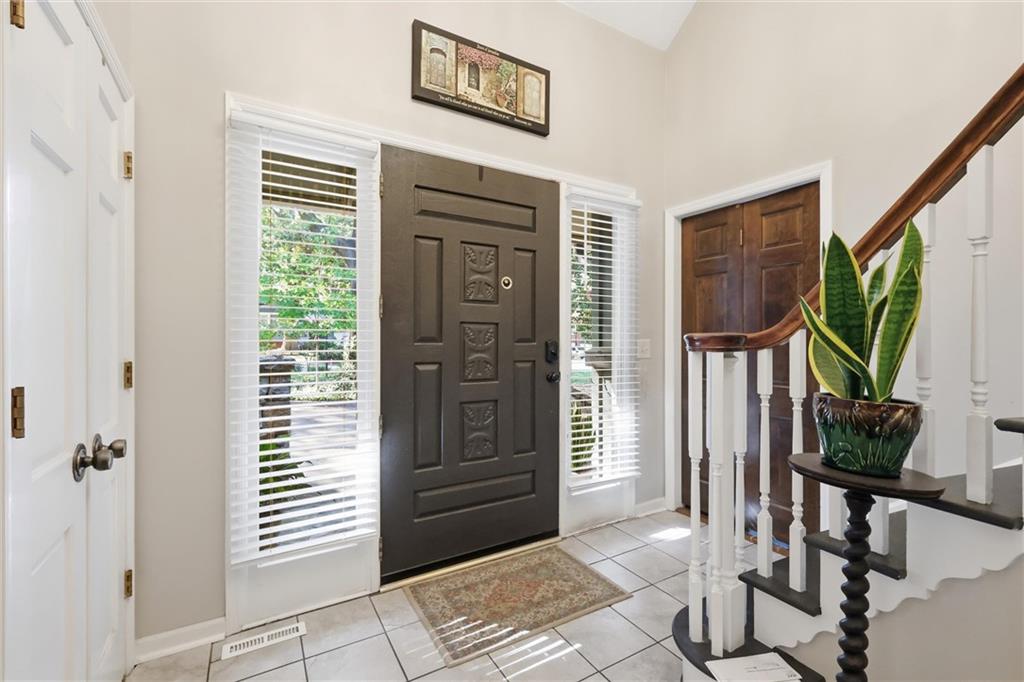
Property photo 1
Property photo 2
Property photo 3
Property photo 4
Property photo 5
4 Beds
5 Baths
4,261 sqft

$435,000

6825 Lakeshore Drive, Raytown MO, 64133

Price per sqft$102.09
Built in1968
Property size4,261 sqft
Property typeResidential
Courtesy of RE/MAX Heritage, Tina Roe Listing Contact:

Overview

Coming soon Oct 22, 2026

Listed Oct 22, 2026

Updated 20h ago

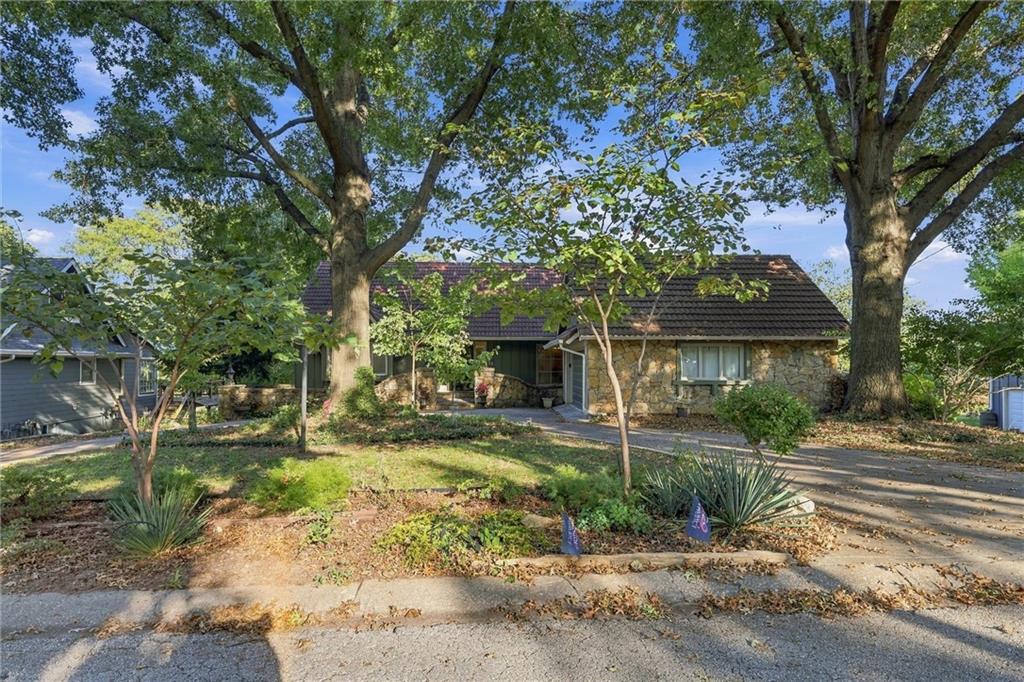
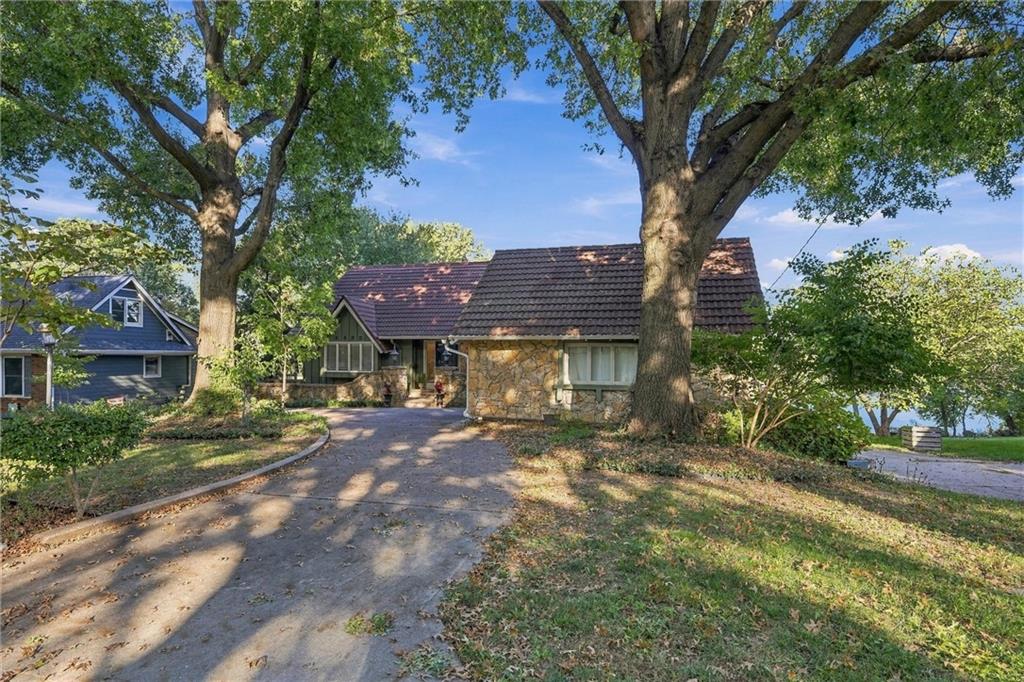
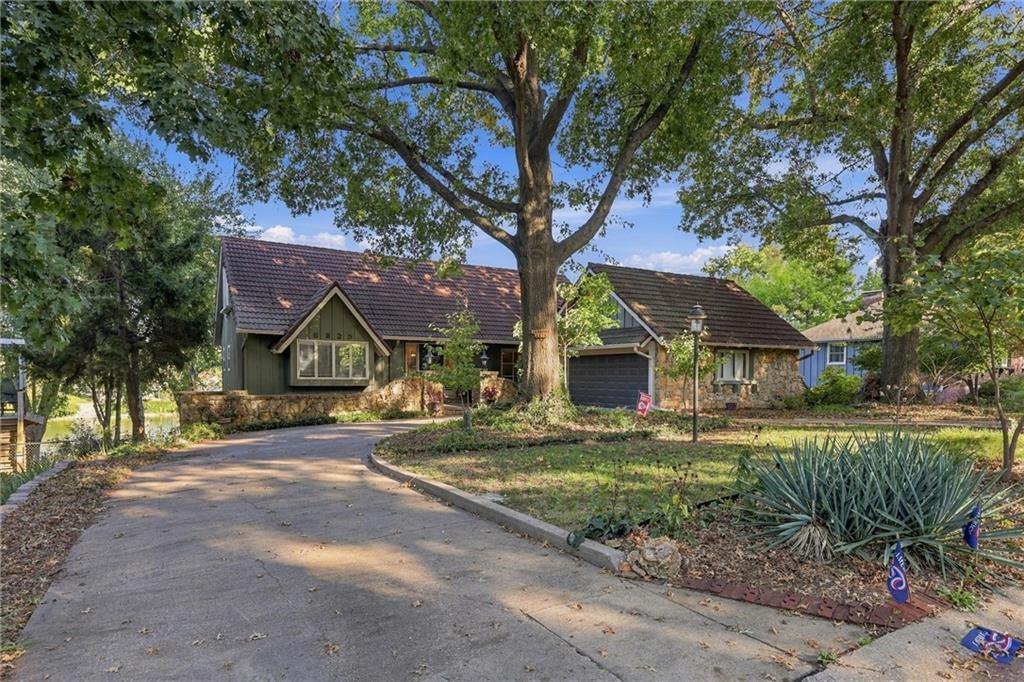
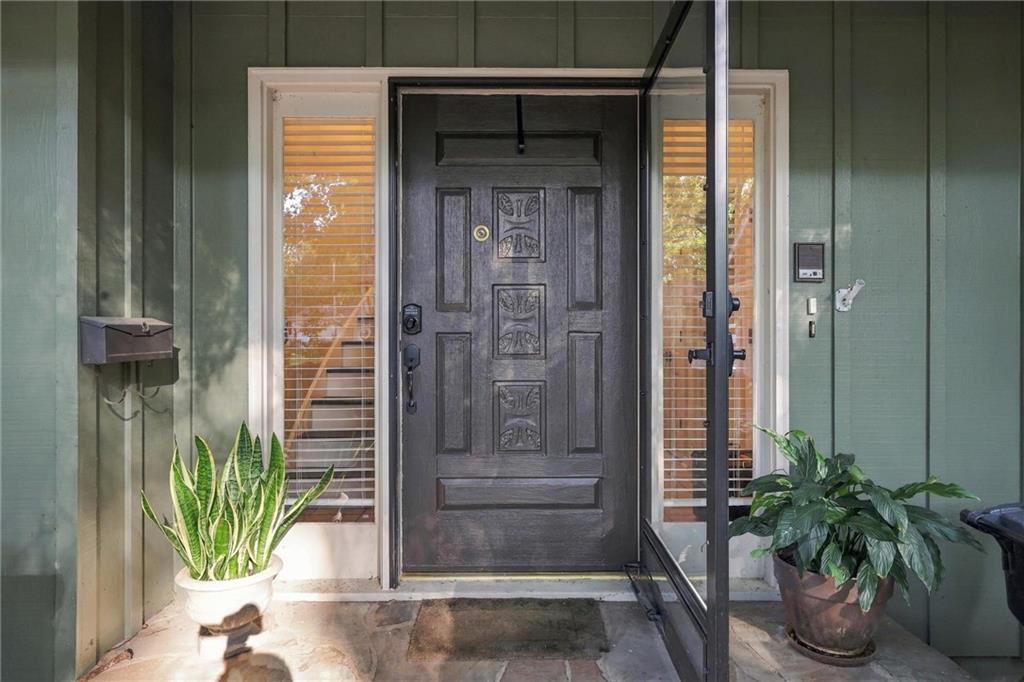
STUNNING LAKEFRONT LIVING WITH EXTENSIVE RECENT UPGRADES! This spacious 4-bedroom home offers breathtaking lake views, beautiful architectural details, and room for everyone! Step inside to a stunning curved staircase, inviting great room with a stone fireplace, and a main-level primary suite featuring gorgeous lake views and a spacious walk-in closet. The beautifully renovated kitchen boasts updated lower cabinetry, countertops, fresh paint, flooring, a new stove, and convection oven. New luxury vinyl plank flooring enhances the dining room, living room, and primary bedroom. Upstairs offers three additional bedrooms, an office area, and two full bathrooms. Enjoy lakefront living at its finest with a BRAND-NEW, LOW-MAINTENANCE DECK and NEW DOCK, perfect for relaxing, entertaining, and taking in the sunrise over the water! Extensive improvements include complete professional exterior restoration with wood rot replacement and fresh paint, new storm windows and front storm door, updated landscaping, overhauled plumbing, reinforced garage floor, new garage door opener, and a new basement mini-split system. Additional highlights include a durable metal roof designed for a 100-year lifespan and zoned heating and cooling. The expansive finished lower level with fireplace and bar area provides endless possibilities for entertaining, hosting guests, or creating a private in-law suite. With incredible space, thoughtful updates, and direct lake access, this exceptional waterfront home is ready for its next chapter. Come experience lake living at its best!

$2,894/mo

Est. mortgage payment based on a $435,000 home price.

All estimates are provided by Luxury Presence for informational purposes only. Actual amounts may vary.

Additional information

MLS® ID
2646762

Interior Features

Bedrooms
4
Bathrooms
5
Fireplace
Yes
Cooling
Yes
Heating
Yes
Basement
Yes

Exterior Features

Lot Size
0.2 Acres

Other Property Details

Association Fee Frequency
Yearly
Garage
Yes
55+/Senior Community
No
MLS provider logo

Listings courtesy of Heartland MLS as distributed by MLS GRID

All information deemed reliable but not guaranteed and should be independently verified. All properties are subject to prior sale, change or withdrawal. Neither listing broker(s) nor The Rob Ellerman Team shall be responsible for any typographical errors, misinformation, misprints and shall be held totally harmless. Properties displayed may be listed or sold by various participants in the MLS.

Based on information submitted to the MLS GRID as of 11:49 PM UTC on 10/16/2026. All data is obtained from various sources and may not have been verified by broker or MLS GRID. Supplied Open House Information is subject to change without notice. All information should be independently reviewed and verified for accuracy. Properties may or may not be listed by the office/agent presenting the information.

©2026 Heartland MLS. All rights reserved.

Powered by Luxury Presence
