1005 NW 104th Street
SEE ALL PHOTOS
1005 NW 104th Street
Courtesy of ReeceNichols-KCN, Darnell Blacklock Listing Contact: 816-783-0852 
Sold

1005 NW 104th Street

1005 NW 104th Street, Kansas City, MO 64155

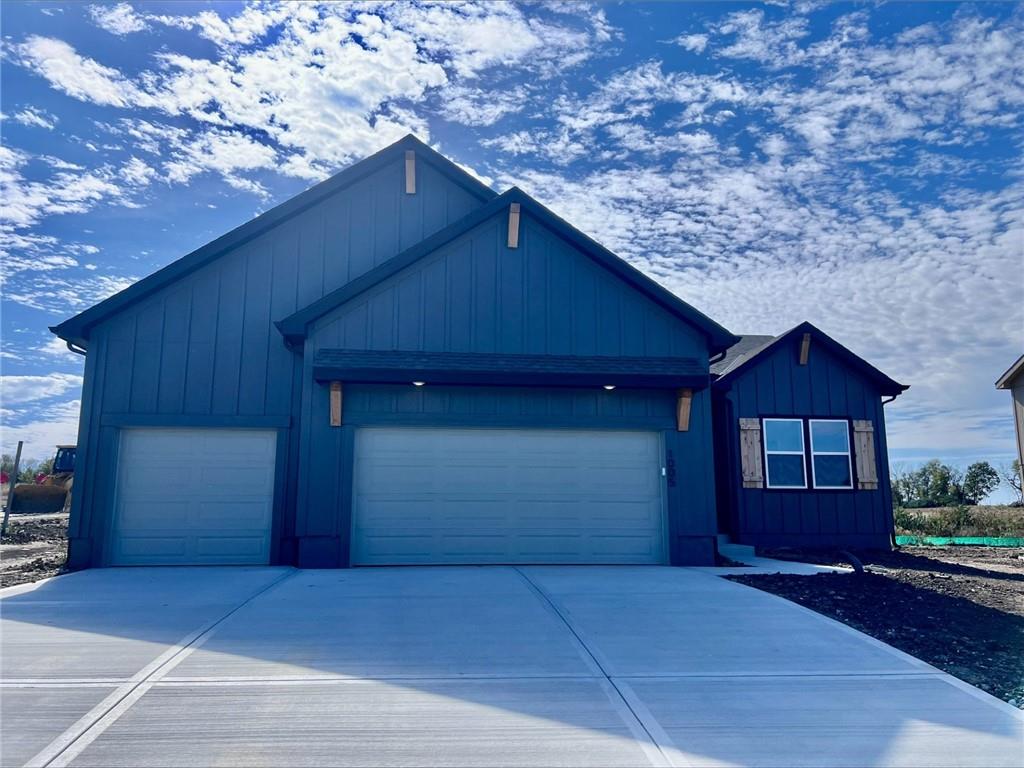
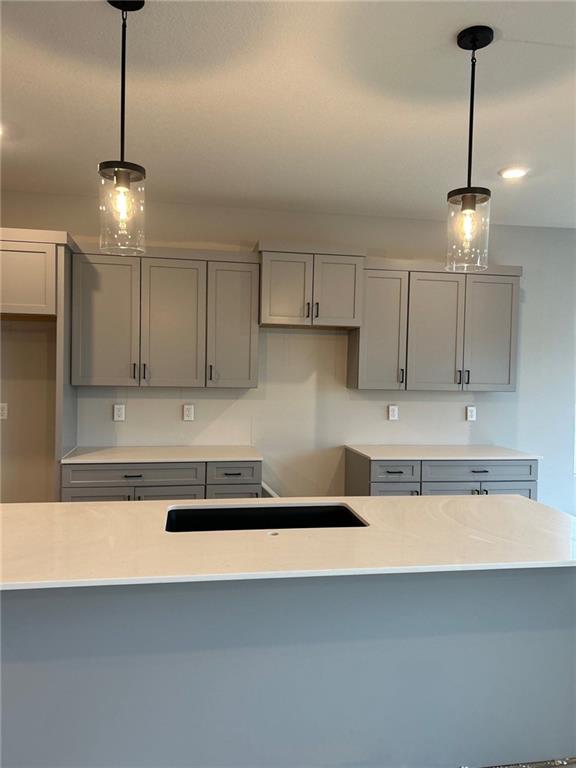
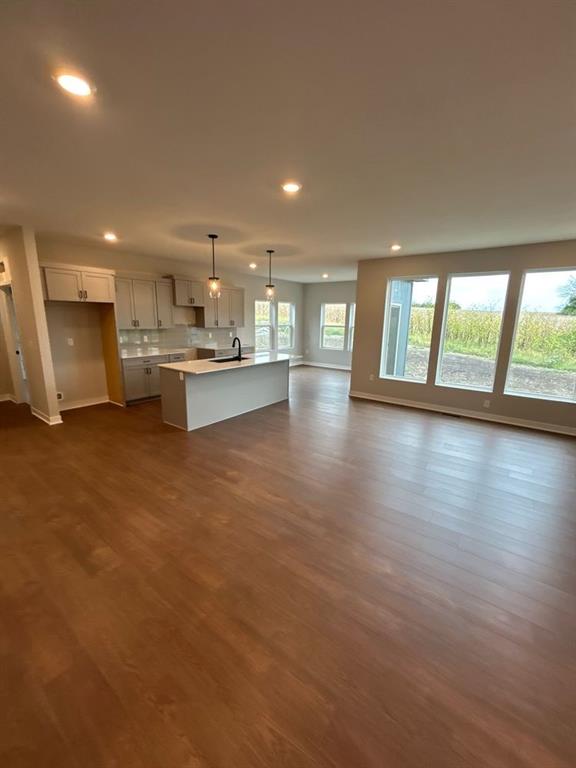
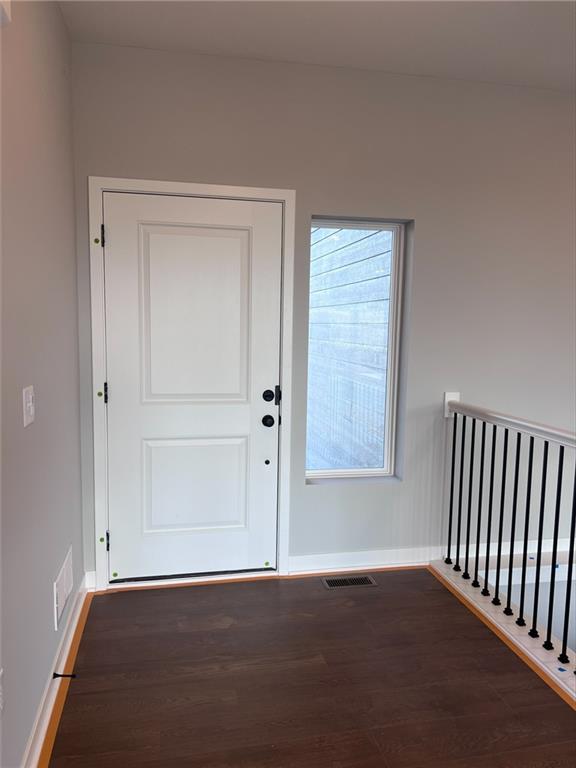
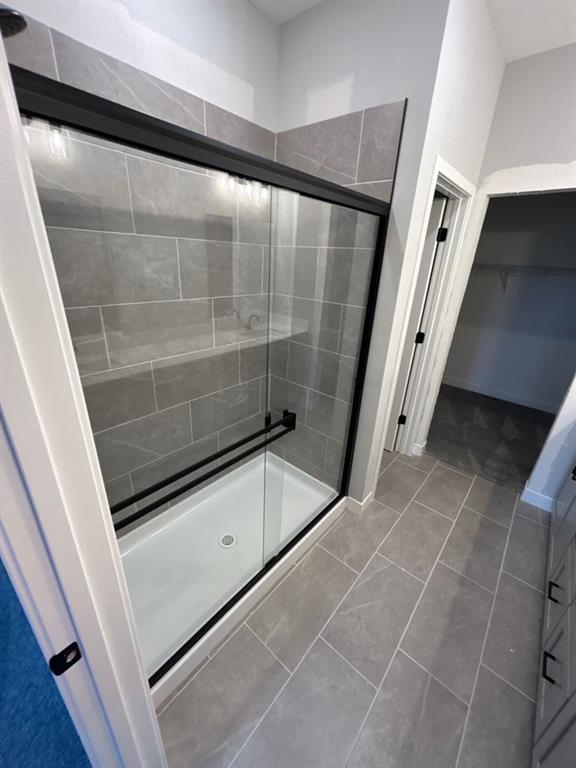
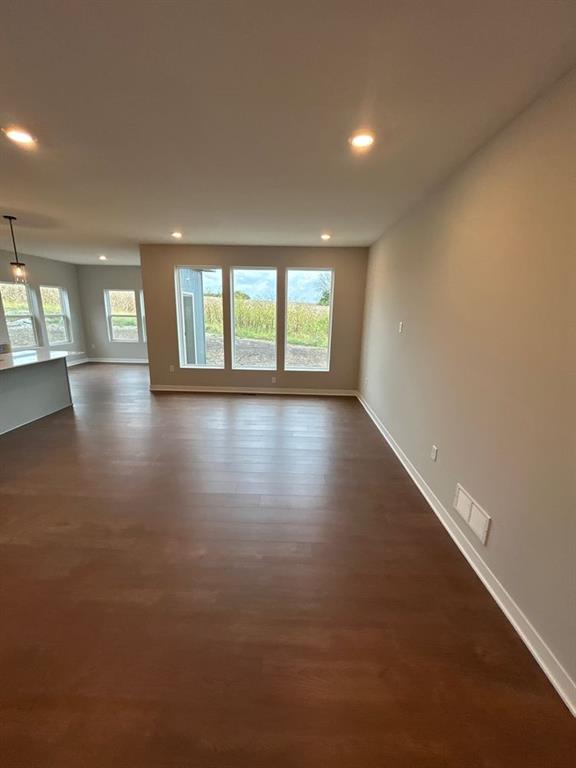
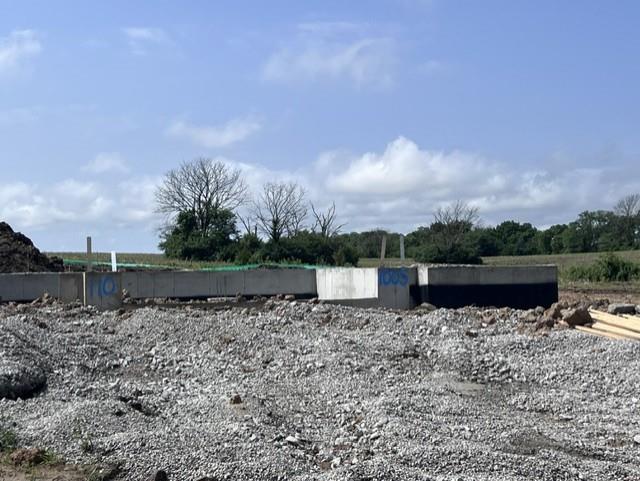
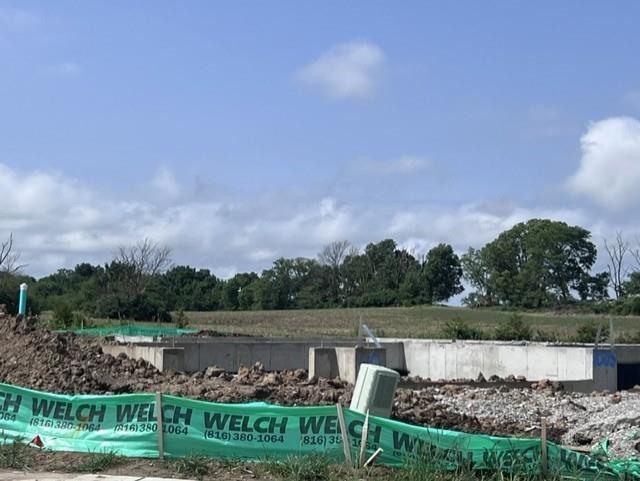
This home was sold before processed as a build job. The Sheffield home plan invites you in with a welcoming foyer that opens into a bright and airy great room, which effortlessly connects to the kitchen and dining areas, creating a harmonious and functional living space perfect for both relaxing and entertaining. On the main level, the primary suite is a tranquil retreat, featuring a stunning bathroom complete with tiled floors and walk in shower plus a spacious walk-in closet for ample storage. Additionally, the main floor includes two more bedrooms, thoughtfully positioned near a spacious full bath, making it easy for family and guests to access. There are even more possibilities with a versatile bonus area that can be customized to fit your needs. The lower level could be finished to include a rec room, another bedroom, and an extra bathroom, enhancing your home's versatility and functionality. This home features 3-car garage, backs to green space, has covered patio, quartz countertops. Estimated Completion Date is summer 2026. Taxes and square footage are estimated.

3
beds

2
baths

1,801 Sq.Ft. LIVING AREA

9,162 Sq.Ft. lot

Darnell Blacklock

Darnell Blacklock

Features & Amenities

Interior

  • total bedrooms3
  • Total bathrooms2
  • full bathrooms2
  • Laundry room Laundry Room, Main Level
  • Flooring Carpet, Ceramic Floor, Luxury Vinyl
  • APPLIANCES Dishwasher, Disposal, Humidifier, Microwave, Electric Range, Stainless Steel Appliance(s)
  • other interior Features Ceiling Fan(s), Kitchen Island, Painted Cabinets, Pantry, Smart Thermostat, Walk-In Closet(s)

Area & Lot

  • Status Sold
  • Date Sold October 21, 2026
  • Living Area1,801 Sq.Ft.
  • Lot Area9,162 Sq.Ft.
  • MLS® ID2592400
  • TypeResidential
  • YEAR BUILT2026
  • NeighborhoodKansas City
  • Architecture StylesTraditional
  • Elementary SchoolNashua
  • Middle SchoolNew Mark
  • High SchoolStaley High School
  • School DistrictNorth Kansas City

Exterior

  • Garage Space3.0
  • water SourcePublic
  • roofComposition
  • lot featuresAdjoin Greenspace, City Lot
  • parkingAttached, Garage Faces Front
  • HEAT TYPECentral Gas, Forced Air, Heatpump/Gas
  • AIR CONDITIONINGElectric
  • sewerPublic Sewer
  • HOA AmenitiesPlay Area, Pool, Trail(s)
  • security FeaturesSmoke Detector(s)

Financial

  • Price Upon Request

Kansas City

Explore

Let’s Get You Moving

Our team’s unprecedented professionalism, skill, and attention to detail has allowed us to set sales records. We will ensure your buying or selling experience exceeds your expectations.

Let’s Get You Moving

Whether you're buying, selling, building, or relocating to the Sioux Falls area, our team is ready to help you make your next move with confidence.

Start Your Home Search

Browse our exclusive properties in the area.

Follow Us on Instagram