1008 E Fredrickson Drive
SEE ALL PHOTOS
1008 E Fredrickson Drive
Courtesy of ReeceNichols - Lees Summit, Tiffany Kelsey Listing Contact: 816-729-3118 
Sold

1008 E Fredrickson Drive

1008 E Fredrickson Drive, Olathe, KS 66061

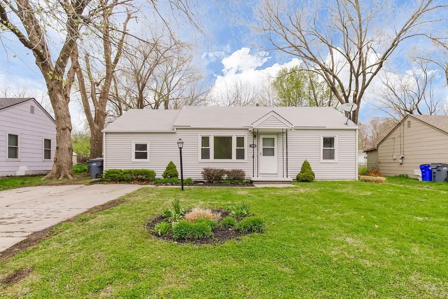
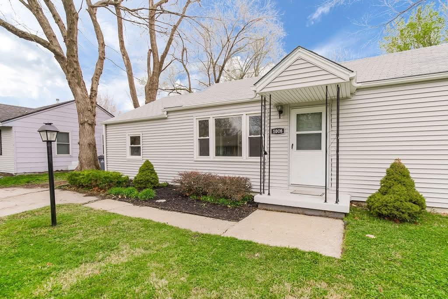
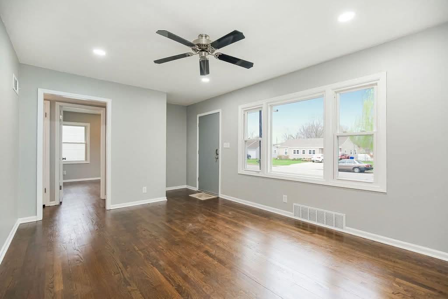
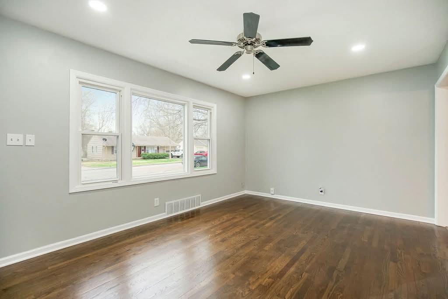
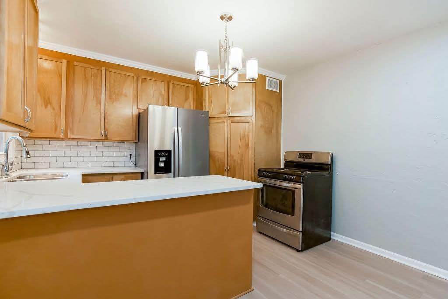
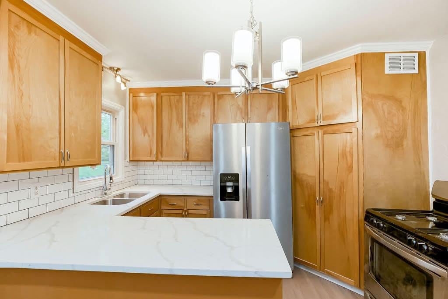
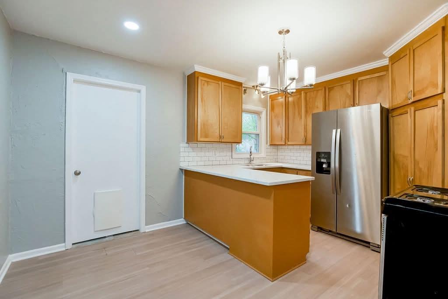
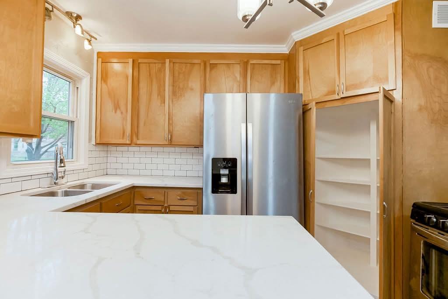
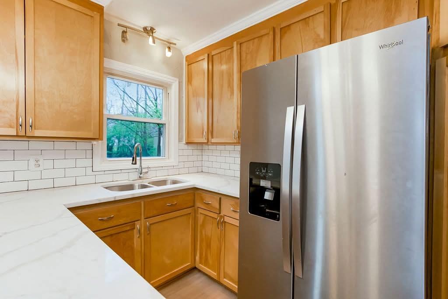
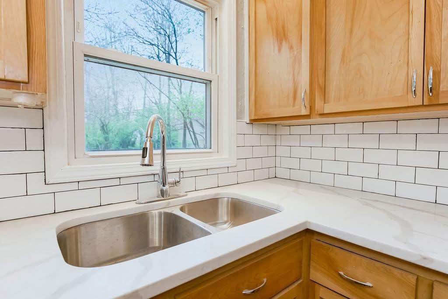
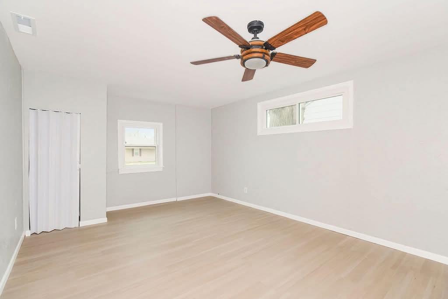
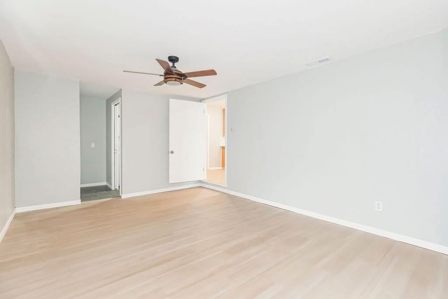
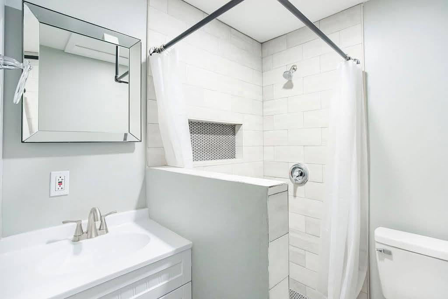
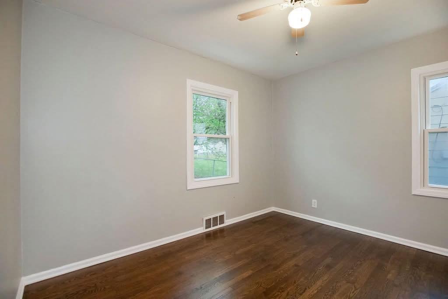
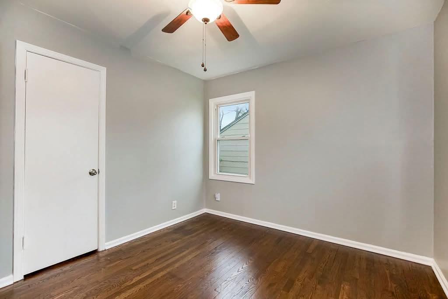
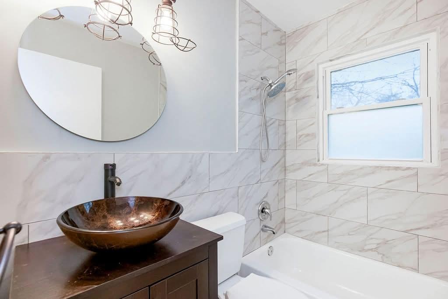
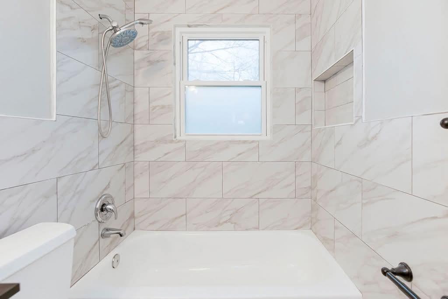
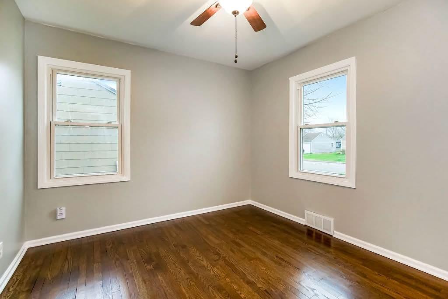
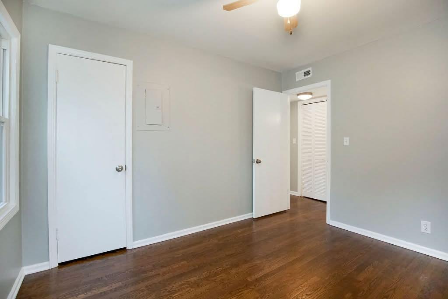
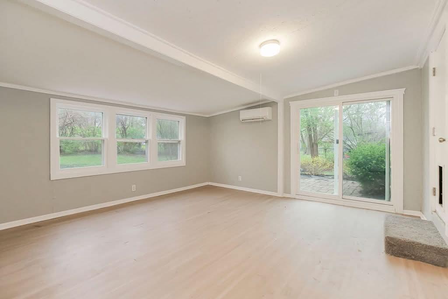
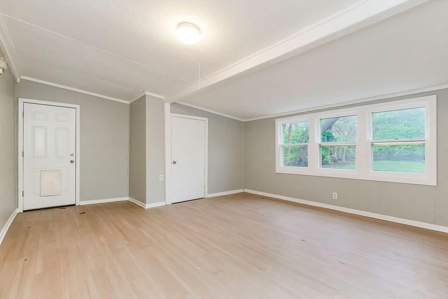
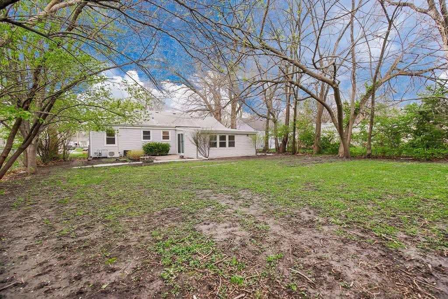
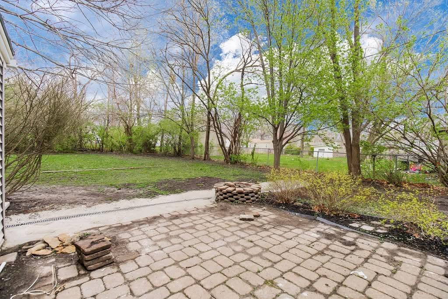
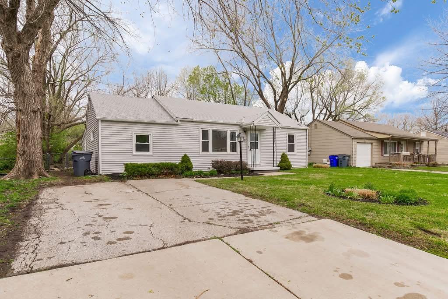
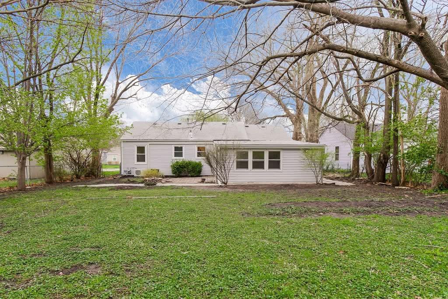
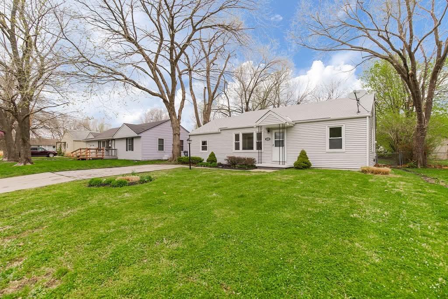
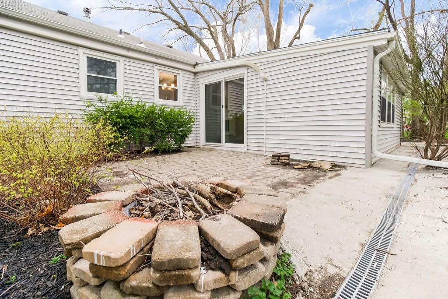
Olathe ranch, fully remodeled in 2022. Perfect living space! Living room with large windows letting in an abundance of light and refinished hardwood floors. Updated kitchen with granite countertops and bar area seating. Second living area addition in the rear of the home with tons of windows overlooking a semi-private backyard. Two full, updated bathrooms with tile showers. Huge primary suite with ensuite bath and laundry room. Conveniently located in a quiet neighborhood, just minutes from I-35.

3
beds

2
baths

1,376 Sq.Ft. LIVING AREA

8,697 Sq.Ft. lot
Tiffany Kelsey

Tiffany Kelsey

Features & Amenities

Interior

  • total bedrooms3
  • Total bathrooms2
  • full bathrooms2
  • Laundry room Bedroom Level, Laundry Room
  • Flooring Wood
  • APPLIANCES Gas Range
  • other interior Features Ceiling Fan(s), Pantry

Area & Lot

  • Status Sold
  • Date Sold December 3, 2025
  • Living Area1,376 Sq.Ft.
  • Lot Area8,697 Sq.Ft.
  • MLS® ID2579248
  • TypeResidential
  • YEAR BUILT1953
  • NeighborhoodOlathe
  • Architecture StylesTraditional
  • Elementary SchoolRidgeview
  • Middle SchoolIndian Trail
  • High SchoolOlathe North
  • School DistrictOlathe

Exterior

  • water SourcePublic
  • roofComposition
  • lot featuresCity Lot, Level, Many Trees
  • parkingConverted Garage, Off Street
  • HEAT TYPENatural Gas
  • AIR CONDITIONINGElectric
  • sewerPublic Sewer

Olathe

Explore

Let’s Get You Moving

Our team’s unprecedented professionalism, skill, and attention to detail has allowed us to set sales records. We will ensure your buying or selling experience exceeds your expectations.

Let’s Get You Moving

Whether you're buying, selling, building, or relocating to the Sioux Falls area, our team is ready to help you make your next move with confidence.

Start Your Home Search

Browse our exclusive properties in the area.

Follow Us on Instagram