1015 S 11th Street
1015 S 11th Street
1015 S 11th Street
1015 S 11th Street
1015 S 11th Street
1015 S 11th Street
1015 S 11th Street
1015 S 11th Street
1015 S 11th Street
1015 S 11th Street
1015 S 11th Street
1015 S 11th Street
1015 S 11th Street
1015 S 11th Street
1015 S 11th Street
1015 S 11th Street
1015 S 11th Street
1015 S 11th Street
1015 S 11th Street
1015 S 11th Street
1015 S 11th Street
1015 S 11th Street
1015 S 11th Street
1015 S 11th Street
1015 S 11th Street
1015 S 11th Street
1015 S 11th Street
1015 S 11th Street
1015 S 11th Street
1015 S 11th Street
1015 S 11th Street
1015 S 11th Street
1015 S 11th Street
1015 S 11th Street
1015 S 11th Street
1015 S 11th Street
1015 S 11th Street
1015 S 11th Street
1015 S 11th Street
1015 S 11th Street
1015 S 11th Street
1015 S 11th Street
1015 S 11th Street
1015 S 11th Street
1015 S 11th Street
1015 S 11th Street
1015 S 11th Street
1015 S 11th Street
1015 S 11th Street
1015 S 11th Street
1015 S 11th Street
1015 S 11th Street
1015 S 11th Street
1015 S 11th Street
1015 S 11th Street
1015 S 11th Street
1015 S 11th Street
1015 S 11th Street
SEE ALL PHOTOS
1015 S 11th Street
1015 S 11th Street
1015 S 11th Street
1015 S 11th Street
1015 S 11th Street
1015 S 11th Street
1015 S 11th Street
1015 S 11th Street
1015 S 11th Street
1015 S 11th Street
1015 S 11th Street
1015 S 11th Street
1015 S 11th Street
1015 S 11th Street
1015 S 11th Street
1015 S 11th Street
1015 S 11th Street
1015 S 11th Street
1015 S 11th Street
1015 S 11th Street
1015 S 11th Street
1015 S 11th Street
1015 S 11th Street
1015 S 11th Street
1015 S 11th Street
1015 S 11th Street
1015 S 11th Street
1015 S 11th Street
1015 S 11th Street
1015 S 11th Street
1015 S 11th Street
1015 S 11th Street
1015 S 11th Street
1015 S 11th Street
1015 S 11th Street
1015 S 11th Street
1015 S 11th Street
1015 S 11th Street
1015 S 11th Street
1015 S 11th Street
1015 S 11th Street
1015 S 11th Street
1015 S 11th Street
1015 S 11th Street
1015 S 11th Street
1015 S 11th Street
1015 S 11th Street
1015 S 11th Street
1015 S 11th Street
1015 S 11th Street
1015 S 11th Street
1015 S 11th Street
1015 S 11th Street
1015 S 11th Street
1015 S 11th Street
1015 S 11th Street
1015 S 11th Street
1015 S 11th Street
Sold

1015 S 11th Street

1015 S 11th Street, Louisburg, KS 66053

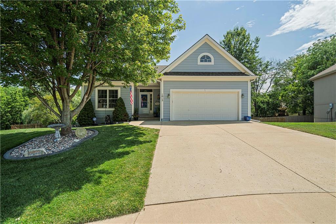
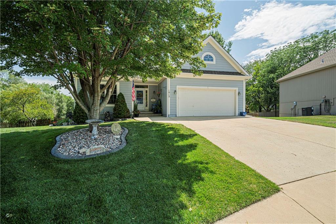
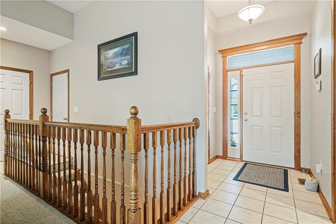
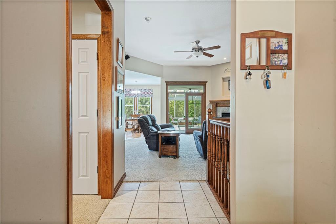
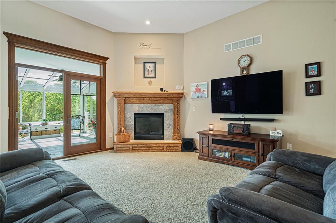
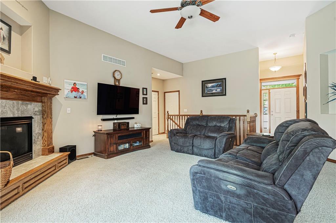
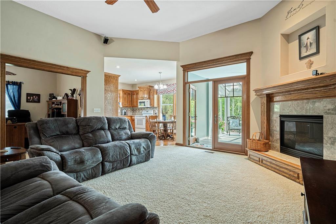
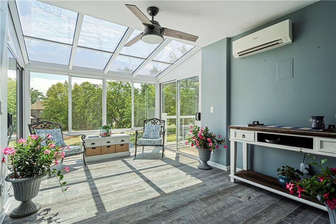
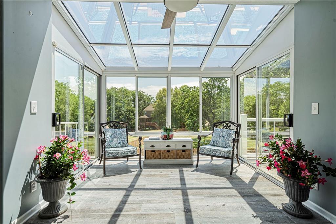
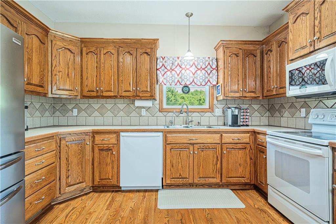
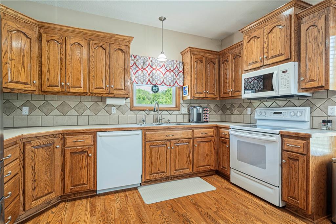
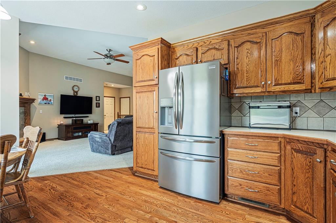
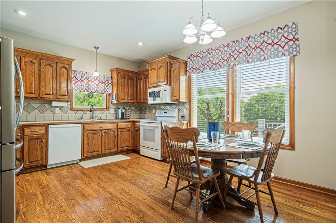
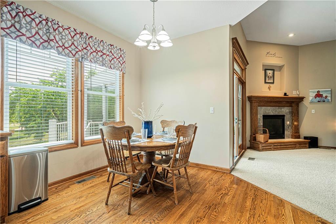
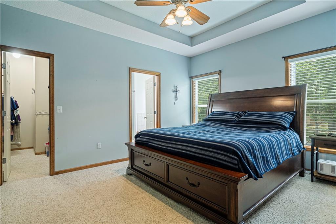
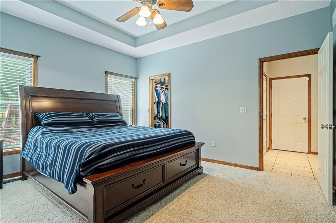
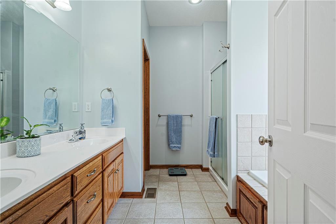
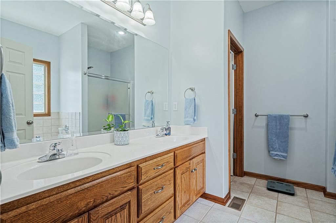
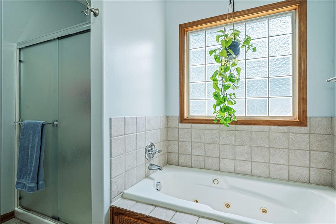
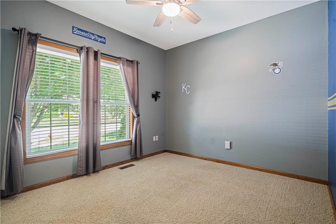
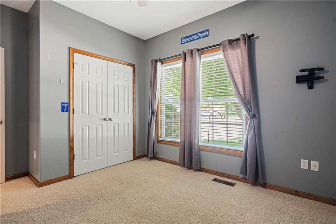
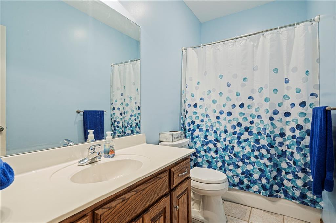
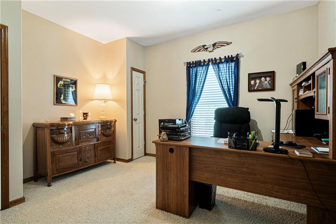
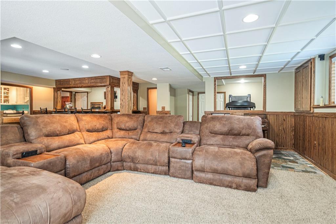
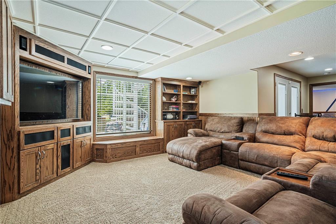
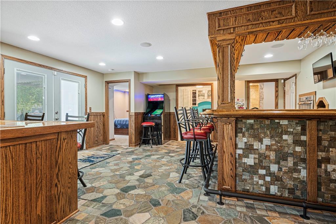
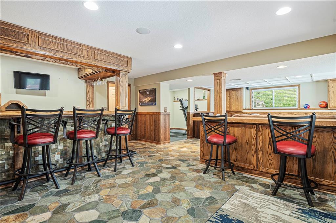
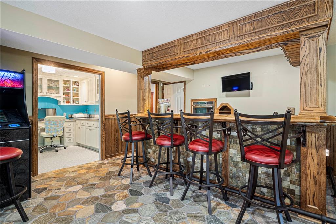
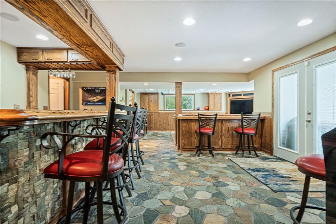
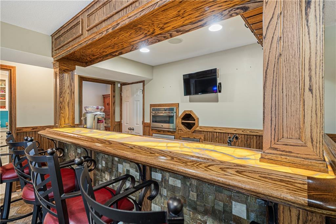
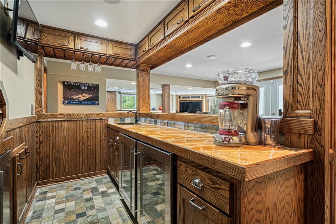
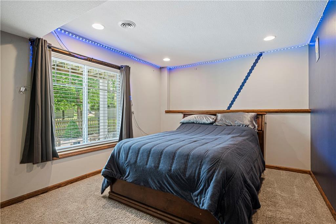
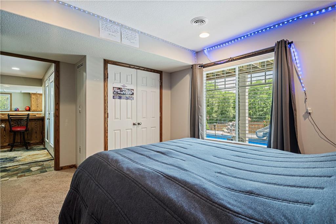
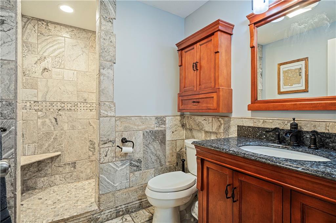
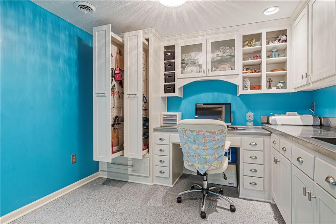
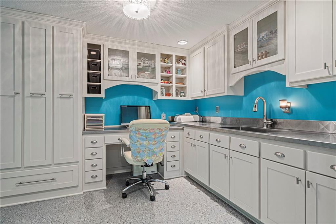
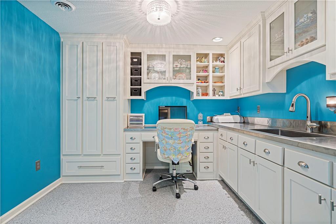
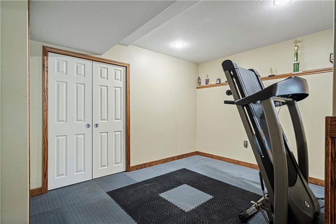
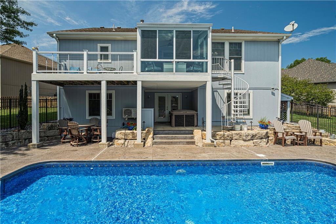
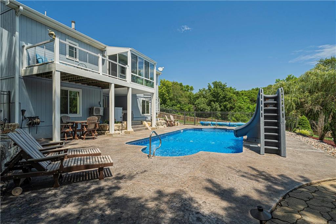
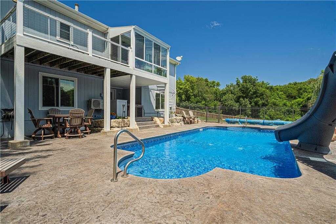
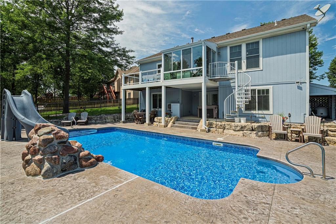
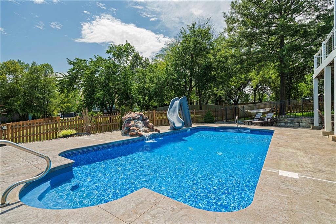
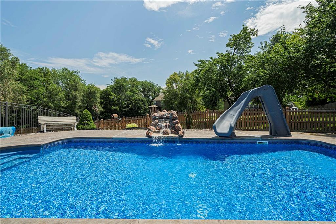
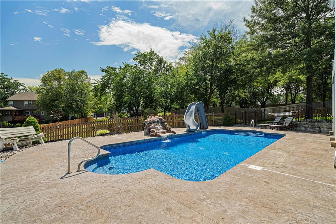
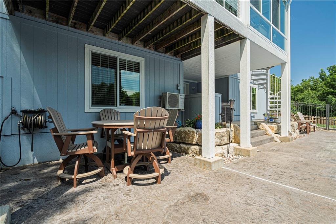
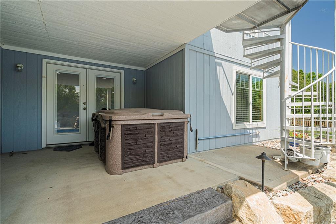
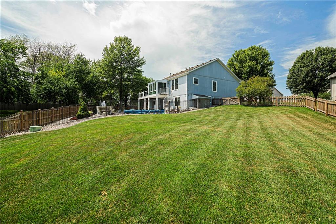
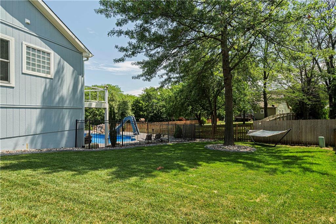
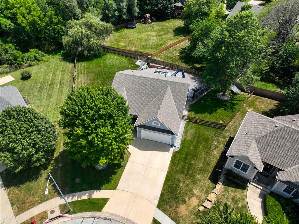
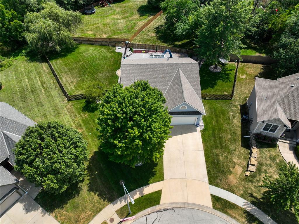
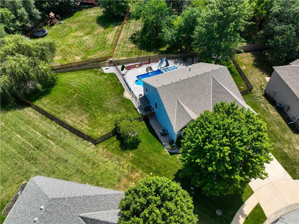
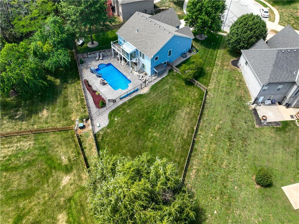
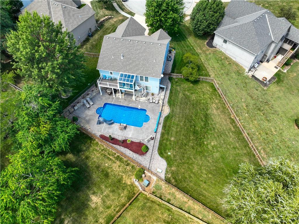
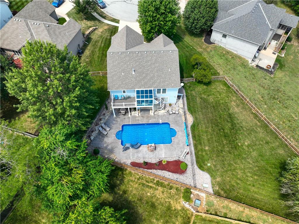
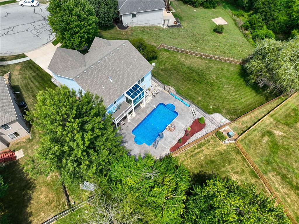
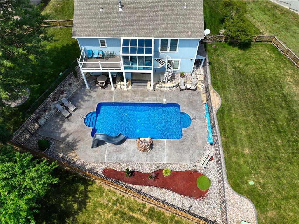
Wonderful, Custom Built, One Owner Home Nestled on a Cul-de-Sac! You are welcomed into the spacious Great Room with 11 foot ceilings and fireplace. The Great Room opens into the All Season Sun Room filled with natural light. The Open Floor Plan allows the chef in your family to be a part of the Great Room activities. You have dining options in this great home...In Kitchen dining and/or adding a table to the Sun Room and enjoying your morning coffee and dinner overlooking the amazing view of the huge yard and In Ground Pool. The Office off the Great Room is so convenient and could also be used as a 4th bedroom with the addition of double doors. You will love the Primary Bedroom with Two Walk In Closets, Double Vanities, Shower and Jetted Tub. The Lower Level finish is perfect for entertaining family and friends! The Custom Built Bar is complete with Onyx lit countertops, Two Wine Fridges, dishwasher and microwave/convection oven. Crafters will be impressed with the design of this Craft Room with custom cabinets, epoxy Floor, sink and Stainless Steel Countertops. The Exercise Room window allows you to watch TV while getting in your work out. The Family Room with Custom Built Entertainment Center and Bose Sound System will be a movie night favorite. Walk out to enjoy the 16 X 32 In Ground, Saltwater Pool, Covered Patio and huge, fenced yard. Don't miss the walk through video!

3
beds

3
baths

2,411 Sq.Ft. LIVING AREA

0.25 Acres lot

Linda Degraeve

Linda Degraeve

Features & Amenities

Interior

  • total bedrooms3
  • Total bathrooms3
  • full bathrooms3
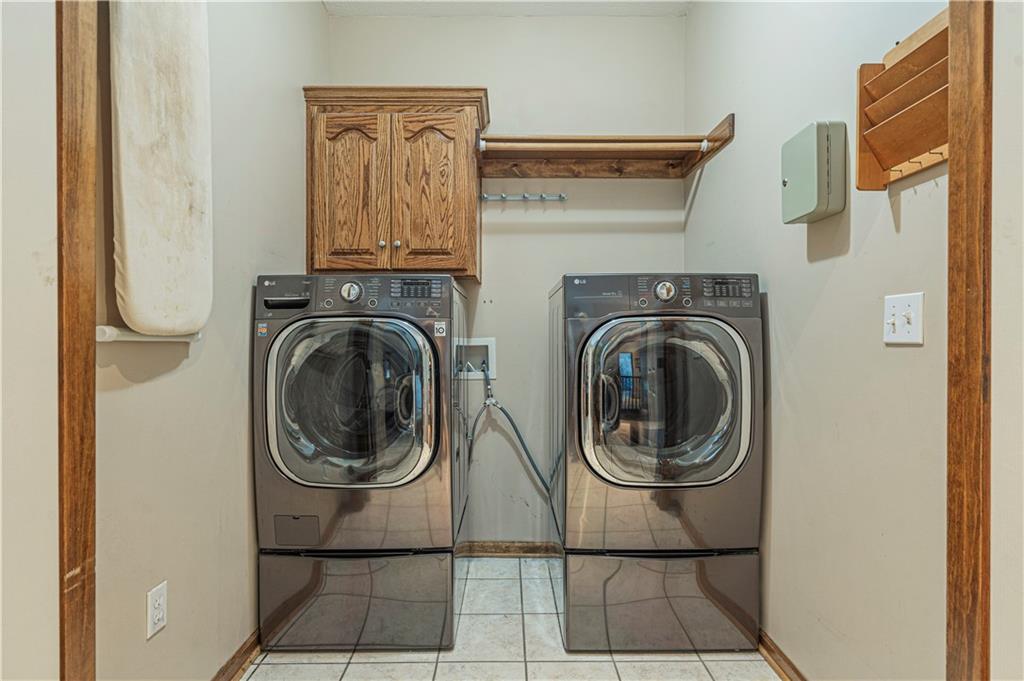
  • Laundry room Main Level
  • Flooring Carpet, Slate, Tile, Wood
  • Fireplace Gas, Great Room
  • APPLIANCES Dishwasher, Disposal, Microwave, Built-In Electric Oven, Water Purifier, Water Softener
  • other interior Features Ceiling Fan(s), Custom Cabinets, Stained Cabinets, Walk-In Closet(s), Wet Bar

Area & Lot

  • Status Sold
  • Date Sold August 29, 2024
  • Living Area2,411 Sq.Ft.
  • Lot Area0.25 Acres
  • MLS® ID2502202
  • TypeResidential
  • YEAR BUILT2004
  • Architecture StylesTraditional
  • Elementary SchoolLouisburg
  • Middle SchoolLouisburg
  • High SchoolLouisburg
  • School DistrictLouisburg

Exterior

  • Garage Space2.0
  • water SourcePublic
  • PoolIn Ground
  • roofComposition
  • lot featuresCity Limits, Cul-De-Sac, Sprinklers In Front
  • parkingAttached
  • HEAT TYPENatural Gas
  • AIR CONDITIONINGElectric
  • sewerPublic Sewer
View Virtual Tour

Let’s Get You Moving

Our team’s unprecedented professionalism, skill, and attention to detail has allowed us to set sales records. We will ensure your buying or selling experience exceeds your expectations.

Let’s Get You Moving

Whether you're buying, selling, building, or relocating to the Sioux Falls area, our team is ready to help you make your next move with confidence.

Start Your Home Search

Browse our exclusive properties in the area.

Follow Us on Instagram