10203 NW 67TH Street
SEE ALL PHOTOS
10203 NW 67TH Street
Sold

10203 NW 67TH Street

10203 NW 67TH Street, Parkville, MO 64152

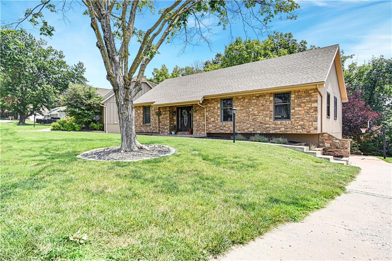
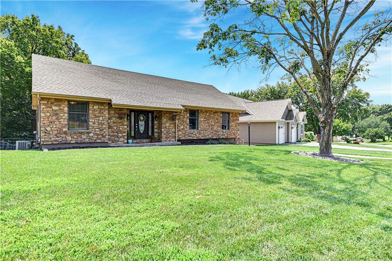
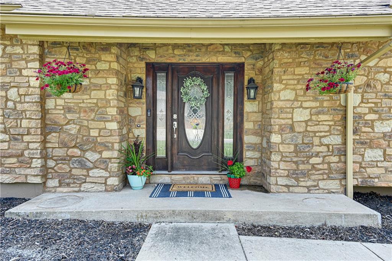
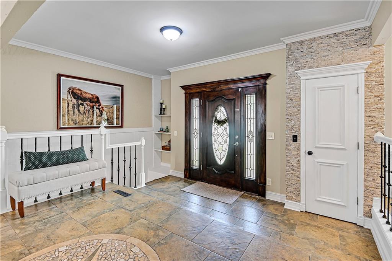
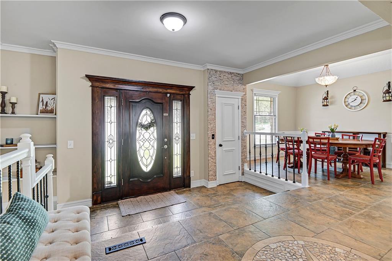
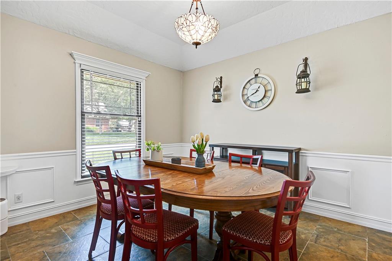
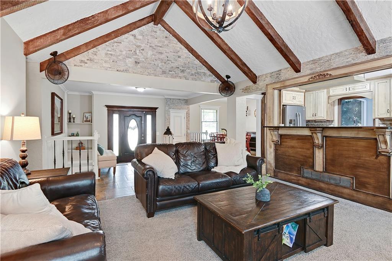
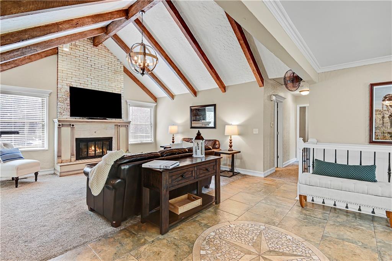
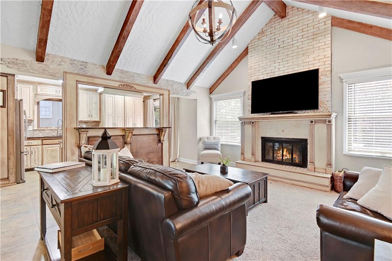
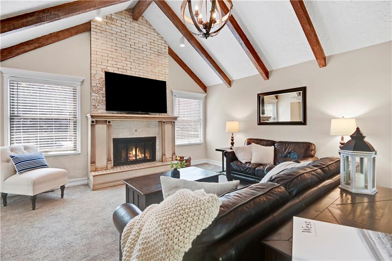
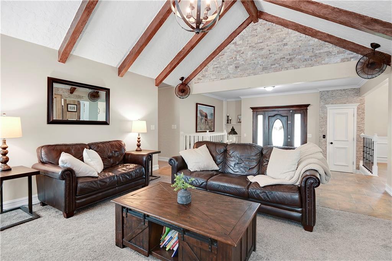
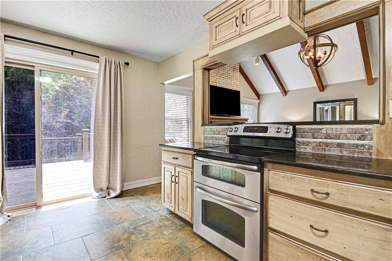
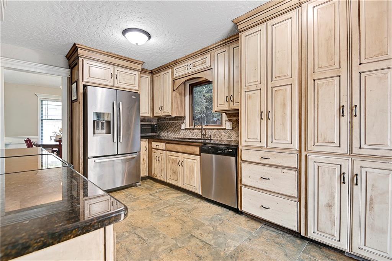
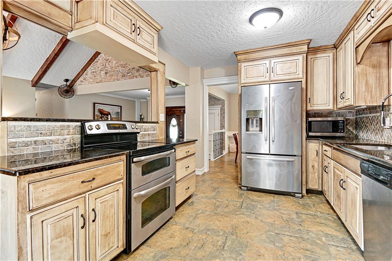
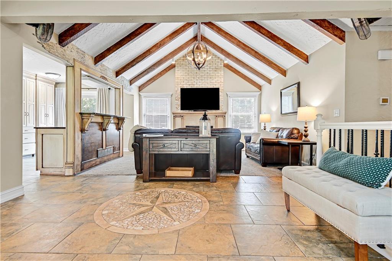
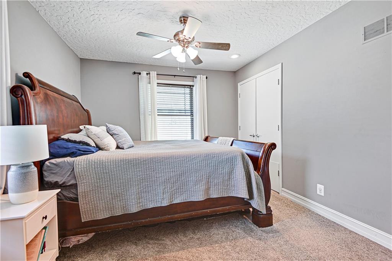
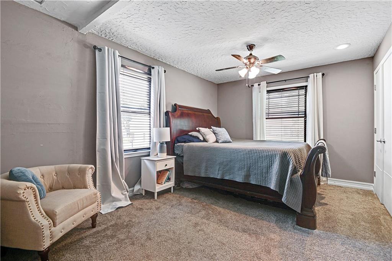
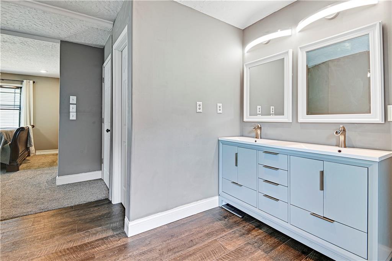
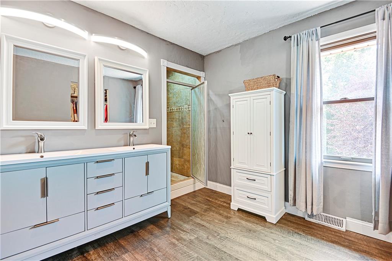
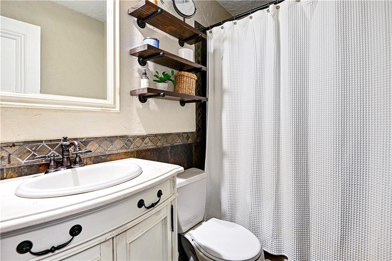
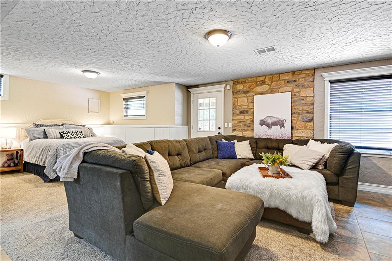
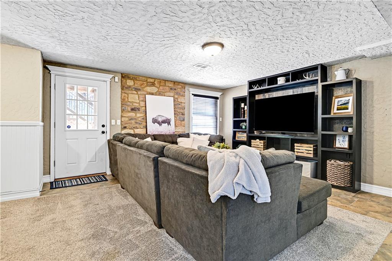
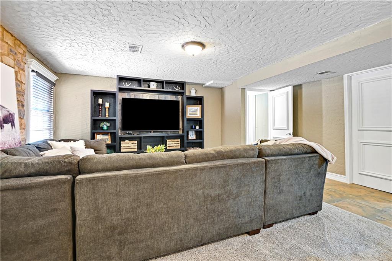
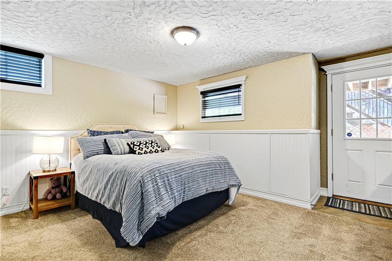
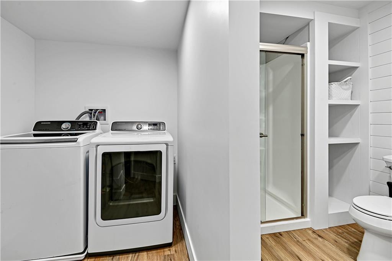
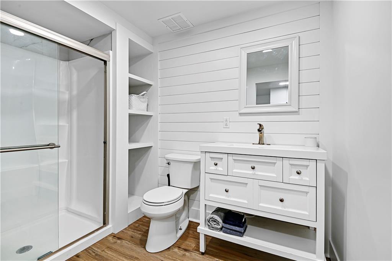
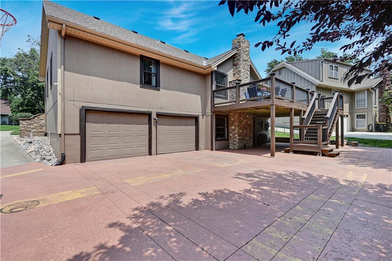
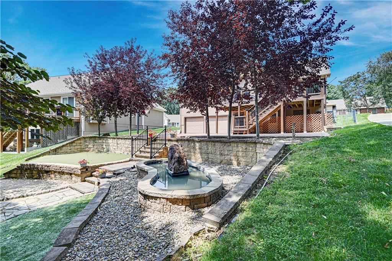
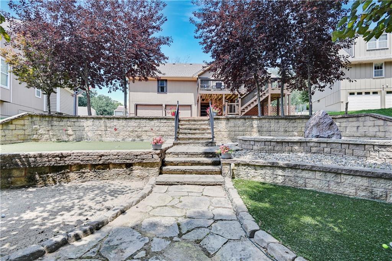
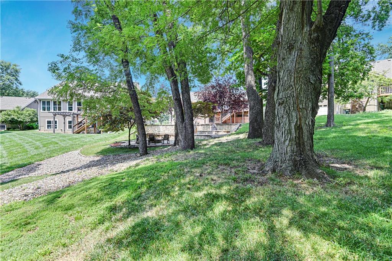
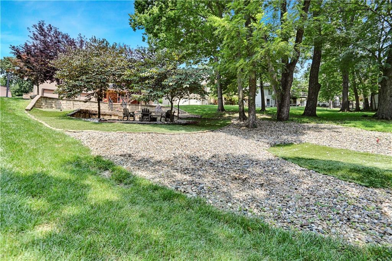
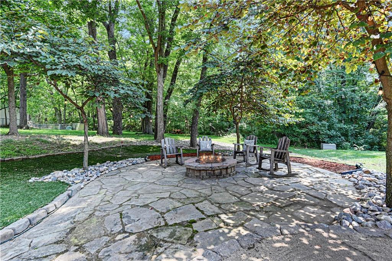
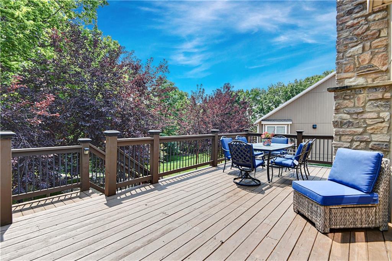
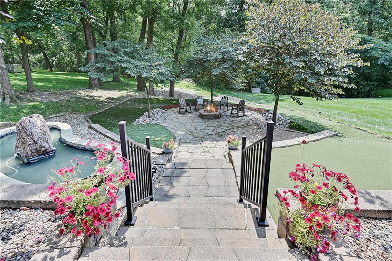
This beautiful home backs to trees and a golf course and is just minutes away from historic downtown Parkville. This property includes a wonderful outdoor area with a large deck, stone paved fire pit, putting greens and even a new roof. The primary suite features two closets, a double vanity and a large walk-in shower. Master closet provides a hook up for a secondary washer/dryer unit as well. The kitchen cabinets have plenty of storage while still being open to the family room. The newly remodeled basement bathroom and laundry room make a perfect guest suite. This quiet neighborhood adds to the peaceful feel of this amazing place.

3
beds

3
baths

2,184 Sq.Ft. LIVING AREA

10,890 Sq.Ft. lot

Jamie Howell

Jamie Howell

Features & Amenities

Interior

  • total bedrooms3
  • Total bathrooms3
  • full bathrooms3
  • Laundry room Main Level
  • Flooring Carpet
  • Fireplace Great Room, Wood Burning
  • APPLIANCES Disposal, Refrigerator, Built-In Electric Oven
  • other interior Features Ceiling Fan(s), Pantry, Vaulted Ceiling(s), Walk-In Closet(s)

Area & Lot

  • Status Sold
  • Date Sold August 23, 2024
  • Living Area2,184 Sq.Ft.
  • Lot Area10,890 Sq.Ft.
  • MLS® ID2495666
  • TypeResidential
  • YEAR BUILT1977
  • Architecture StylesTraditional
  • Elementary SchoolGraden
  • Middle SchoolLakeview
  • High SchoolPark Hill South
  • School DistrictPark Hill

Exterior

  • Garage Space2.0
  • water SourcePublic
  • roofComposition
  • lot featuresAdjoin Greenspace, City Lot, Many Trees
  • parkingBuilt-In, Garage Faces Rear
  • HEAT TYPEForced Air, Natural Gas
  • AIR CONDITIONINGAttic Fan, Electric
  • sewerPublic Sewer
  • other exterior FeaturesSat Dish Allowed

Financial

  • Price Upon Request

Let’s Get You Moving

Our team’s unprecedented professionalism, skill, and attention to detail has allowed us to set sales records. We will ensure your buying or selling experience exceeds your expectations.

Let’s Get You Moving

Whether you're buying, selling, building, or relocating to the Sioux Falls area, our team is ready to help you make your next move with confidence.

Start Your Home Search

Browse our exclusive properties in the area.

Follow Us on Instagram