10232 Bradshaw Street
SEE ALL PHOTOS
10232 Bradshaw Street
Sold

10232 Bradshaw Street

10232 Bradshaw Street, Lenexa, KS 66215

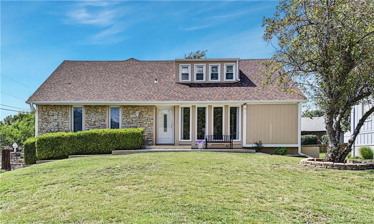
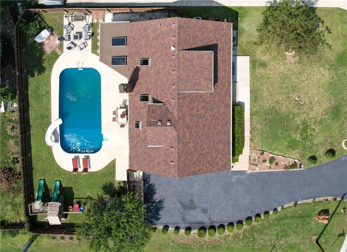
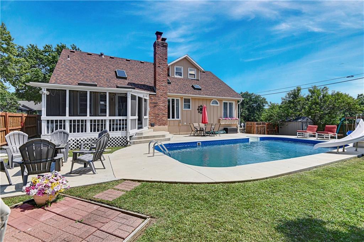
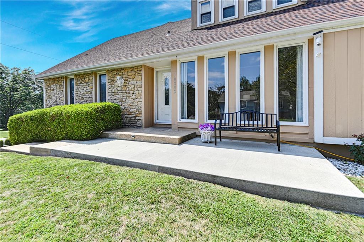
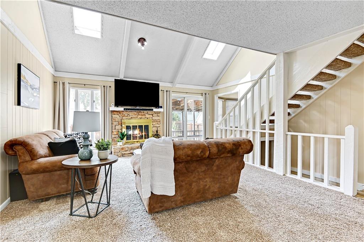
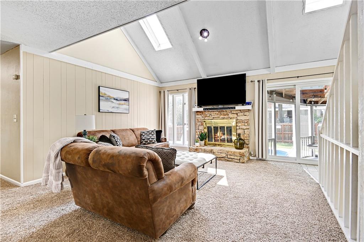
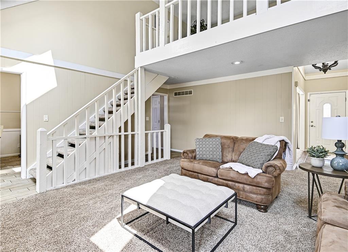
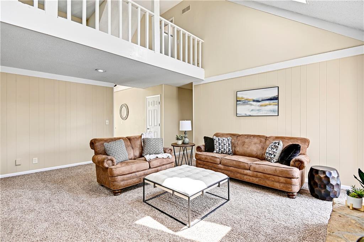
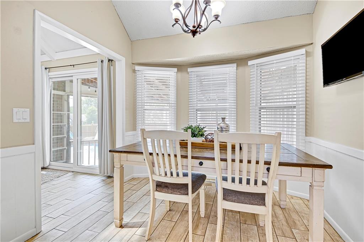
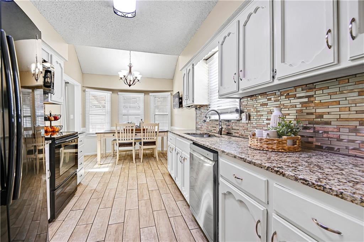
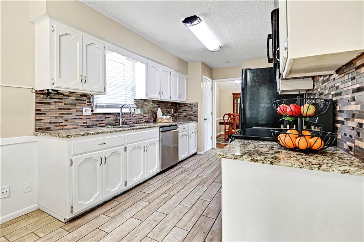
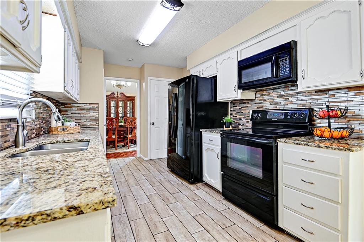
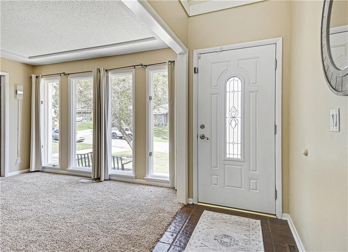
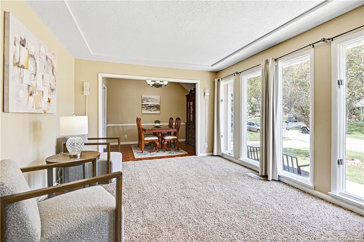
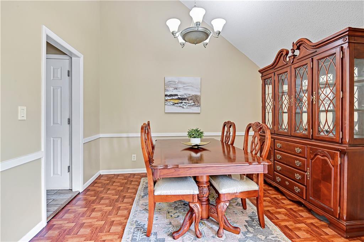
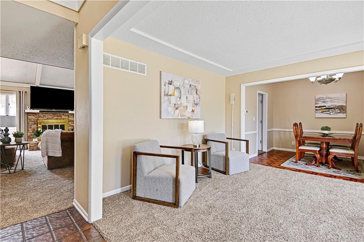
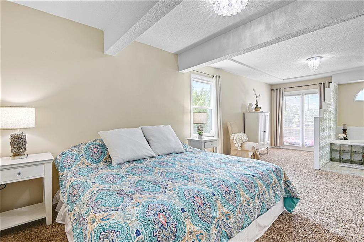
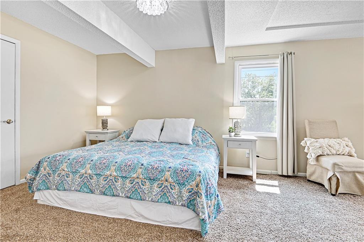
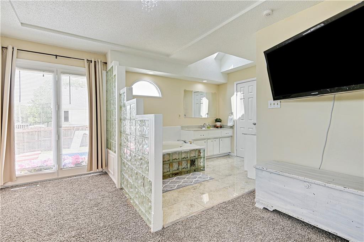
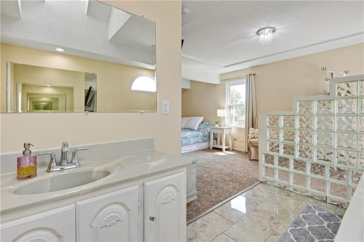
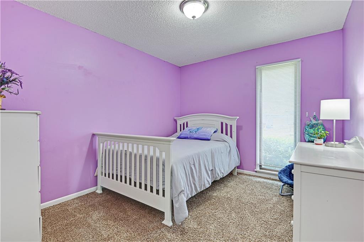
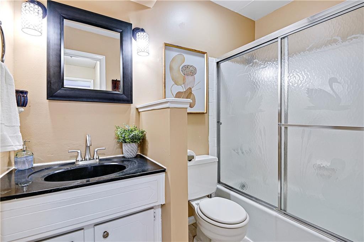
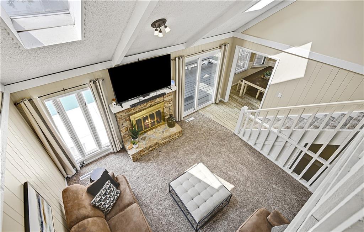
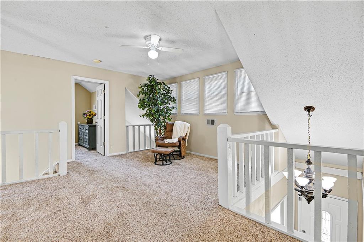
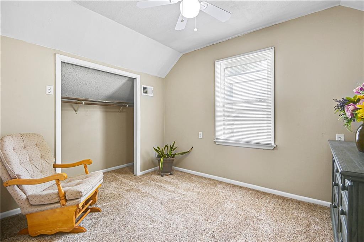
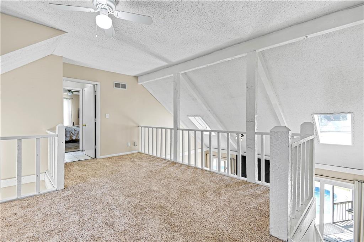
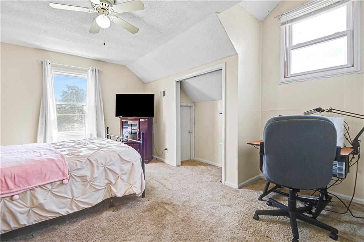
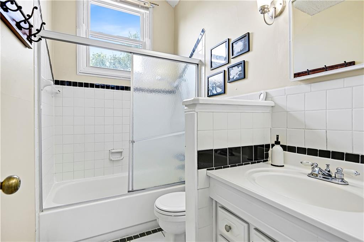
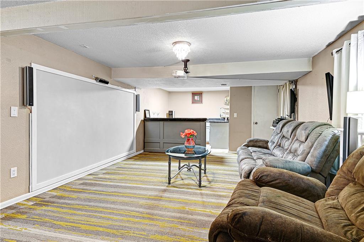
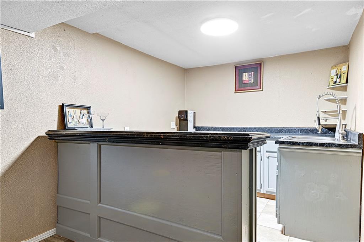
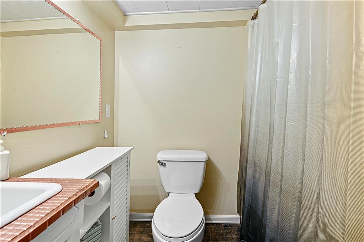
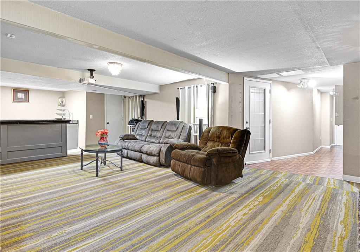
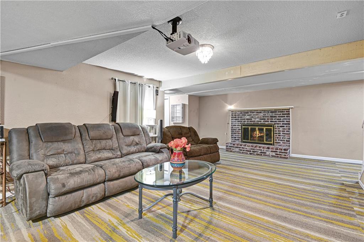
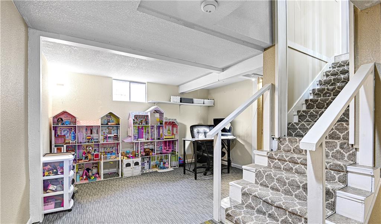
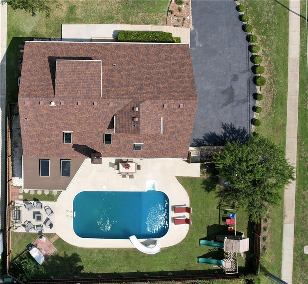
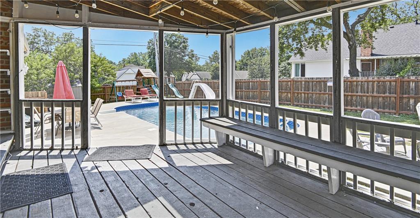
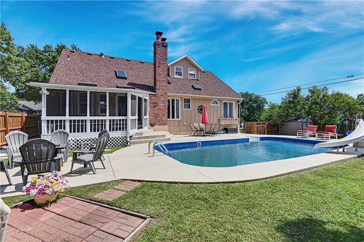
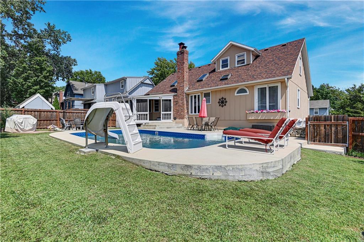
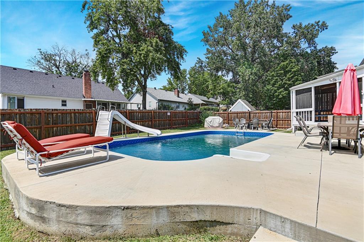
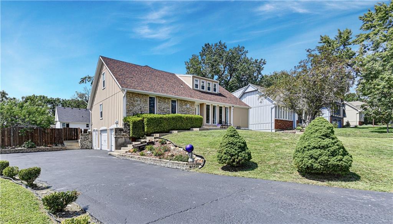
This spacious 1.5-story home blends comfort with functionality, offering versatile living spaces that adapt to all your lifestyle needs. The main level features a convenient primary ensuite plus a second bedroom, perfect for those seeking easy main-floor living. Upstairs, you'll find two additional bedrooms and a generous loft, providing a private retreat for family or guests. The main level is ideal for both relaxation and entertainment. You'll love the great room, with its soaring vaulted ceiling, real stone fireplace, and abundant natural light that serves as the heart of the home. New sliding glass doors lead to a covered, screened deck overlooking a sparkling inground pool, complete with new and expanded concrete decking. The kitchen has been thoughtfully updated with gleaming granite countertops, tile backsplash, freshly painted cabinets, and durable tile flooring. Add to that the formal dining and living rooms to create endless possibilities for utilizing the ample space this home provides. New carpet throughout the main level adds a fresh touch. But there's more! An over 600 SF finished basement with wet bar, large family/media room, additional flex space, and a 4th full bath. Newer HVAC (2018) including AC, furnace, humidifier, water heater and water softener, newer roof (2017), an oversized side-entry garage and newly resurfaced driveway are the finishing touches to this incredible property. All of this in a fantastic, central JoCo location with great schools at an exceptional value. It's just waiting for you to bring your dreams and make it your own!

4
beds

4
baths

2,760 Sq.Ft. LIVING AREA

9,147.6 Sq.Ft. lot
Barb Murphy

Barb Murphy

Features & Amenities

Interior

  • total bedrooms4
  • Total bathrooms4
  • full bathrooms4
  • Laundry room Lower Level
  • Flooring Carpet, Tile, Wood
  • Fireplace Gas, Gas Starter, Great Room, Recreation Room
  • APPLIANCES Dishwasher, Disposal, Dryer, Refrigerator, Built-In Electric Oven, Washer
  • other interior Features Ceiling Fan(s), Painted Cabinets, Pantry, Vaulted Ceiling(s), Walk-In Closet(s), Wet Bar

Area & Lot

  • Status Sold
  • Date Sold September 26, 2024
  • Living Area2,760 Sq.Ft.
  • Lot Area9,147.6 Sq.Ft.
  • MLS® ID2505643
  • TypeResidential
  • YEAR BUILT1976
  • NeighborhoodLenexa
  • Architecture StylesTraditional
  • Elementary SchoolRosehill
  • Middle SchoolIndian Woods
  • High SchoolSM South
  • School DistrictShawnee Mission

Exterior

  • Garage Space2.0
  • water SourcePublic
  • PoolIn Ground
  • roofComposition
  • parkingAttached, Garage Door Opener, Garage Faces Side
  • HEAT TYPEForced Air
  • AIR CONDITIONINGElectric
  • sewerPublic Sewer

Lenexa

Explore

Let’s Get You Moving

Our team’s unprecedented professionalism, skill, and attention to detail has allowed us to set sales records. We will ensure your buying or selling experience exceeds your expectations.

Let’s Get You Moving

Whether you're buying, selling, building, or relocating to the Sioux Falls area, our team is ready to help you make your next move with confidence.

Start Your Home Search

Browse our exclusive properties in the area.

Follow Us on Instagram