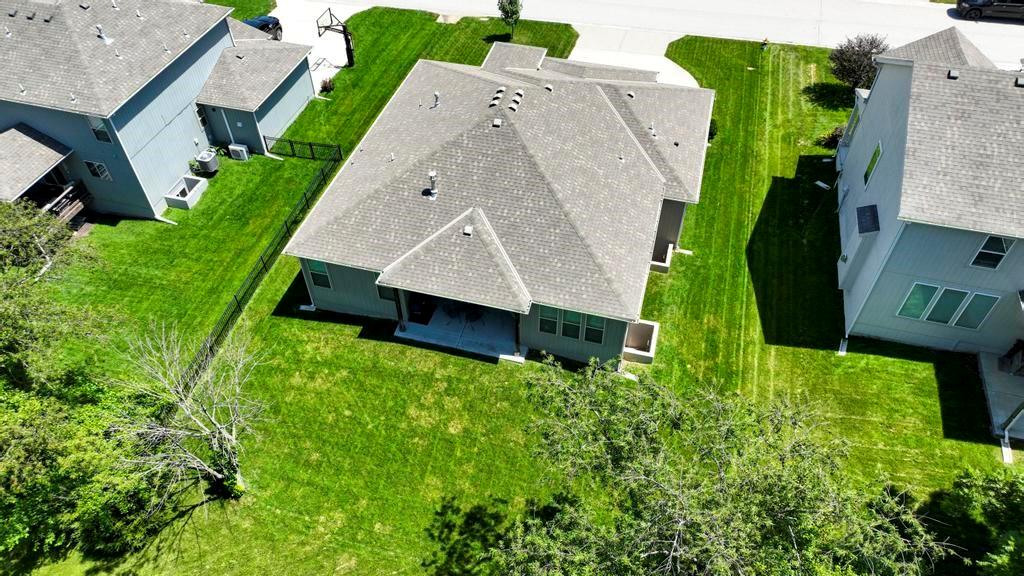
1028 NE Copperwood Drive
SEE ALL PHOTOS
1028 NE Copperwood Drive
Courtesy of ReeceNichols - Lees Summit, Denise Sanker Listing Contact: 816-679-8336 
Sold

1028 NE Copperwood Drive

1028 NE Copperwood Drive, Lee s Summit, MO 64086

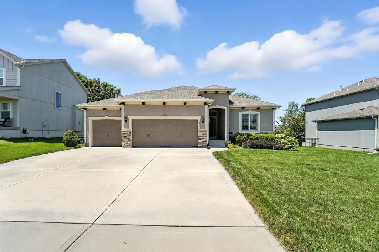
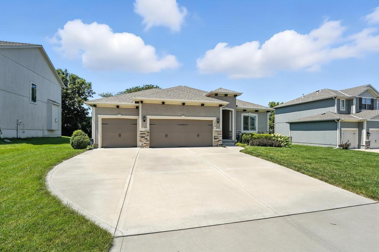
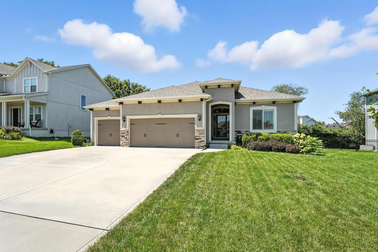
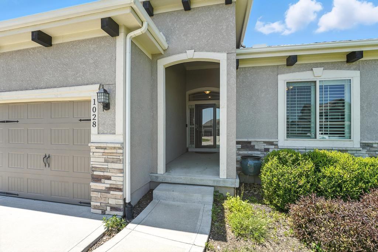
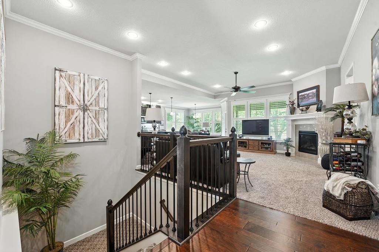
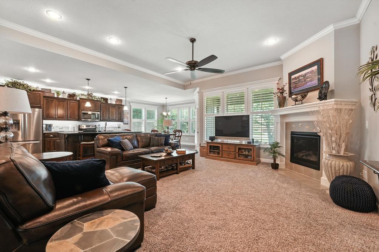
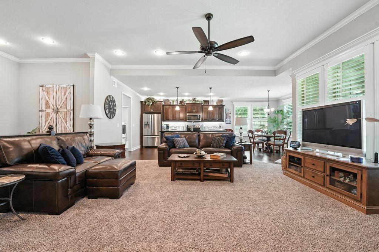
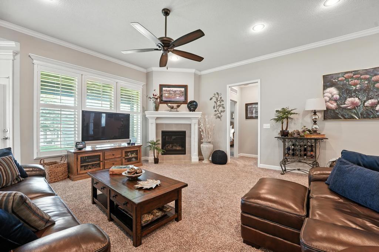
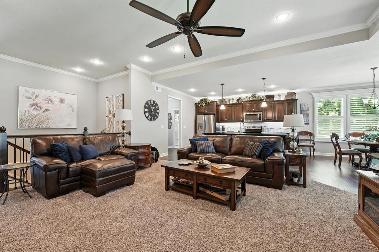
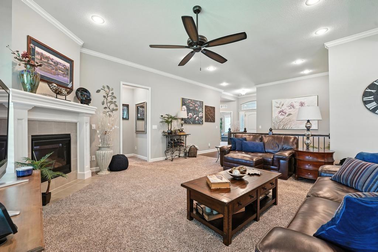
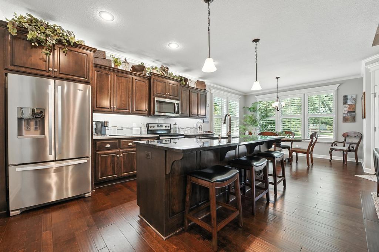
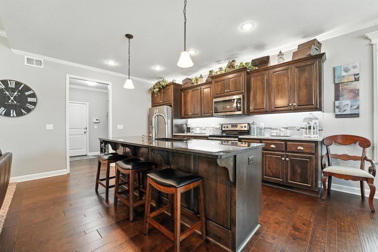
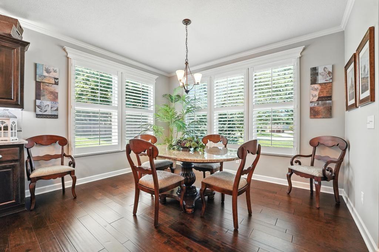
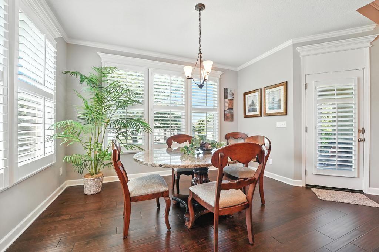
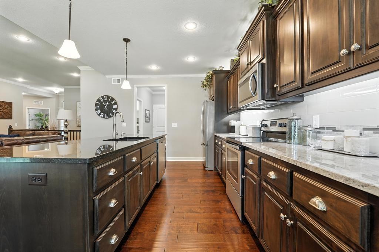
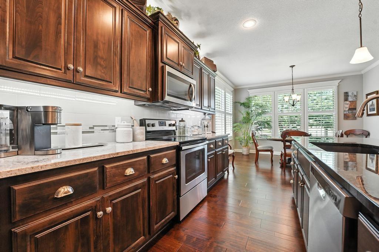
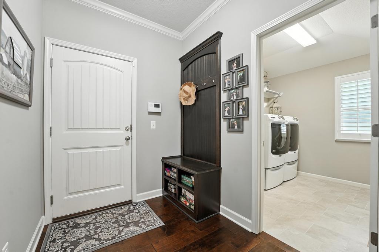
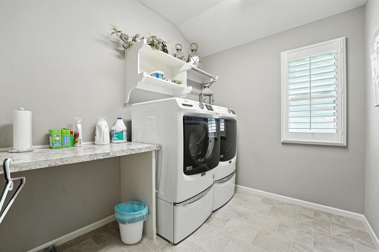
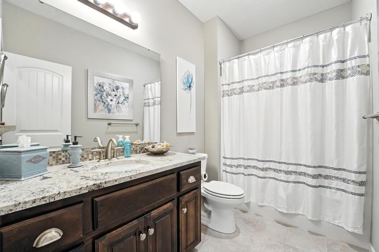
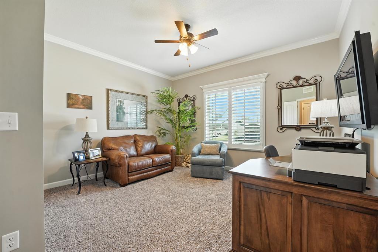
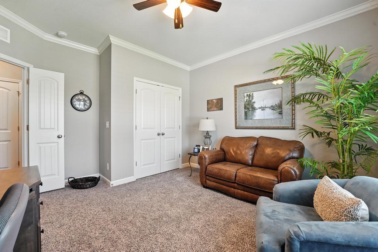
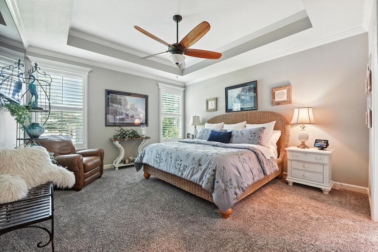
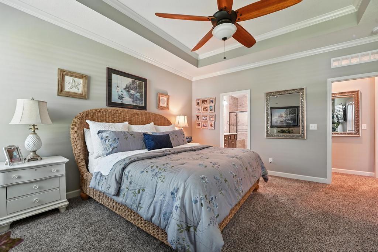
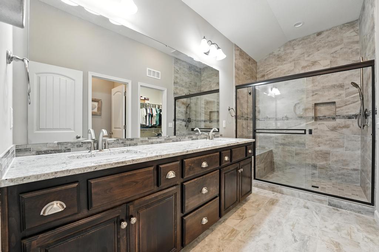
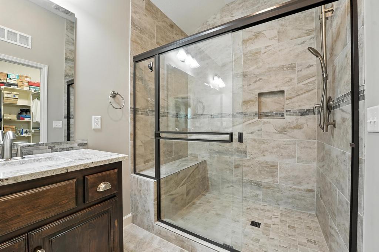
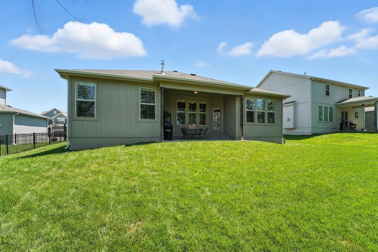
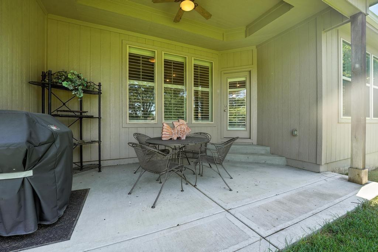
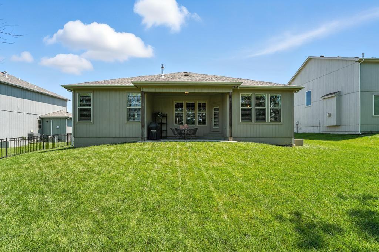
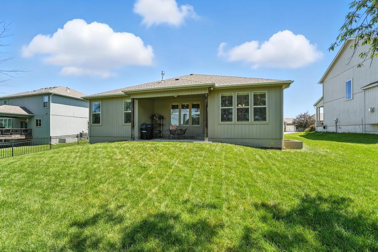
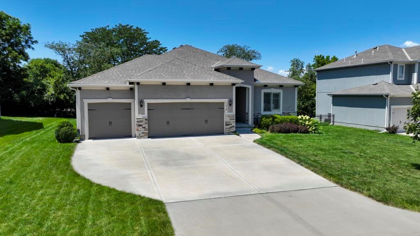
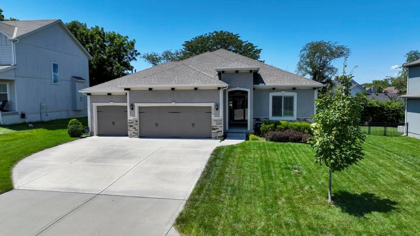
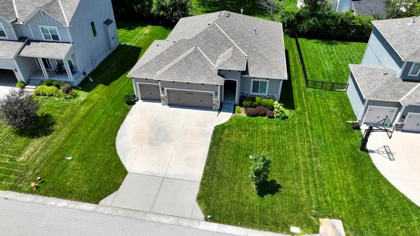
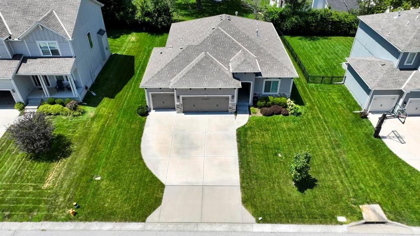
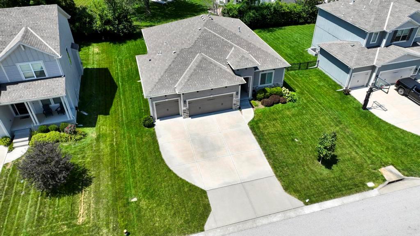
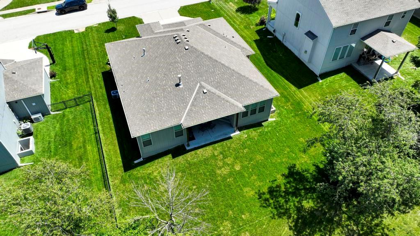
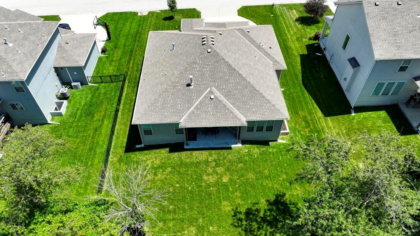
Over 1700 sqft of living space on 1 level! This custom Sequoia by Summit Homes is stunning! This original home owner has added crown molding in every room, custom plantation shutters. Fabulous covered front porch is 13x6, front door leads to welcoming entry with wide plank wood floors from front door through to Kitchen, dining, 6x8 mudroom with boot bench. Tall ceilings, extensive trim & crown on all windows & exterior doors. Great room offers gas fireplace & plantation shutters. The kitchen has richly stained custom cabinets with large center island, walk in pantry is 4x8, offering tremendous amount of storage for large appliances & grocery items. A large, sunny laundry off mud room has tile floor, built in cabinets & rod for hanging clothes, and plantation shutter. Primary suite is large & private, vaulted ceiling, ceiling fan, plantation shutters & private access to luxury bath. Primary suite bathroom has tile floors, custom cabinet with granite topped double vanity, the fully tiled shower (including floor) has wide bench & niches for soap/shampoo/storage. Fantastic walk-in closet has tons of hanging space, shelves & storage. A 2nd bedroom on main level is just off entry, has large double door closet, ceiling fan & plantation shutters for privacy. A full bath next to the bedroom offers tile floor, granite topped vanity & tub/shower! Outdoor entertaining space is fantastic with 11 x 16 covered patio with ceiling fan! Large 3 car garage provides ample storage space, room for 3 vehicles, 29'wide x 22'deep. Seller also has added a Pure Water system by Watts Great lot and mature trees/plantings provide privacy.

2
beds

2
baths

1,721 Sq.Ft. LIVING AREA

8,781 Sq.Ft. lot

Denise Sanker

Denise Sanker

Features & Amenities

Interior

  • total bedrooms2
  • Total bathrooms2
  • full bathrooms2
  • Laundry room Laundry Room, Main Level
  • Flooring Carpet, Tile, Wood
  • Fireplace Gas, Great Room
  • APPLIANCES Dishwasher, Disposal, Humidifier, Microwave, Stainless Steel Appliance(s), Water Softener
  • other interior Features Custom Cabinets, Kitchen Island, Pantry, Smart Thermostat, Stained Cabinets, Vaulted Ceiling(s), Walk-In Closet(s)

Area & Lot

  • Status Sold
  • Date Sold September 29, 2025
  • Living Area1,721 Sq.Ft.
  • Lot Area8,781 Sq.Ft.
  • MLS® ID2566136
  • TypeResidential
  • YEAR BUILT2018
  • NeighborhoodLee’s Summit
  • Architecture StylesTraditional
  • Elementary SchoolUnderwood
  • Middle SchoolBernard Campbell
  • High SchoolLee's Summit North
  • School DistrictLee's Summit

Exterior

  • Garage Space3.0
  • water SourcePublic
  • roofComposition
  • lot featuresCity Lot, Level, Many Trees
  • parkingBuilt-In, Garage Door Opener, Garage Faces Front
  • HEAT TYPEForced Air
  • AIR CONDITIONINGElectric
  • sewerPublic Sewer
  • HOA AmenitiesPlay Area, Pool

Financial

  • Price Upon Request
View Virtual Tour

Lee’s Summit

Explore

Let’s Get You Moving

Our team’s unprecedented professionalism, skill, and attention to detail has allowed us to set sales records. We will ensure your buying or selling experience exceeds your expectations.

Let’s Get You Moving

Whether you're buying, selling, building, or relocating to the Sioux Falls area, our team is ready to help you make your next move with confidence.

Start Your Home Search

Browse our exclusive properties in the area.

Follow Us on Instagram