1028 S LINDENWOOD Drive
SEE ALL PHOTOS
1028 S LINDENWOOD Drive
Courtesy of ReeceNichols - Lees Summit, Lance Tomlin Listing Contact: 816-616-3046 
Sold

1028 S LINDENWOOD Drive

1028 S LINDENWOOD Drive, Olathe, KS 66062

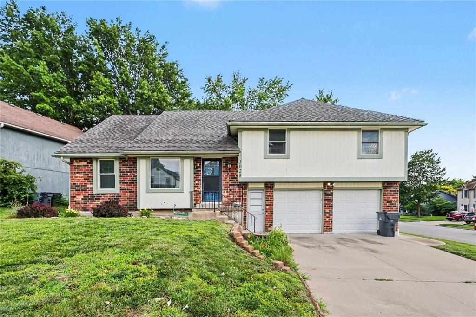
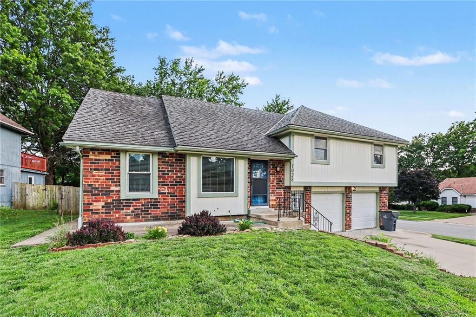
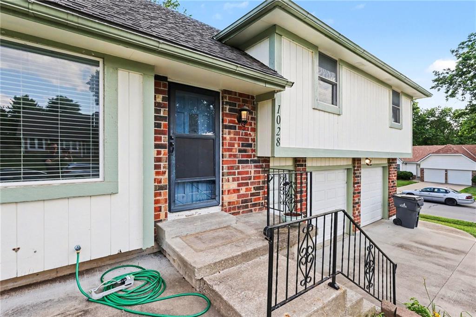
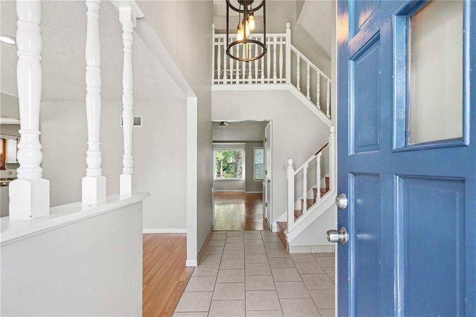
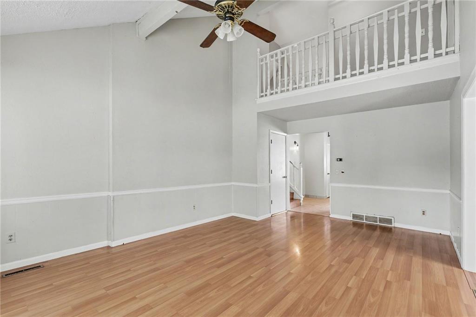
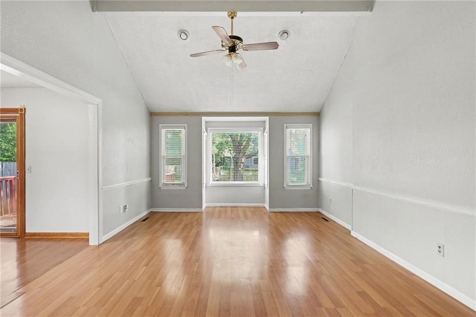
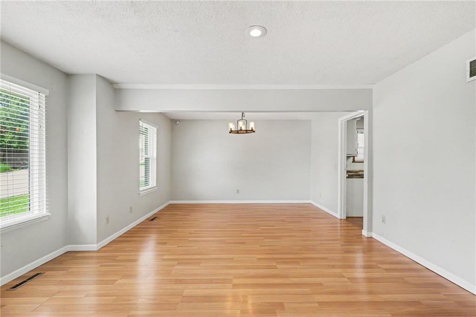
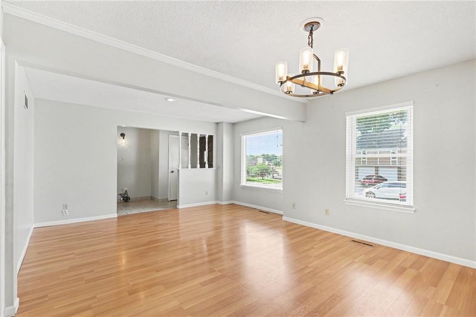
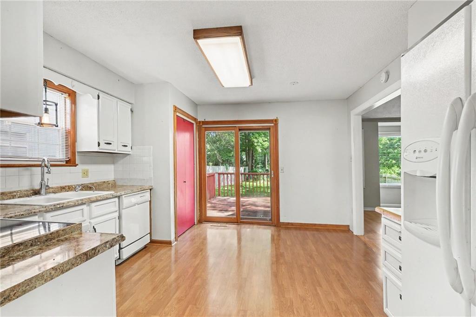
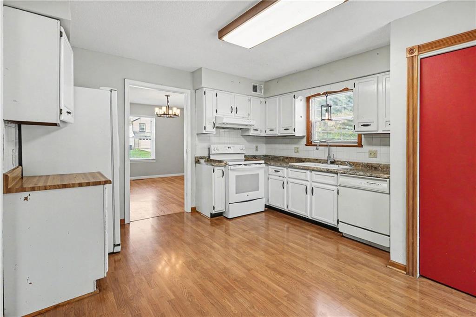
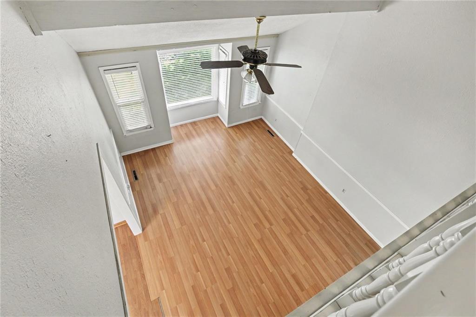
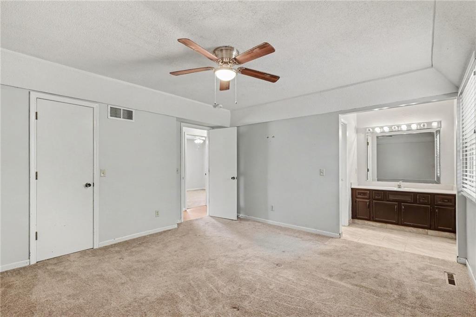
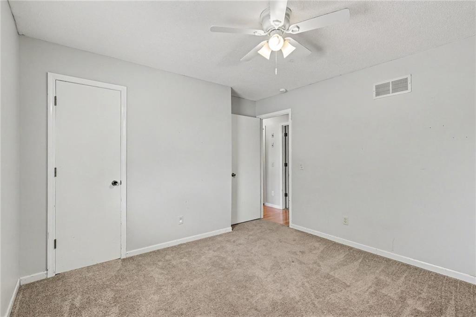
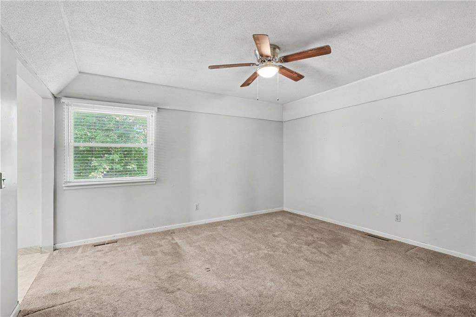
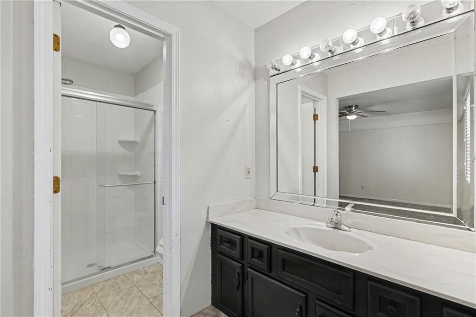
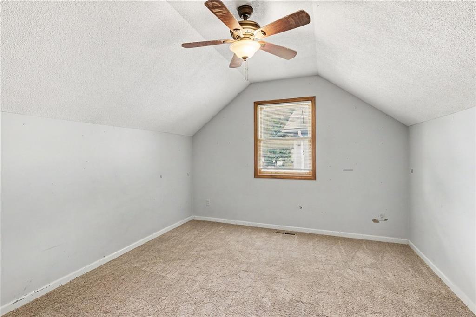
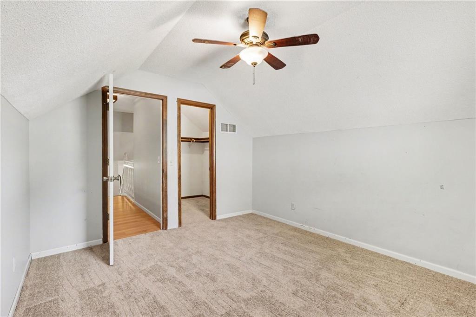
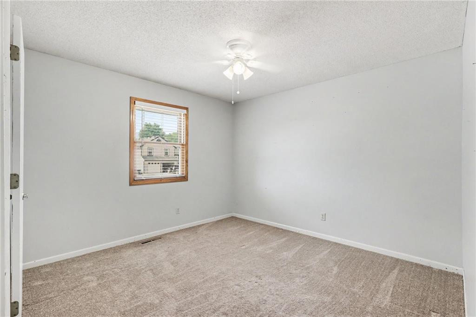
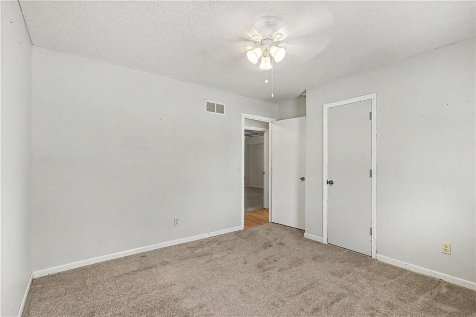
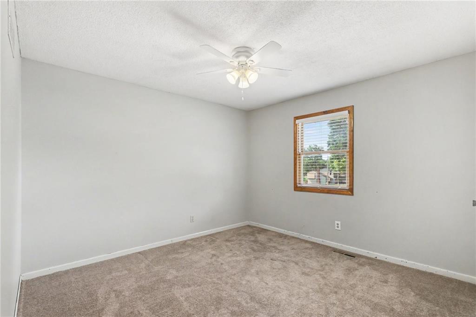
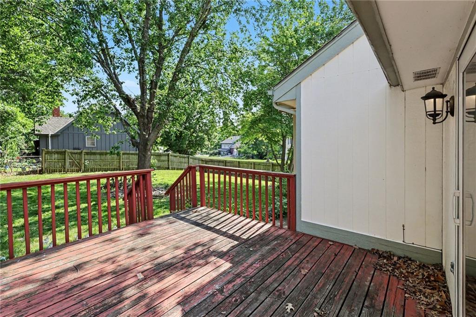
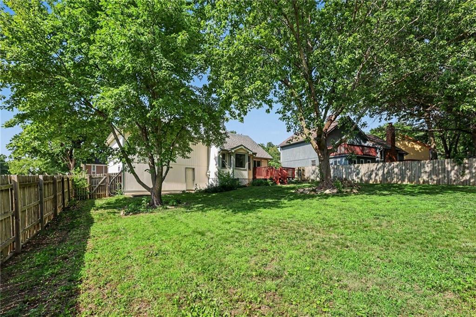
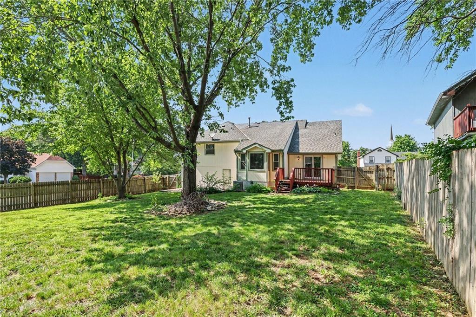
Tucked away on a tree-lined lot, this spacious side-to-side split offers the space you've been searching for both inside and out. Enjoy multiple living areas, a private primary suite, large backyard, and a deck perfect for relaxing or entertaining. Bring your ideas and see the potential for yourself--homes with this much space and opportunity don't last long! Schedule your private showing today.

4
beds

2
baths

2,015 Sq.Ft. LIVING AREA

0.26 Acres lot

Lance Tomlin

Lance Tomlin

Features & Amenities

Interior

  • total bedrooms4
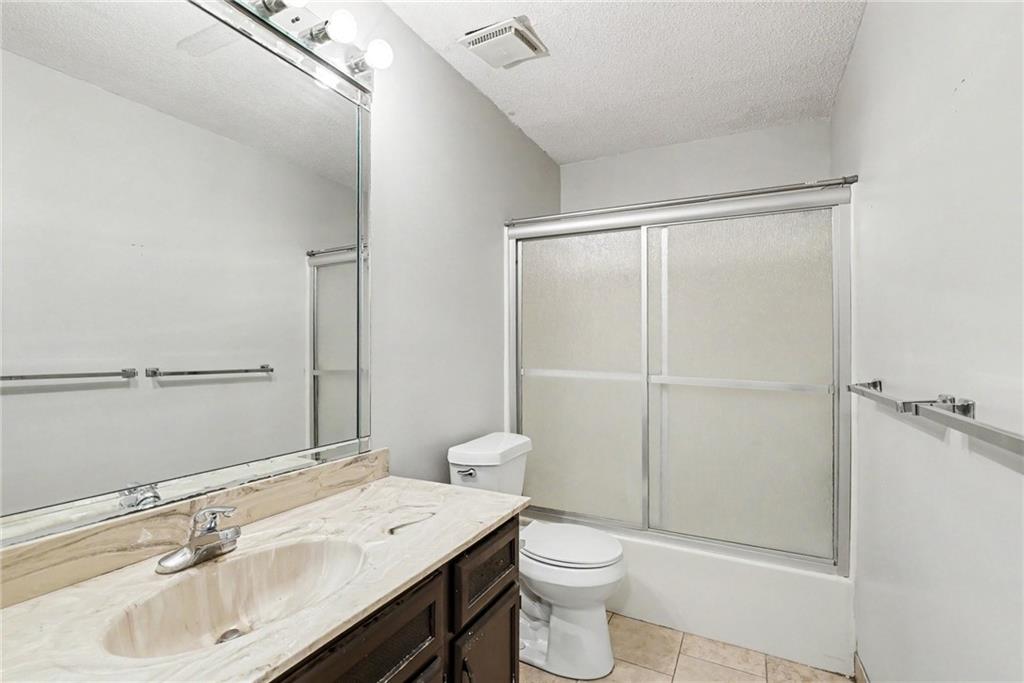
  • Total bathrooms2
  • full bathrooms2
  • Laundry room In Basement, In Garage
  • Flooring Carpet, Laminate, Tile
  • APPLIANCES Dishwasher, Disposal, Exhaust Fan, Electric Range
  • other interior Features Ceiling Fan(s), Painted Cabinets, Vaulted Ceiling(s), Walk-In Closet(s)

Area & Lot

  • Status Sold
  • Date Sold June 30, 2026
  • Living Area2,015 Sq.Ft.
  • Lot Area0.26 Acres
  • MLS® ID2624319
  • TypeResidential
  • YEAR BUILT1978
  • NeighborhoodOlathe
  • Architecture StylesTraditional
  • Elementary SchoolHavencroft
  • Middle SchoolIndian Trail
  • High SchoolOlathe South
  • School DistrictOlathe

Exterior

  • Garage Space2.0
  • water SourcePublic
  • roofComposition
  • lot featuresCity Lot, Many Trees
  • parkingAttached, Garage Door Opener
  • HEAT TYPEForced Air
  • AIR CONDITIONINGElectric
  • sewerPublic Sewer
  • security FeaturesSmoke Detector(s)

Olathe

Explore

Let’s Get You Moving

Our team’s unprecedented professionalism, skill, and attention to detail has allowed us to set sales records. We will ensure your buying or selling experience exceeds your expectations.

Let’s Get You Moving

Whether you're buying, selling, building, or relocating to the Sioux Falls area, our team is ready to help you make your next move with confidence.

Start Your Home Search

Browse our exclusive properties in the area.

Follow Us on Instagram