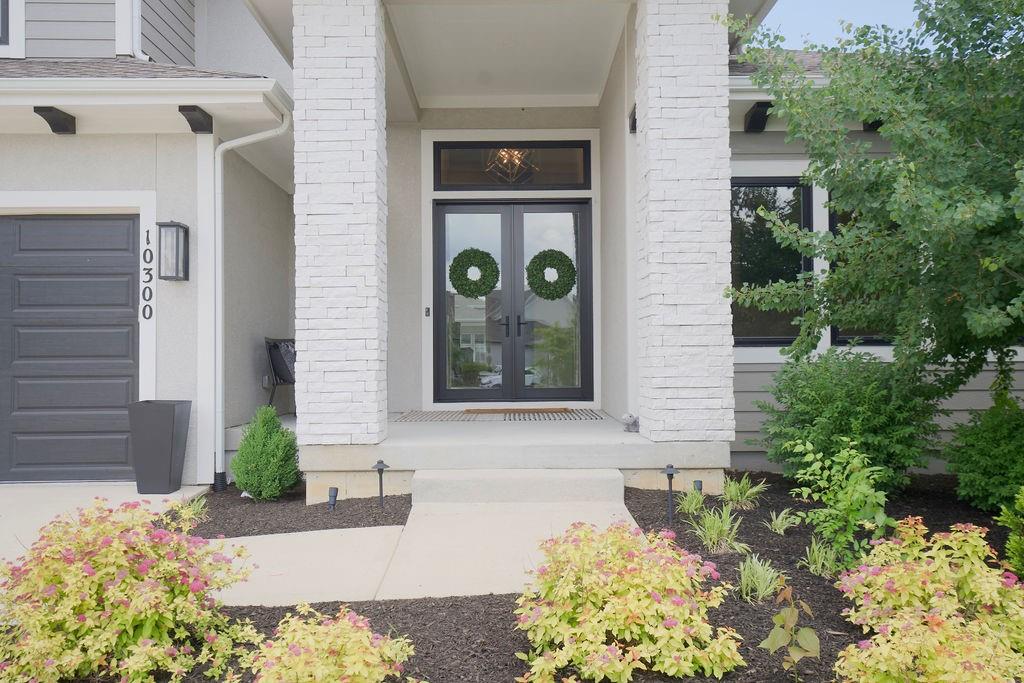
10300 W 174th Street
SEE ALL PHOTOS
10300 W 174th Street
Courtesy of ReeceNichols - Leawood, Traci Porter Listing Contact: 913-633-4936 
Sold

10300 W 174th Street

10300 W 174th Street, Overland Park, KS 66221

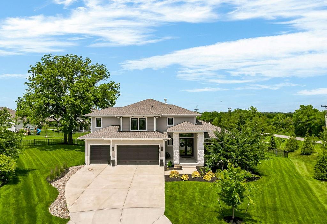
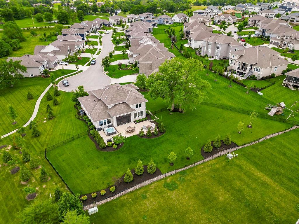
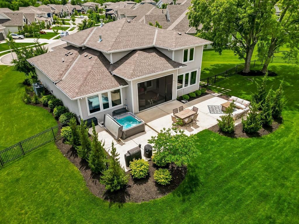
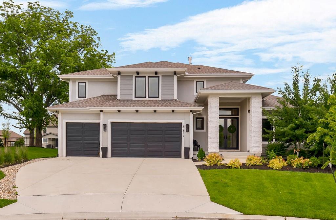
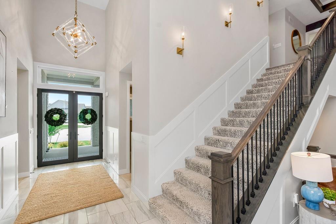
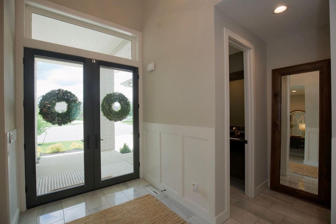
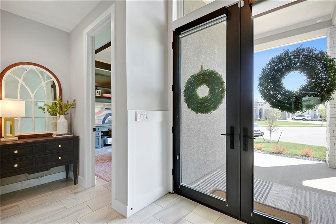
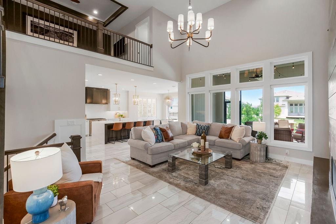
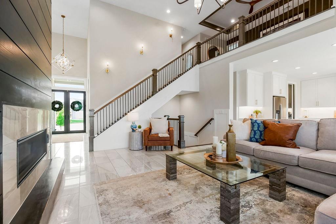
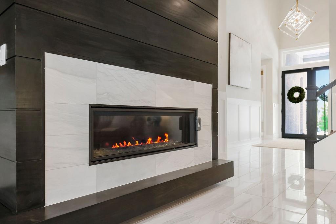
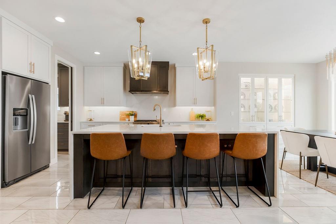
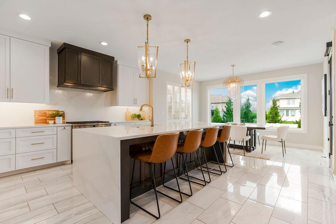
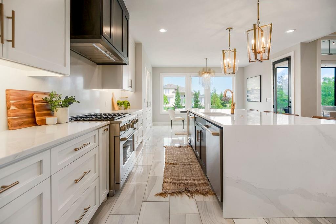
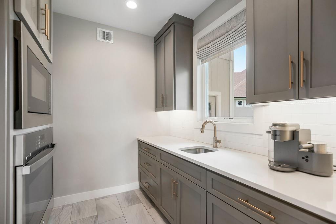
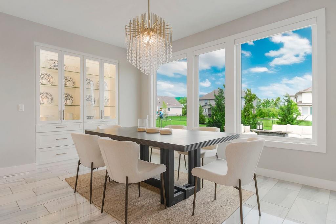
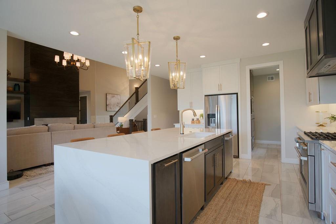
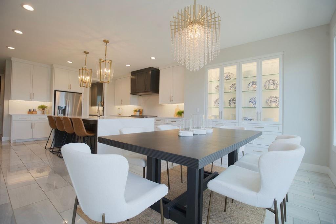
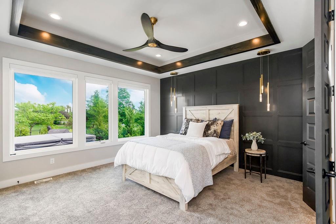
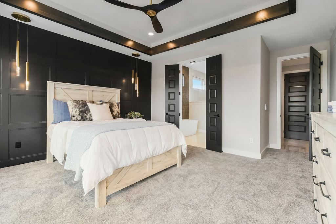
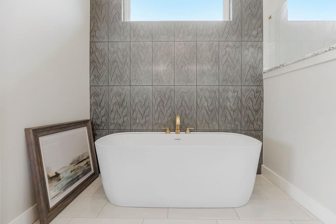
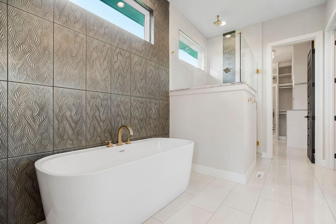
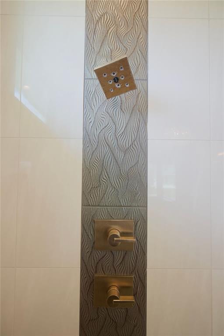
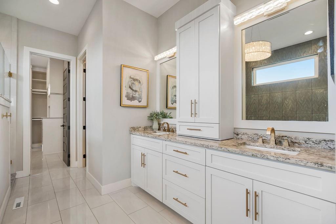
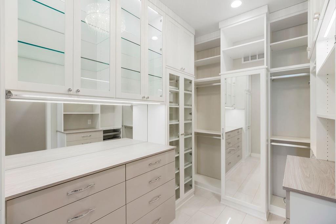
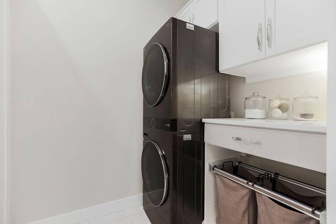
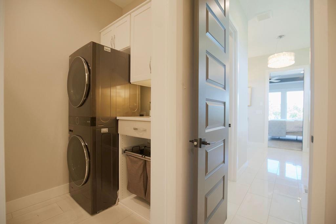
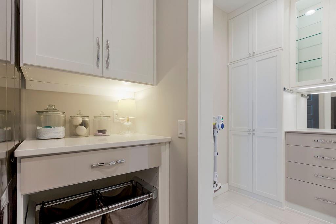
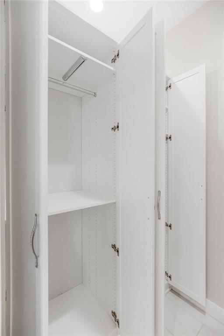
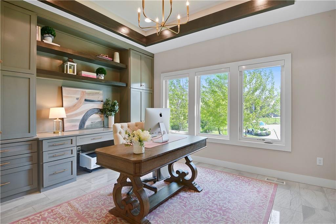
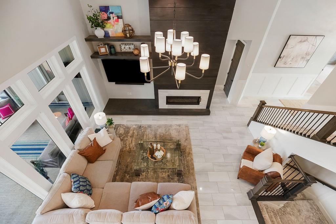
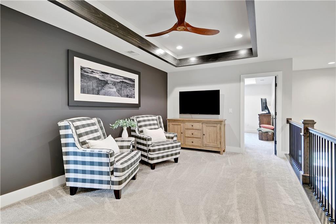
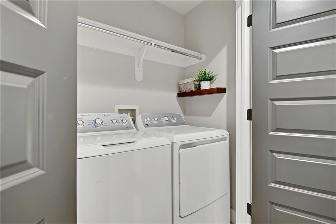
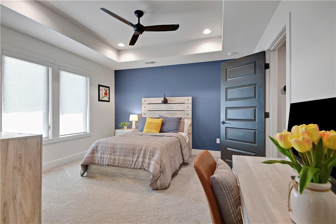
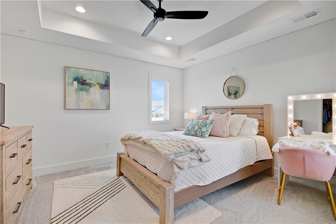
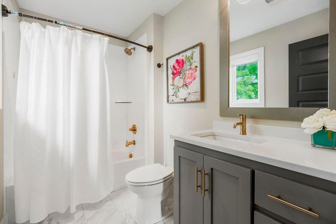
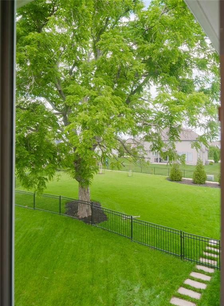
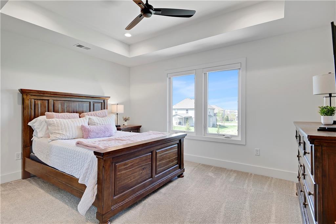
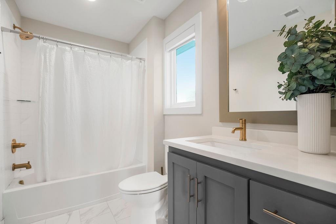
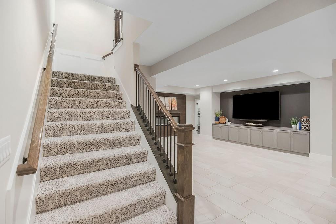
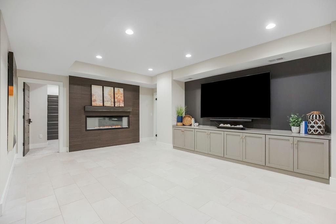
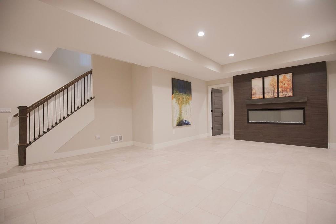
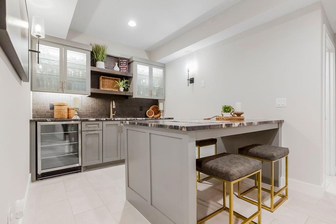
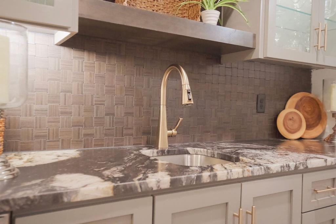
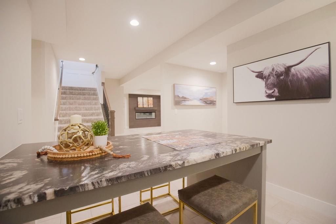
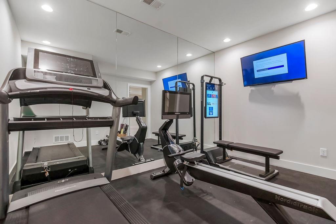
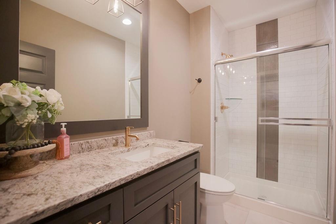
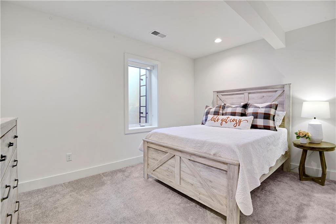
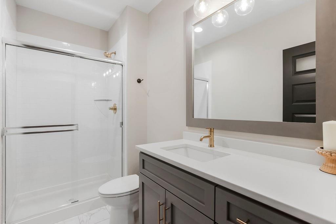
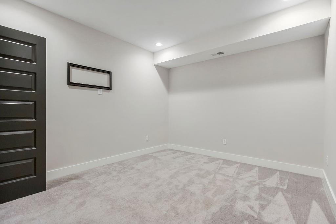
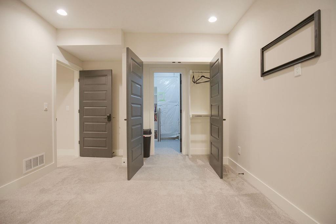
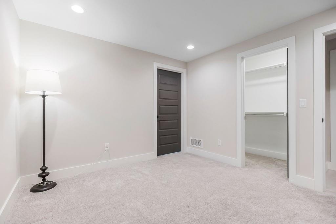
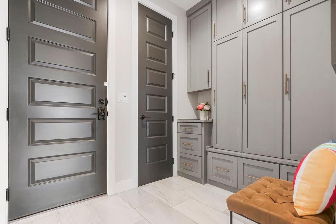
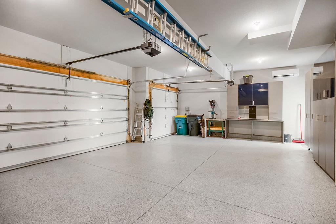
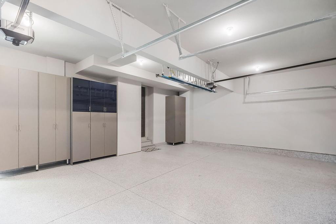
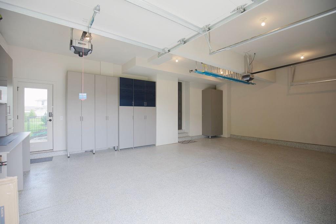
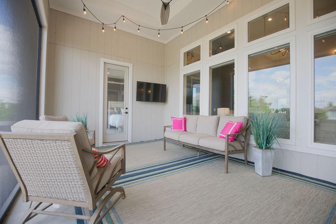
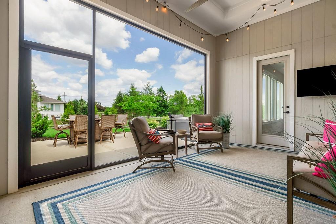
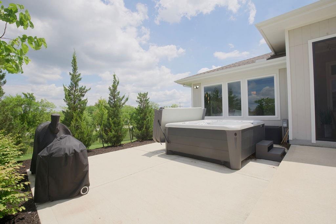
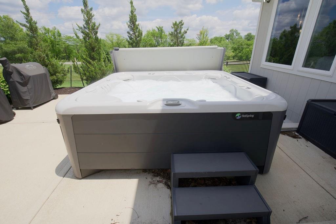
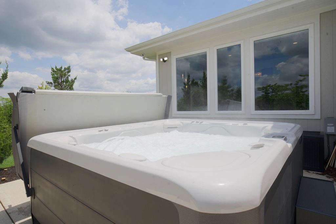
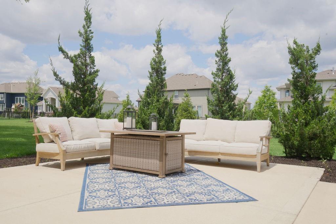
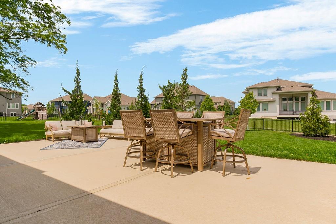
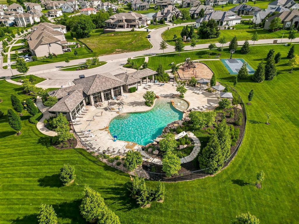
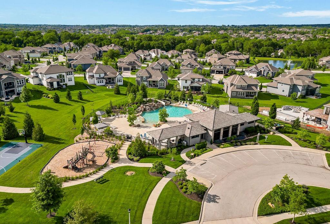
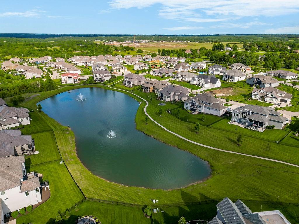
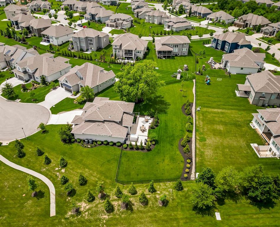
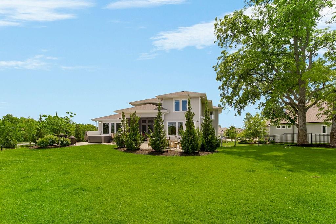
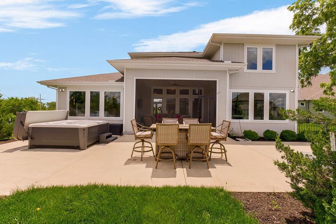
Rare Luxury Opportunity to own a Roeser Home just Voted "Best of KC Custom Builder" and former Pick of the Parade Floorplan Winner! This 1.5 Story sits on a private, 1/2 ACRE cul-de-sac lot! Every aspect of this home has been upgraded with custom details throughout. Impressive two-story great room, anchored by a statement floating hearth with custom built-ins. Gorgeous chef's kitchen features oversized waterfall quartz island, quartz backsplash, designer vent hood, upgraded Cafe appliances including 6 burner gas oven, two dishwashers, tons of drawers. Great Butler pantry with second oven, microwave, drawers, prep space and sink with window. Main-level primary suite is a true retreat with memory foam carpet, designer accent wall & private porch access. Spa-inspired primary bath with freestanding tub, walk-in dual headed shower, upgraded vanity cabinets & walk-in California Closet system, laundry & hamper drawer. 1st floor office with built-in cabinets. Versatile 2nd Floor Loft, 2nd Laundry and three spacious bedrooms, each with a private en-suite bath and walk-in closet. The finished lower level offers spacious Rec Room, fireplace, media wall, custom wet bar and island. Two non-conforming rooms perfect for theater room, playroom, craft or office. Fitness room with glass door, mirrors and rubber flooring. Don't miss 5th bedroom with full bath PLUS separate guest Full bath. Upgraded Garage has epoxy-finished floors, Heat & AC, man-door & built-in storage! Enjoy the private backyard OASIS with full view screened-in porch, multiple patio areas, $26,000 hot tub setup & tons of upgraded landscaping already growing! Terrybrook amenities: zero-entry pool with waterslide & waterfall, clubhouse, fitness room, sports court, playground & walking trail. QUICK & EASY access to 69HWY & top rated Blue Valley Schools!

5
beds

7
baths

4,536 Sq.Ft. LIVING AREA

0.55 Acres lot
Traci Porter

Traci Porter

Features & Amenities

Interior

  • total bedrooms5
  • Total bathrooms7
  • full bathrooms6
  • half bathroom1
  • Laundry room Main Level, Upper Level
  • Flooring Carpet, Marble
  • Fireplace Basement, Family Room, Gas, Great Room
  • APPLIANCES Dishwasher, Disposal, Double Oven, Microwave, Gas Range, Stainless Steel Appliance(s)
  • other interior Features Custom Cabinets, Kitchen Island, Pantry, Smart Thermostat, Walk-In Closet(s), Wet Bar

Area & Lot

  • Status Sold
  • Date Sold July 30, 2025
  • Living Area4,536 Sq.Ft.
  • Lot Area0.55 Acres
  • MLS® ID2552268
  • TypeResidential
  • YEAR BUILT2022
  • NeighborhoodOverland Park
  • Architecture StylesTraditional
  • Elementary SchoolWolf Springs
  • Middle SchoolAubry Bend
  • High SchoolBlue Valley Southwest
  • School DistrictBlue Valley

Exterior

  • Garage Space3.0
  • water SourcePublic
  • roofComposition
  • lot featuresAcreage, Cul-De-Sac, Estate Lot, Level
  • parkingAttached, Garage Faces Front
  • HEAT TYPEForced Air
  • AIR CONDITIONINGElectric
  • sewerPublic Sewer
  • HOA AmenitiesClubhouse, Exercise Room, Party Room, Play Area, Pool
  • other exterior FeaturesHot Tub

Financial

  • Price Upon Request

Overland Park

Explore

Let’s Get You Moving

Our team’s unprecedented professionalism, skill, and attention to detail has allowed us to set sales records. We will ensure your buying or selling experience exceeds your expectations.

Let’s Get You Moving

Whether you're buying, selling, building, or relocating to the Sioux Falls area, our team is ready to help you make your next move with confidence.

Start Your Home Search

Browse our exclusive properties in the area.

Follow Us on Instagram