10445 Walnut Drive
10445 Walnut Drive
10445 Walnut Drive
10445 Walnut Drive
10445 Walnut Drive
10445 Walnut Drive
10445 Walnut Drive
10445 Walnut Drive
10445 Walnut Drive
10445 Walnut Drive
10445 Walnut Drive
10445 Walnut Drive
10445 Walnut Drive
10445 Walnut Drive
10445 Walnut Drive
10445 Walnut Drive
10445 Walnut Drive
10445 Walnut Drive
10445 Walnut Drive
10445 Walnut Drive
10445 Walnut Drive
10445 Walnut Drive
10445 Walnut Drive
10445 Walnut Drive
10445 Walnut Drive
10445 Walnut Drive
10445 Walnut Drive
10445 Walnut Drive
10445 Walnut Drive
10445 Walnut Drive
10445 Walnut Drive
10445 Walnut Drive
10445 Walnut Drive
10445 Walnut Drive
10445 Walnut Drive
SEE ALL PHOTOS
10445 Walnut Drive
10445 Walnut Drive
10445 Walnut Drive
10445 Walnut Drive
10445 Walnut Drive
10445 Walnut Drive
10445 Walnut Drive
10445 Walnut Drive
10445 Walnut Drive
10445 Walnut Drive
10445 Walnut Drive
10445 Walnut Drive
10445 Walnut Drive
10445 Walnut Drive
10445 Walnut Drive
10445 Walnut Drive
10445 Walnut Drive
10445 Walnut Drive
10445 Walnut Drive
10445 Walnut Drive
10445 Walnut Drive
10445 Walnut Drive
10445 Walnut Drive
10445 Walnut Drive
10445 Walnut Drive
10445 Walnut Drive
10445 Walnut Drive
10445 Walnut Drive
10445 Walnut Drive
10445 Walnut Drive
10445 Walnut Drive
10445 Walnut Drive
10445 Walnut Drive
10445 Walnut Drive
10445 Walnut Drive
Courtesy of ReeceNichols - Lees Summit, Janet Organ Listing Contact: 816-210-5713 
Sold

10445 Walnut Drive

10445 Walnut Drive, Kansas City, MO 64114

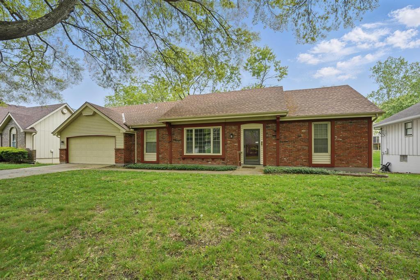
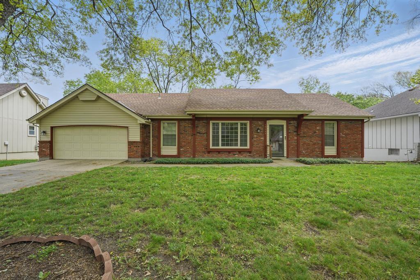
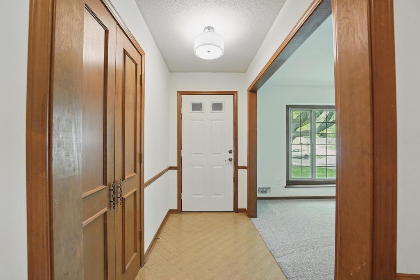
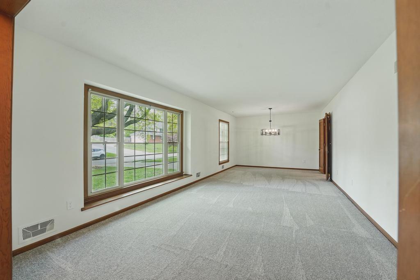
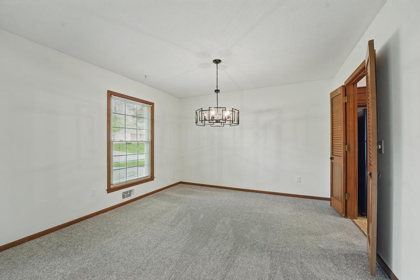
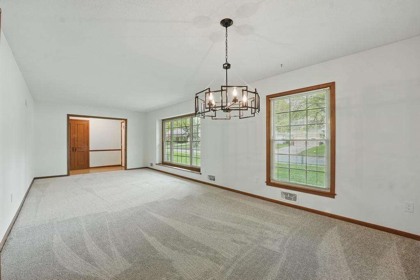
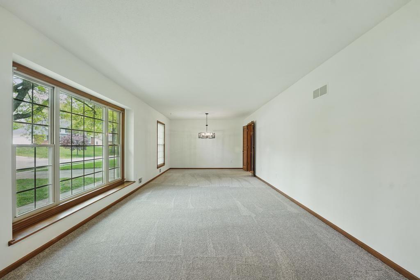
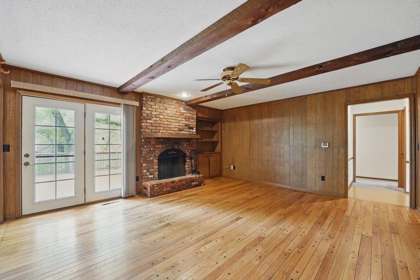
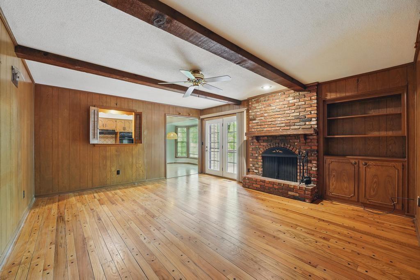
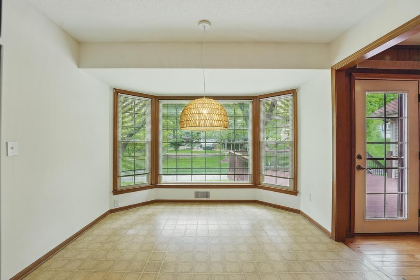
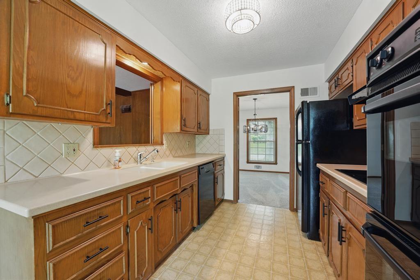
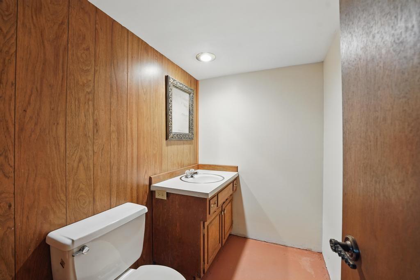
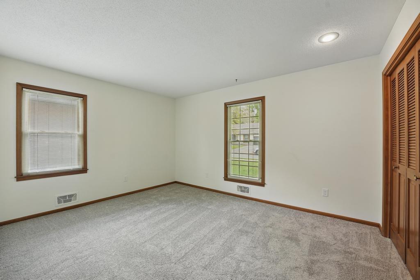
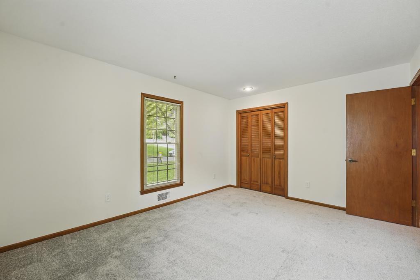
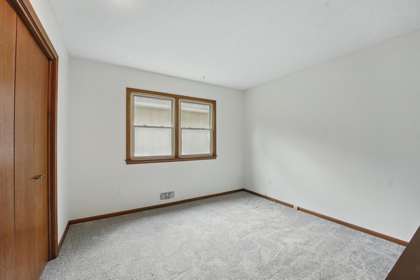
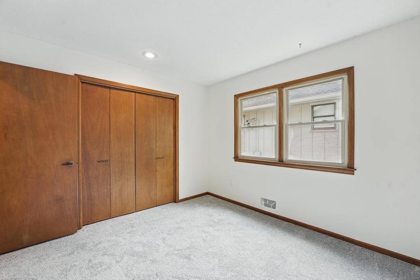
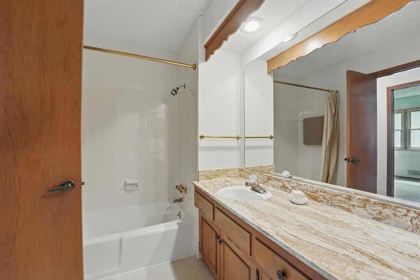
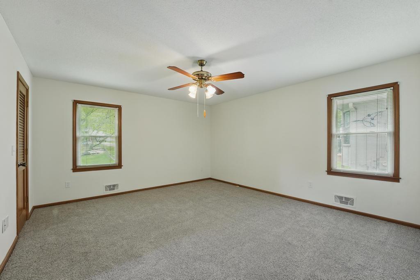
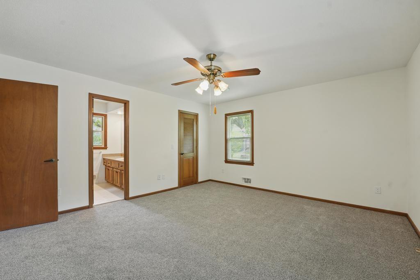
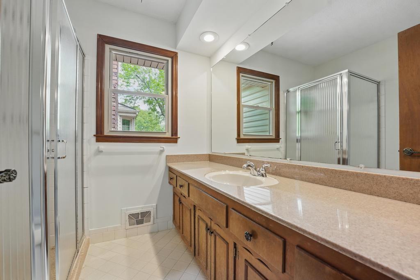
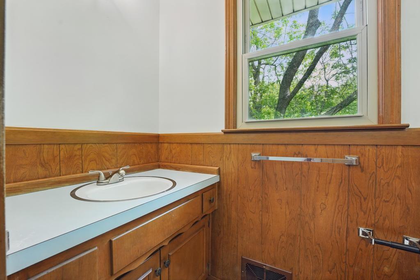
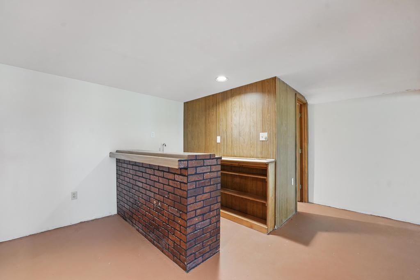
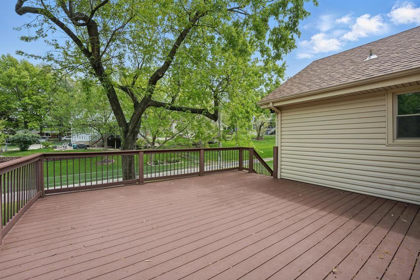
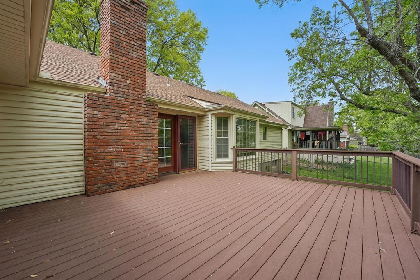
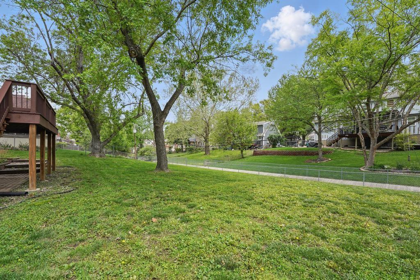
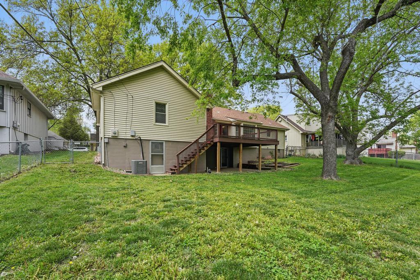
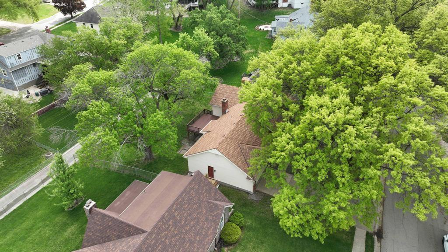
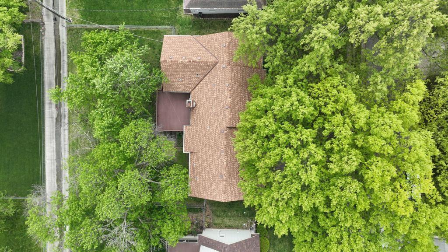
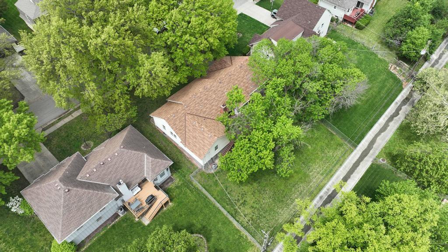
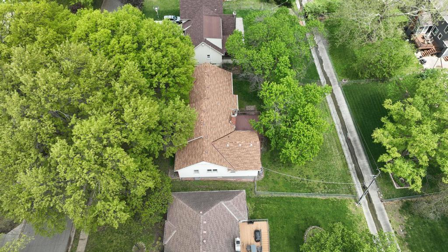
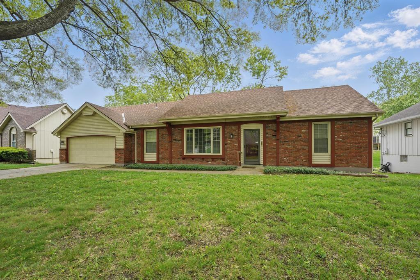
Location, location!! Enjoy the tree lined streets in Bridlespur. This very well cared for roomy ranch includes lots of new: paint/carpeting/lighting. Great possibilities to upgrade the lower level walkout/daylight and add additional bdrms w/bath. Private & large fenced yard, vinyl siding, super sized composite deck, man door out from garage. Meticulously maintained.

3
beds

4
baths

3,618 Sq.Ft. LIVING AREA

0.27 Acres lot

Janet Organ

Janet Organ

Features & Amenities

Interior

  • total bedrooms3
  • Total bathrooms4
  • full bathrooms2
  • half bathrooms2
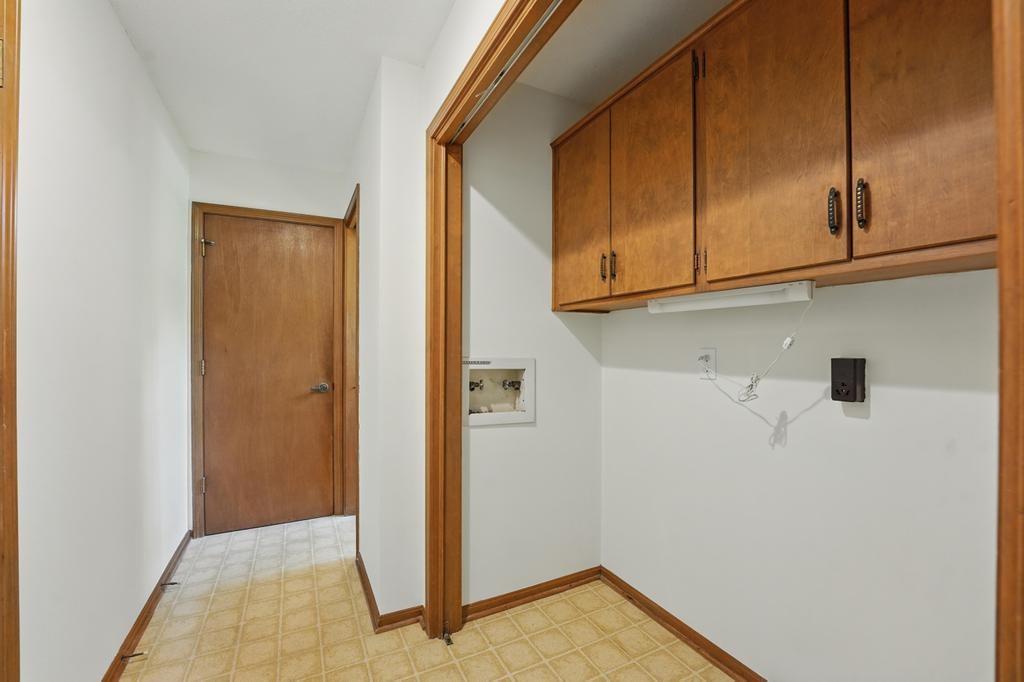
  • Laundry room Main Level, Off The Kitchen
  • Flooring Carpet, Ceramic Floor, Wood
  • Fireplace Hearth Room, Masonry, Wood Burning
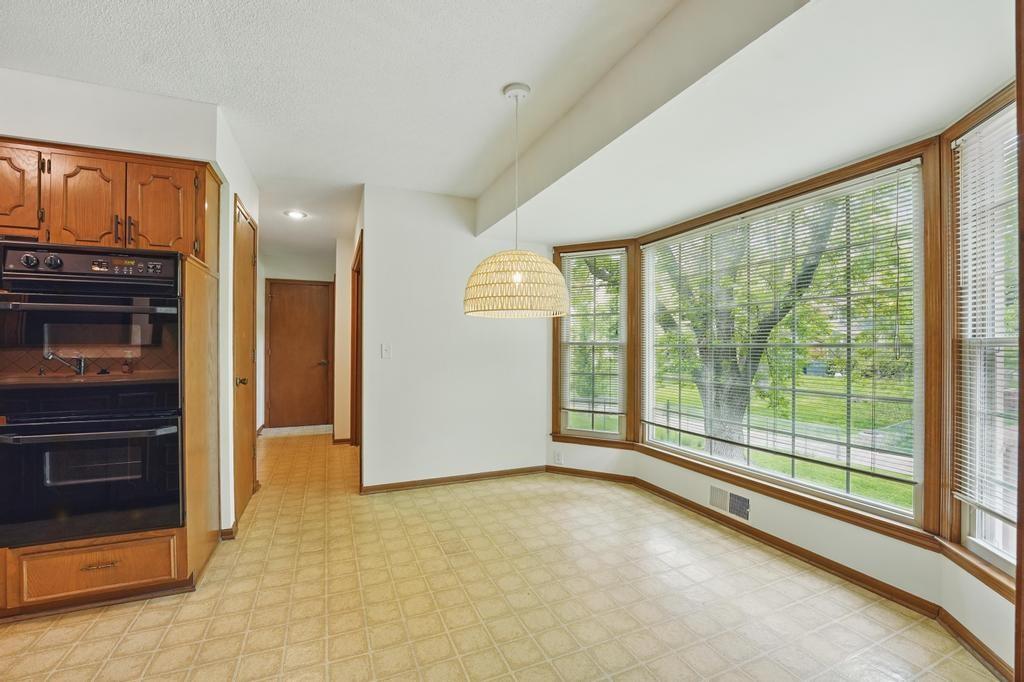
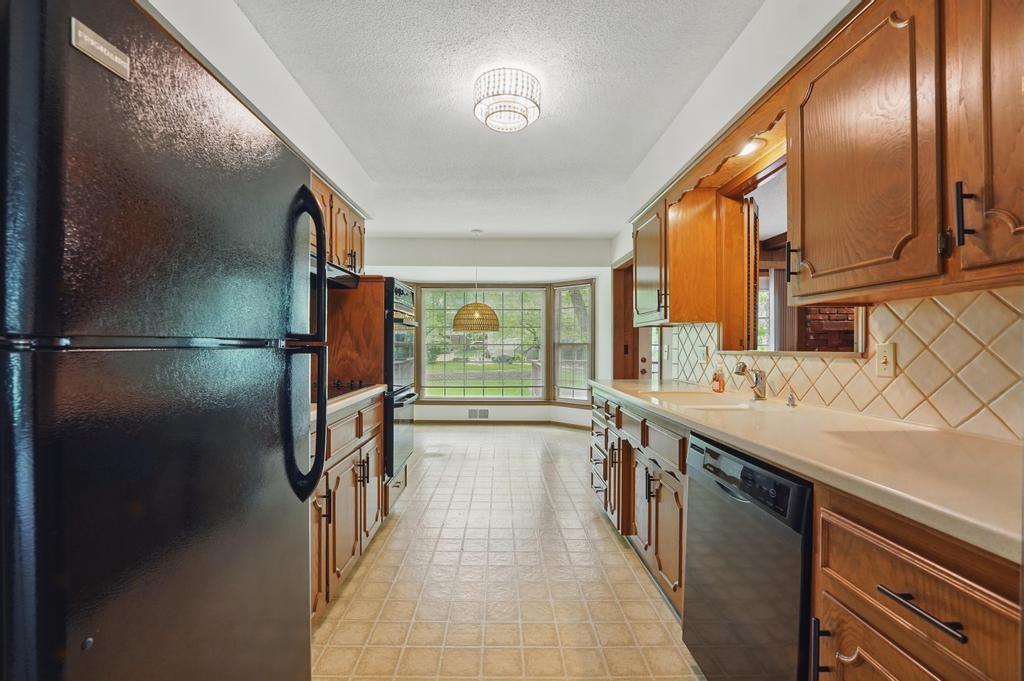
  • APPLIANCES Cooktop, Dishwasher, Disposal, Double Oven, Refrigerator
  • other interior Features Ceiling Fan(s), Walk-In Closet(s), Wet Bar

Area & Lot

  • Status Sold
  • Date Sold June 2, 2025
  • Living Area3,618 Sq.Ft.
  • Lot Area0.27 Acres
  • MLS® ID2545749
  • TypeResidential
  • YEAR BUILT1968
  • NeighborhoodKansas City
  • Architecture StylesTraditional
  • High SchoolCenter
  • School DistrictCenter

Exterior

  • Garage Space2.0
  • water SourcePublic
  • roofComposition
  • lot featuresLevel
  • parkingAttached, Garage Faces Front
  • HEAT TYPENatural Gas
  • AIR CONDITIONINGElectric
  • sewerPublic Sewer

Financial

  • Price Upon Request

Kansas City

Explore

Let’s Get You Moving

Our team’s unprecedented professionalism, skill, and attention to detail has allowed us to set sales records. We will ensure your buying or selling experience exceeds your expectations.

Let’s Get You Moving

Whether you're buying, selling, building, or relocating to the Sioux Falls area, our team is ready to help you make your next move with confidence.

Start Your Home Search

Browse our exclusive properties in the area.

Follow Us on Instagram