10503 N Jefferson Street
SEE ALL PHOTOS
10503 N Jefferson Street
Courtesy of ReeceNichols-KCN, Darnell Blacklock Listing Contact: 816-783-0852 
Sold

10503 N Jefferson Street

10503 N Jefferson Street, Kansas City, MO 64155

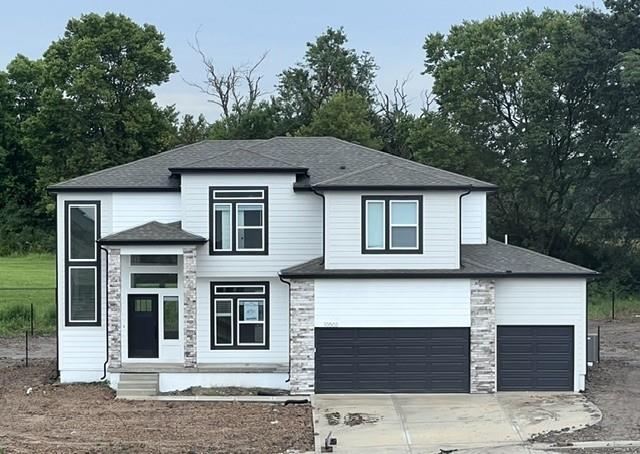
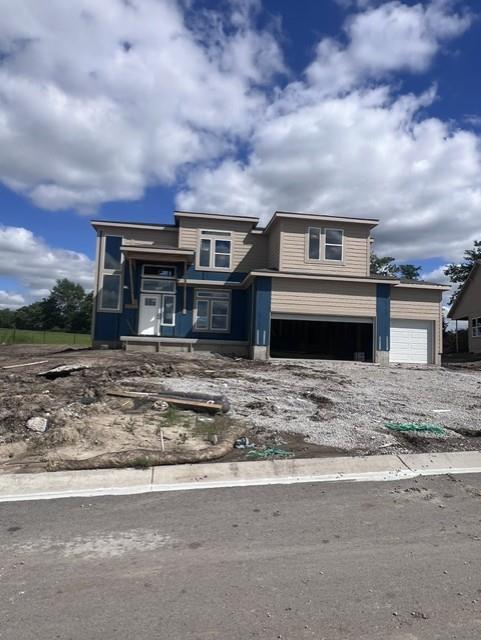
THIS IS A BUILD JOB. HOME WAS SOLD BEFORE PROCESSED.
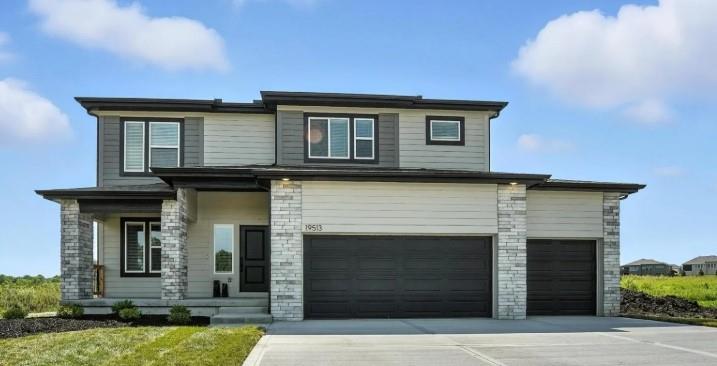
The Carolina home plan is a two-story design that begins with a grand covered porch leading to an impressive 2 story entry foyer. The main level includes a spacious kitchen with a large island that overlooks both the expansive dining and great rooms. Great Room has an electric fireplace. Faux Wood Window Blinds throughout. A home office on this floor provides a dedicated area for work or study and counts as 5th bedroom. Upstairs, the primary bedroom features a primary bath with a that conveniently connects to the upstairs laundry room and huge walk in closet with windows. The second floor also includes three additional bedrooms, two full bathrooms--one attached to a bedroom and one in the hall for shared use--ensuring ample space for family and guests. Bathroom flooring and laundry flooring is ceramic tile. All counters are quartz. 3 car garage with garage door openers. Large patio off the slider doors. Upgraded LVP flooring throughout main floor common areas as well as the upstairs hall. Square footage and taxes are estimated. HOA fees are $1006 annually plus one time transfer and set up fees at closing. Holly Farms amenities are excellent, including a large lap pool, cabana, playground, walking trails, 2 stocked fishing ponds and an additional water feature.

5
beds

4
baths

2,576 Sq.Ft. LIVING AREA

0.33 Acres lot

Darnell Blacklock

Darnell Blacklock

Features & Amenities

Interior

  • total bedrooms5
  • Total bathrooms4
  • full bathrooms4
  • Laundry room Bedroom Level, Upper Level
  • Flooring Carpet, Luxury Vinyl, Tile
  • Fireplace Electric, Great Room
  • APPLIANCES Dishwasher, Disposal, Humidifier, Microwave, Electric Range
  • other interior Features Ceiling Fan(s), Custom Cabinets, Kitchen Island, Painted Cabinets, Pantry, Smart Thermostat, Walk-In Closet(s)

Area & Lot

  • Status Sold
  • Date Sold September 3, 2026
  • Living Area2,576 Sq.Ft.
  • Lot Area0.33 Acres
  • MLS® ID2588030
  • TypeResidential
  • YEAR BUILT2026
  • NeighborhoodKansas City
  • Architecture StylesTraditional
  • Elementary SchoolNashua
  • Middle SchoolNew Mark
  • High SchoolStaley High School
  • School DistrictNorth Kansas City

Exterior

  • Garage Space3.0
  • water SourcePublic
  • roofComposition
  • lot featuresCity Lot
  • parkingAttached, Garage Door Opener, Garage Faces Front
  • HEAT TYPENatural Gas, Forced Air
  • AIR CONDITIONINGElectric
  • sewerPublic Sewer
  • HOA AmenitiesPlay Area, Pool, Trail(s)
  • security FeaturesSmoke Detector(s)

Financial

  • Price Upon Request

Kansas City

Explore

Let’s Get You Moving

Our team’s unprecedented professionalism, skill, and attention to detail has allowed us to set sales records. We will ensure your buying or selling experience exceeds your expectations.

Let’s Get You Moving

Whether you're buying, selling, building, or relocating to the Sioux Falls area, our team is ready to help you make your next move with confidence.

Start Your Home Search

Browse our exclusive properties in the area.

Follow Us on Instagram