10507 W 145th Terrace
SEE ALL PHOTOS
10507 W 145th Terrace
Courtesy of ReeceNichols- Leawood Town Center, Cyndi Reid Listing Contact: 913-568-9500 
Sold

10507 W 145th Terrace

10507 W 145th Terrace, Overland Park, KS 66221

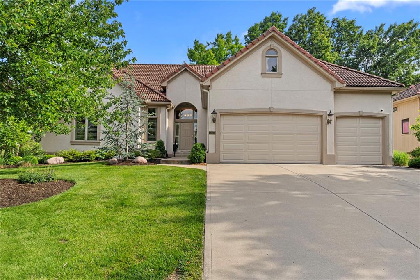
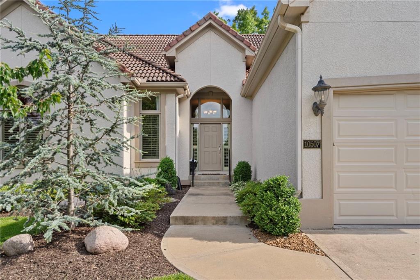
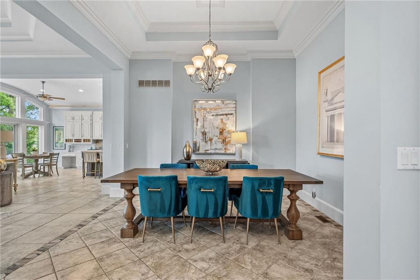
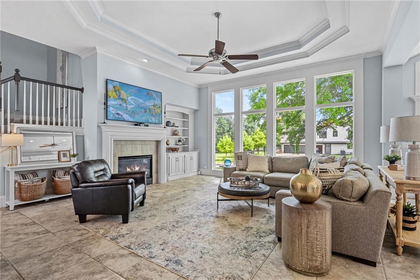
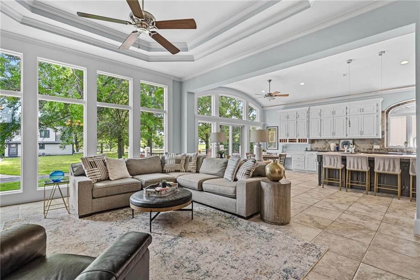
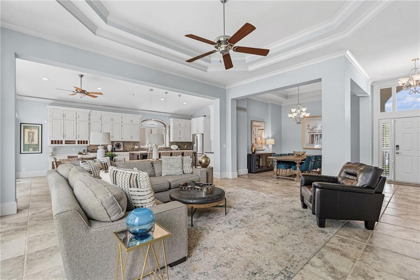
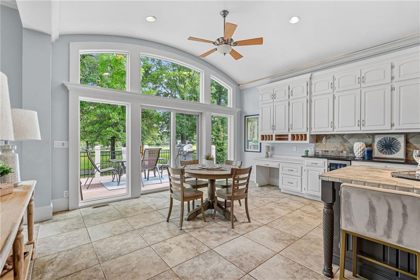
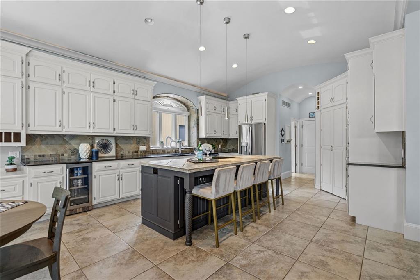
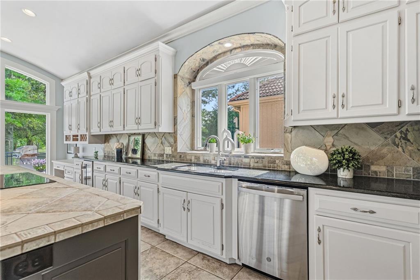
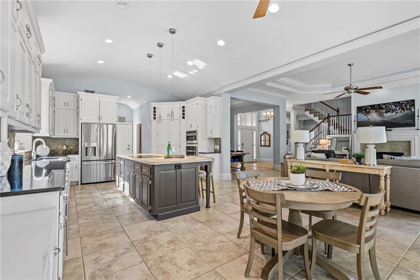
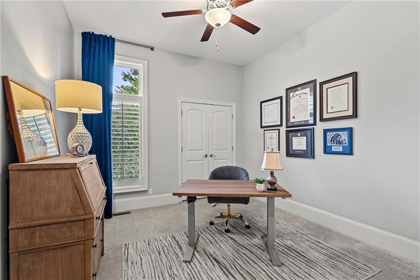
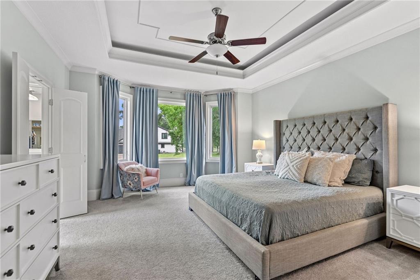
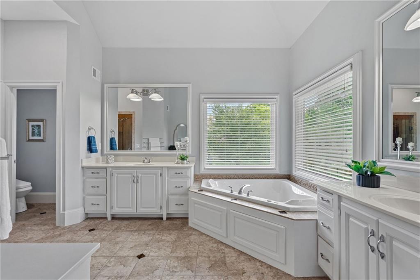
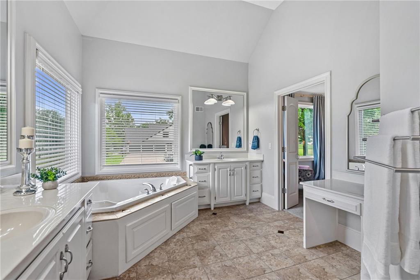
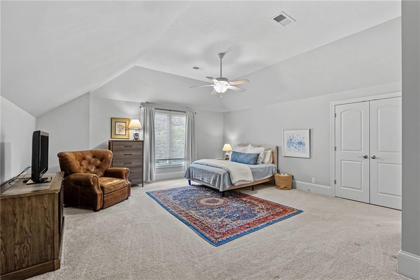
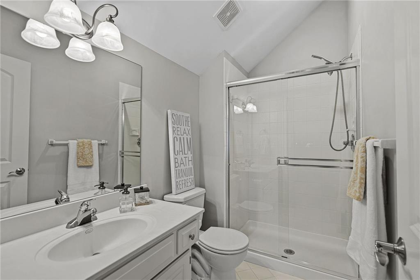
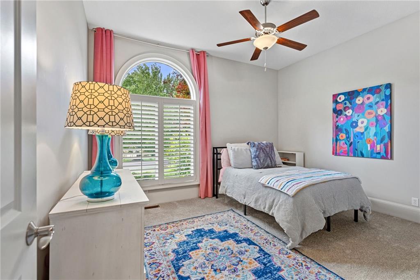
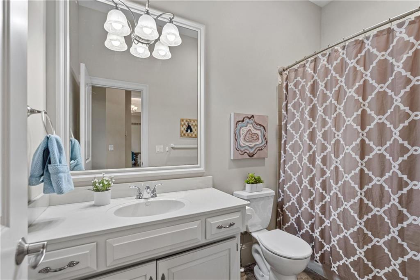
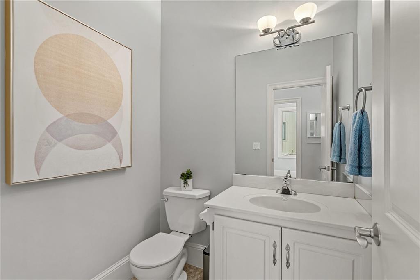
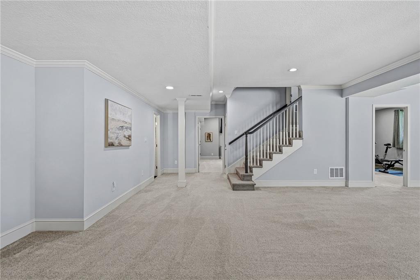
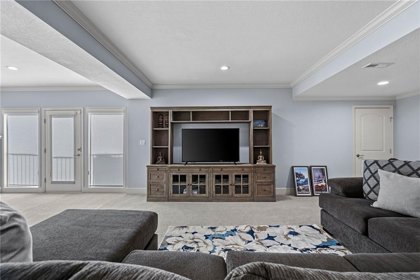
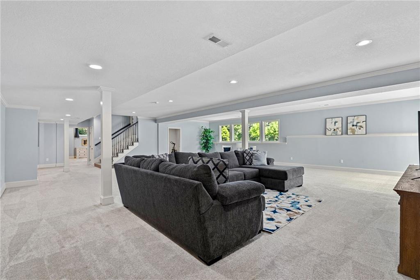
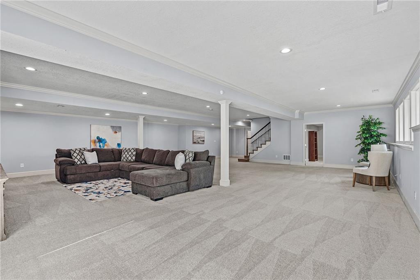
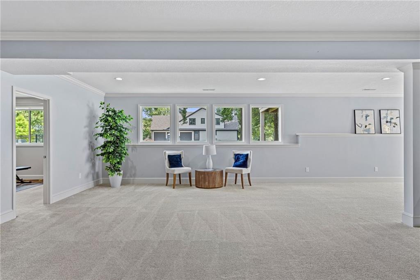
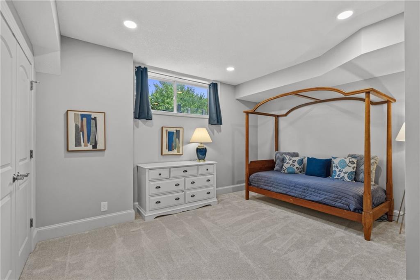
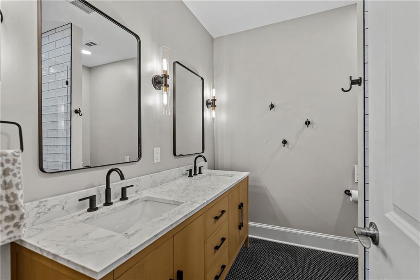
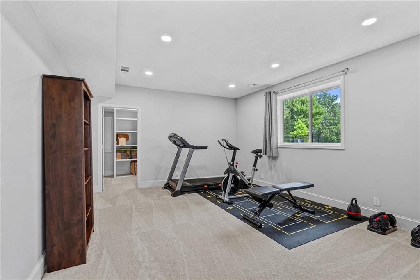
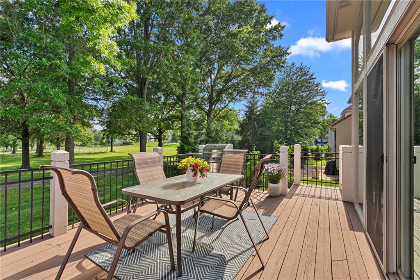
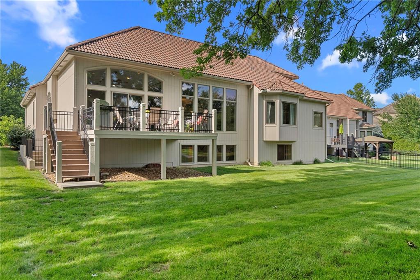
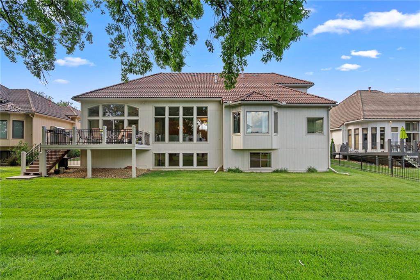
Welcome to Deerbrook! Filled with natural light and thoughtfully updated throughout, this home offers an open-concept floor plan designed for comfortable everyday living and entertaining. The main level features three oversized bedrooms, while the loft/4th bedroom includes its own full bath, creating the perfect space for guests or a home office. The updated kitchen opens to the main living areas, making entertaining easy and everyday living effortless. The finished walkout basement includes additional living space, a bedroom, and full bath. Additional features include accessibility accommodations such as ramp access in the garage. Enjoy an unbeatable location close to the community pool and just moments from Blue Valley trails, parks, shopping, and dining. This is the perfect combination of space, updates, and location.

6
beds

5
baths

4,317 Sq.Ft. LIVING AREA

0.26 Acres lot

Cyndi Reid

Cyndi Reid

Features & Amenities

Interior

  • total bedrooms6
  • Total bathrooms5
  • full bathrooms4
  • half bathroom1
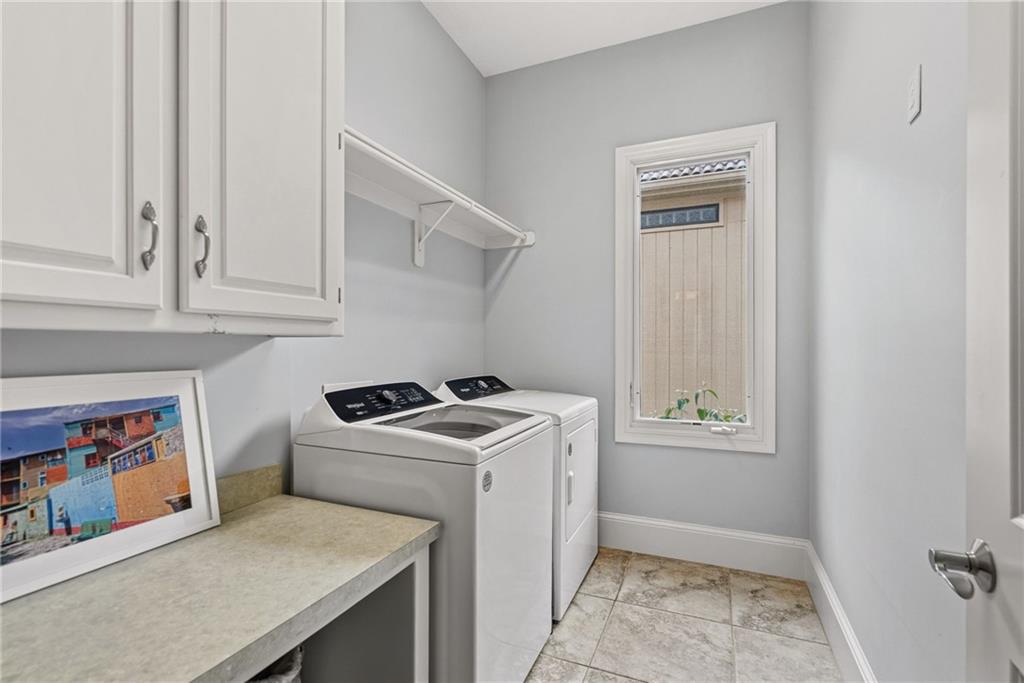
  • Laundry room Main Level, Off The Kitchen
  • Flooring Carpet, Tile
  • Fireplace Gas, Living Room
  • APPLIANCES Cooktop, Dishwasher, Double Oven, Microwave, Refrigerator, Built-In Oven, Stainless Steel Appliance(s)
  • other interior Features Ceiling Fan(s), Kitchen Island, Pantry, Vaulted Ceiling(s), Walk-In Closet(s)

Area & Lot

  • Status Sold
  • Date Sold July 30, 2026
  • Living Area4,317 Sq.Ft.
  • Lot Area0.26 Acres
  • MLS® ID2616914
  • TypeResidential
  • YEAR BUILT2005
  • NeighborhoodOverland Park
  • Architecture StylesTraditional
  • Elementary SchoolHarmony
  • Middle SchoolHarmony
  • High SchoolBlue Valley NW
  • School DistrictBlue Valley

Exterior

  • Garage Space3.0
  • water SourcePublic
  • roofTile
  • lot featuresCity Lot
  • parkingAttached, Garage Faces Front
  • HEAT TYPEForced Air
  • AIR CONDITIONINGElectric
  • sewerPublic Sewer
  • Disability FeaturesAccessible Approach with Ramp, Accessible Bedroom, Accessible Central Living Area
  • HOA AmenitiesPool

Overland Park

Explore

Let’s Get You Moving

Our team’s unprecedented professionalism, skill, and attention to detail has allowed us to set sales records. We will ensure your buying or selling experience exceeds your expectations.

Let’s Get You Moving

Whether you're buying, selling, building, or relocating to the Sioux Falls area, our team is ready to help you make your next move with confidence.

Start Your Home Search

Browse our exclusive properties in the area.

Follow Us on Instagram