10510 E 267th Street
SEE ALL PHOTOS
10510 E 267th Street
Courtesy of ReeceNichols - Lees Summit, Chase Cole Listing Contact: 816-462-8850 
Sold

10510 E 267th Street

10510 E 267th Street, Freeman, MO 64746

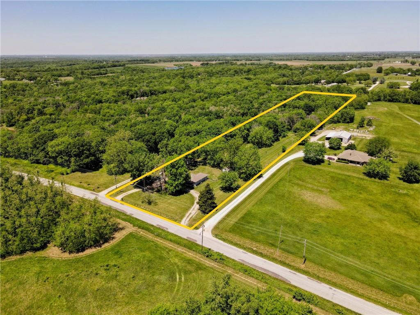
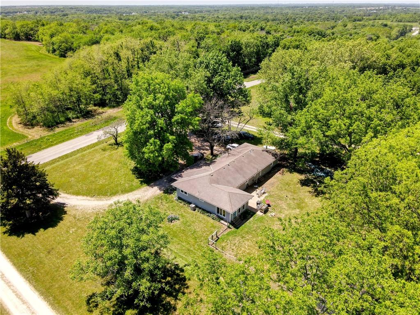
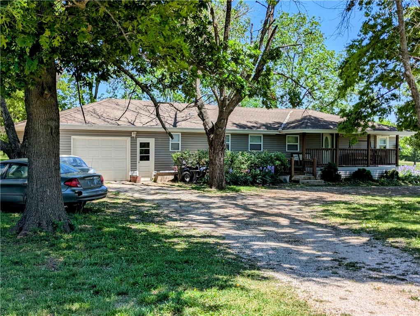
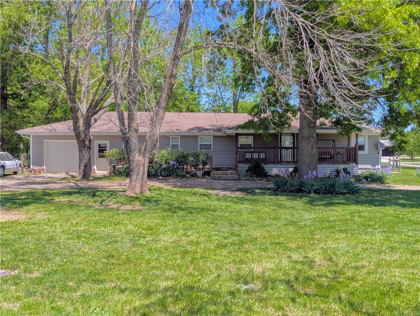
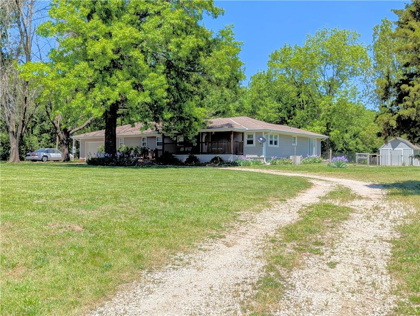
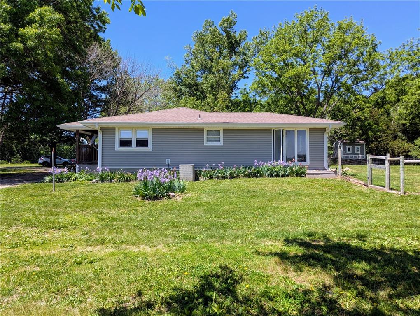
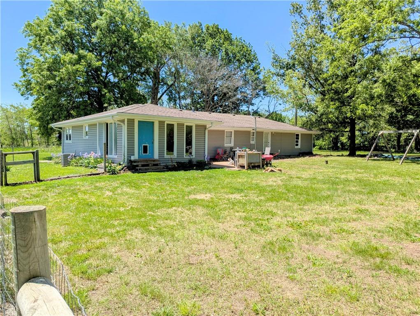
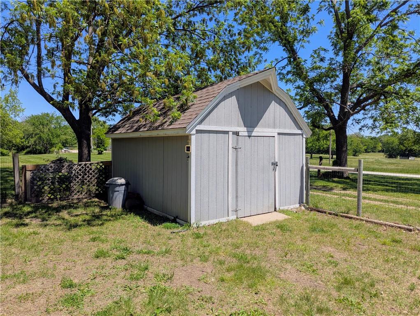
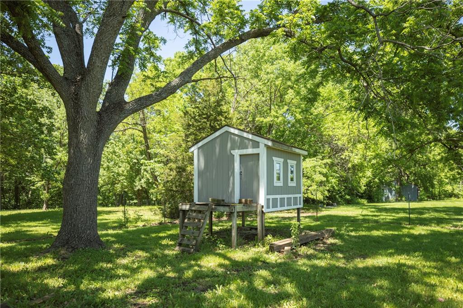
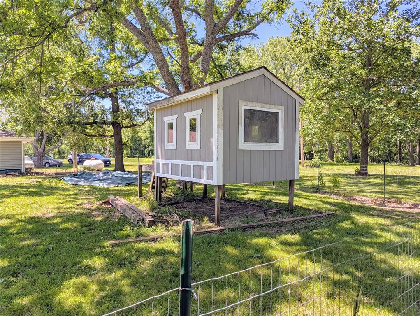
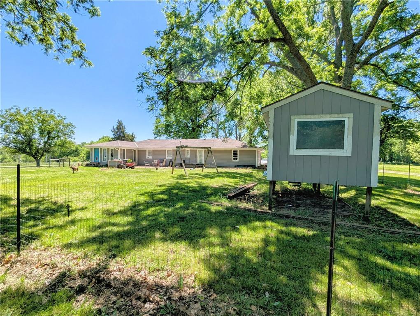
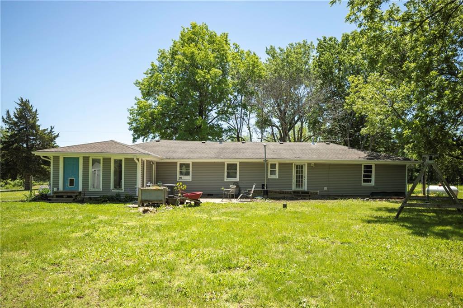
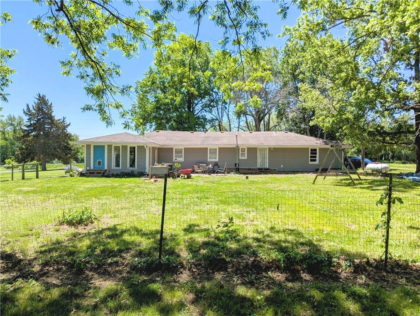
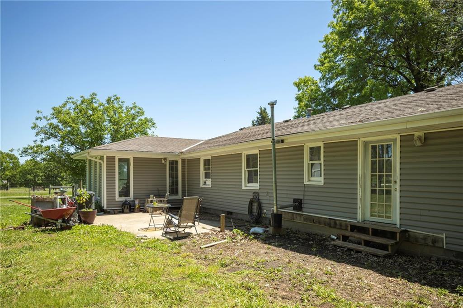
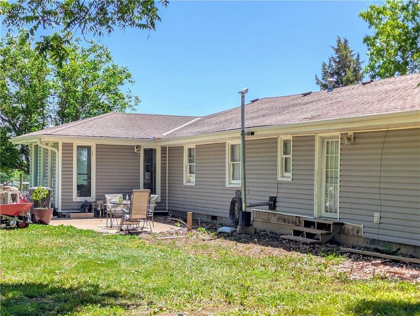
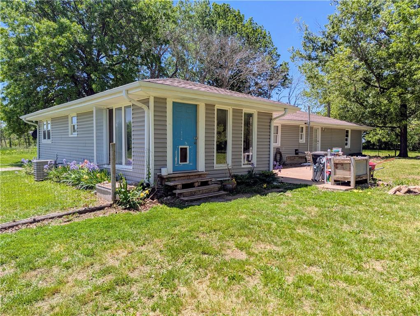
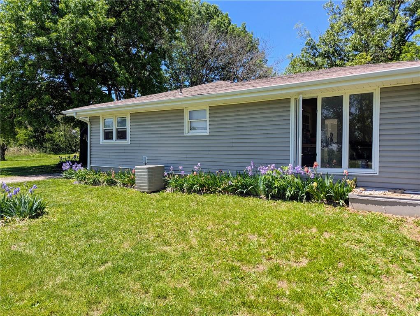
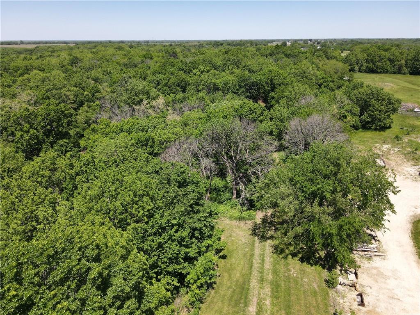
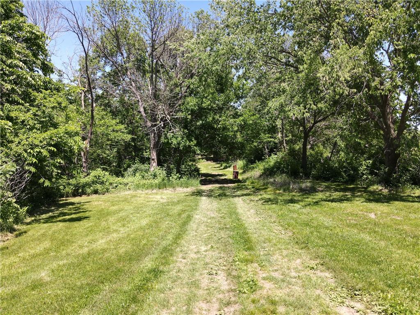
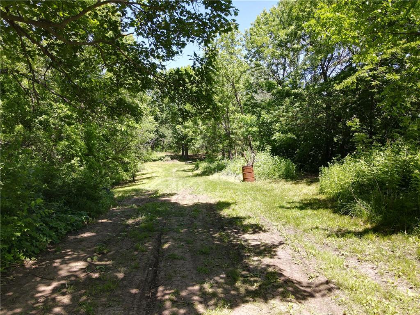
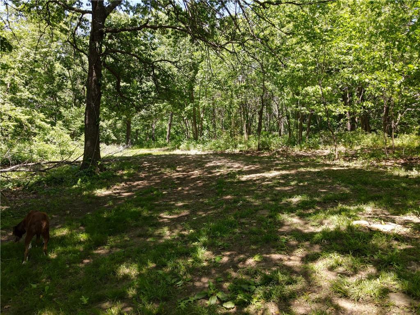
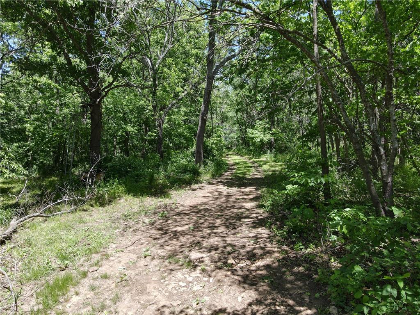
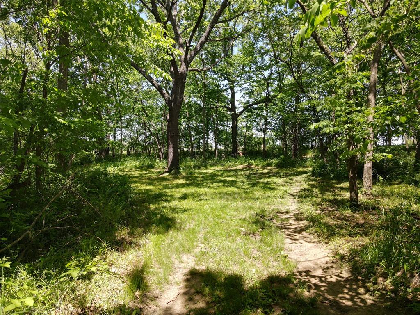
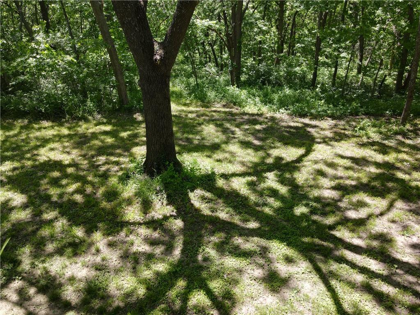
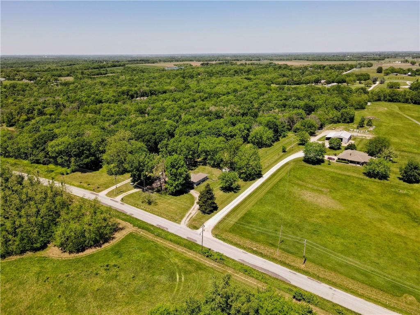
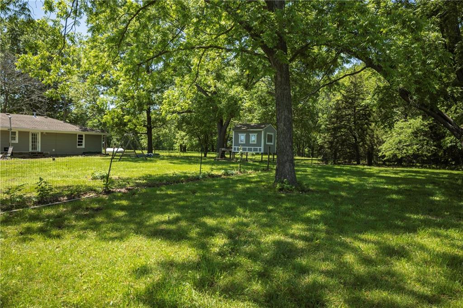
Run, don't walk--your slice of paradise on the outskirts of Peculiar awaits! This charming 4-bedroom ranch is nestled on 5 picturesque acres, offering the perfect blend of peace, privacy, and space to spread out.
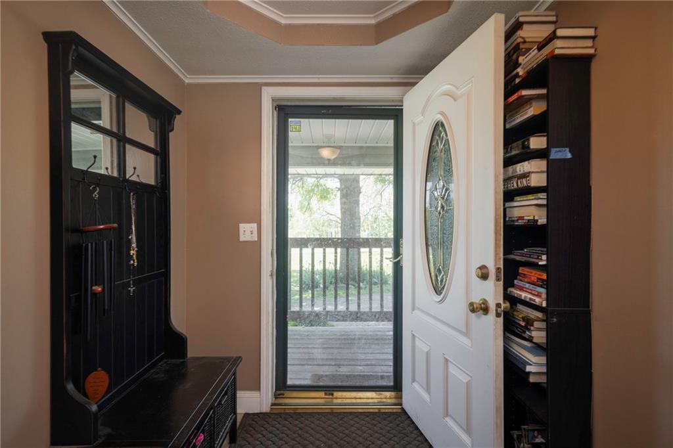
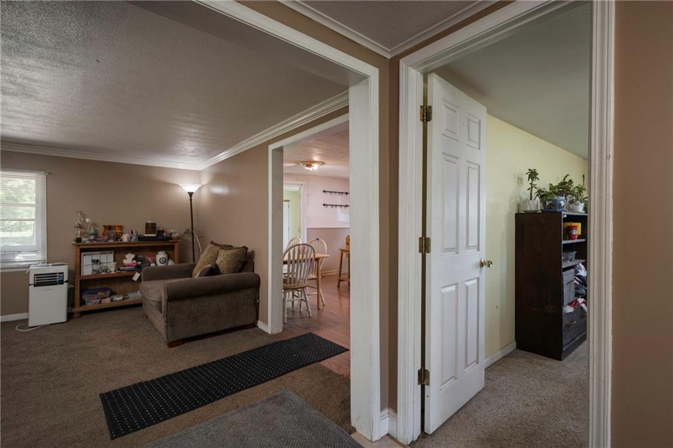
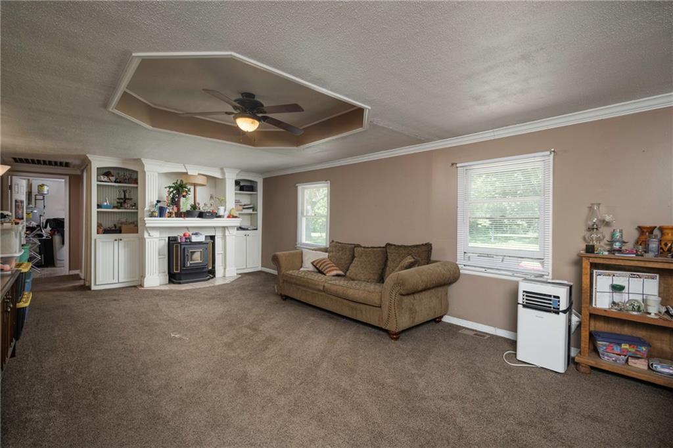
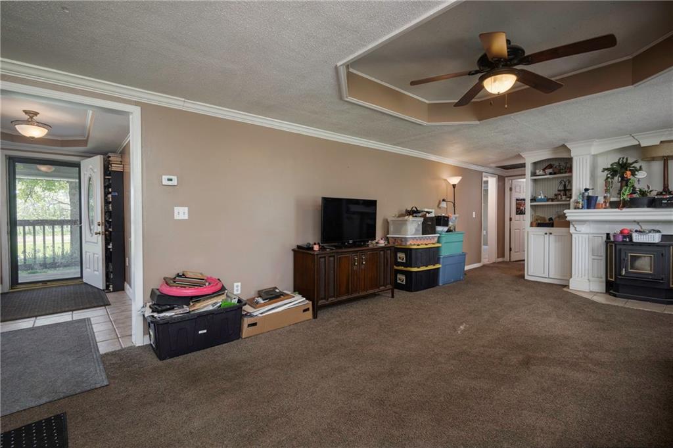
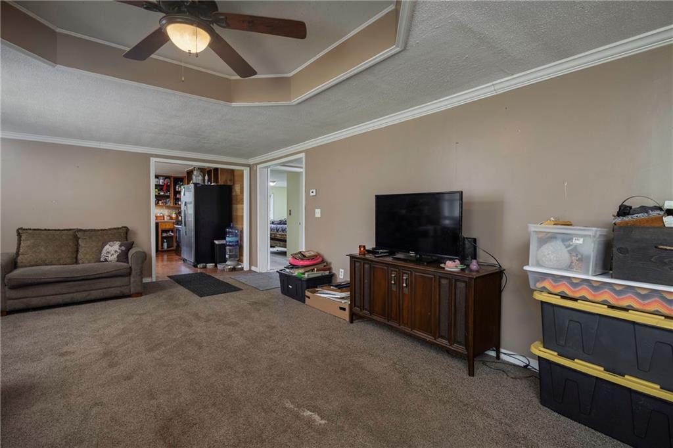
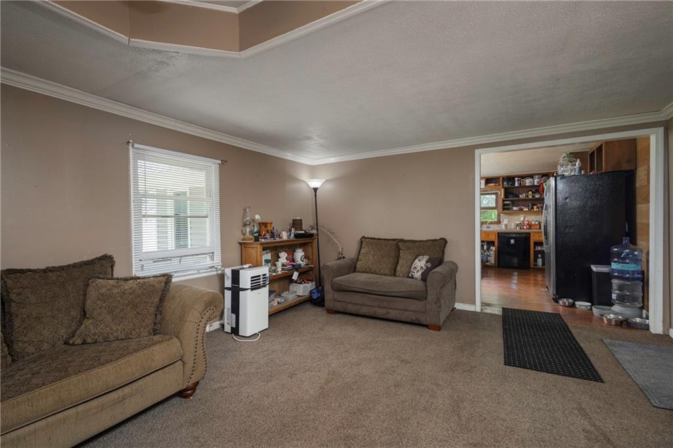
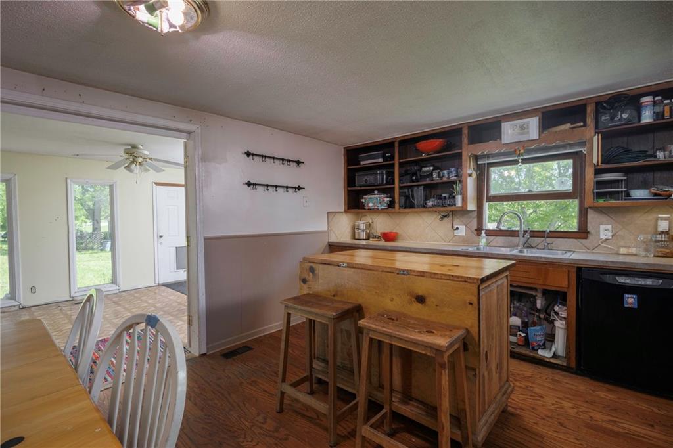
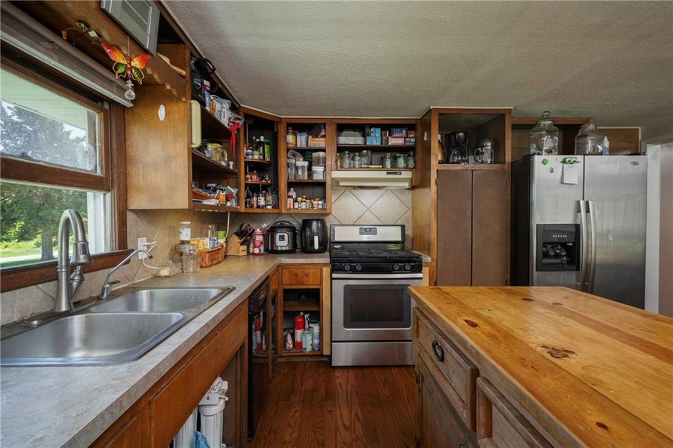
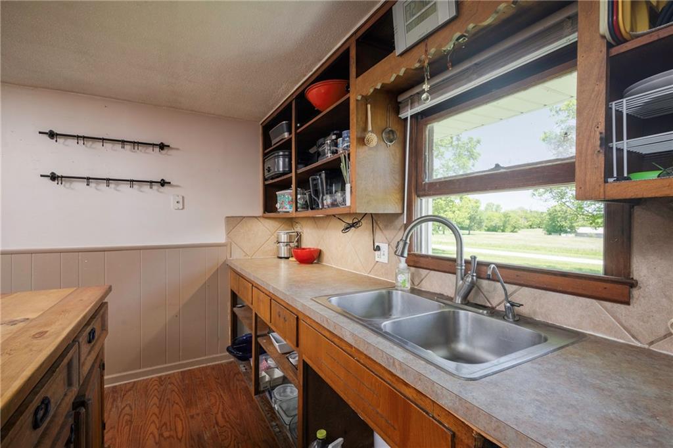
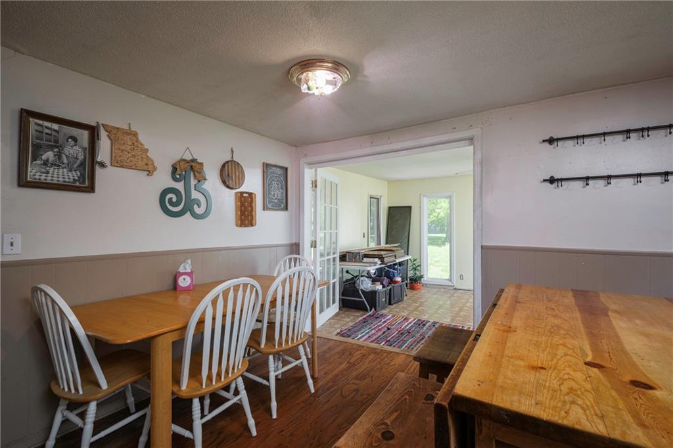
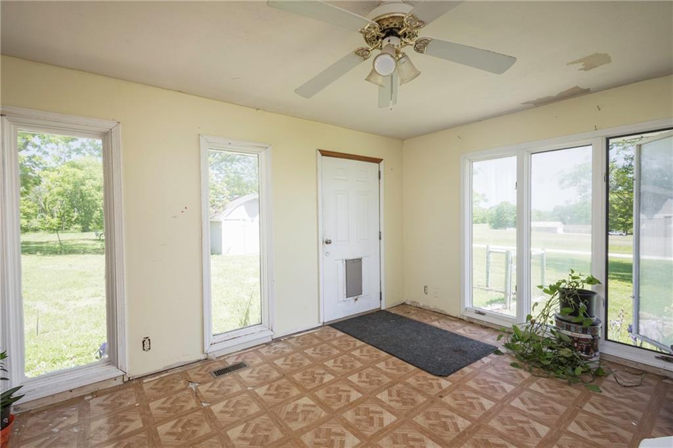
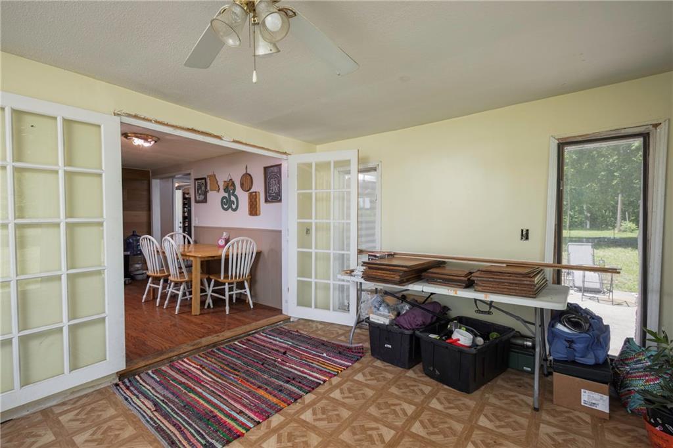
Step into a spacious foyer that opens into a large living room and adjoining kitchen. The kitchen features abundant cabinetry and space for a cozy breakfast nook, perfect for enjoying your morning coffee. Just off the kitchen is a bright and versatile sunroom--formerly used as a non-conforming 4th bedroom. This space could easily serve as a formal dining room, home office, den, or a personal reading retreat with serene views of your beautiful property.
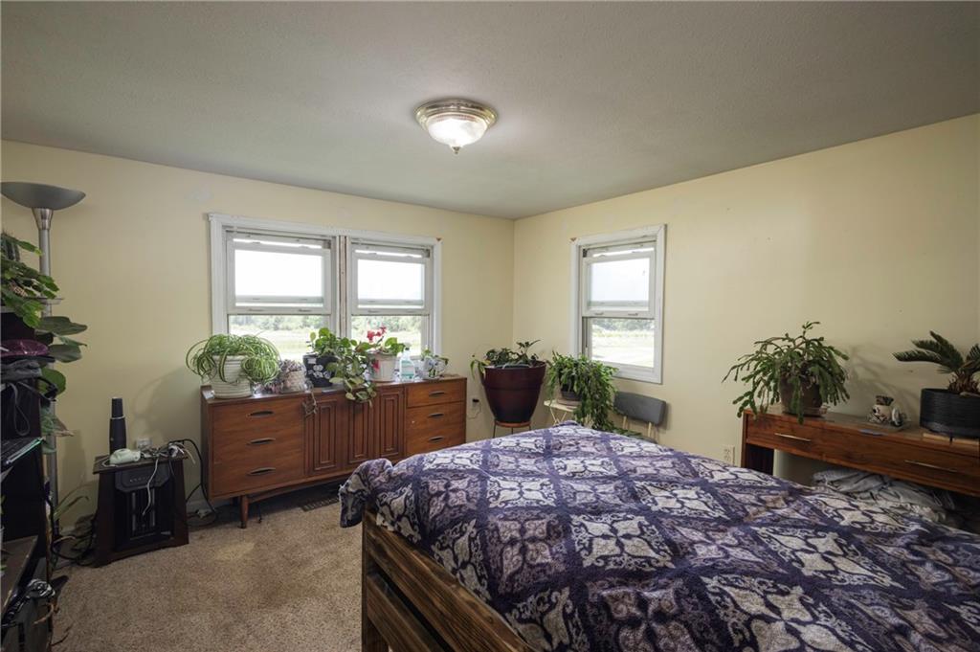
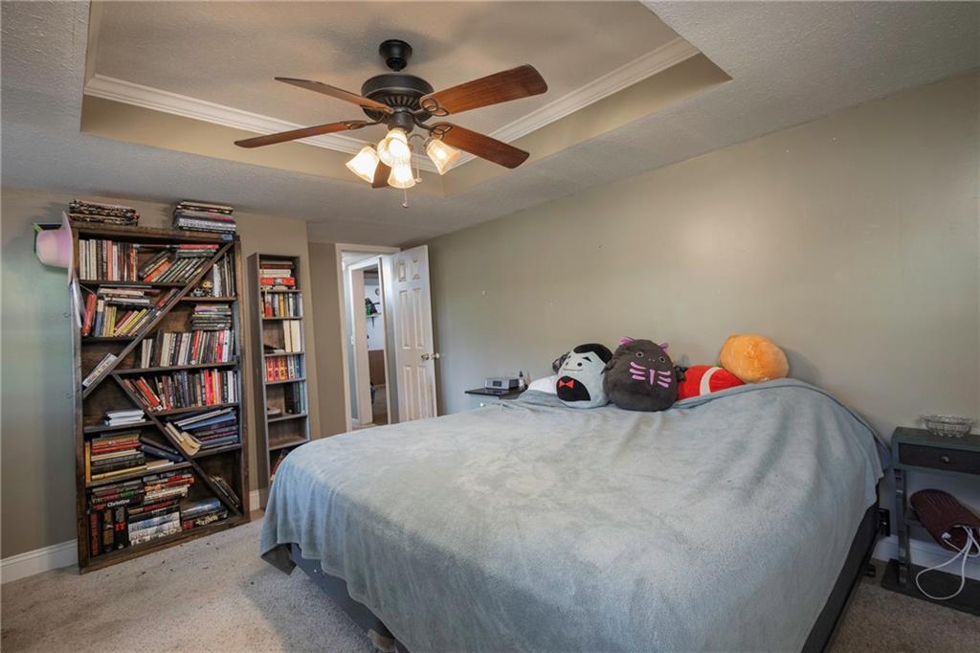
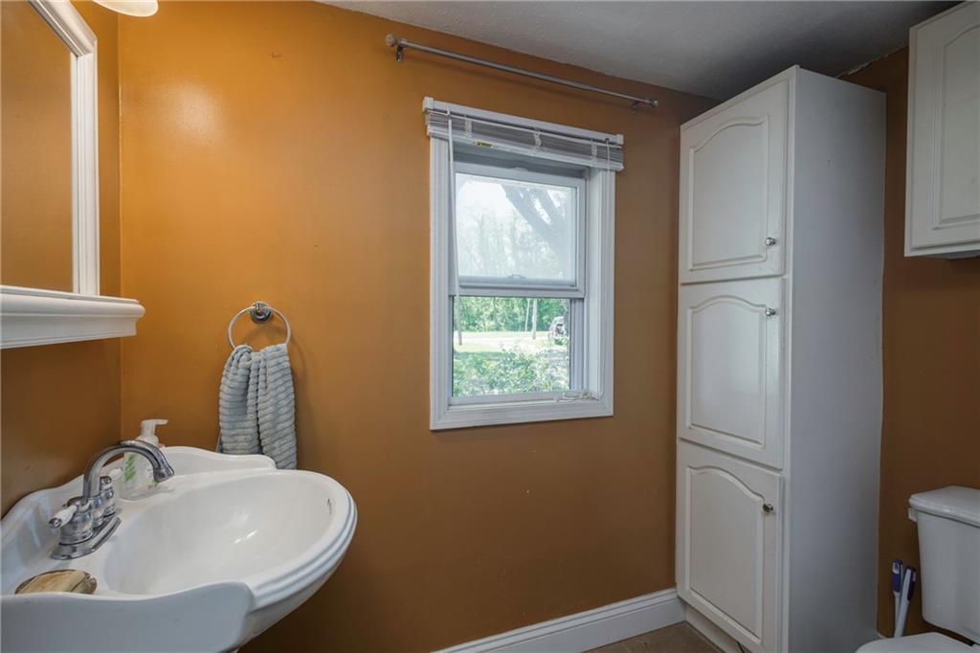
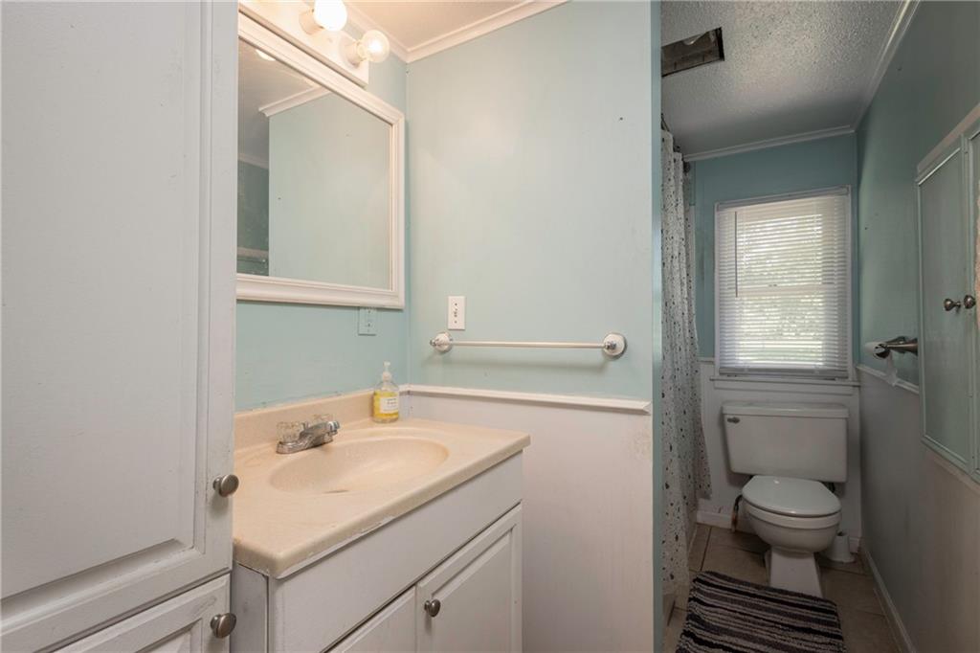
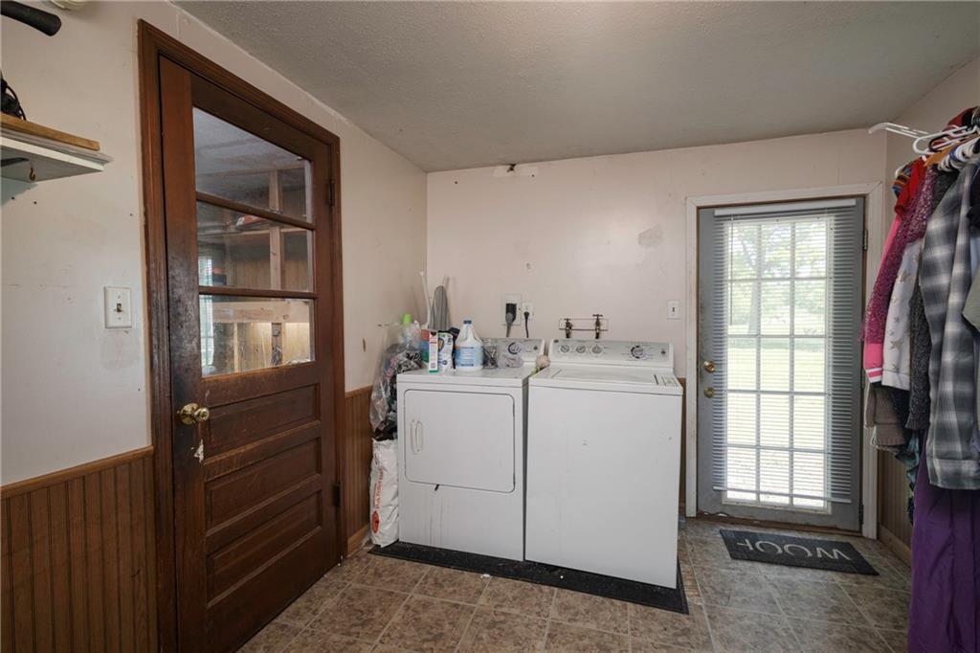
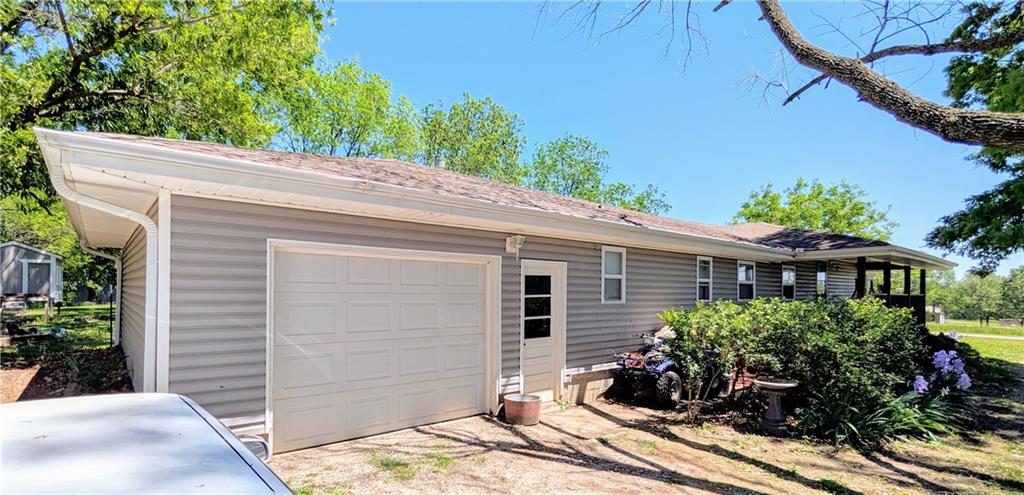
On the west side of the home, you'll find two bedrooms, including the primary suite, which offers its own private en suite bath. A second full bathroom is conveniently located off the hallway, which also connects to a spacious laundry/mudroom--providing even more functionality and storage options. This area also leads directly into the garage.
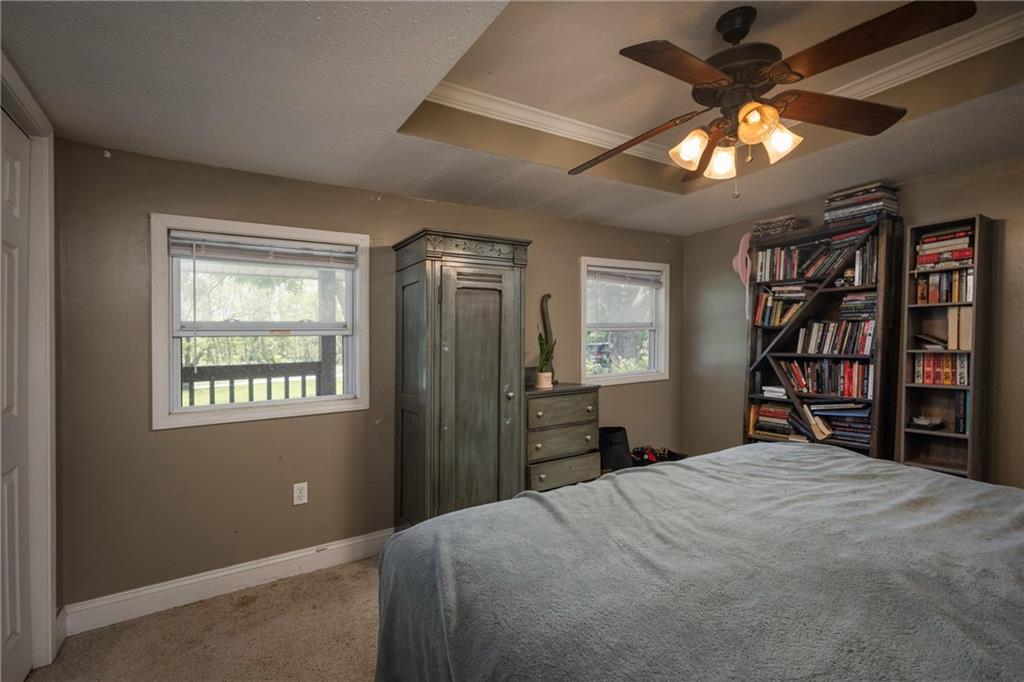
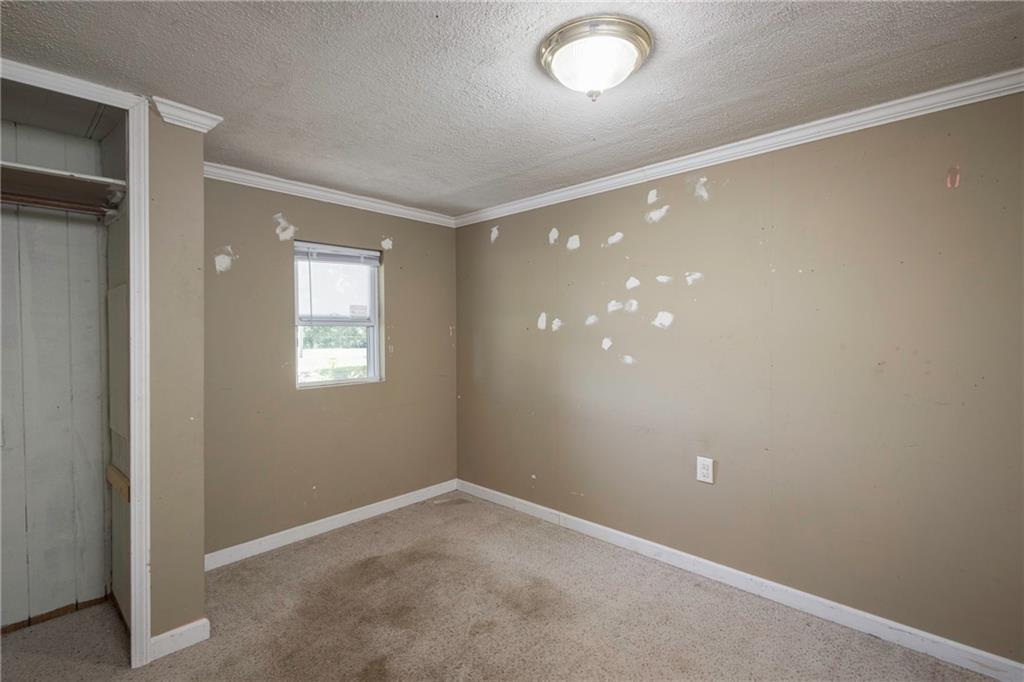
On the east side, a third bedroom offers additional privacy--ideal for guests or a quiet workspace.

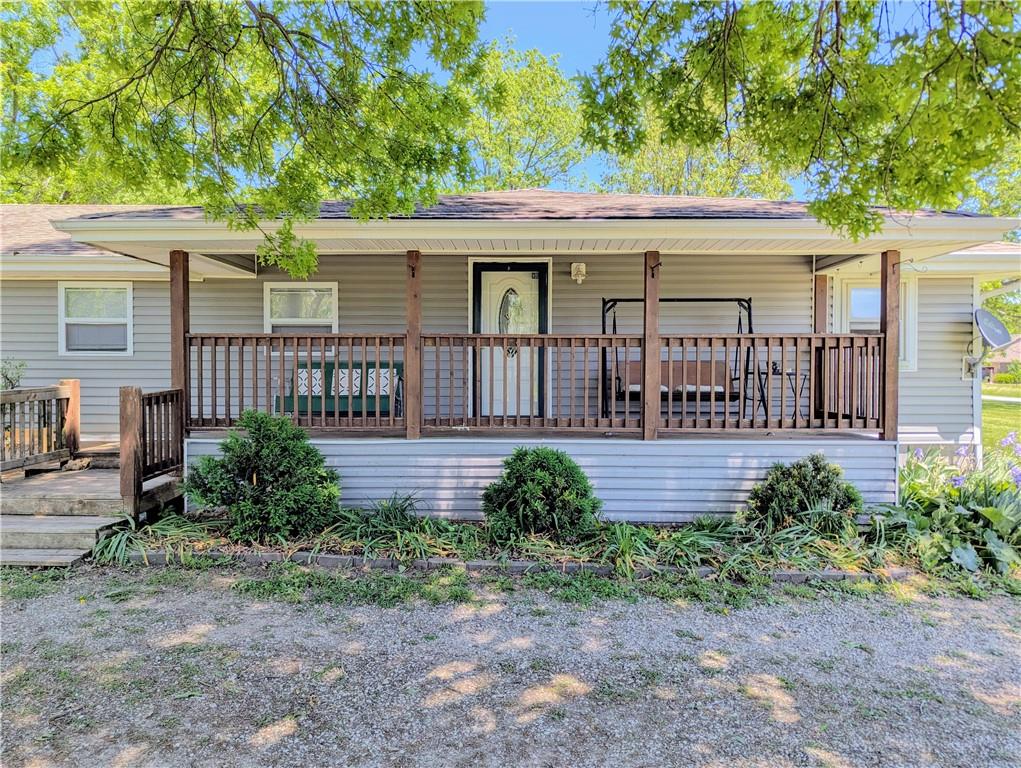
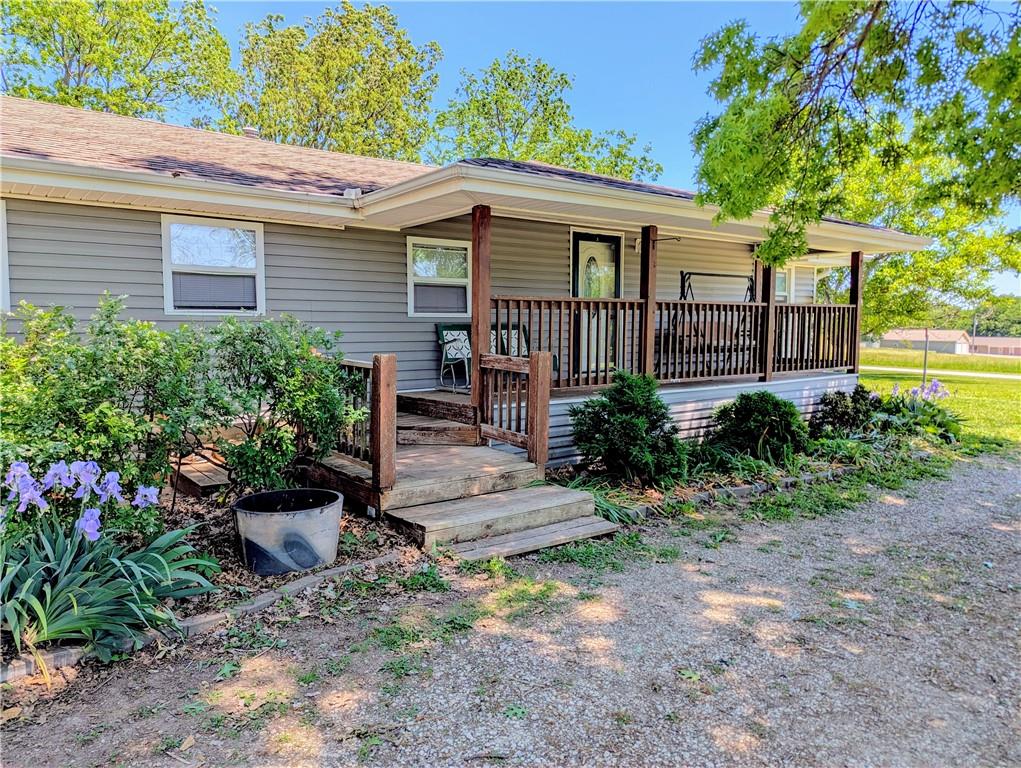
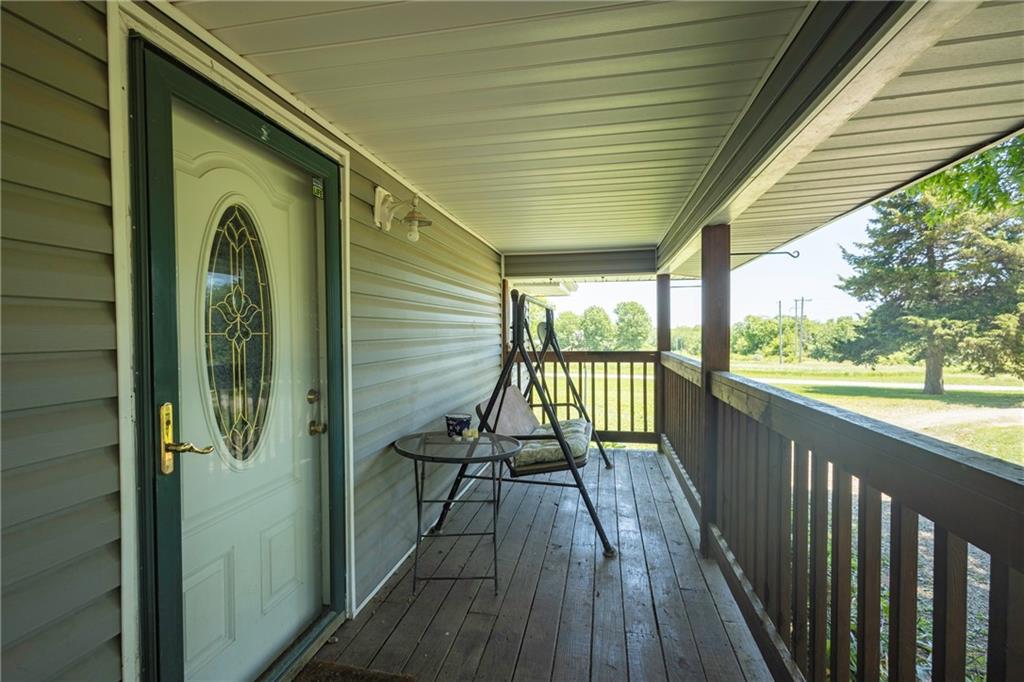
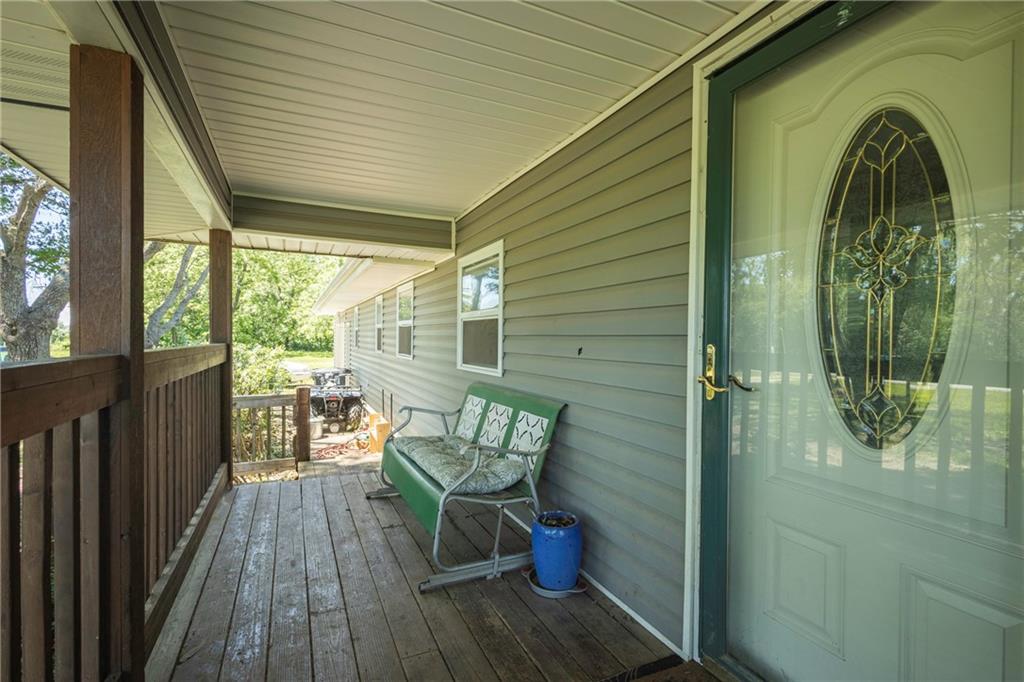
Enjoy beautiful south-facing views from your front porch--perfect for unwinding and taking in the gorgeous evening sunsets. Outside, you'll love exploring the land's private trail and fire pit area, ideal for relaxing, entertaining, or simply disconnecting in nature. *** More photos coming soon ***
Don't miss this rare opportunity to own a private retreat with endless possibilities--schedule your tour today!

4
beds

2
baths

1,736 Sq.Ft. LIVING AREA

5 Acres lot

Chase Cole

Chase Cole

Features & Amenities

Interior

  • total bedrooms4
  • Total bathrooms2
  • full bathrooms2
  • Laundry room Bedroom Level, Main Level
  • Flooring Carpet, Wood
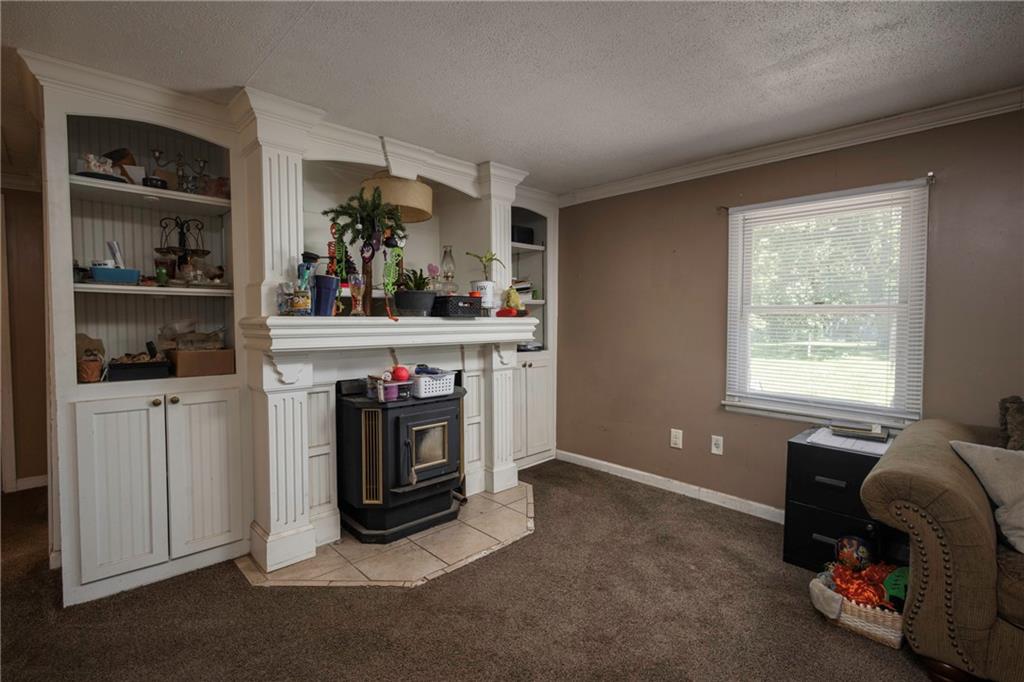
  • Fireplace Great Room
  • APPLIANCES Dishwasher, Disposal, Built-In Oven, Gas Range
  • other interior Features Ceiling Fan(s), Pantry, Vaulted Ceiling(s)

Area & Lot

  • Status Sold
  • Date Sold June 26, 2025
  • Living Area1,736 Sq.Ft.
  • Lot Area5 Acres
  • MLS® ID2550227
  • TypeResidential
  • YEAR BUILT1978
  • Architecture StylesTraditional
  • Elementary SchoolMidway
  • Middle SchoolMidway
  • High SchoolMidway
  • School DistrictCass-Midway

Exterior

  • Garage Space1.0
  • water SourceRural
  • roofComposition
  • lot featuresAcreage
  • parkingAttached, Garage Faces Front
  • HEAT TYPEForced Air
  • AIR CONDITIONINGElectric
  • sewerLagoon, Septic Tank

Let’s Get You Moving

Our team’s unprecedented professionalism, skill, and attention to detail has allowed us to set sales records. We will ensure your buying or selling experience exceeds your expectations.

Let’s Get You Moving

Whether you're buying, selling, building, or relocating to the Sioux Falls area, our team is ready to help you make your next move with confidence.

Start Your Home Search

Browse our exclusive properties in the area.

Follow Us on Instagram