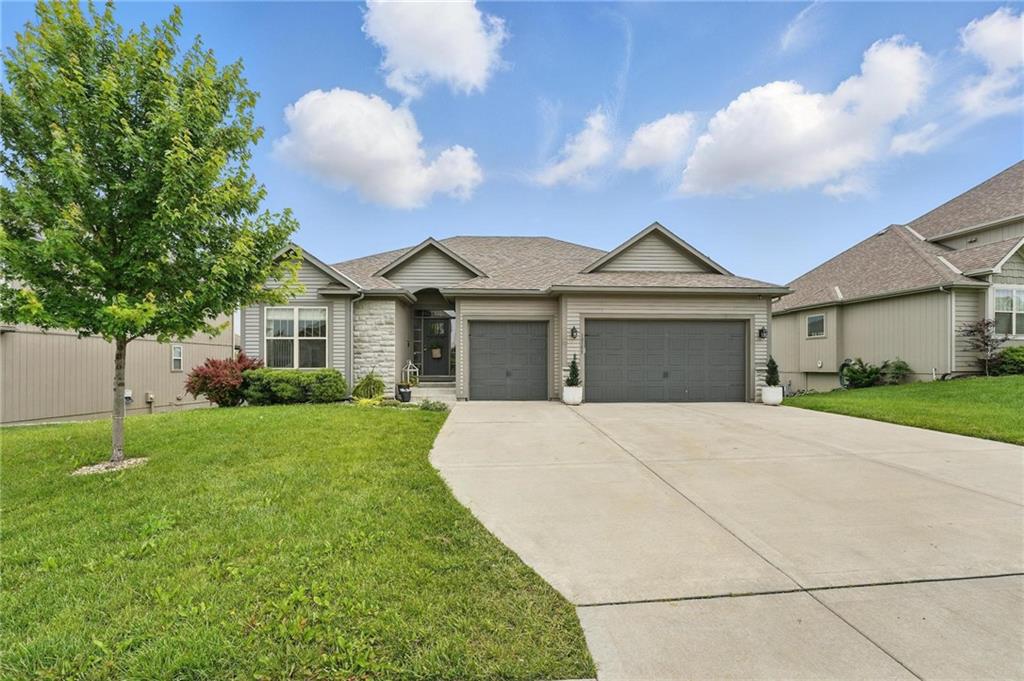
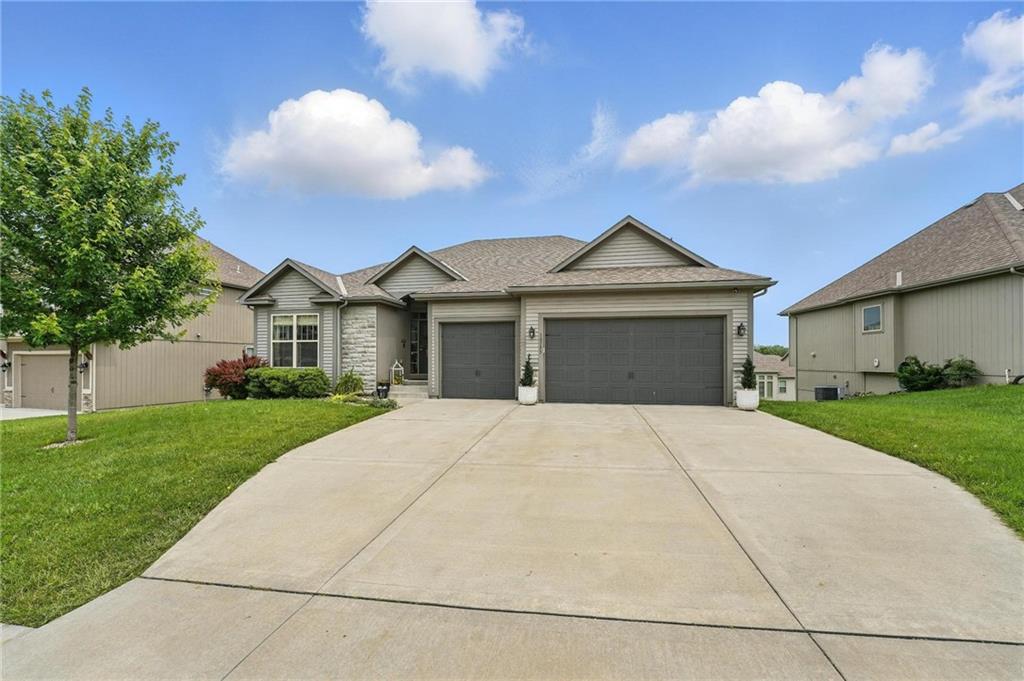
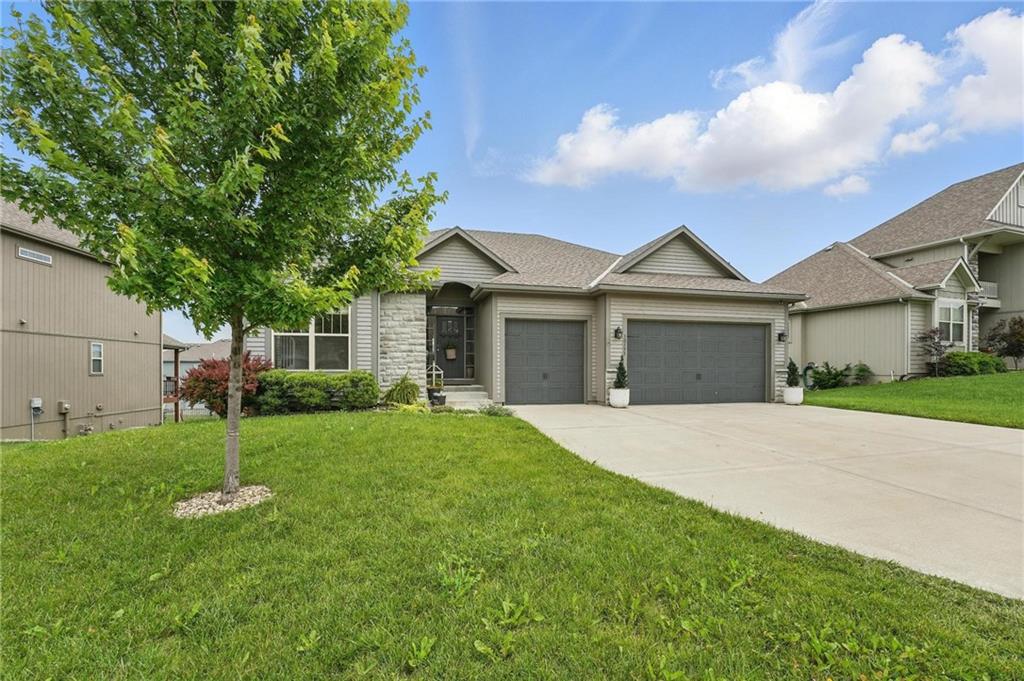
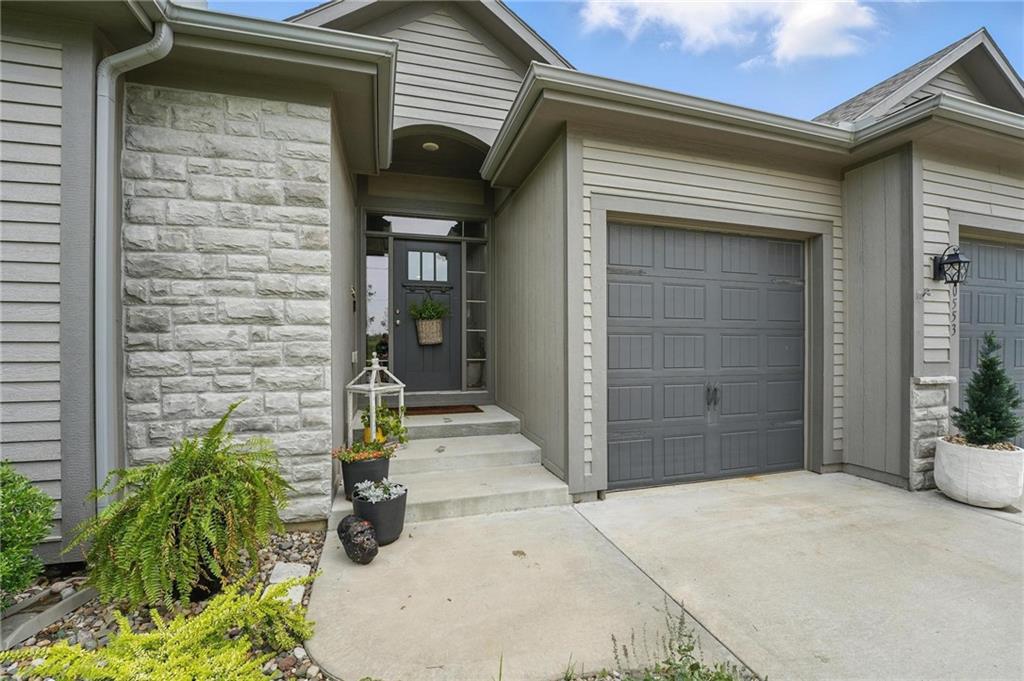
10553 N Randolph Avenue
SEE ALL PHOTOS
10553 N Randolph Avenue
Courtesy of ReeceNichols-KCN, Lindsay Woodbury Listing Contact: 816-401-7174 
Sold

10553 N Randolph Avenue

10553 N Randolph Avenue, Kansas City, MO 64157

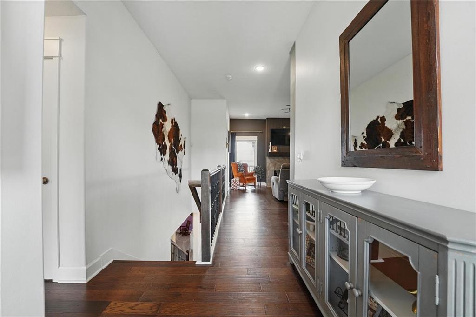
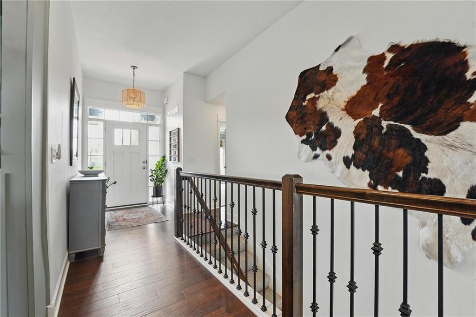
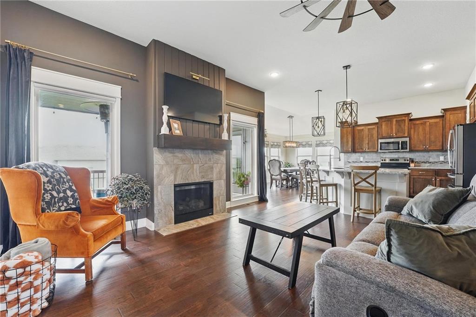
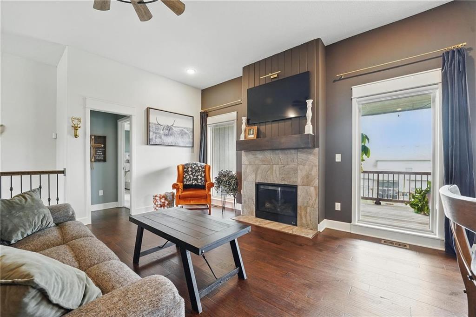
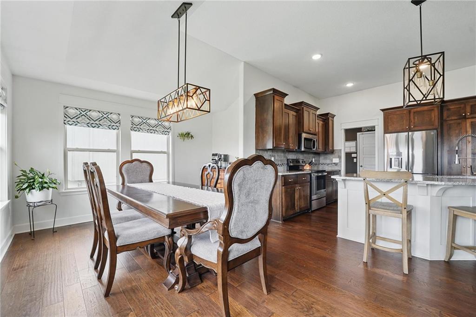
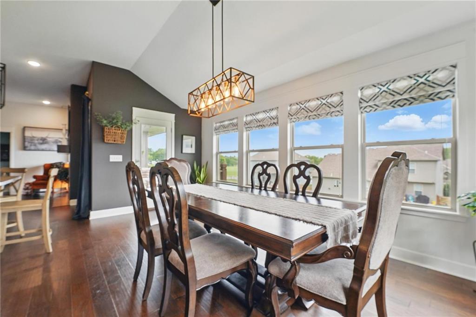
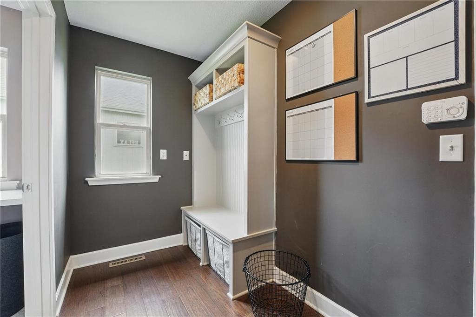
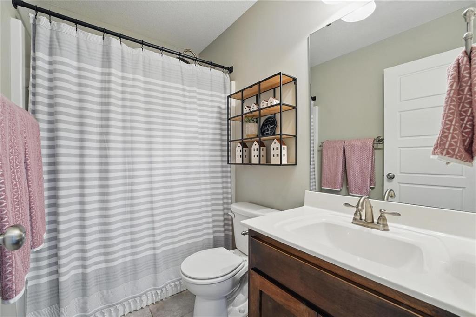
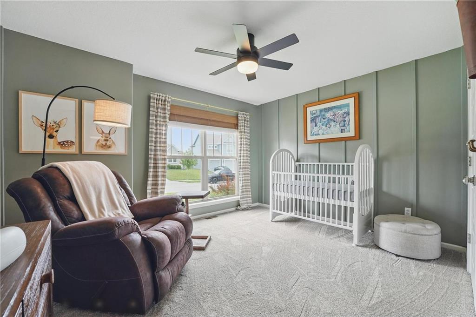
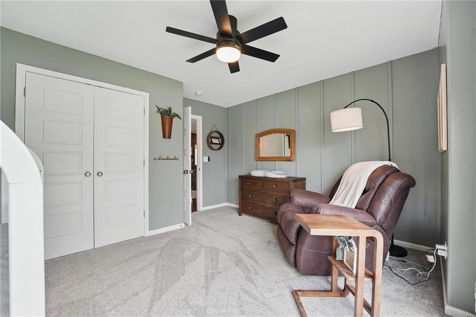
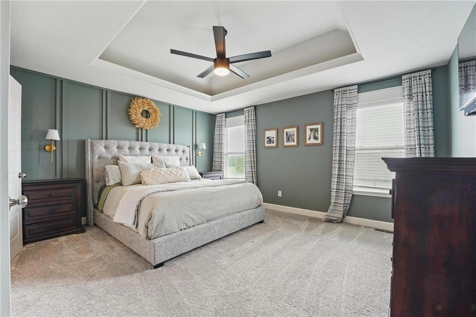
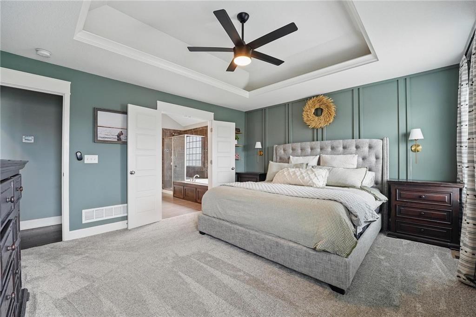
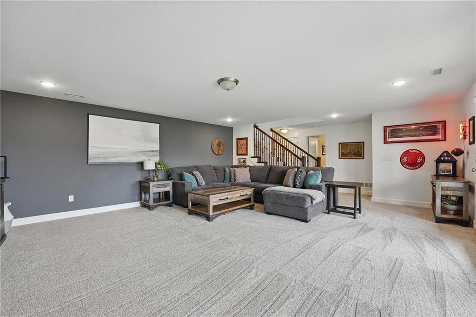
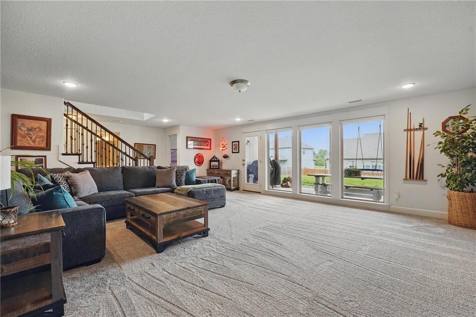
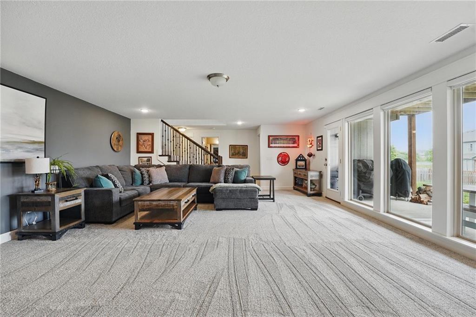
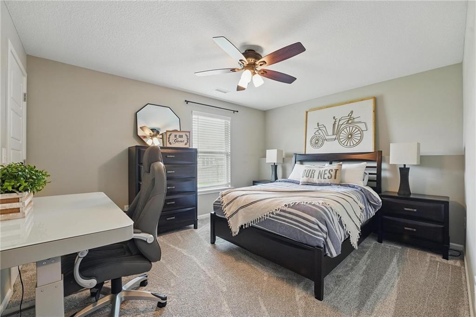
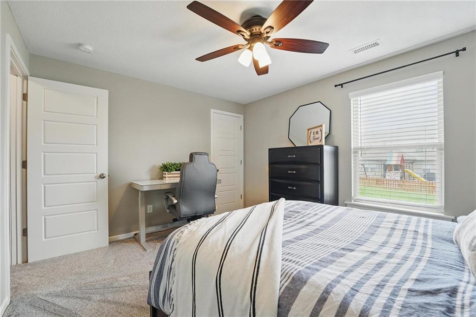
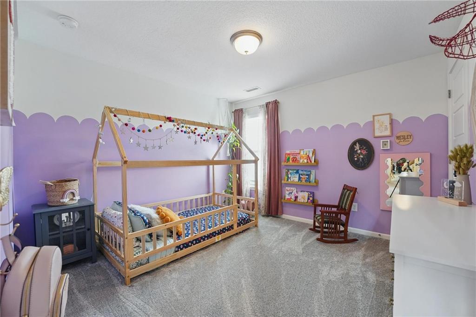
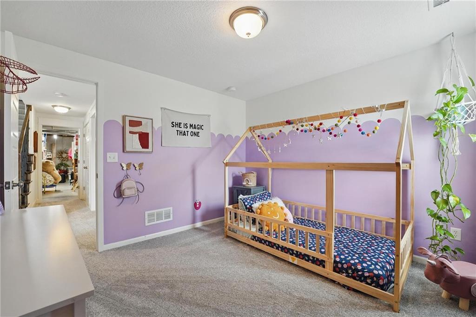
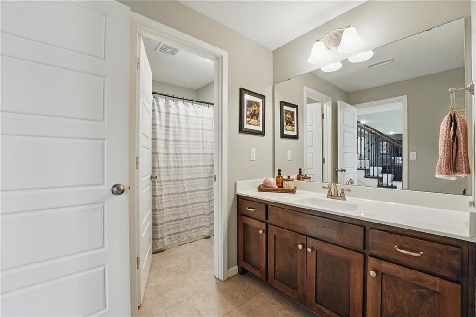
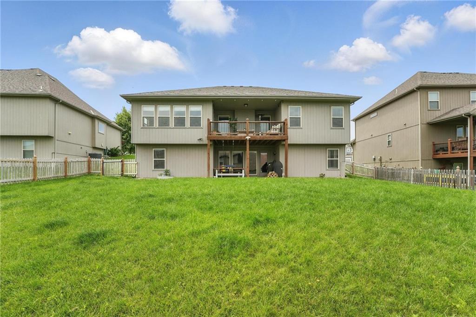
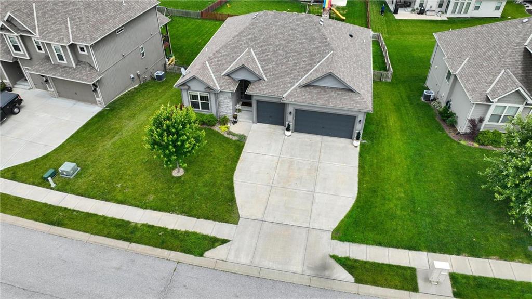
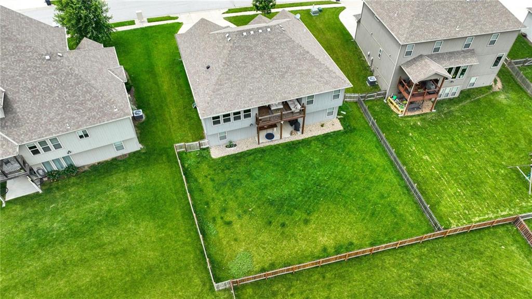
Welcome to 10553 N Randolph Ave -- a spacious reverse 1.5 story home in the heart of the Liberty School District, just three doors down from top-rated Kellybrook Elementary! With 4 bedrooms, 3 full bathrooms, and a 5th non-conforming bedroom, this home offers nearly 3,000 square feet of family-friendly living space.

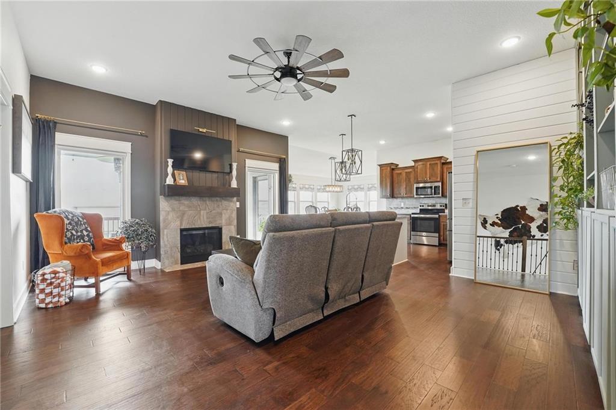
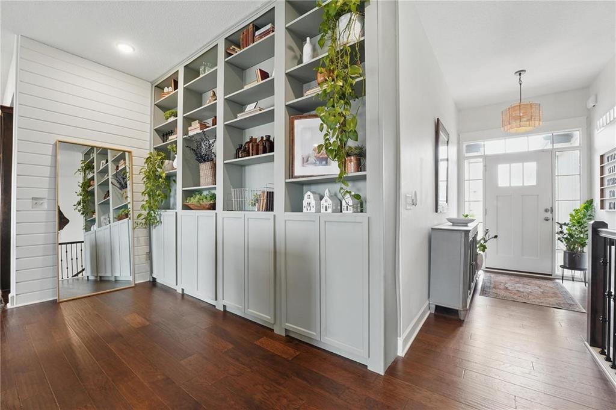
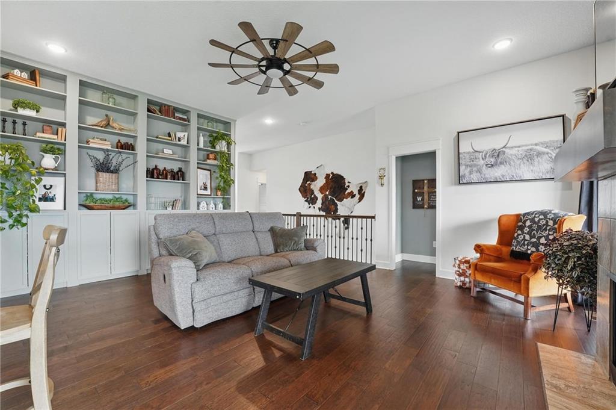
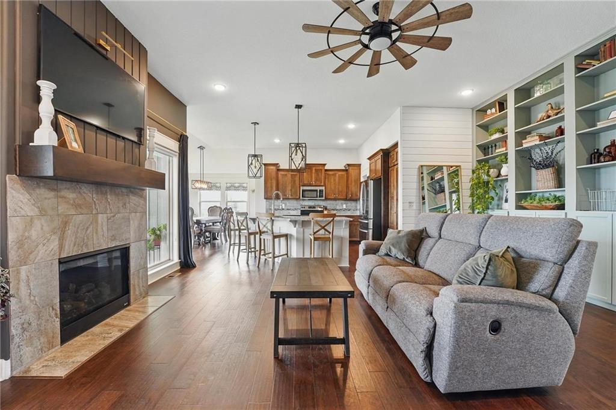
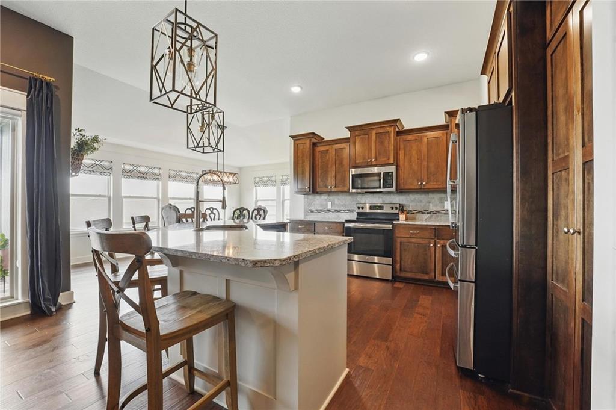
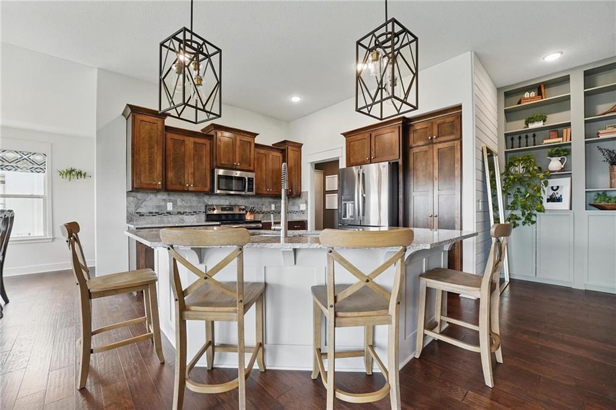
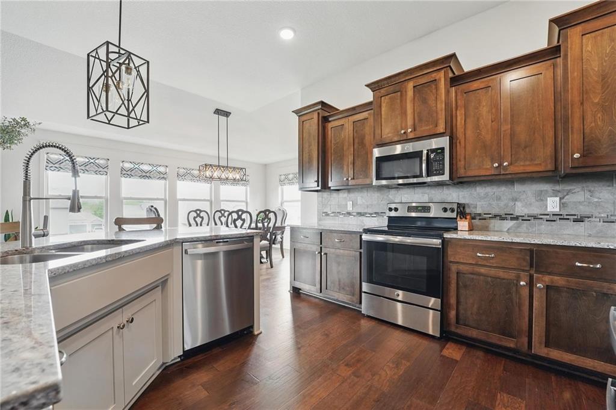
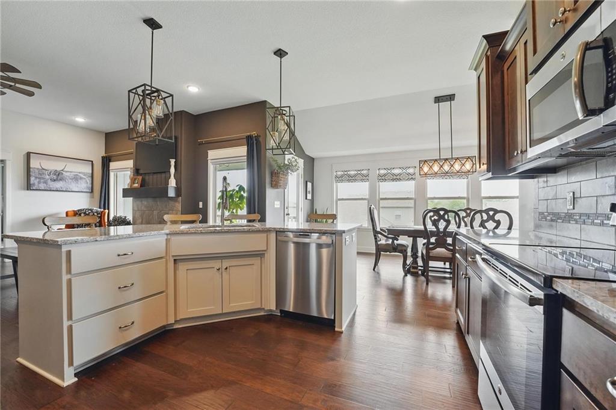
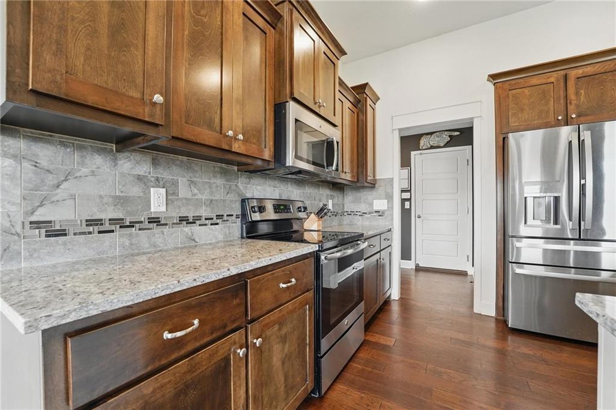
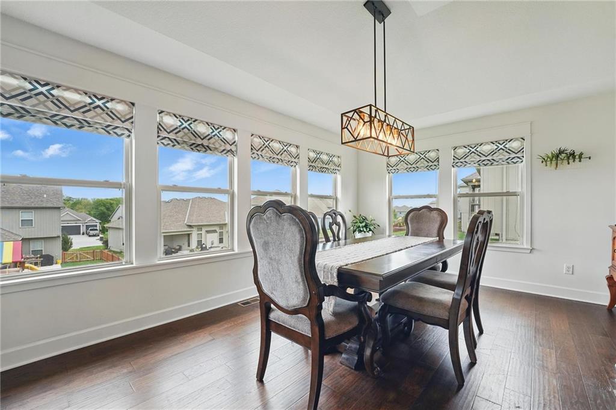
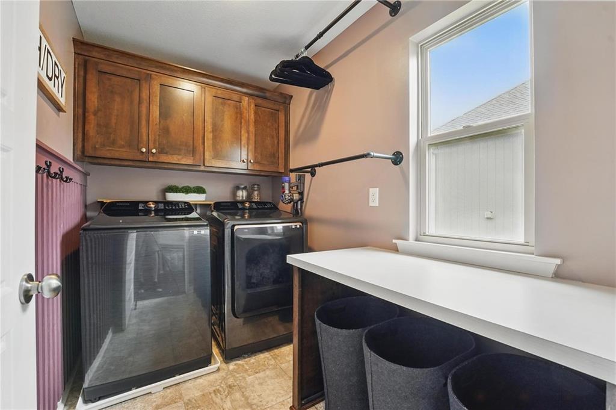
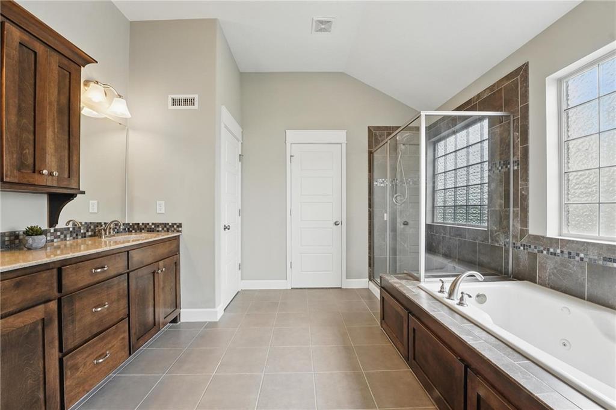
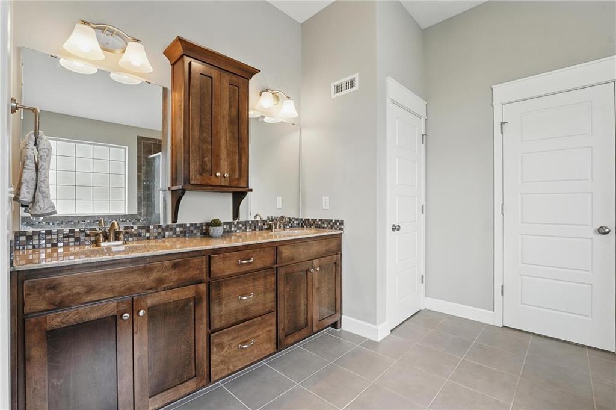
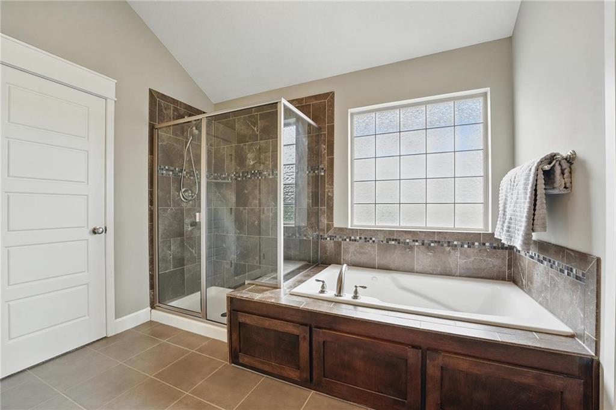
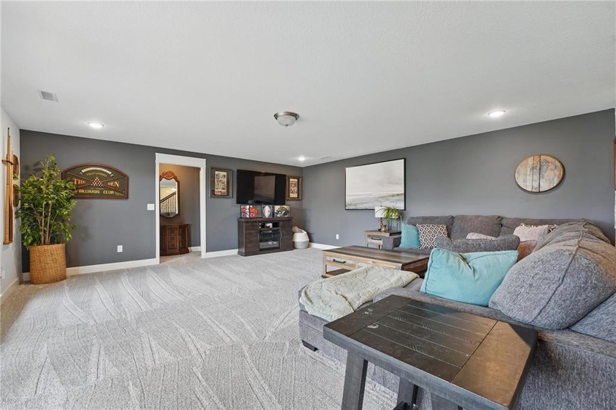
Step inside to find hardwood floors, brand new carpet (installed Oct. 2024), updated lighting, and a stunning floor-to-ceiling built-in bookshelf with hidden storage. The kitchen features granite countertops, plenty of cabinet space, and flows effortlessly into the open living and dining areas. Main-level living includes a laundry room and a spacious primary suite with a whirlpool tub, double vanity, and walk-in closet.

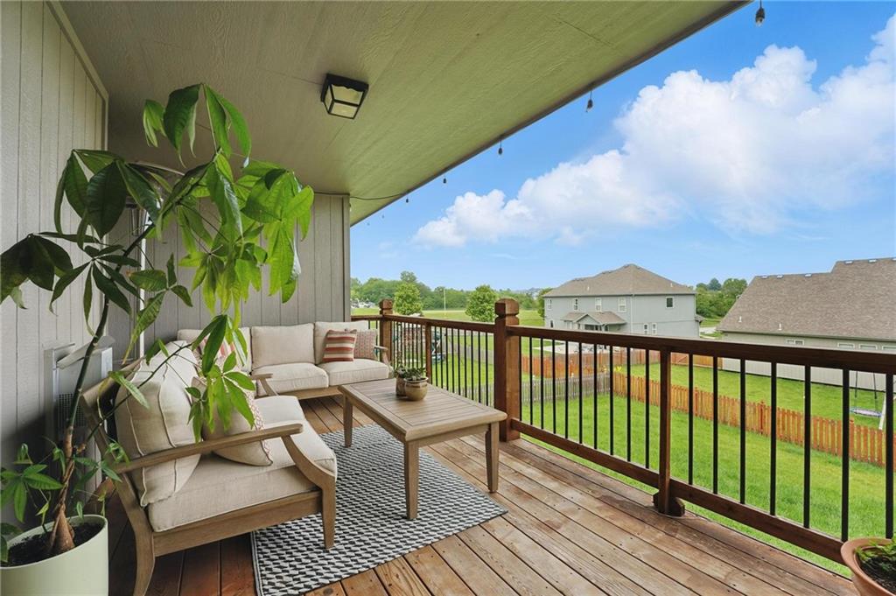
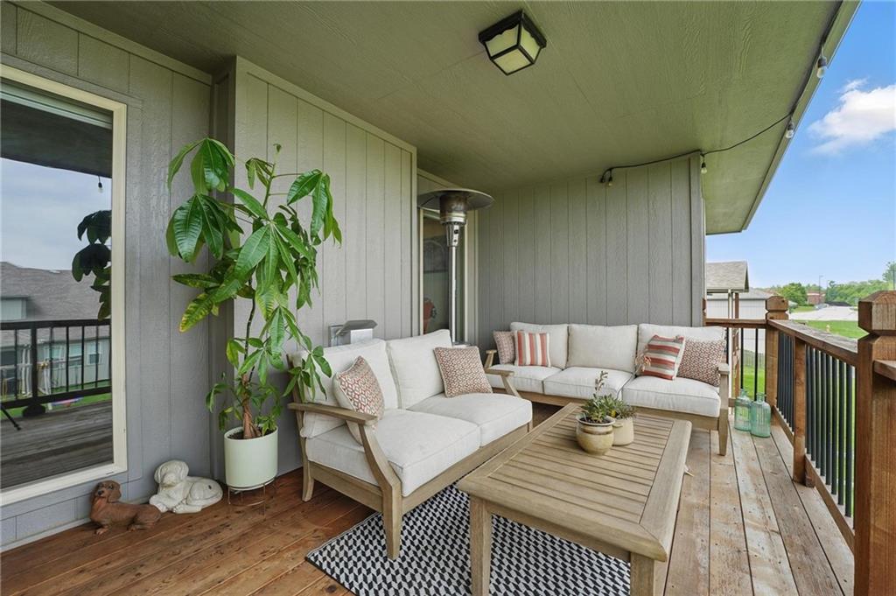
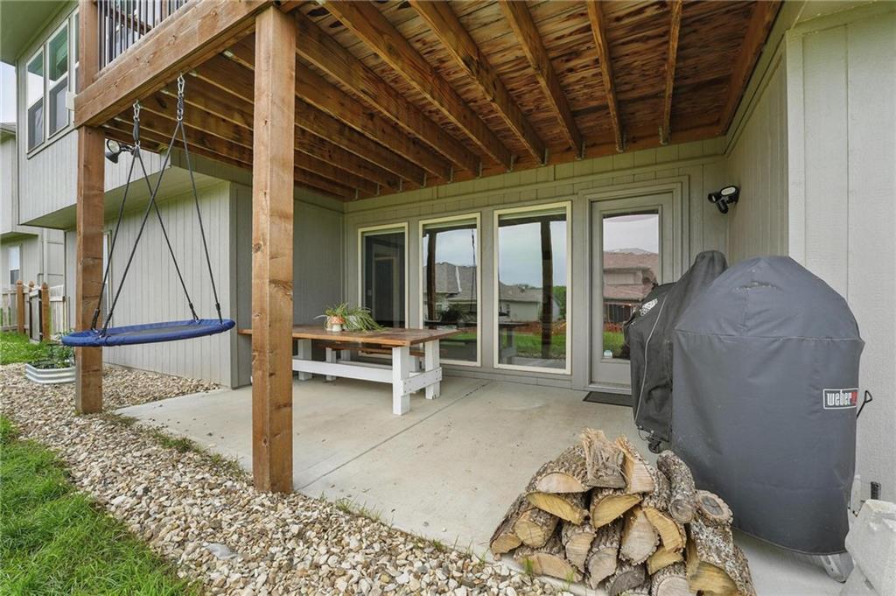
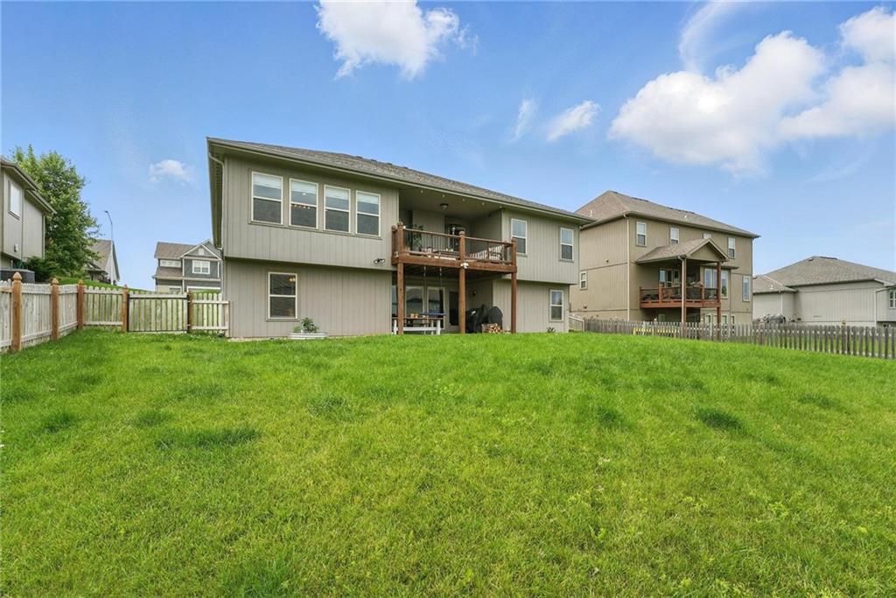
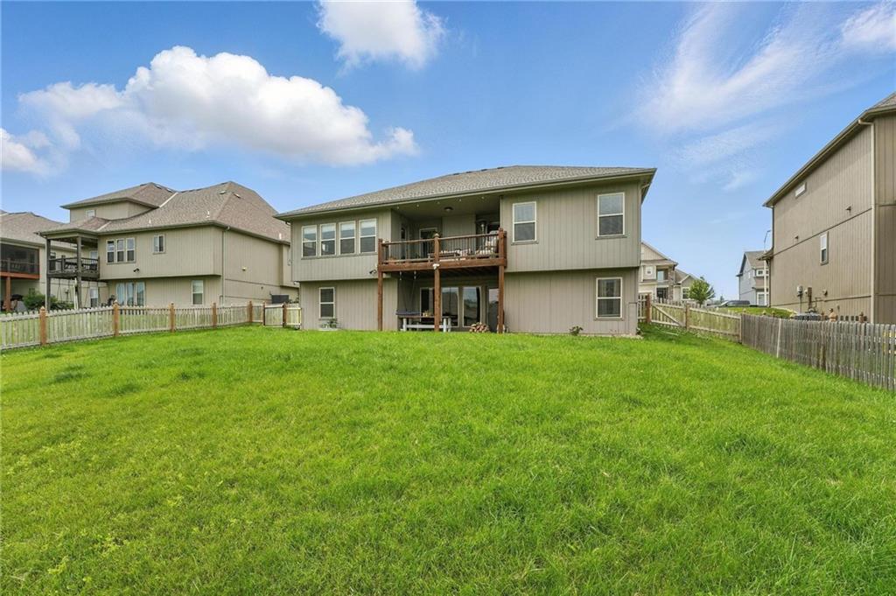
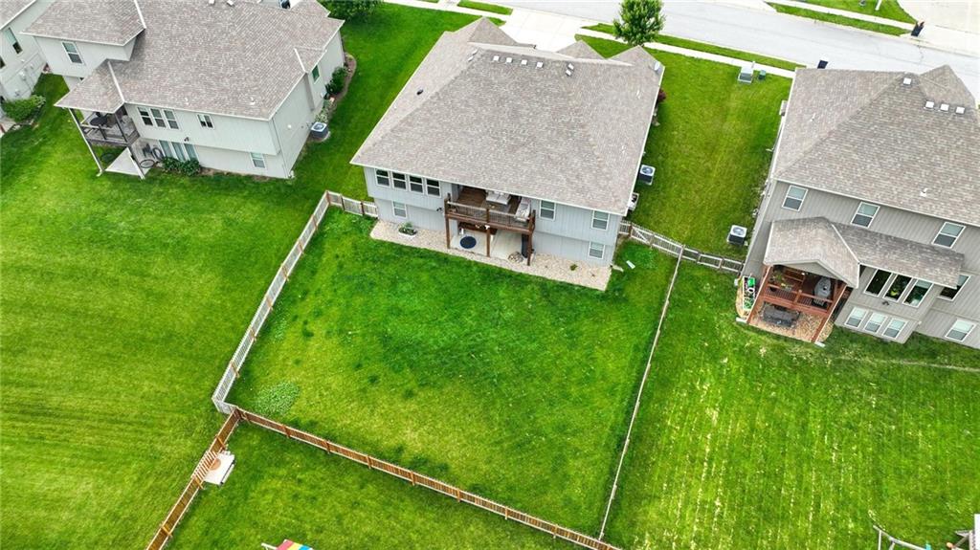
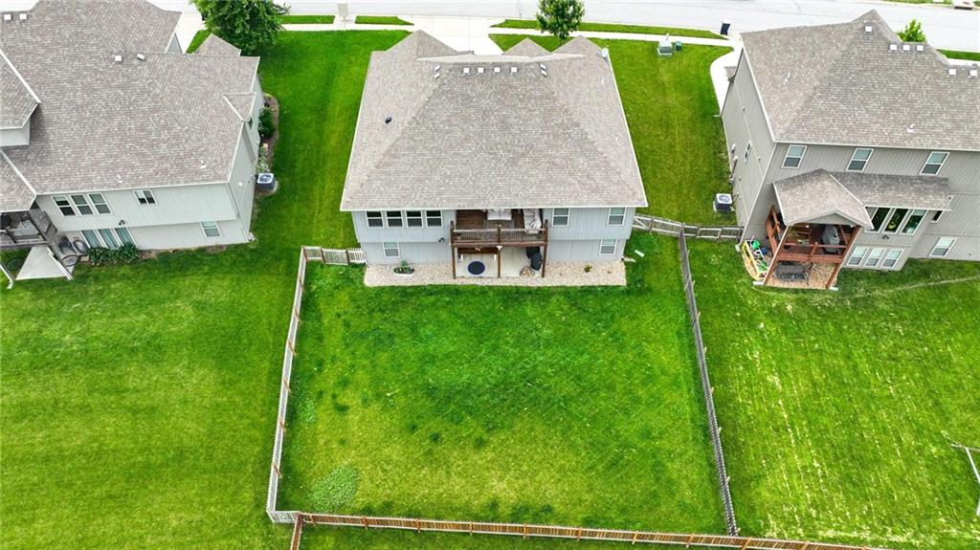
Enjoy outdoor living year-round on the covered deck or walkout patio, all overlooking a fully fenced backyard. Community amenities include walking trails and a pool--perfect for summer days! Conveniently located with quick access to downtown KC and the airport via 435 or 291.

This one checks all the boxes for comfort, convenience, and community--don't miss your chance to call it home!
OWNER/AGENT

4
beds

3
baths

2,968 Sq.Ft. LIVING AREA

10,019 Sq.Ft. lot

Lindsay Woodbury

Lindsay Woodbury

Features & Amenities

Interior

  • total bedrooms4
  • Total bathrooms3
  • full bathrooms3
  • Laundry room Main Level
  • Flooring Carpet, Wood
  • Fireplace Family Room, Gas
  • APPLIANCES Dishwasher, Disposal, Microwave, Built-In Electric Oven
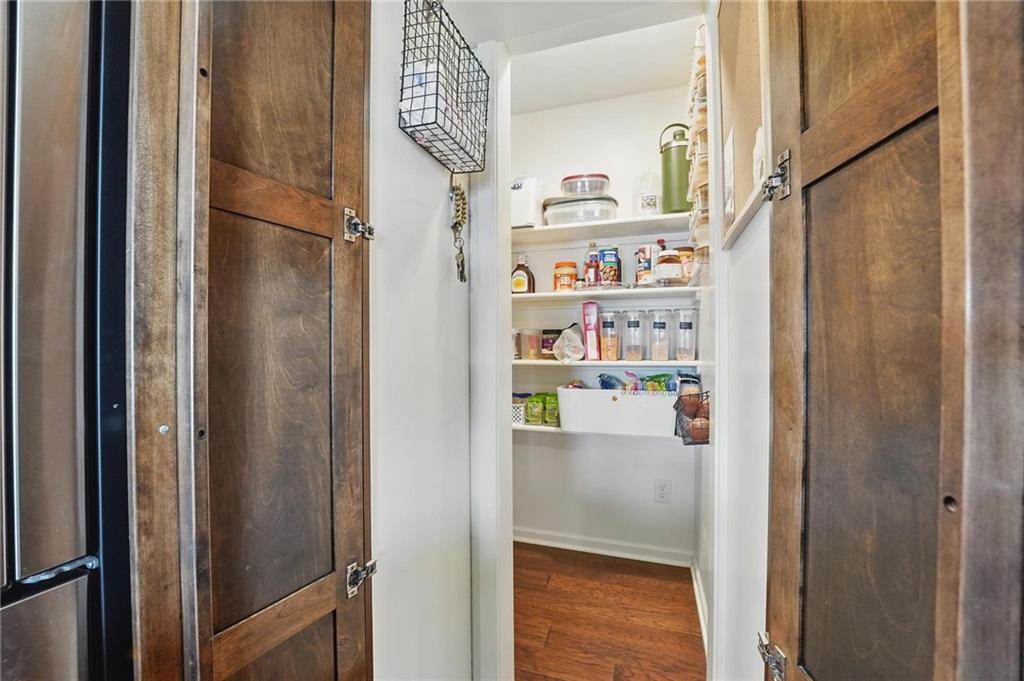
  • other interior Features Ceiling Fan(s), Custom Cabinets, Kitchen Island, Pantry, Stained Cabinets, Vaulted Ceiling(s), Walk-In Closet(s)

Area & Lot

  • Status Sold
  • Date Sold July 10, 2025
  • Living Area2,968 Sq.Ft.
  • Lot Area10,019 Sq.Ft.
  • MLS® ID2555022
  • TypeResidential
  • YEAR BUILT2018
  • NeighborhoodKansas City
  • Architecture StylesTraditional
  • Elementary SchoolKellybrook
  • Middle SchoolSouth Valley
  • High SchoolLiberty North
  • School DistrictLiberty

Exterior

  • Garage Space3.0
  • water SourcePublic
  • roofComposition
  • lot featuresCity Limits
  • parkingAttached, Garage Faces Front
  • HEAT TYPENatural Gas
  • AIR CONDITIONINGHeat Pump
  • sewerPublic Sewer
  • HOA AmenitiesPool, Trail(s)
  • security FeaturesSmoke Detector(s)

Financial

  • Price Upon Request

Kansas City

Explore

Let’s Get You Moving

Our team’s unprecedented professionalism, skill, and attention to detail has allowed us to set sales records. We will ensure your buying or selling experience exceeds your expectations.

Let’s Get You Moving

Whether you're buying, selling, building, or relocating to the Sioux Falls area, our team is ready to help you make your next move with confidence.

Start Your Home Search

Browse our exclusive properties in the area.

Follow Us on Instagram