10612 N Jefferson Street
SEE ALL PHOTOS
10612 N Jefferson Street
Courtesy of ReeceNichols-KCN, Darnell Blacklock Listing Contact: 816-783-0852 
Sold

10612 N Jefferson Street

10612 N Jefferson Street, Kansas City, MO 64155

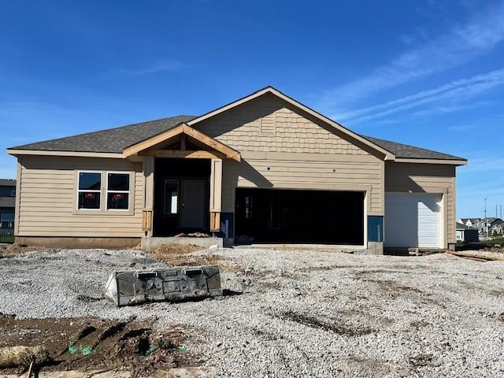
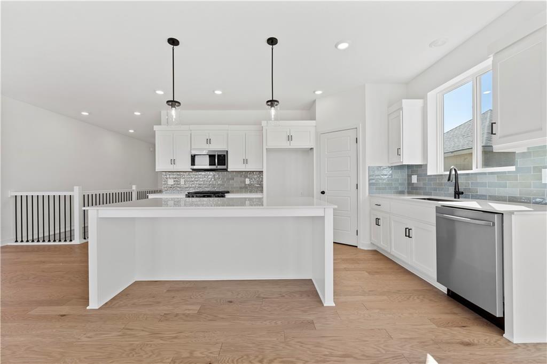
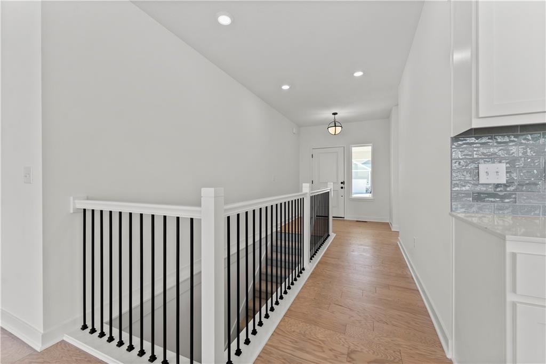
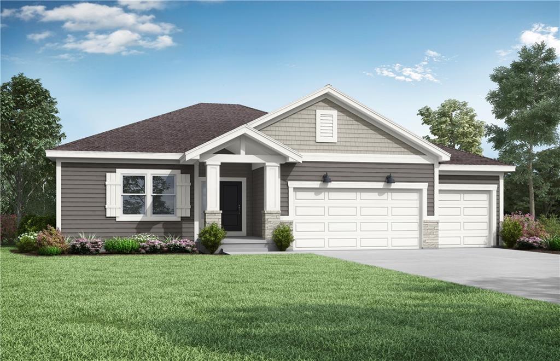
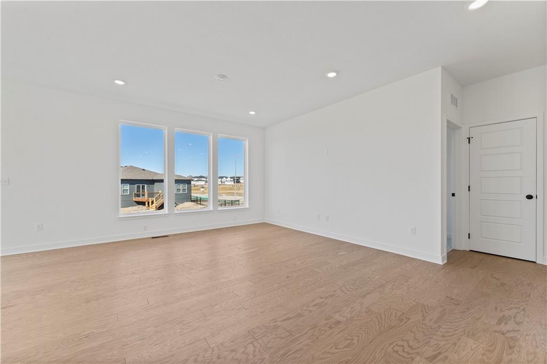
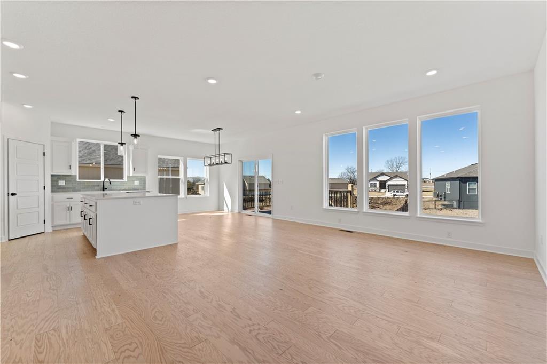
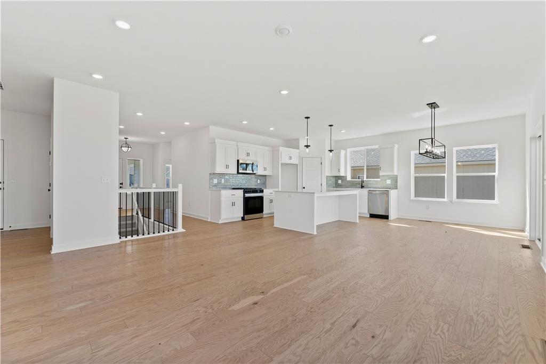
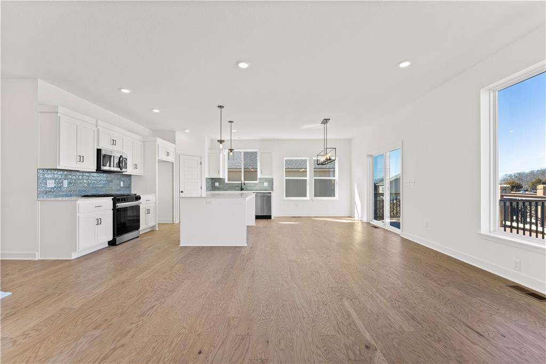
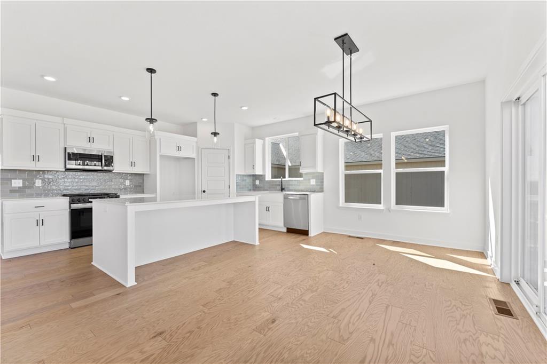
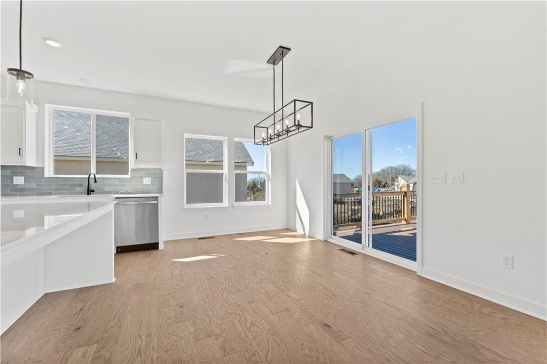
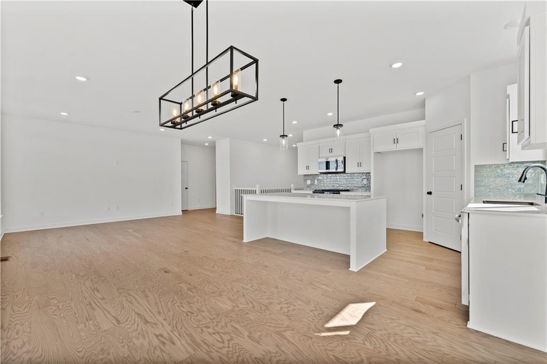
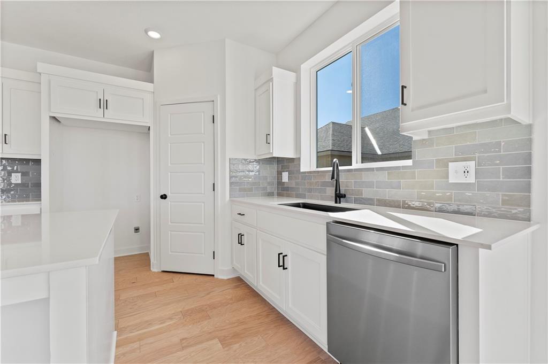
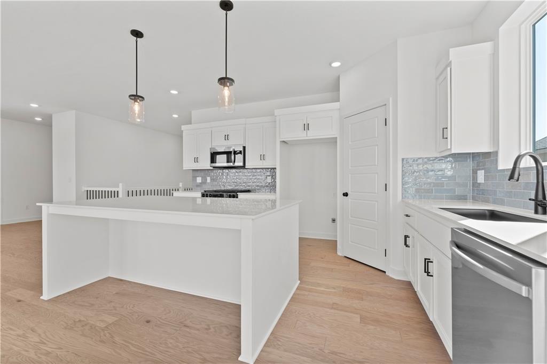
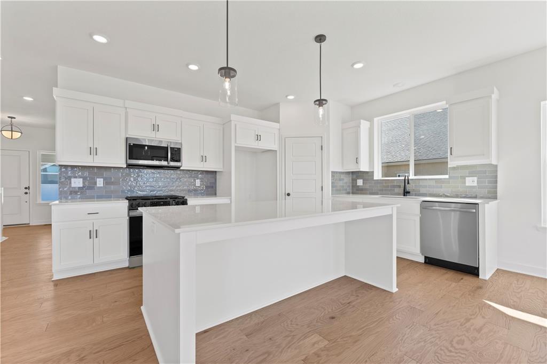
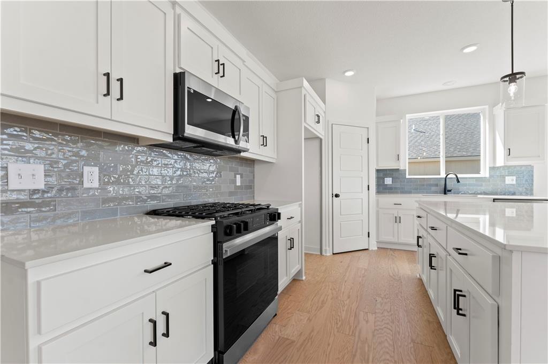
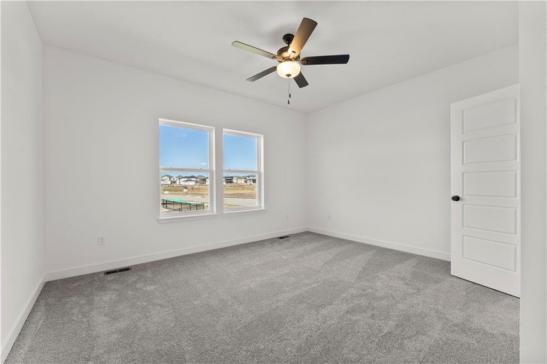
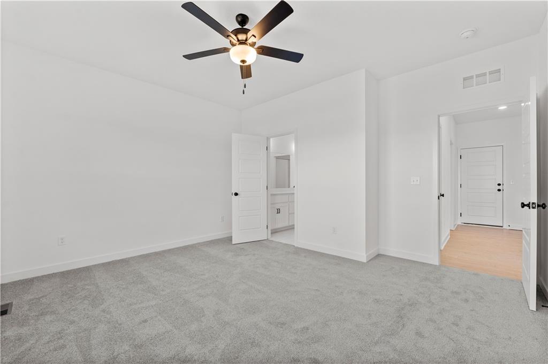
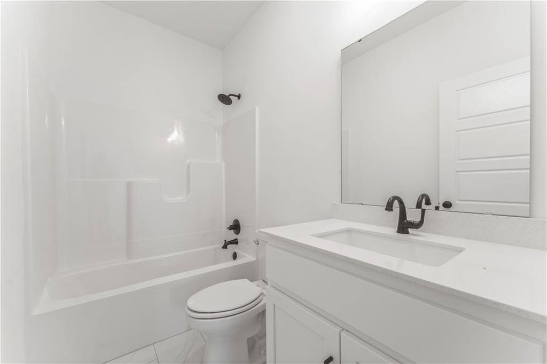
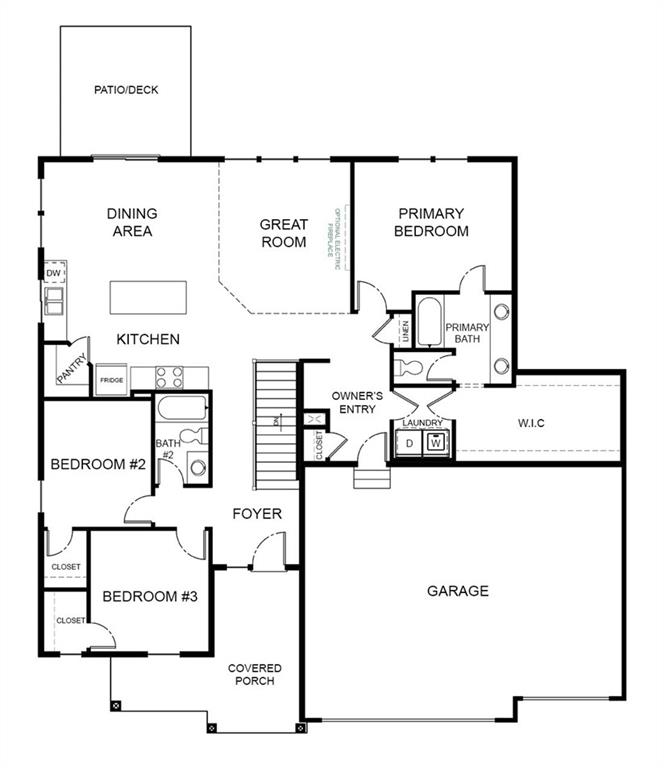
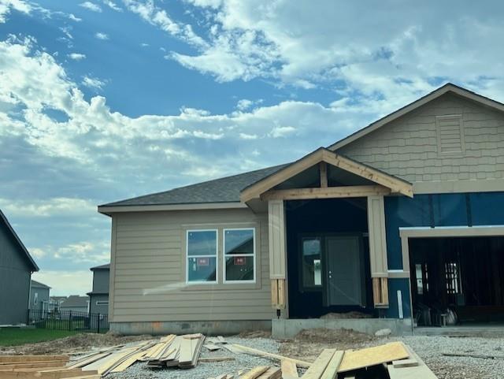
Welcome to this stunning ranch-style home featuring 3 bedrooms, 2 bathrooms, and a spacious 3-car garage--all on one convenient level! This is the final Carbondale Craftsman being built in Holly Farms- so HURRY! PRICE IMPROVEMENT ON HALLOWEEN! NO TRICKS!! The exterior paint scheme will make you smile, with the "modern farmhouse style" white with black accents. This beautiful home has an open-concept design connecting the Great Room, Kitchen, and Dining Area, creating a perfect space for entertaining or family time. The large windows throughout flood the home with natural light and the light colored LVP flooring make the main living area feel bright and airy.
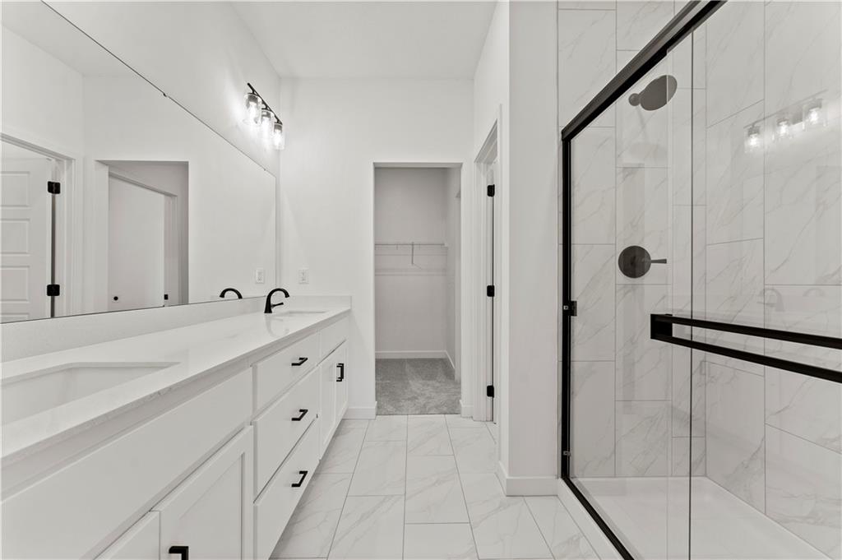
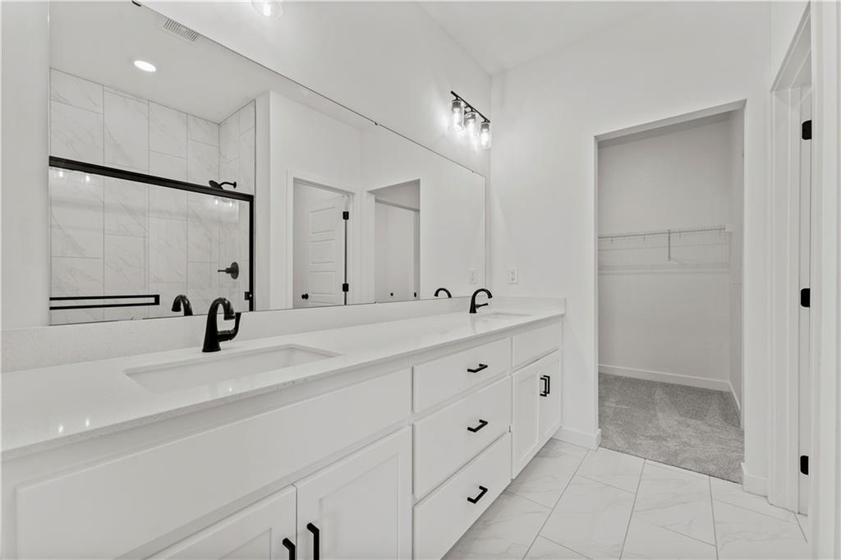
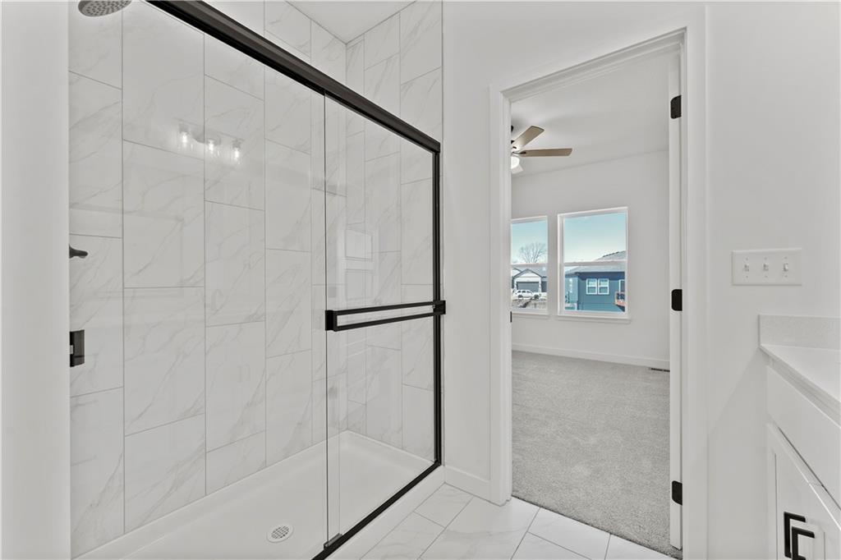
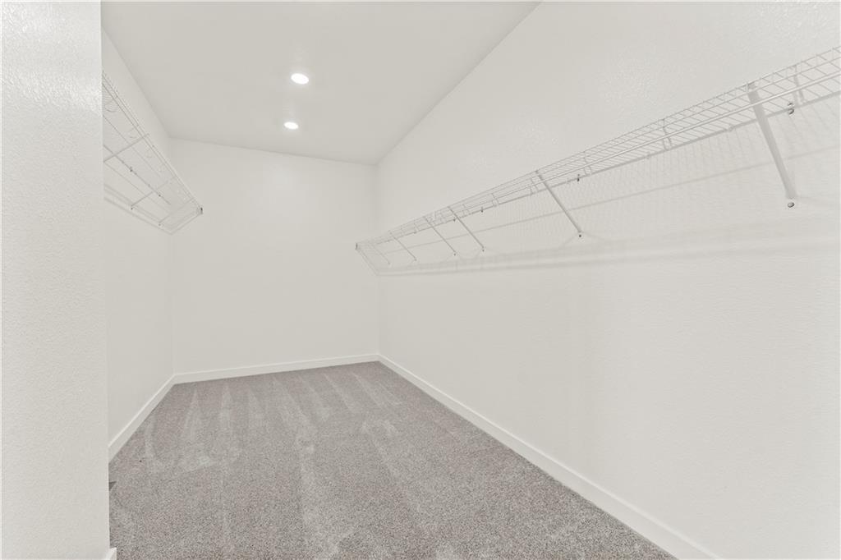
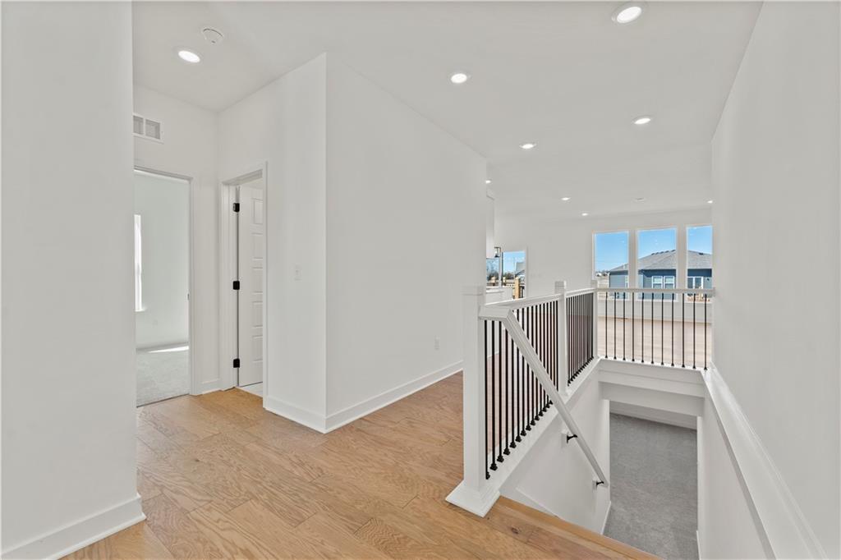
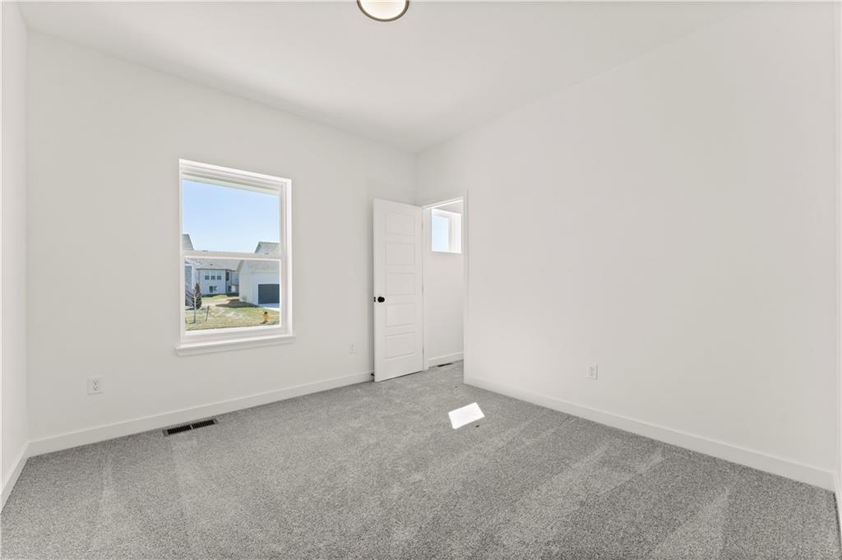
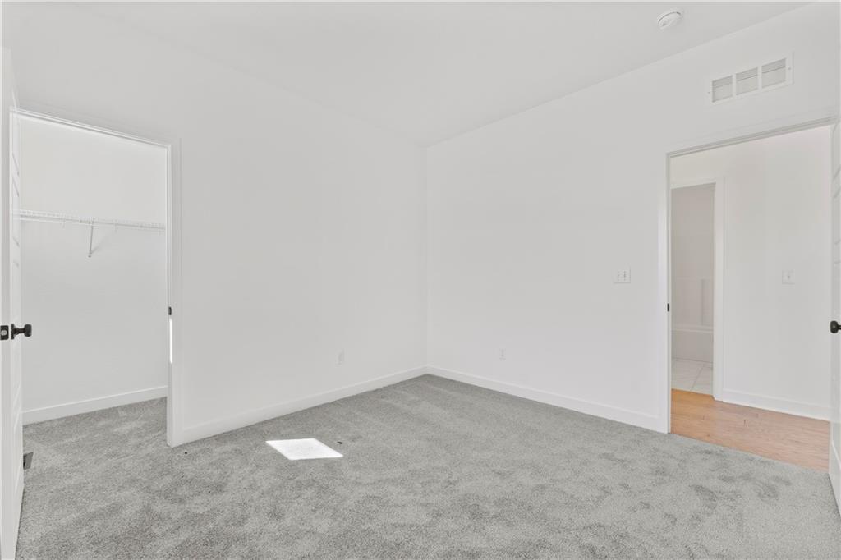
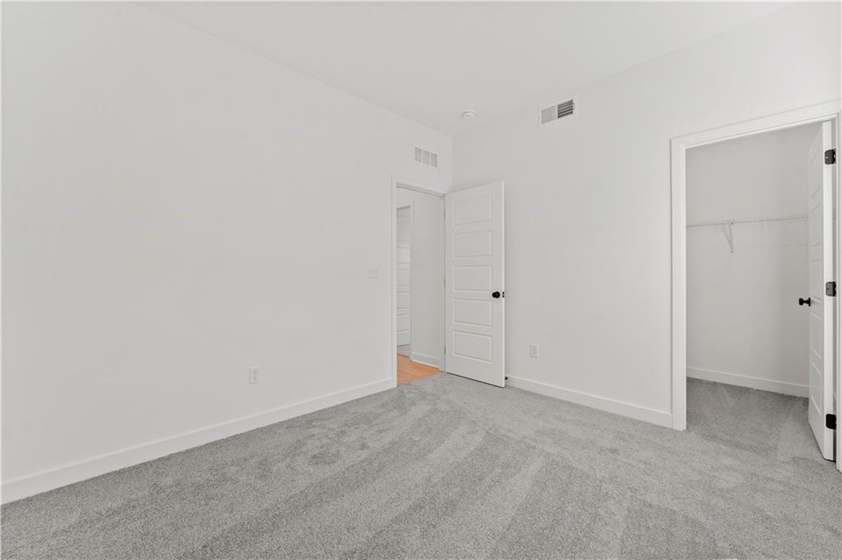
The primary suite is a relaxing retreat with a large walk-in closet and an ensuite bath, providing the privacy you need. On the opposite side of the home, you'll find two secondary bedrooms plus a full bathroom offering the perfect layout for guests or kids. Just outside the kitchen/dining slider doors, there is a 12' x 12' deck with stairs to the yard. Need more space? The full unfinished daylight LL offers possibilities for the future--whether it's a rec room, gym, or home office.
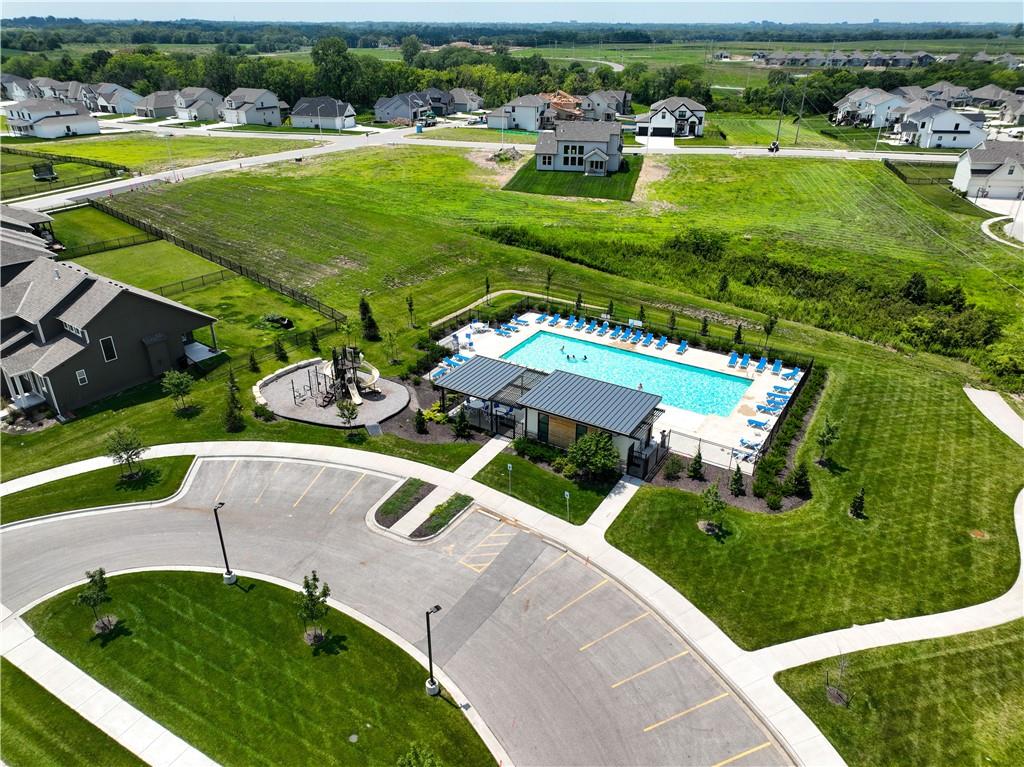
You can enjoy both modern living and a welcoming community at Holly Farms which is an exclusive Summit Homes community. This means it was developed and built only by Summit Homes. The amenities are excellent with two stocked fishing ponds, beautiful walking trails, greenspace, a large pool, a cabana, and a playground.
Holly Farms is located just west of US Highway 169 on NW Shoal Creek Parkway at a perfect Northland spot: close to schools, KC International Airport (11 minutes), Zona Rosa Town Center (12 minutes), and the main thoroughfares of Kansas City for an easy commute. *Square Footage and Taxes are Estimated. *This home is under construction with an estimated completion date of 1.27.26. *HOA fees are $1006 annually plus a one-time set up fee.
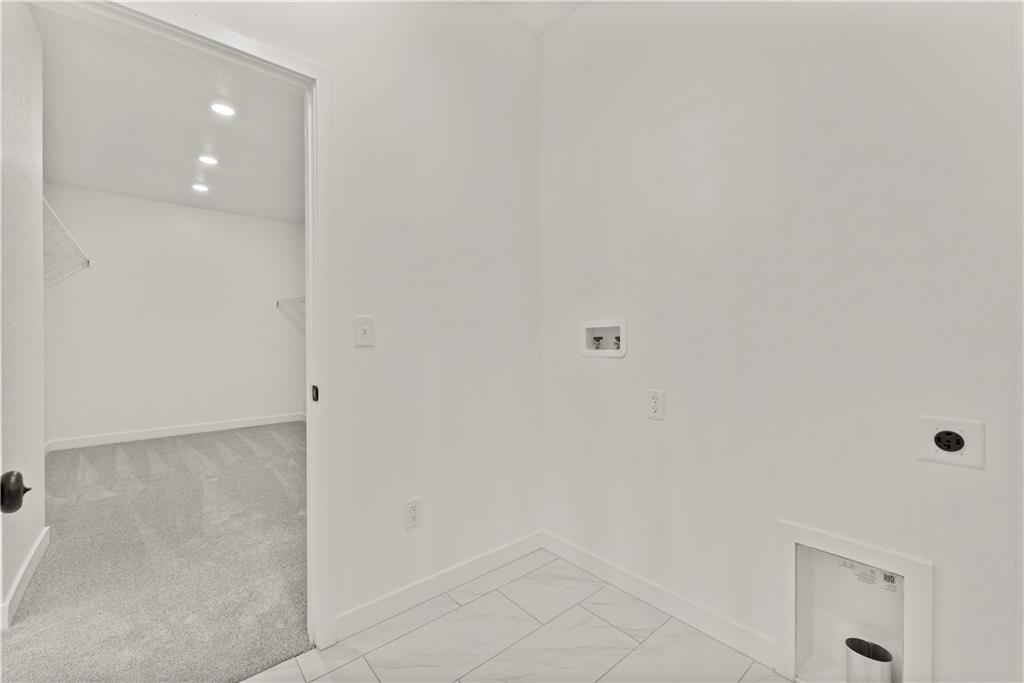
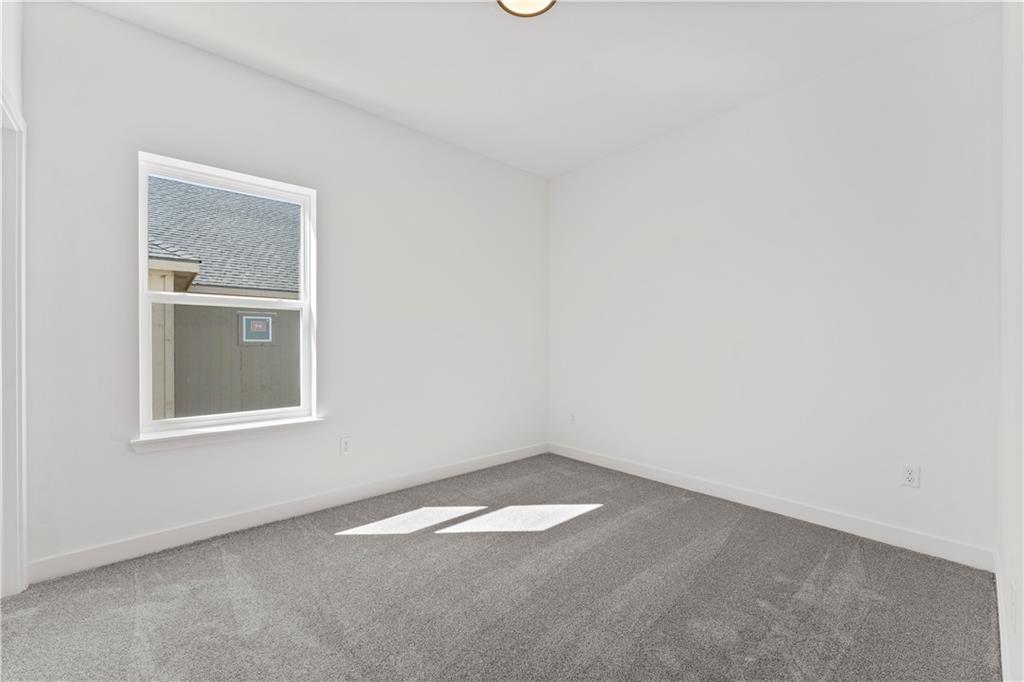
**MOST Photos are of another FINISHED CARBONDALE home.

3
beds

2
baths

1,721 Sq.Ft. LIVING AREA

10,576.26 Sq.Ft. lot

Darnell Blacklock

Darnell Blacklock

Features & Amenities

Interior

  • total bedrooms3
  • Total bathrooms2
  • full bathrooms2
  • Laundry room Laundry Room, Main Level
  • Flooring Carpet, Luxury Vinyl
  • APPLIANCES Dishwasher, Disposal, Humidifier, Microwave, Electric Range, Stainless Steel Appliance(s)
  • other interior Features Ceiling Fan(s), Kitchen Island, Painted Cabinets, Pantry, Smart Thermostat, Walk-In Closet(s)

Area & Lot

  • Status Sold
  • Date Sold February 10, 2026
  • Living Area1,721 Sq.Ft.
  • Lot Area10,576.26 Sq.Ft.
  • MLS® ID2536300
  • TypeResidential
  • YEAR BUILT2025
  • NeighborhoodKansas City
  • Architecture StylesCraftsman
  • Elementary SchoolNashua
  • Middle SchoolNew Mark
  • High SchoolStaley High School
  • School DistrictNorth Kansas City

Exterior

  • Garage Space3.0
  • water SourcePublic
  • roofComposition
  • lot featuresCity Lot
  • parkingAttached, Garage Faces Front
  • HEAT TYPENatural Gas, Forced Air, Heatpump/Gas
  • AIR CONDITIONINGElectric
  • sewerPublic Sewer
  • HOA AmenitiesPlay Area, Pool, Trail(s)
  • security FeaturesSmoke Detector(s)

Financial

  • Price Upon Request

Kansas City

Explore

Let’s Get You Moving

Our team’s unprecedented professionalism, skill, and attention to detail has allowed us to set sales records. We will ensure your buying or selling experience exceeds your expectations.

Let’s Get You Moving

Whether you're buying, selling, building, or relocating to the Sioux Falls area, our team is ready to help you make your next move with confidence.

Start Your Home Search

Browse our exclusive properties in the area.

Follow Us on Instagram