10804 W 141st Street
SEE ALL PHOTOS
10804 W 141st Street
Courtesy of ReeceNichols- Leawood Town Center, Majid Ghavami Listing Contact: 913-980-2434 
Sold

10804 W 141st Street

10804 W 141st Street, Overland Park, KS 66221

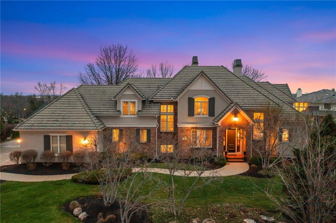
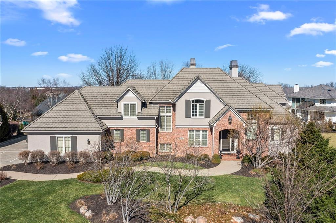
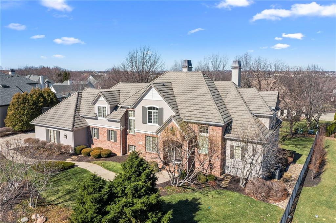
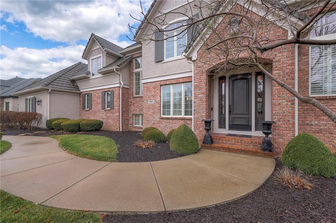
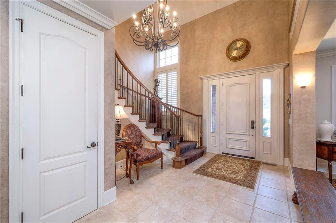
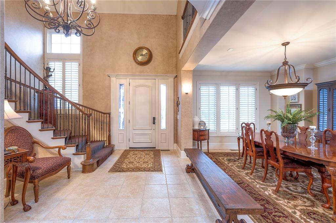
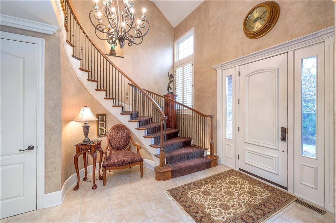
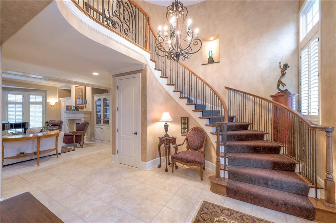
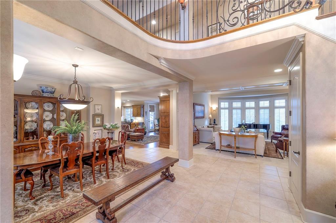
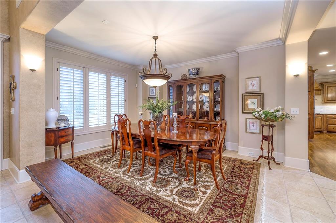
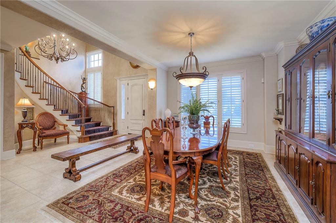
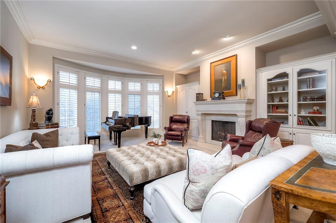
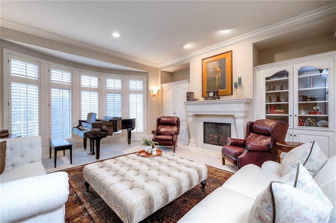
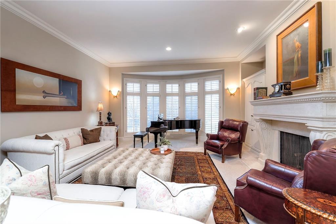
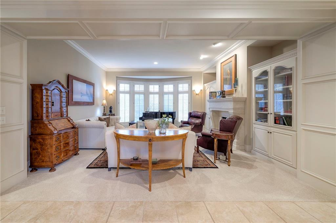
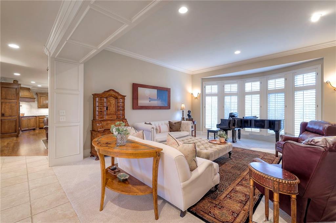
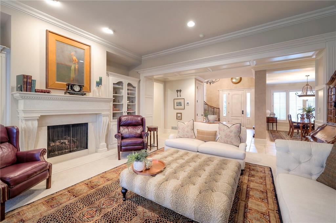
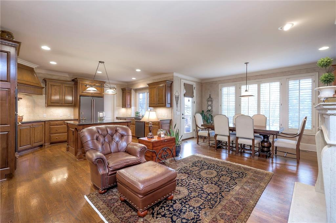
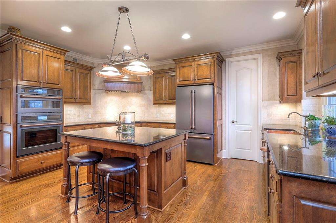
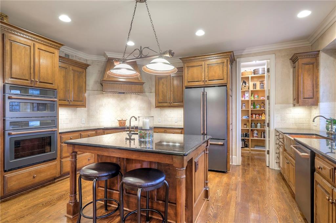
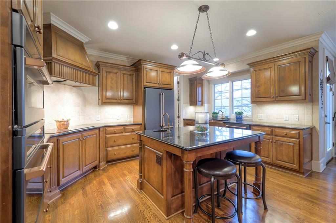
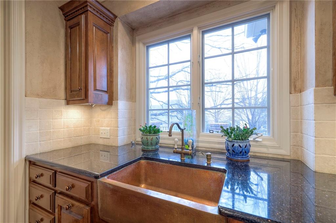
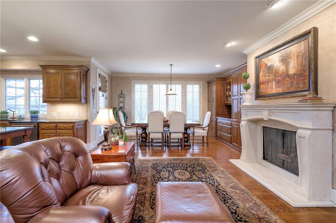
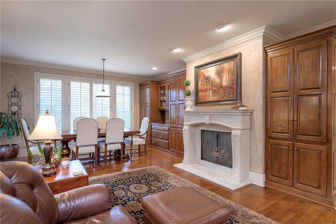
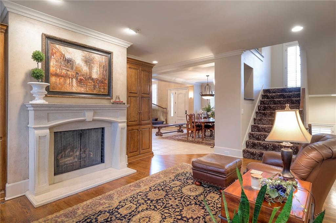
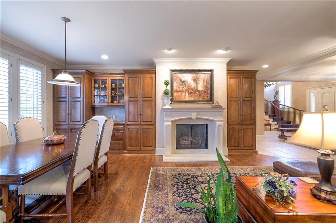
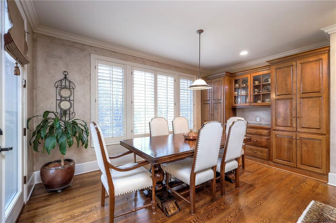
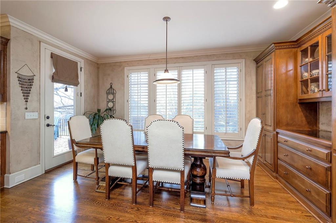
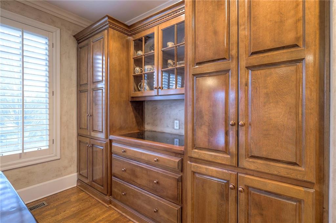
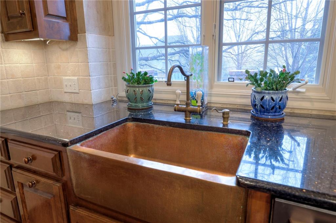
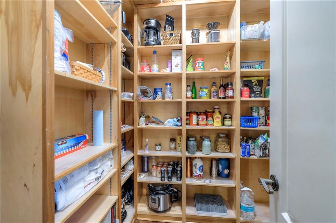
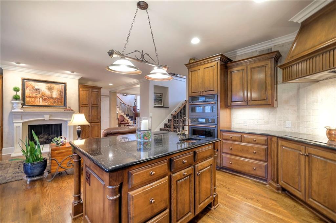
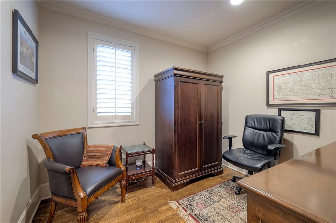
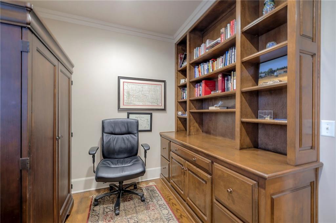
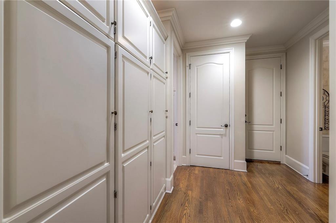
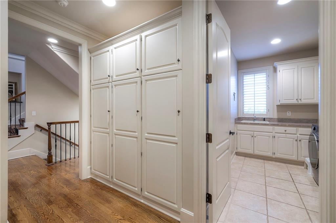
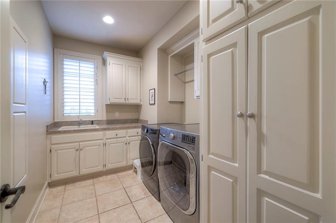
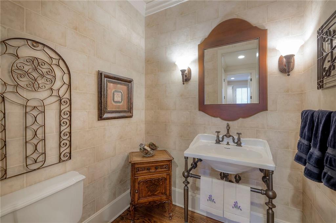
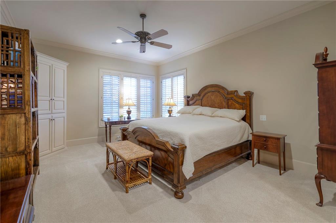
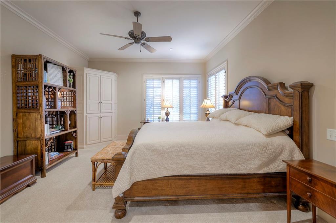
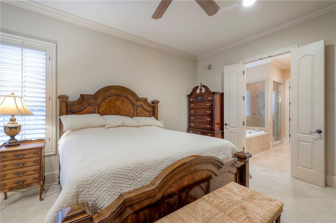
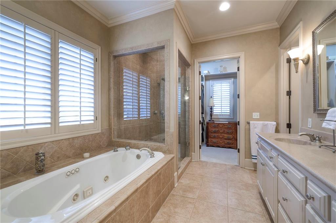
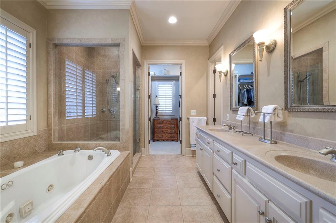
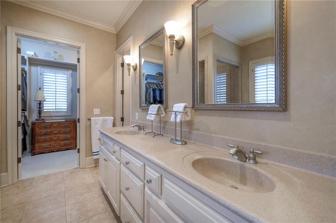
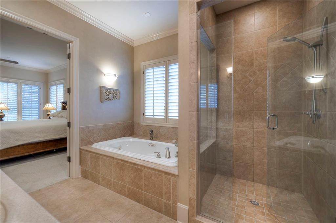
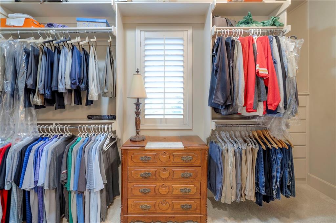
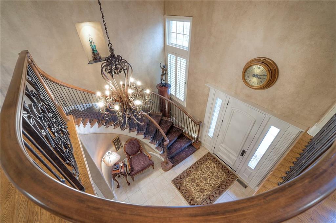
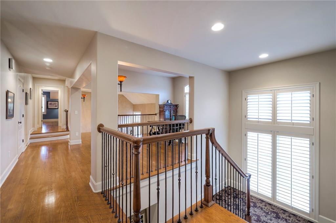
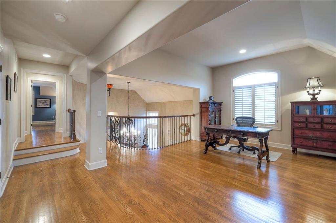
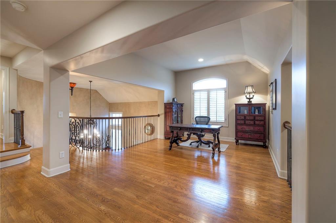
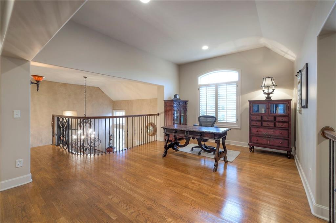
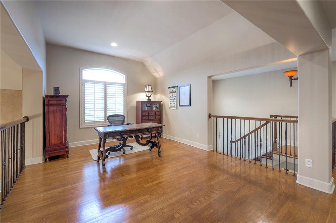
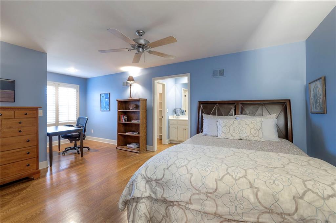
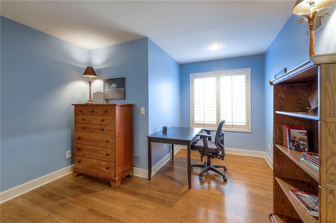
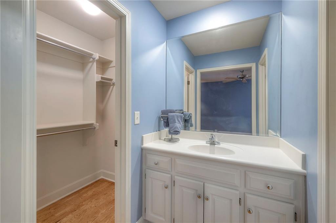
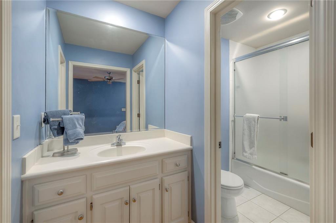
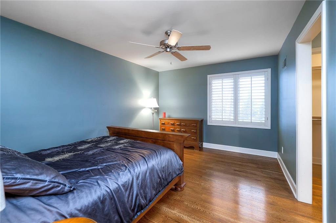
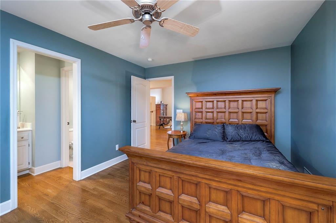
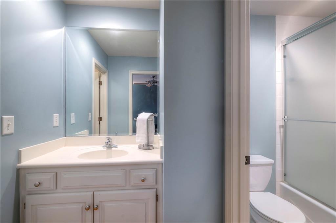
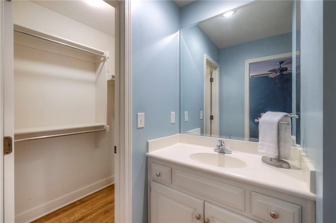
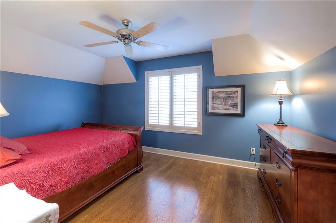
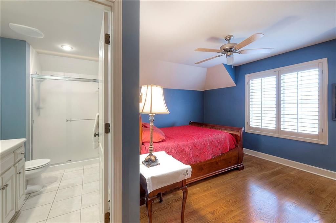
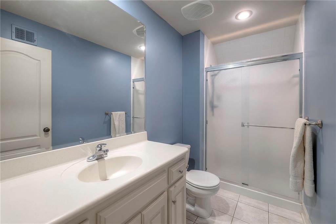
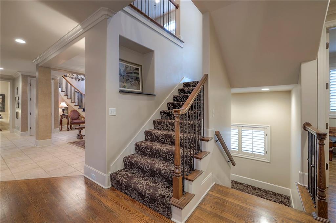
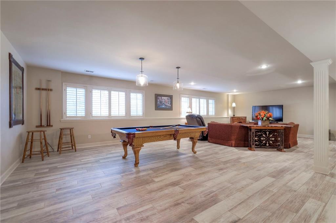
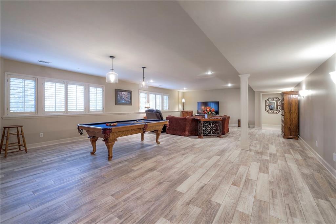
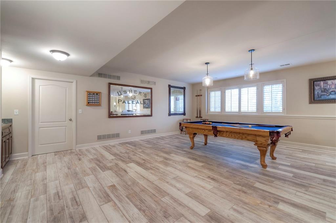
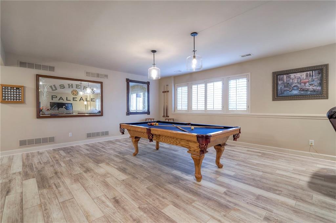
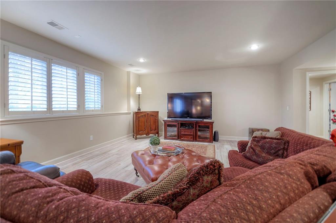
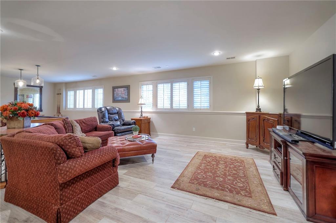
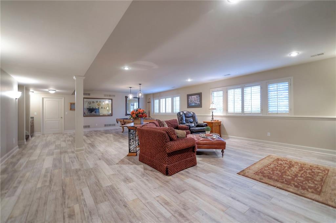
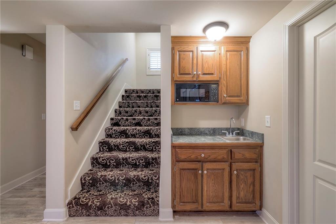
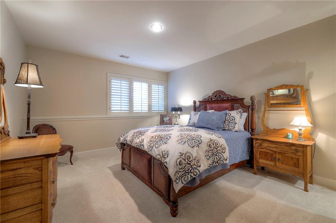
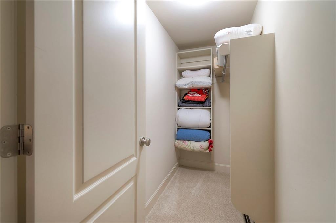
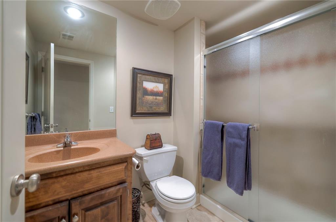
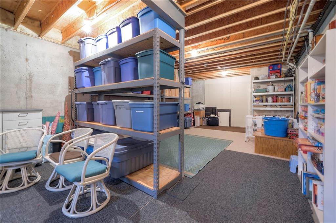
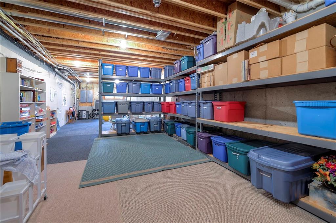
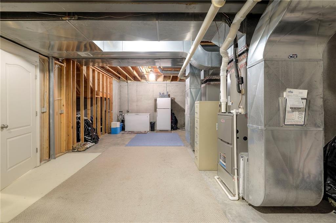
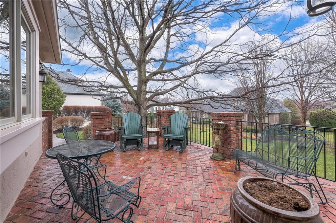
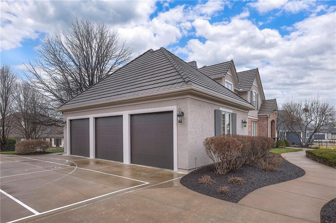
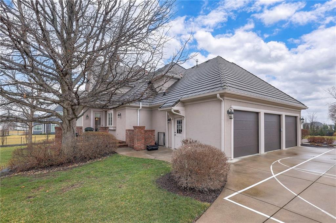
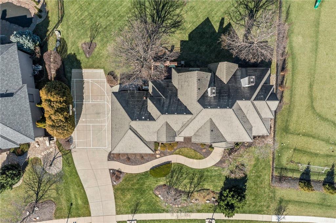
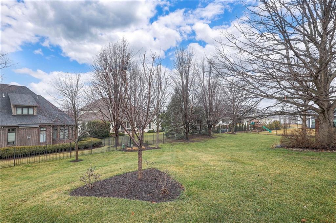
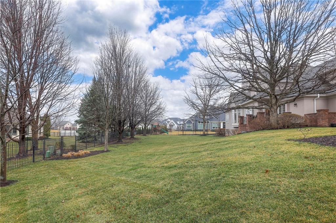
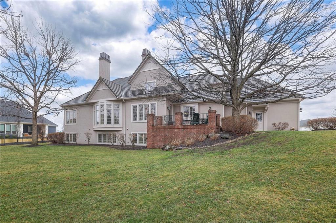
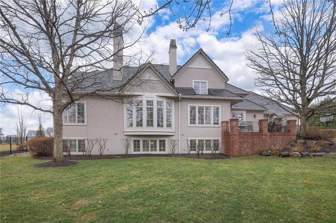
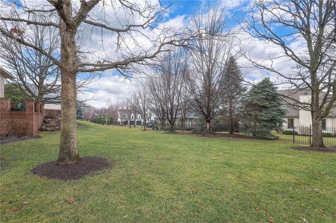
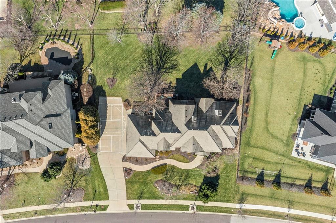
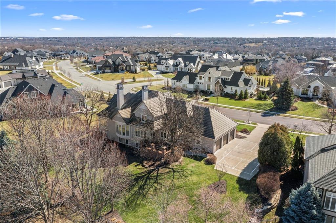
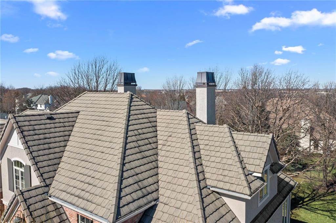
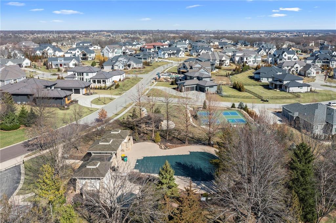
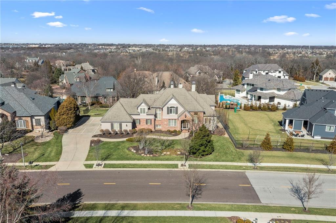
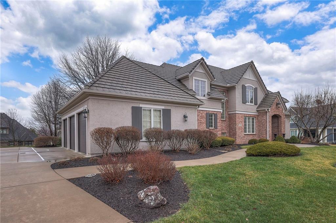
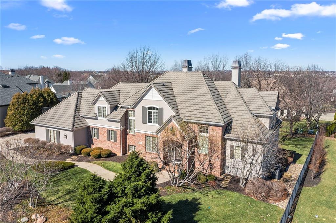
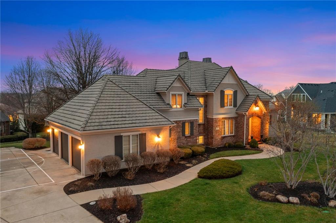
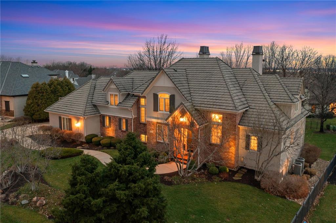
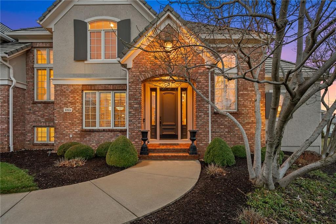
Welcome to this stunning French Country-inspired custom home built by Margritier Construction, a builder renowned for exceptional craftsmanship and quality. Situated on a beautifully landscaped .49-acre lot, this home showcases distinctive roof lines, copper chimney shrouds, and timeless architectural elegance. A grand entry with soaring ceilings and a dramatic spiral staircase sets the tone for the refined details throughout. The main level features 10-foot ceilings, extensive custom woodwork, decorative crown molding, plantation shutters, and hardwood floors in key living areas. The spacious living room offers plush carpeting, built-in shelving, and a custom stone fireplace by ADI Design. The kitchen and hearth room serve as the heart of the home, highlighted by rich custom cabinetry, newer GE Cafe appliances, a glass cooktop with gas line option, dual copper sinks, a walk-in pantry, and a generous eat-in area ideal for gatherings. The hearth room features a second ADI Design stone fireplace. Easy access to the brick patio creates seamless indoor-outdoor living overlooking the expansive backyard, enhanced by over 200 shrubs. The main level also includes a formal dining room, private office, large laundry room with sink and abundant cabinetry, mudroom/drop zone, and a powder room featuring plumbing fixtures imported directly from France. The primary suite offers a peaceful retreat with plantation shutters, dual vanities, a walk-in shower, a jacuzzi tub, and a large walk-in closet. Upstairs features hardwood flooring, three spacious secondary bedrooms, each with en-suite bathrooms and walk-in closets, plus a versatile loft space. The daylight-finished lower level includes ceramic tile floors, an expansive recreation space, a wet bar, a 5th bedroom with a walk-in closet, a full bath, and abundant unfinished storage, with potential for a 6th conforming bedroom. Built with a quiet floor system and reinforced framing designed for the concrete tile roof.

5
beds

6
baths

5,251 Sq.Ft. LIVING AREA

0.49 Acres lot

Majid Ghavami

Majid Ghavami

Features & Amenities

Interior

  • total bedrooms5
  • Total bathrooms6
  • full bathrooms5
  • half bathroom1
  • Laundry room Laundry Room, Main Level
  • Flooring Carpet, Ceramic Floor, Tile, Wood
  • Fireplace Hearth Room, Living Room, Masonry
  • APPLIANCES Dishwasher, Disposal, Dryer, Freezer, Microwave, Refrigerator, Built-In Oven, Electric Range, Washer
  • other interior Features Ceiling Fan(s), Central Vacuum, Kitchen Island, Pantry, Walk-In Closet(s), Wet Bar

Area & Lot

  • Status Sold
  • Date Sold May 27, 2026
  • Living Area5,251 Sq.Ft.
  • Lot Area0.49 Acres
  • MLS® ID2603442
  • TypeResidential
  • YEAR BUILT2002
  • NeighborhoodOverland Park
  • Architecture StylesTraditional
  • Elementary SchoolHarmony
  • Middle SchoolHarmony
  • High SchoolBlue Valley NW
  • School DistrictBlue Valley

Exterior

  • Garage Space3.0
  • water SourcePublic
  • roofConcrete, Tile
  • lot featuresEstate Lot, Sprinkler-In Ground, Many Trees
  • parkingAttached, Garage Faces Side
  • HEAT TYPEForced Air
  • AIR CONDITIONINGElectric
  • sewerPublic Sewer
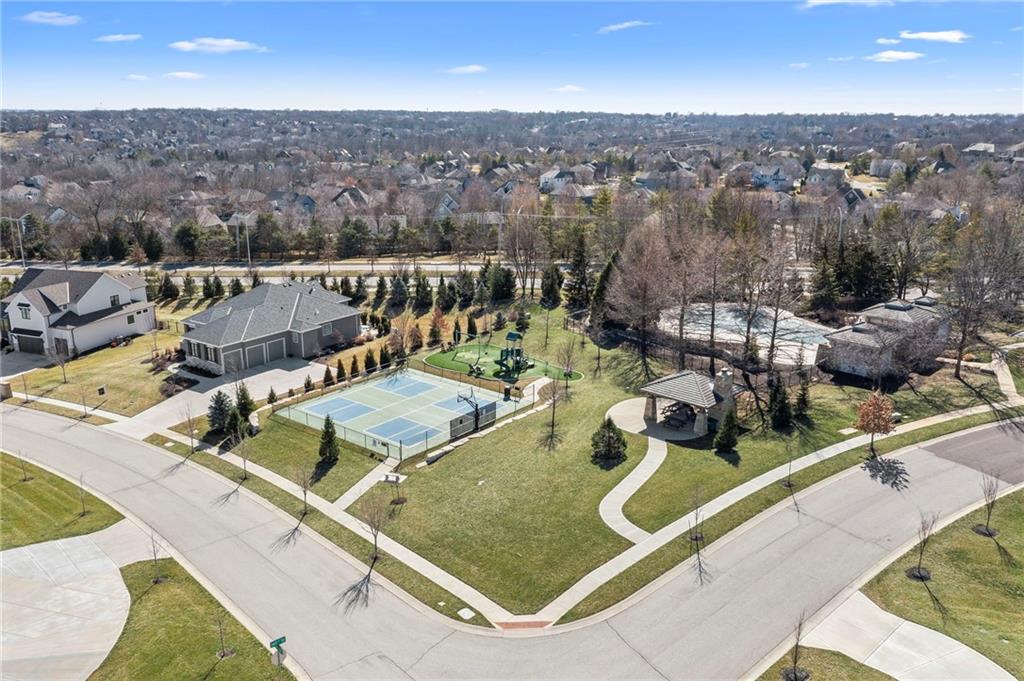
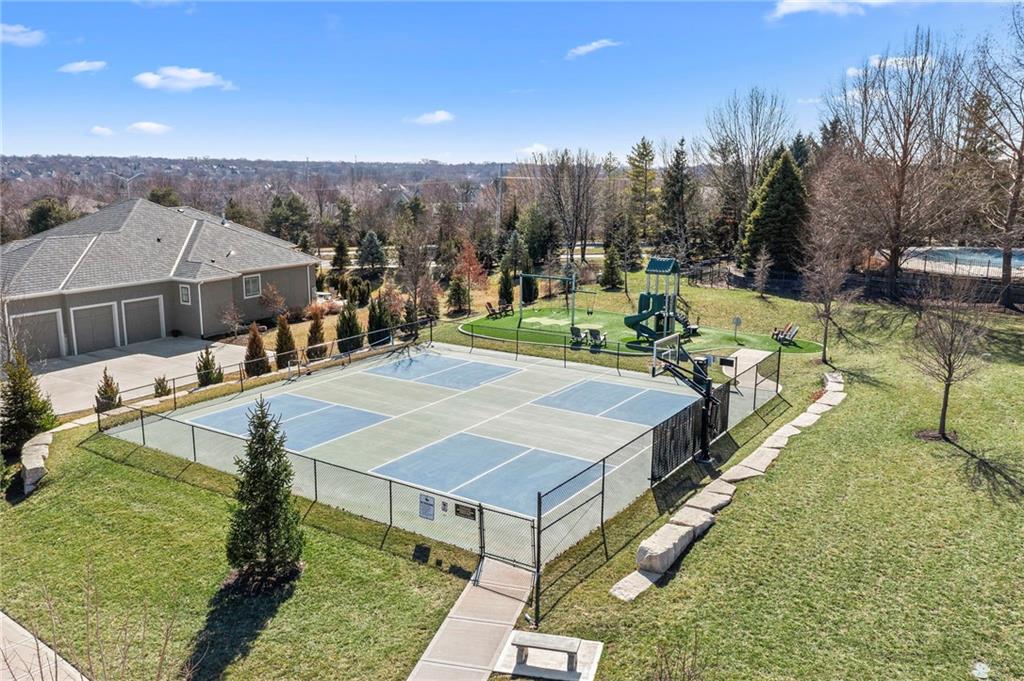
  • HOA AmenitiesClubhouse, Exercise Room, Pickleball Court(s), Play Area, Pool
  • security FeaturesSmoke Detector(s)

Financial

  • Price Upon Request

Overland Park

Explore

Let’s Get You Moving

Our team’s unprecedented professionalism, skill, and attention to detail has allowed us to set sales records. We will ensure your buying or selling experience exceeds your expectations.

Let’s Get You Moving

Whether you're buying, selling, building, or relocating to the Sioux Falls area, our team is ready to help you make your next move with confidence.

Start Your Home Search

Browse our exclusive properties in the area.

Follow Us on Instagram