1100 S Winterbrooke Drive
SEE ALL PHOTOS
1100 S Winterbrooke Drive
Courtesy of ReeceNichols- Leawood Town Center, Tammy Gros Listing Contact: 913-579-5783 
Sold

1100 S Winterbrooke Drive

1100 S Winterbrooke Drive, Olathe, KS 66062

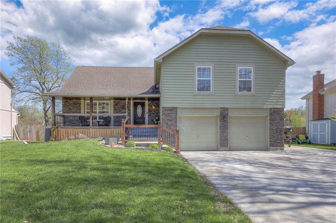
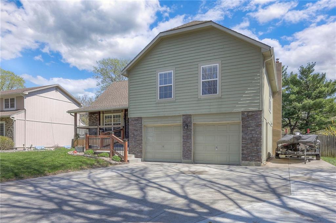
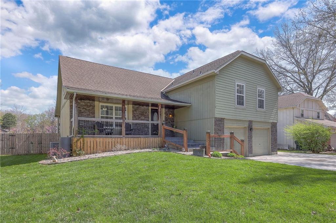
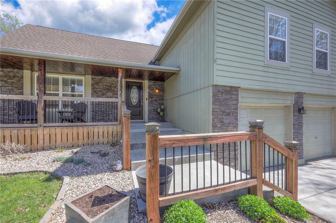
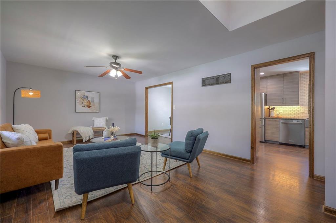
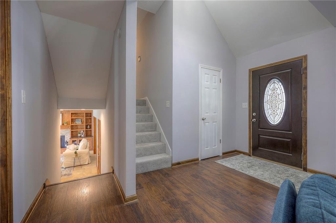
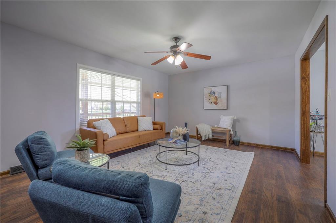
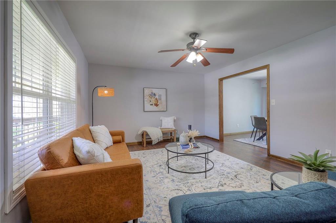
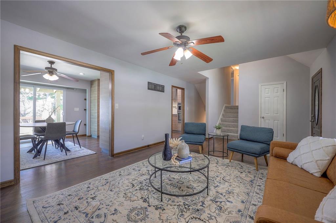
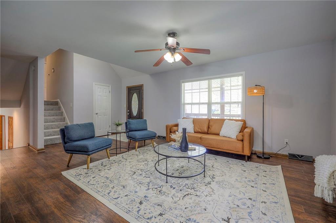
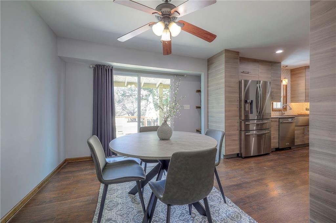
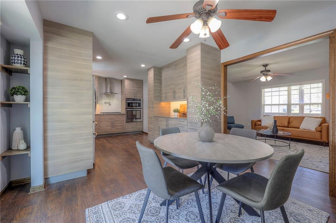
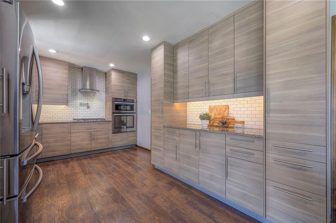
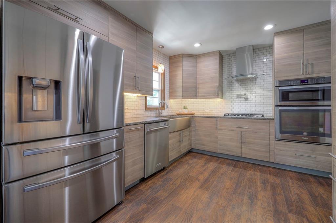
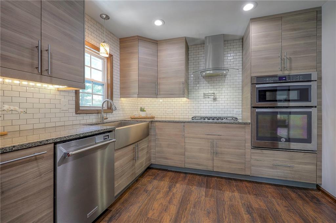
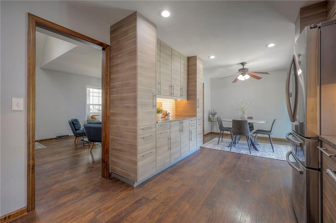
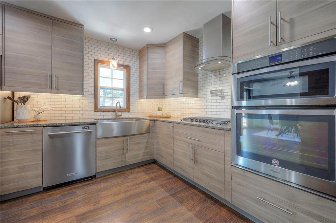
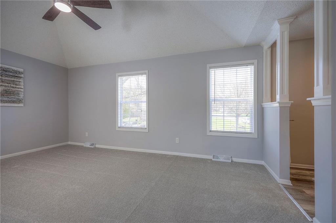
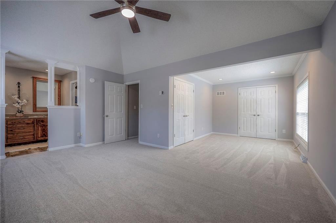
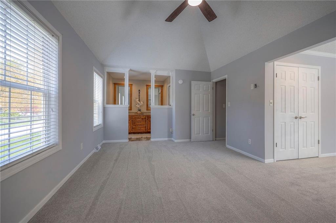
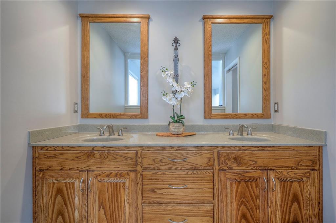
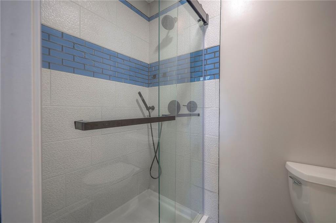
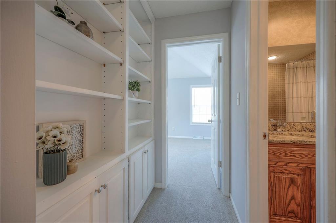
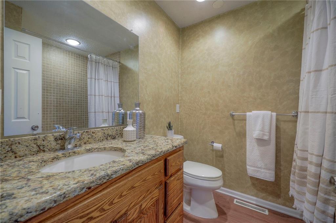
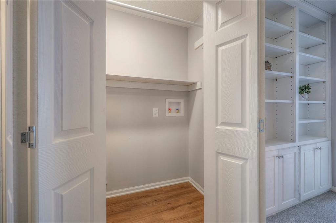
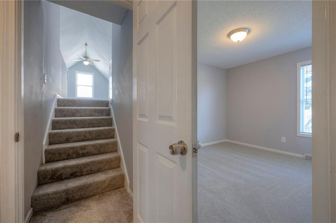
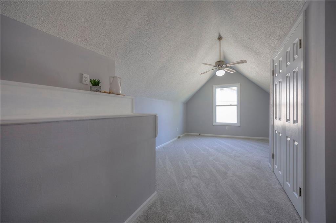
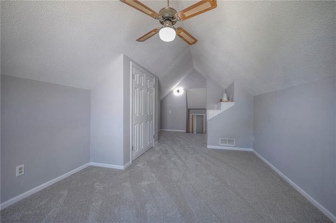
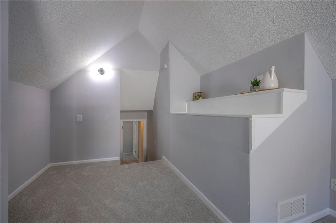
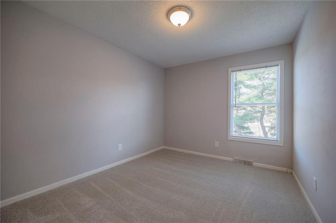
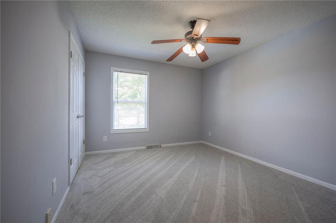
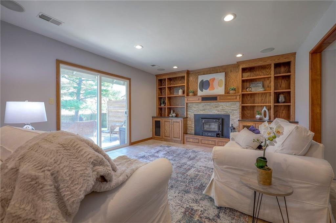
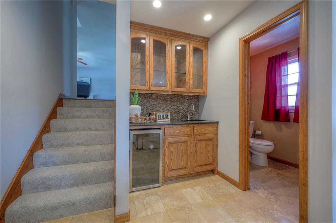
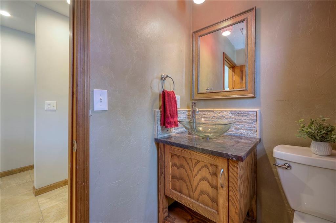
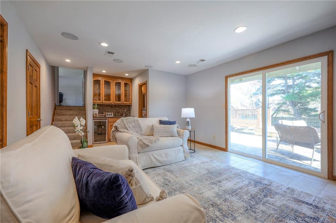
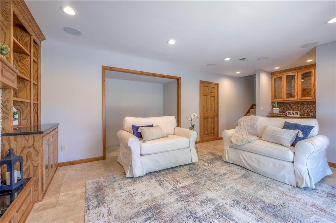
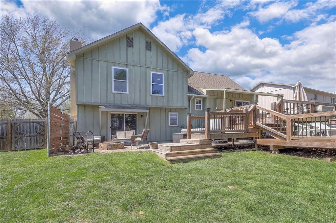
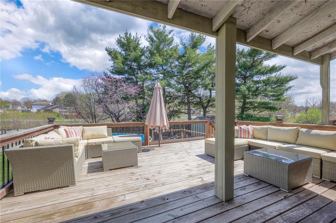
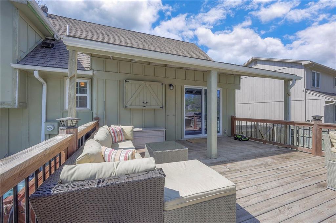
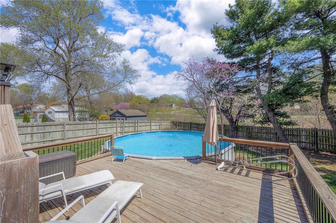
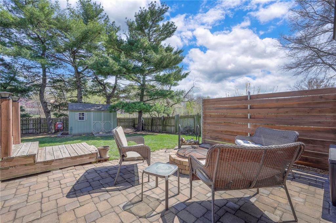
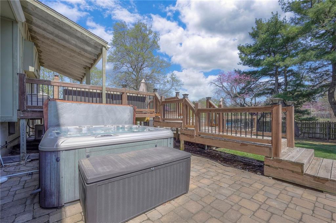
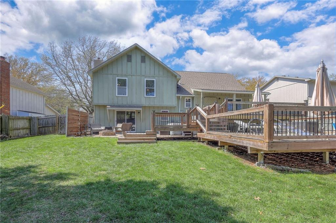
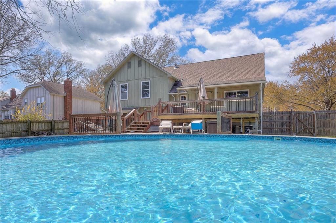
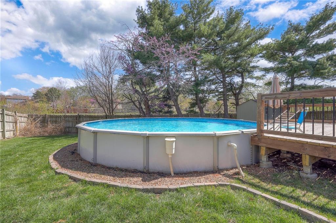
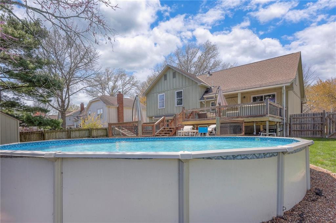
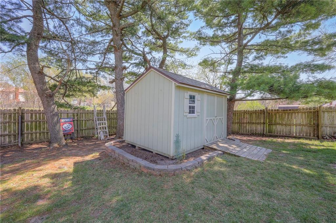
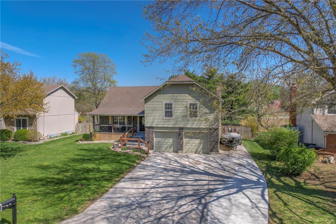
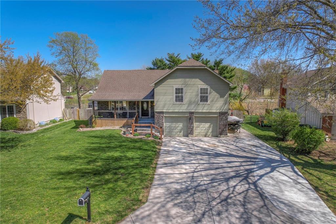
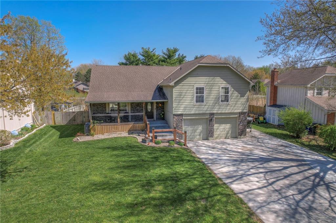
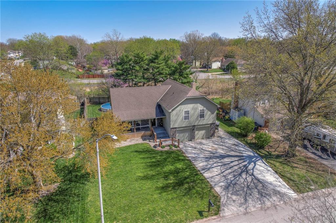
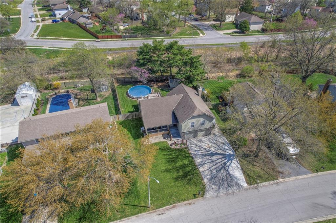
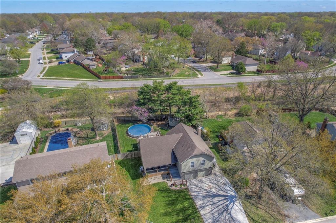
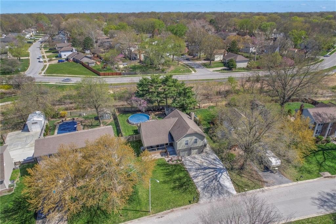
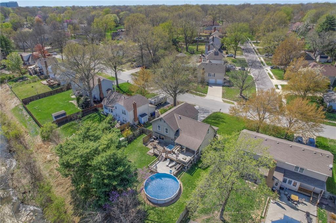
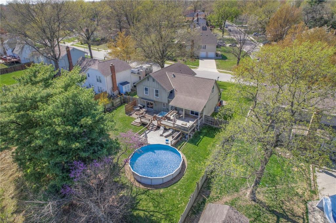
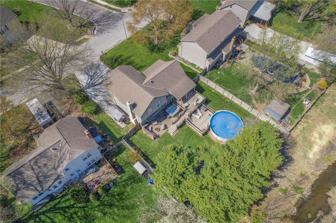
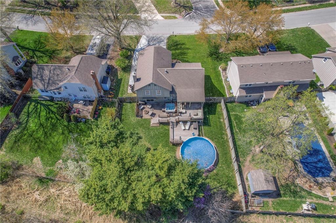
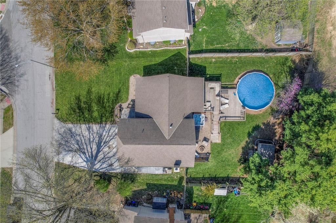
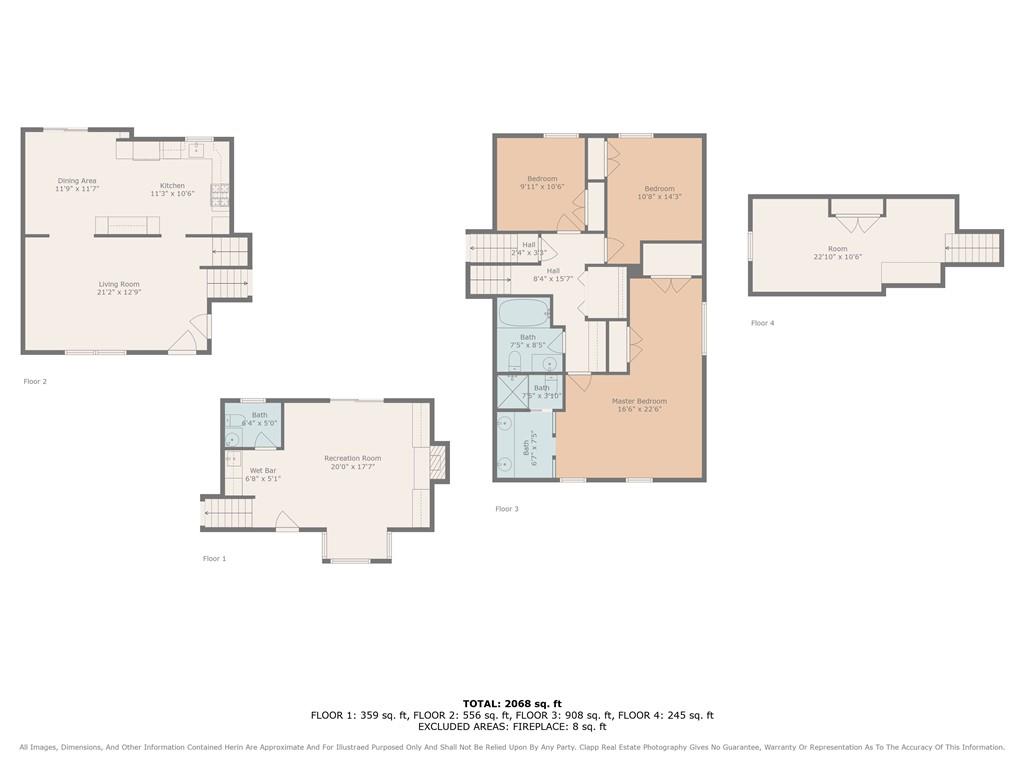
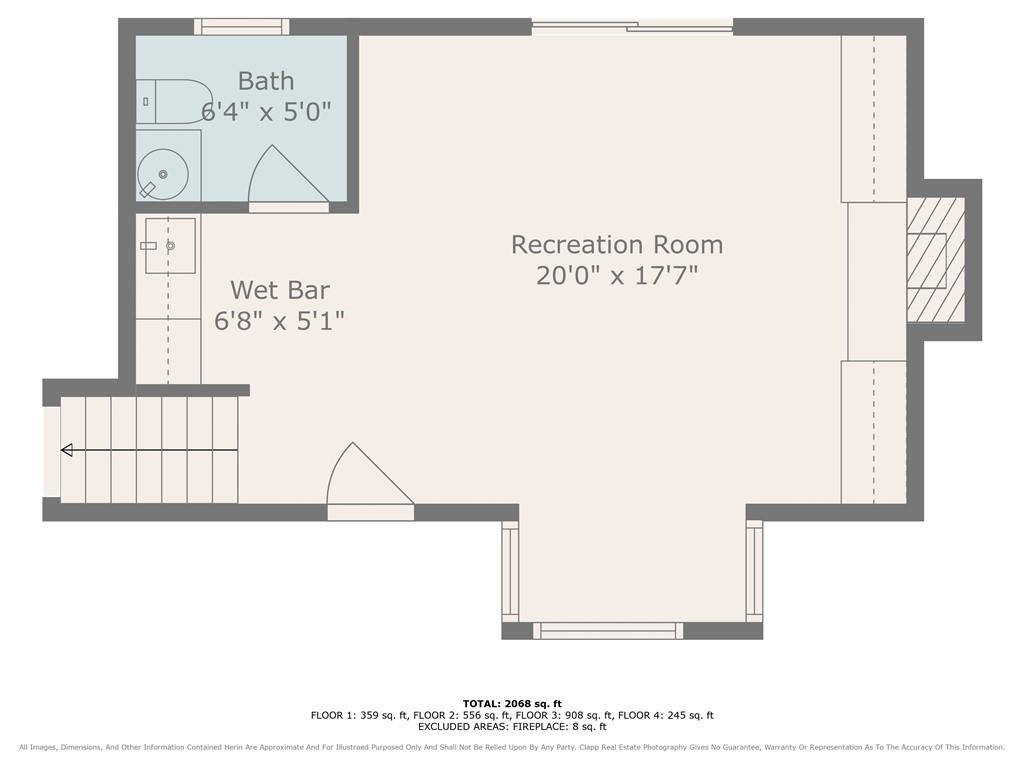
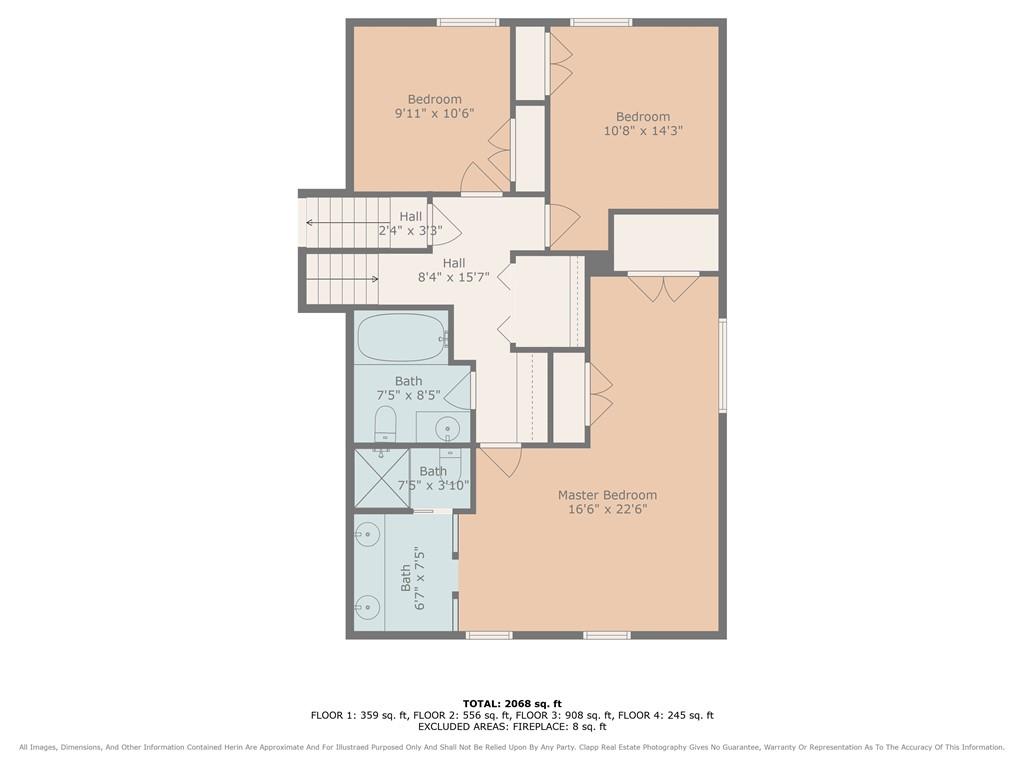
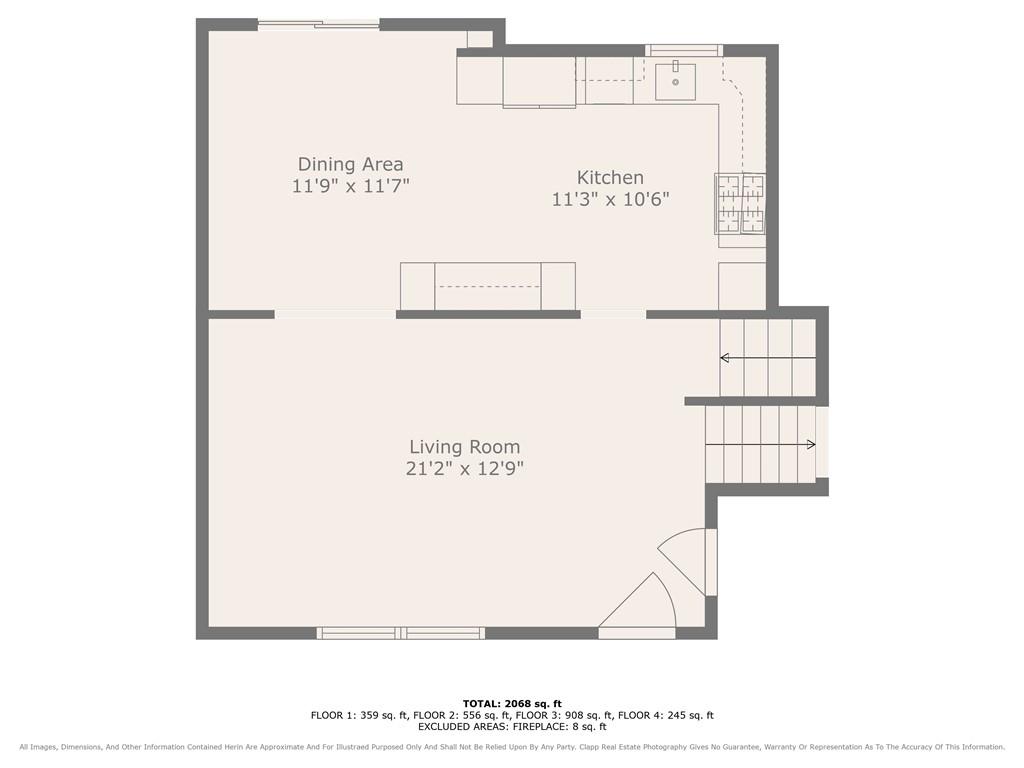
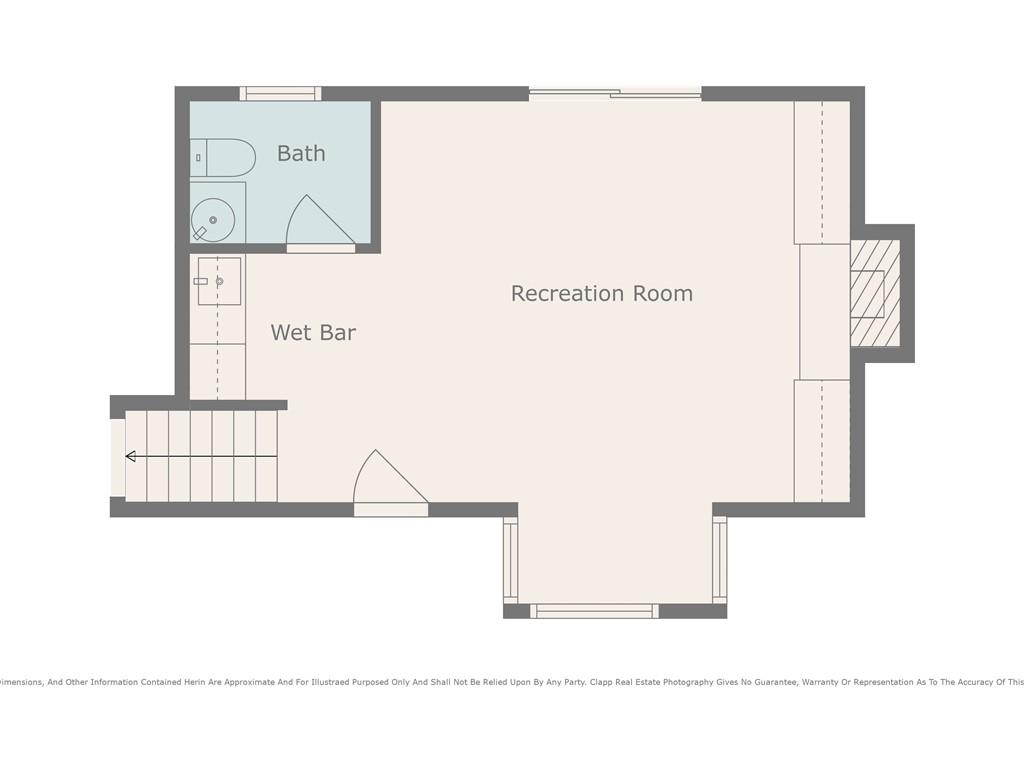
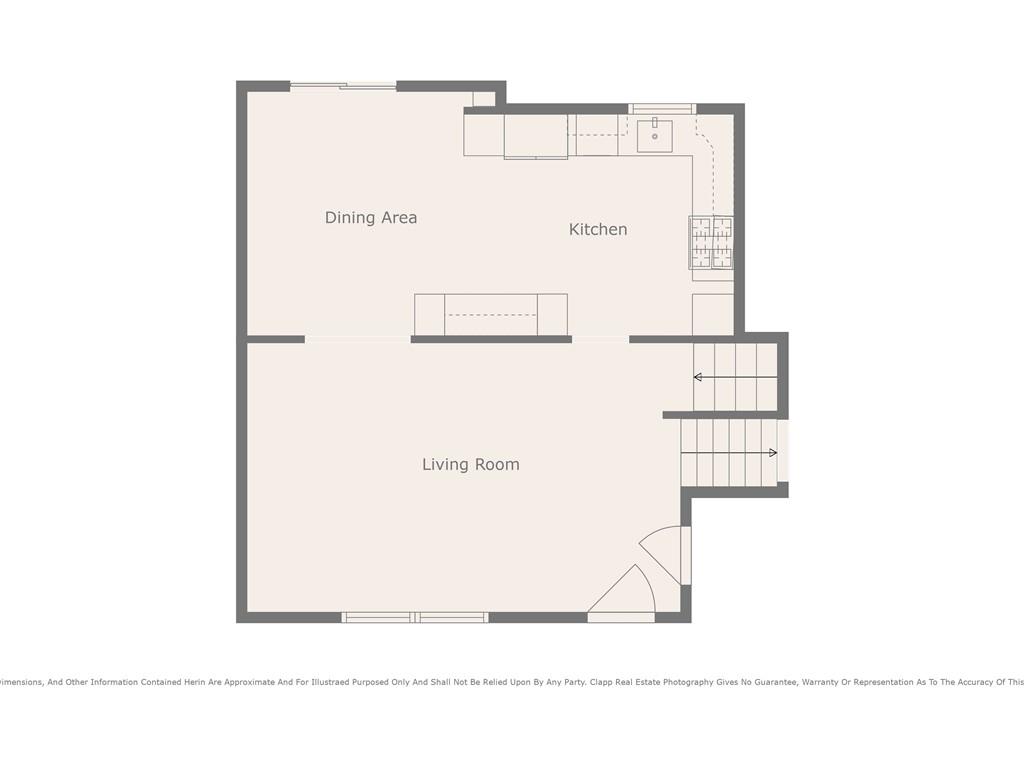
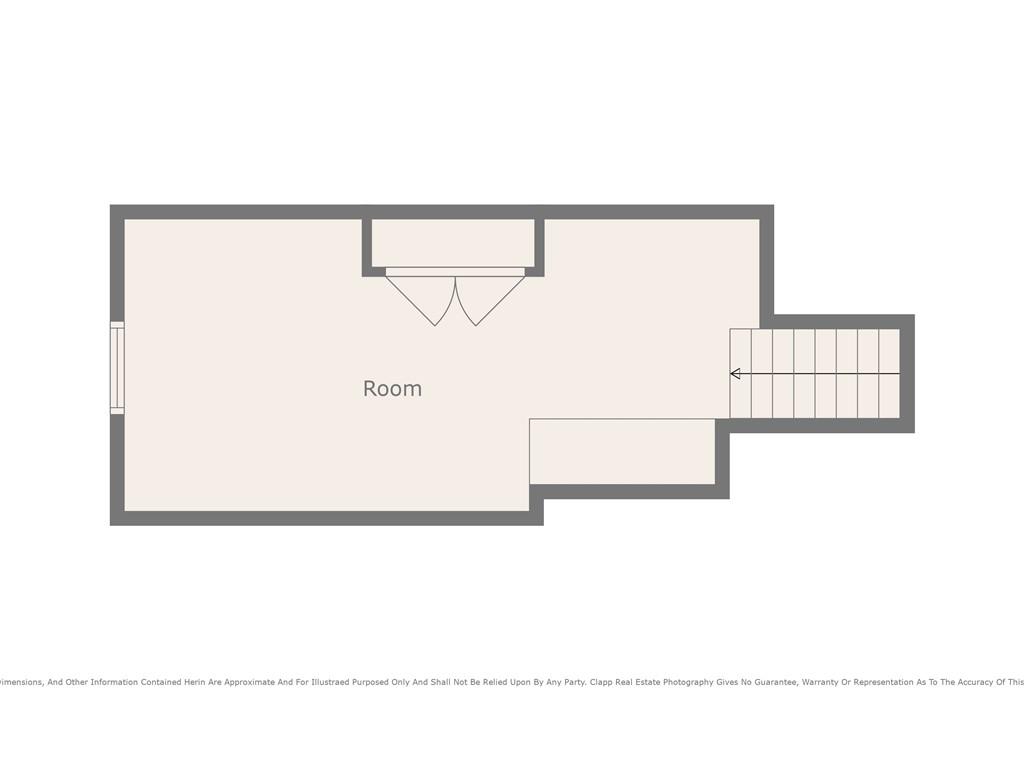
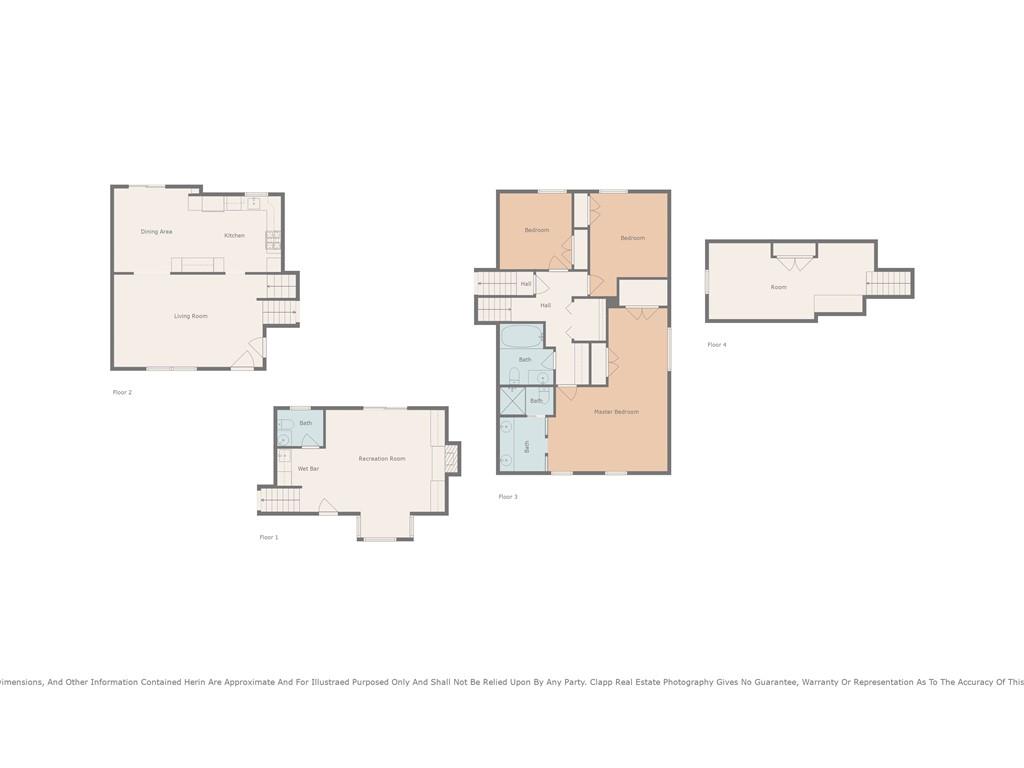
Welcome to this fully updated 4 BR, 2.5 Bathroom split-entry home with the best curb appeal, offering the perfect blend of comfort, style and functionality. This spacious and thoughtfully designed layout includes a fully renovated kitchen with plenty of cabinets, granite countertops, an extra large farmhouse sink, all newer stainless appliances, and undercabinet lighting by Phillip Hues controlled by an app to make it easy to change the color and make it ideal for modern living and entertaining. Enjoy year-round entertaining with two expansive decks, a relaxing hot tub, and a 24'x54" deep above-ground pool! A wet bar in the lower level adds to the entertainment options, making this home perfect for gatherings of all sizes. Additional highlights include: new flooring and fresh paint throughout. Custom cabinets with built-ins throughout. Whole-home generator for peace of mind. New irrigation system for effortless lawn care. 3rd car driveway for extra parking. Detached shed for added storage and lots of extra built-in shelving in the garage and basement. A quiet neighborhood backing to green space for added privacy. This move-in ready home offers all of the upgrades you've been looking for in a tranquil and private setting. Don't forget about the award winning Olathe School District and that this home is close to plenty of restaurants, grocery stores, 3 schools, Garmin Headquarters and easy highway access. Did I mention that it has a POOL??!!! Don't miss out on this dreamy home that has everything you have ever wanted!!

4
beds

3
baths

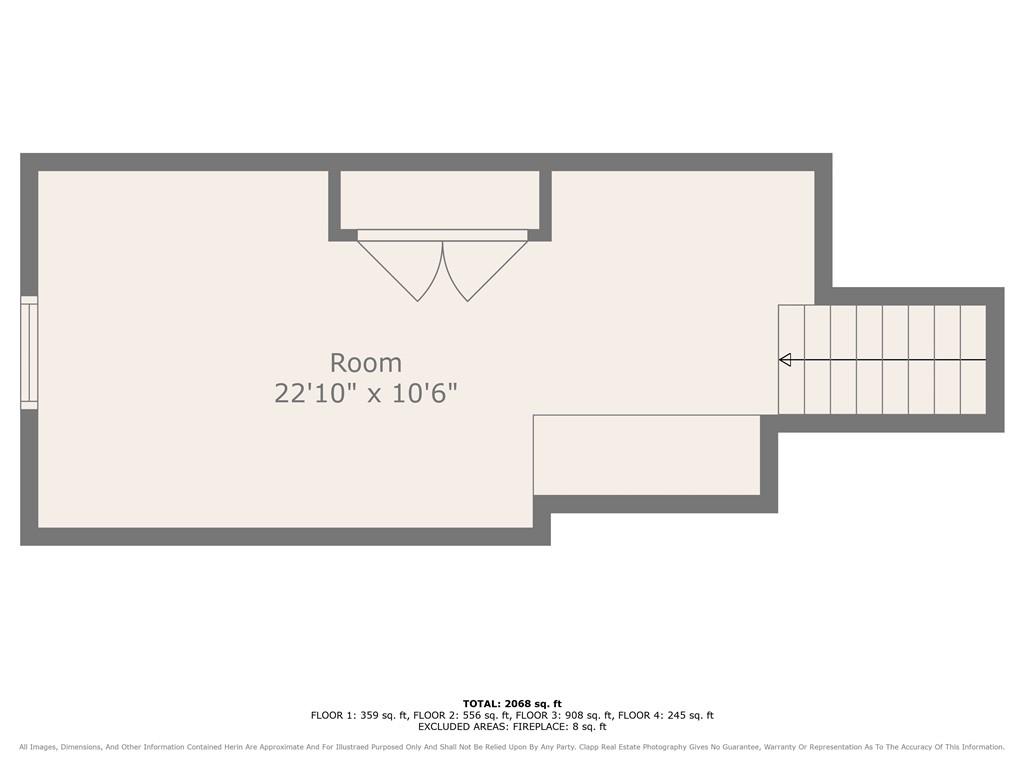
2,068 Sq.Ft. LIVING AREA

0.26 Acres lot

Tammy Gros

Tammy Gros

Features & Amenities

Interior

  • total bedrooms4
  • Total bathrooms3
  • full bathrooms2
  • half bathroom1
  • Laundry room Bedroom Level, Dryer Hookup-Ele
  • Flooring Carpet, Ceramic Floor, Luxury Vinyl
  • Fireplace Family Room, Wood Burning Stove
  • APPLIANCES Cooktop, Exhaust Fan, Humidifier, Microwave, Refrigerator, Gas Range, Stainless Steel Appliance(s)
  • other interior Features Ceiling Fan(s), Custom Cabinets, Pantry, Stained Cabinets, Vaulted Ceiling(s), Wet Bar

Area & Lot

  • Status Sold
  • Date Sold May 1, 2025
  • Living Area2,068 Sq.Ft.
  • Lot Area0.26 Acres
  • MLS® ID2542003
  • TypeResidential
  • YEAR BUILT1974
  • NeighborhoodOlathe
  • Architecture StylesTraditional
  • Elementary SchoolHavencroft
  • Middle SchoolIndian Trail
  • High SchoolOlathe South
  • School DistrictOlathe

Exterior

  • Garage Space2.0
  • water SourcePublic
  • PoolAbove Ground
  • roofComposition
  • lot featuresSprinklers In Front
  • parkingAttached, Built-In, Garage Door Opener, Garage Faces Front
  • HEAT TYPEForced Air, Wood Stove
  • AIR CONDITIONINGAttic Fan, Electric
  • sewerPublic Sewer
  • security FeaturesSmoke Detector(s)
  • other exterior FeaturesHot Tub

Olathe

Explore

Let’s Get You Moving

Our team’s unprecedented professionalism, skill, and attention to detail has allowed us to set sales records. We will ensure your buying or selling experience exceeds your expectations.

Let’s Get You Moving

Whether you're buying, selling, building, or relocating to the Sioux Falls area, our team is ready to help you make your next move with confidence.

Start Your Home Search

Browse our exclusive properties in the area.

Follow Us on Instagram