1101 SW 5th Terrace
1101 SW 5th Terrace
1101 SW 5th Terrace
1101 SW 5th Terrace
1101 SW 5th Terrace
1101 SW 5th Terrace
1101 SW 5th Terrace
1101 SW 5th Terrace
1101 SW 5th Terrace
1101 SW 5th Terrace
1101 SW 5th Terrace
1101 SW 5th Terrace
1101 SW 5th Terrace
1101 SW 5th Terrace
1101 SW 5th Terrace
1101 SW 5th Terrace
1101 SW 5th Terrace
1101 SW 5th Terrace
1101 SW 5th Terrace
1101 SW 5th Terrace
1101 SW 5th Terrace
1101 SW 5th Terrace
1101 SW 5th Terrace
1101 SW 5th Terrace
1101 SW 5th Terrace
1101 SW 5th Terrace
1101 SW 5th Terrace
1101 SW 5th Terrace
1101 SW 5th Terrace
1101 SW 5th Terrace
1101 SW 5th Terrace
1101 SW 5th Terrace
1101 SW 5th Terrace
1101 SW 5th Terrace
1101 SW 5th Terrace
1101 SW 5th Terrace
1101 SW 5th Terrace
1101 SW 5th Terrace
1101 SW 5th Terrace
1101 SW 5th Terrace
1101 SW 5th Terrace
1101 SW 5th Terrace
1101 SW 5th Terrace
1101 SW 5th Terrace
1101 SW 5th Terrace
1101 SW 5th Terrace
1101 SW 5th Terrace
1101 SW 5th Terrace
1101 SW 5th Terrace
1101 SW 5th Terrace
1101 SW 5th Terrace
1101 SW 5th Terrace
1101 SW 5th Terrace
1101 SW 5th Terrace
1101 SW 5th Terrace
1101 SW 5th Terrace
1101 SW 5th Terrace
1101 SW 5th Terrace
1101 SW 5th Terrace
1101 SW 5th Terrace
1101 SW 5th Terrace
1101 SW 5th Terrace
1101 SW 5th Terrace
1101 SW 5th Terrace
1101 SW 5th Terrace
1101 SW 5th Terrace
SEE ALL PHOTOS
1101 SW 5th Terrace
1101 SW 5th Terrace
1101 SW 5th Terrace
1101 SW 5th Terrace
1101 SW 5th Terrace
1101 SW 5th Terrace
1101 SW 5th Terrace
1101 SW 5th Terrace
1101 SW 5th Terrace
1101 SW 5th Terrace
1101 SW 5th Terrace
1101 SW 5th Terrace
1101 SW 5th Terrace
1101 SW 5th Terrace
1101 SW 5th Terrace
1101 SW 5th Terrace
1101 SW 5th Terrace
1101 SW 5th Terrace
1101 SW 5th Terrace
1101 SW 5th Terrace
1101 SW 5th Terrace
1101 SW 5th Terrace
1101 SW 5th Terrace
1101 SW 5th Terrace
1101 SW 5th Terrace
1101 SW 5th Terrace
1101 SW 5th Terrace
1101 SW 5th Terrace
1101 SW 5th Terrace
1101 SW 5th Terrace
1101 SW 5th Terrace
1101 SW 5th Terrace
1101 SW 5th Terrace
1101 SW 5th Terrace
1101 SW 5th Terrace
1101 SW 5th Terrace
1101 SW 5th Terrace
1101 SW 5th Terrace
1101 SW 5th Terrace
1101 SW 5th Terrace
1101 SW 5th Terrace
1101 SW 5th Terrace
1101 SW 5th Terrace
1101 SW 5th Terrace
1101 SW 5th Terrace
1101 SW 5th Terrace
1101 SW 5th Terrace
1101 SW 5th Terrace
1101 SW 5th Terrace
1101 SW 5th Terrace
1101 SW 5th Terrace
1101 SW 5th Terrace
1101 SW 5th Terrace
1101 SW 5th Terrace
1101 SW 5th Terrace
1101 SW 5th Terrace
1101 SW 5th Terrace
1101 SW 5th Terrace
1101 SW 5th Terrace
1101 SW 5th Terrace
1101 SW 5th Terrace
1101 SW 5th Terrace
1101 SW 5th Terrace
1101 SW 5th Terrace
1101 SW 5th Terrace
1101 SW 5th Terrace
Courtesy of ReeceNichols - Country Club Plaza, Kathleen Spiking Listing Contact: 816-739-2699 
Sold

1101 SW 5th Terrace

1101 SW 5th Terrace, Oak Grove, MO 64075

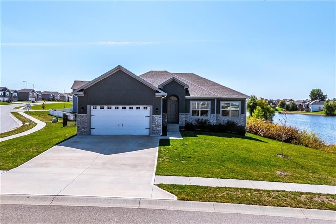
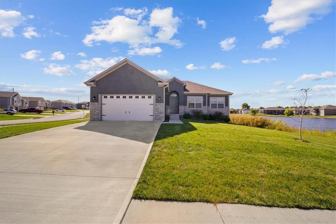
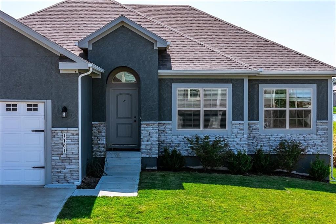
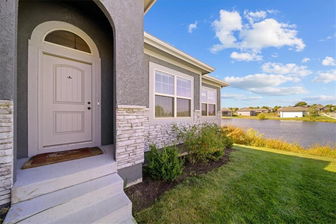
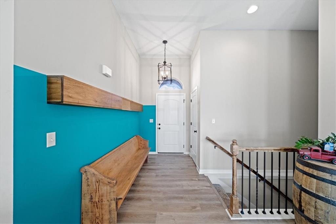
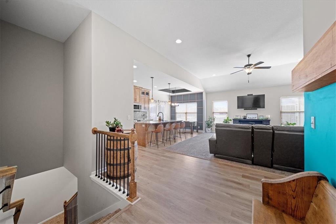
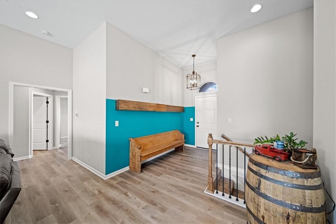
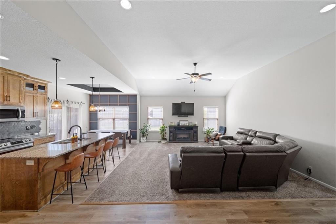
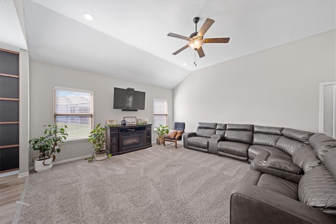
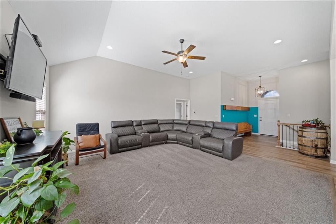
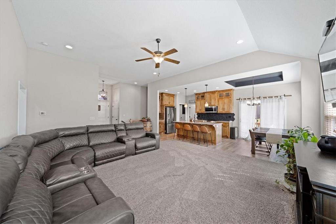
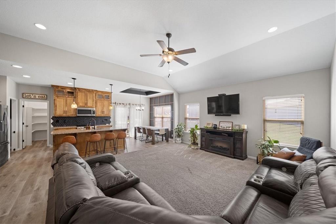
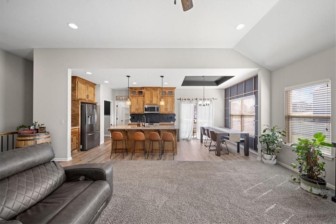
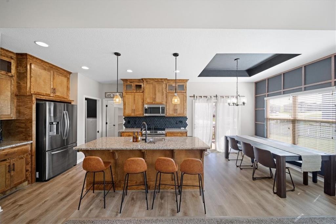
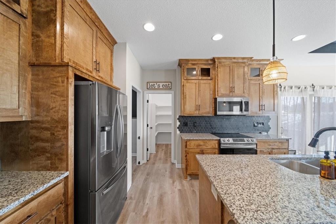
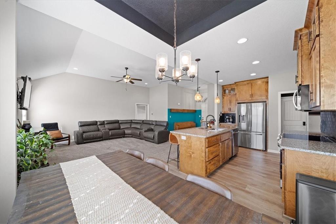
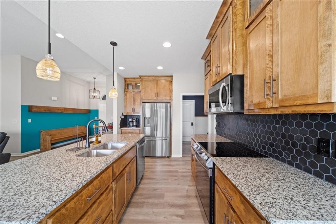
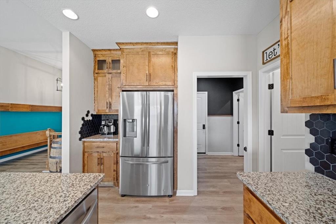
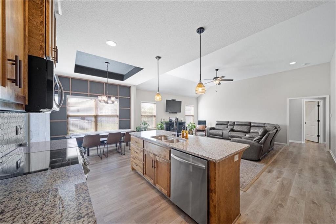
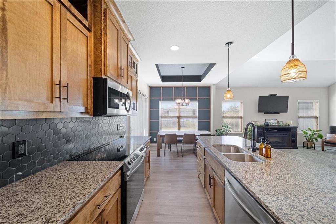
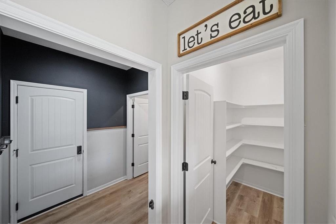
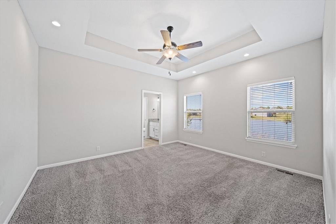
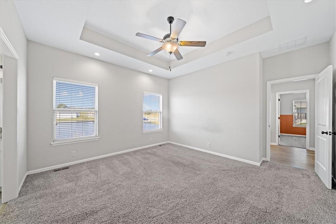
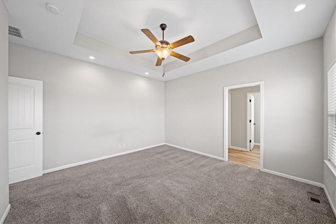
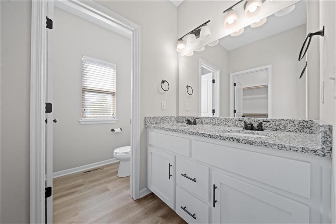
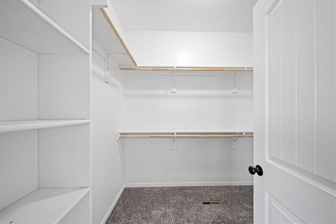
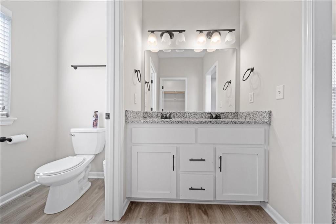
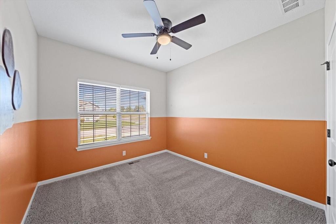
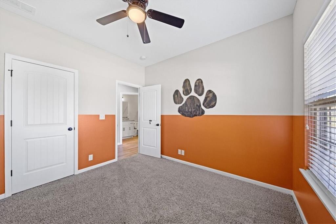
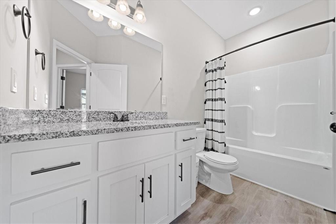
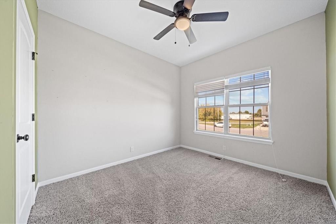
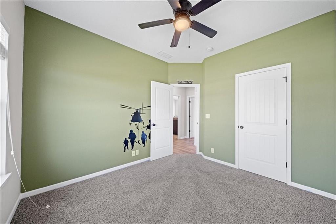
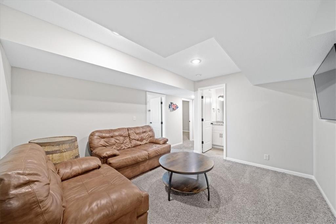
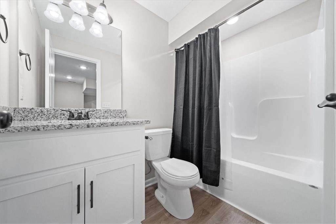
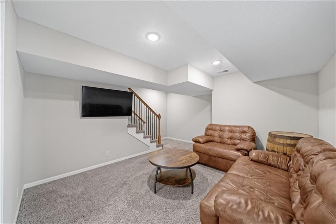
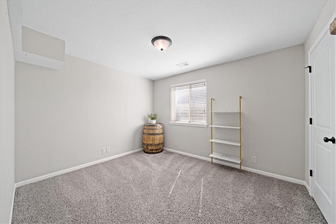
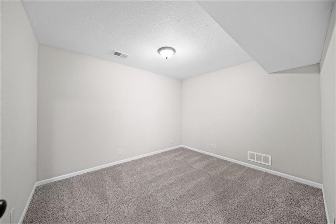
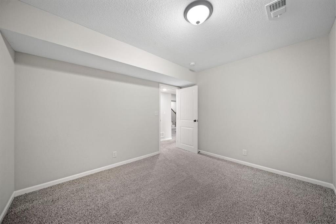
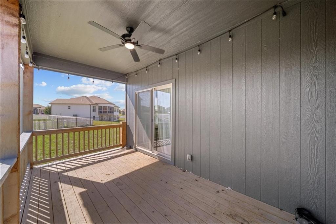
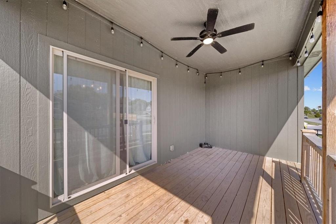
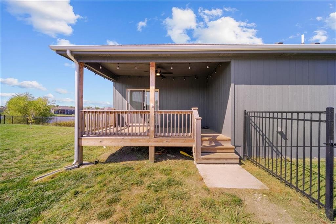
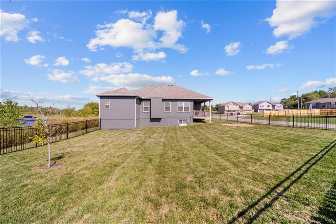
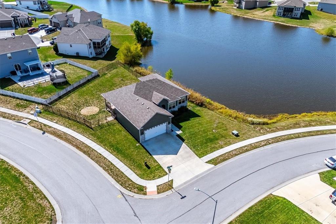
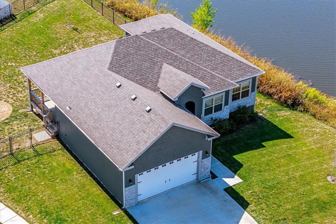
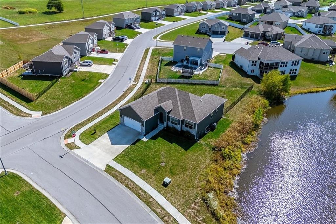
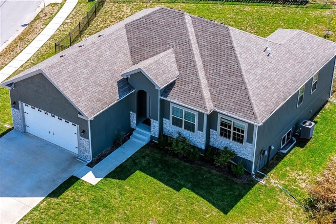
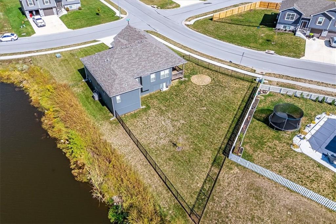
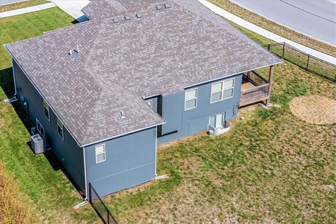
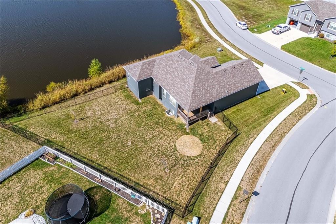
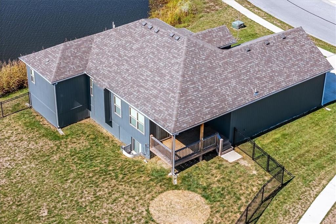
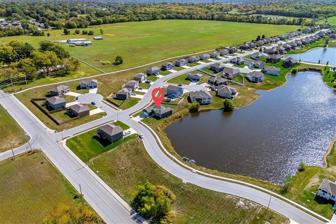
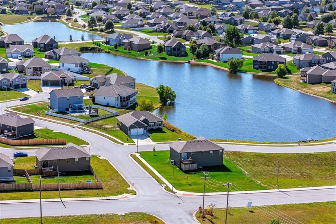
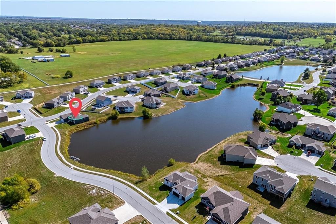
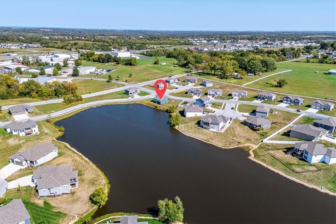
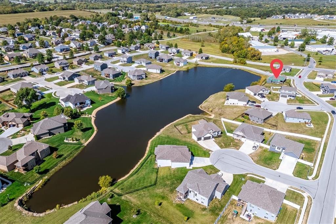
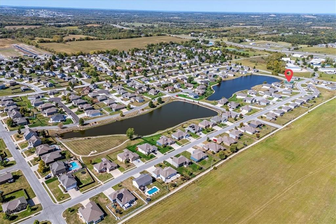
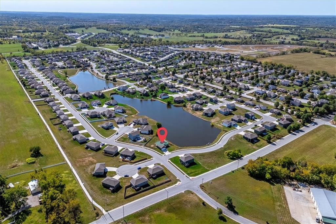
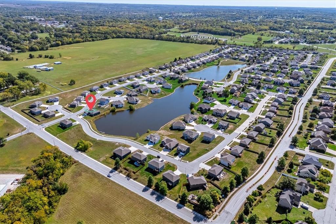
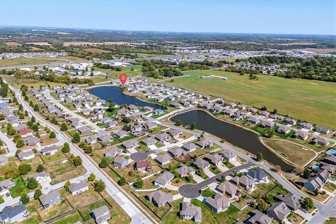
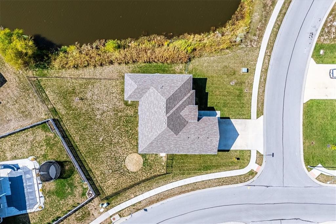
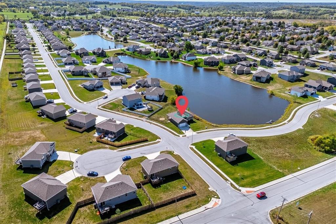
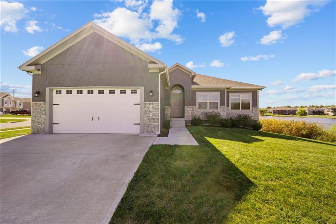
Welcome home to this turn key ranch home in the highly sought after community of The Oaks of Edgewood. This home greets you with soaring ceilings and an abundance of natural light. As you enter the foyer, you're greeted with a spacious open layout. The large kitchen features stunning wood cabinets, sleek granite countertops, a walk in pantry and includes all appliances staying! You'll love the primary bedroom that features a generous ensuite with ample closet space. This home features a total of 4 bedrooms and 3 bathrooms. In the lower level you'll find the 4th bedroom and a bonus non-conforming room, perfect for hiding that collection of legos or for future customization as a secret room...the options are endless! There's plenty of space to expand the semi-finished basement further, which overlooks a beautiful pond. With a spacious yard, outdoor porch oasis and located in the desirable Oak Grove school district there's so much to love about this home! All you have to do is move in!

4
beds

3
baths

1,904 Sq.Ft. LIVING AREA

0.28 Acres lot

Kathleen Spiking

Kathleen Spiking

Features & Amenities

Interior

  • total bedrooms4
  • Total bathrooms3
  • full bathrooms3
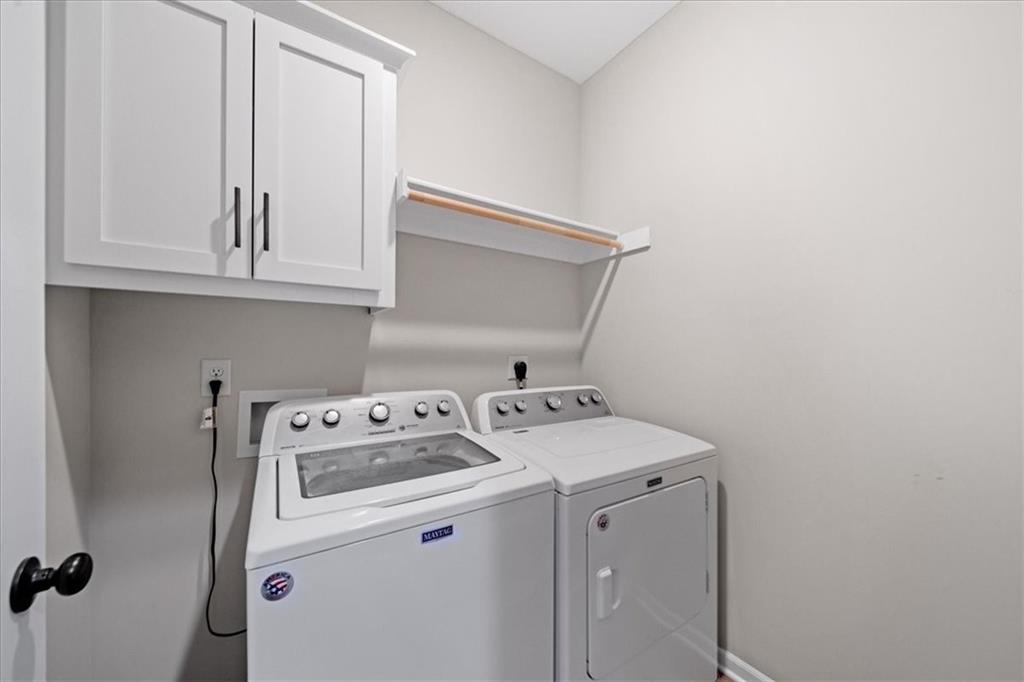
  • Laundry room Laundry Room, Main Level
  • other interior Features Custom Cabinets, Kitchen Island, Stained Cabinets, Vaulted Ceiling(s), Walk-In Closet(s)

Area & Lot

  • Status Sold
  • Date Sold November 7, 2024
  • Living Area1,904 Sq.Ft.
  • Lot Area0.28 Acres
  • MLS® ID2513540
  • TypeResidential
  • YEAR BUILT2022
  • Architecture StylesTraditional
  • Elementary SchoolOak Grove
  • Middle SchoolOak Grove
  • High SchoolOak Grove
  • School DistrictOak Grove

Exterior

  • Garage Space2.0
  • water SourcePublic
  • roofComposition
  • lot featuresCity Lot
  • parkingAttached, Garage Faces Front
  • HEAT TYPEElectric
  • AIR CONDITIONINGElectric
  • sewerPublic Sewer

Financial

  • Price Upon Request
View Virtual Tour

Let’s Get You Moving

Our team’s unprecedented professionalism, skill, and attention to detail has allowed us to set sales records. We will ensure your buying or selling experience exceeds your expectations.

Let’s Get You Moving

Whether you're buying, selling, building, or relocating to the Sioux Falls area, our team is ready to help you make your next move with confidence.

Start Your Home Search

Browse our exclusive properties in the area.

Follow Us on Instagram