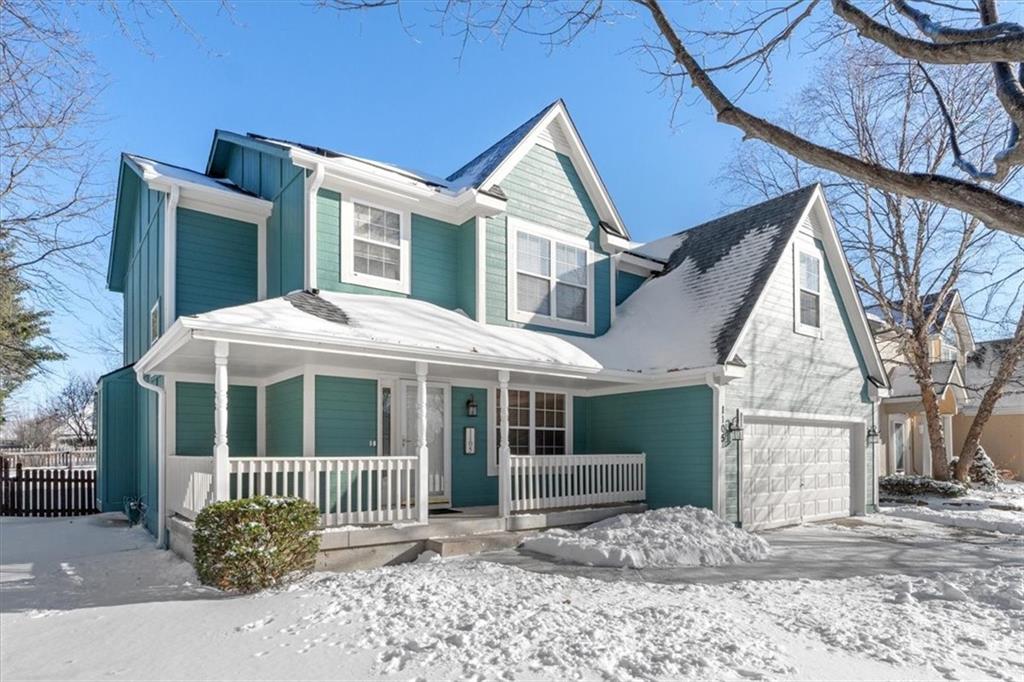
1105 SE Brownfield Drive
SEE ALL PHOTOS
1105 SE Brownfield Drive
Courtesy of ReeceNichols - Lees Summit, Mikki Armstrong Listing Contact: 816-820-5733 
Sold

1105 SE Brownfield Drive

1105 SE Brownfield Drive, Lee s Summit, MO 64081

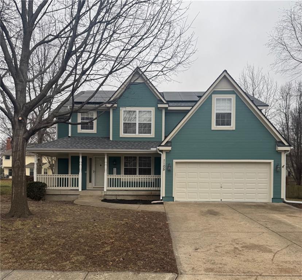
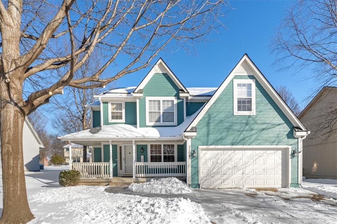
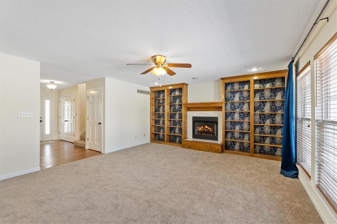
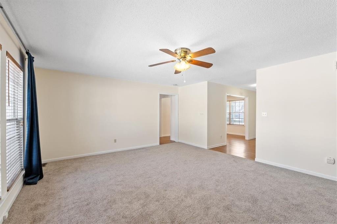
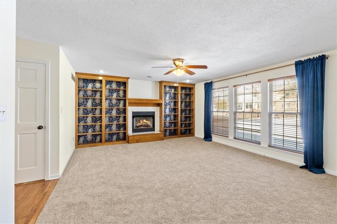
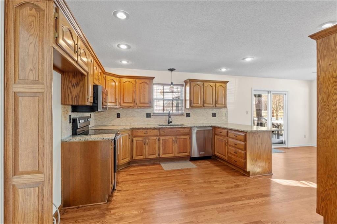
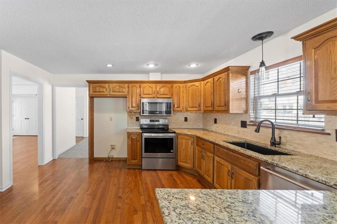
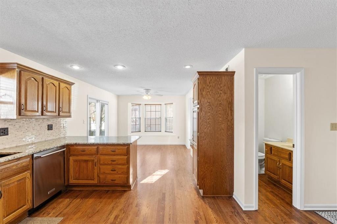
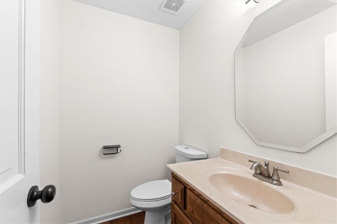
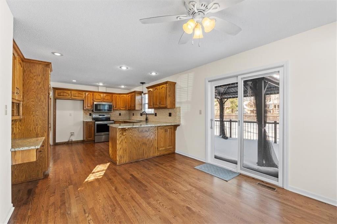
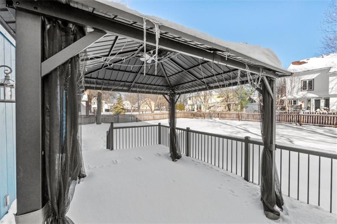
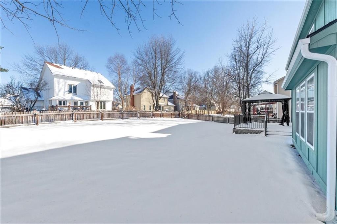
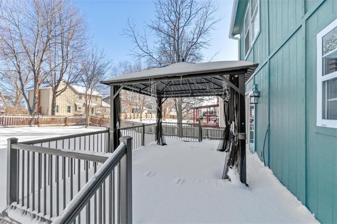
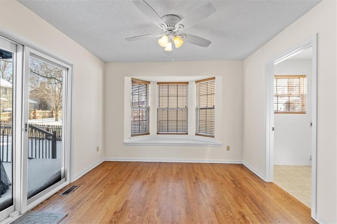
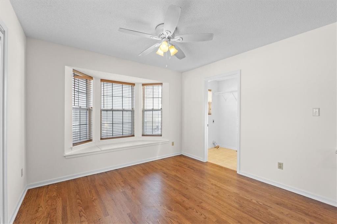
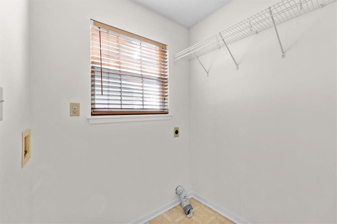
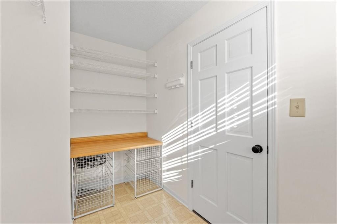
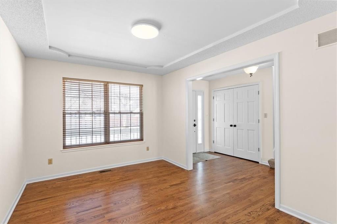
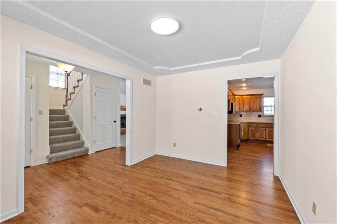
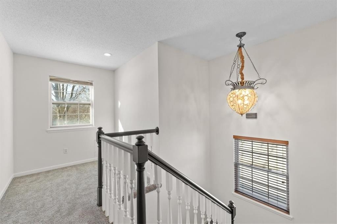
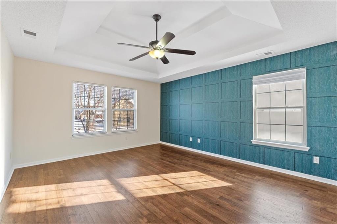
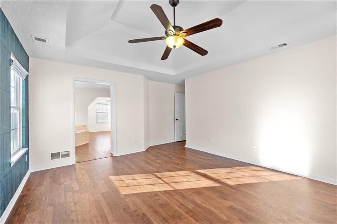
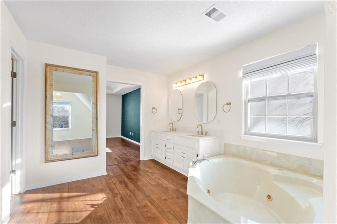
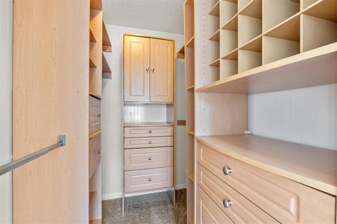
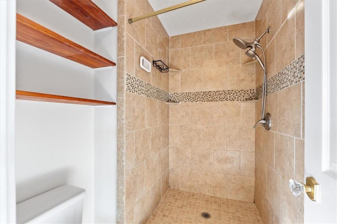
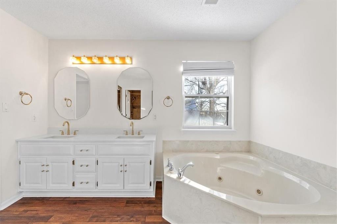
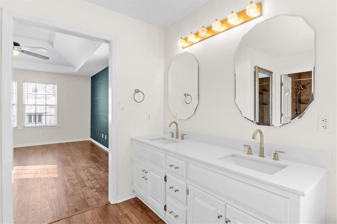
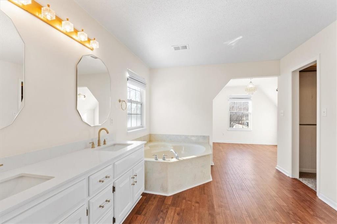
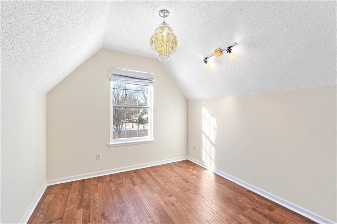
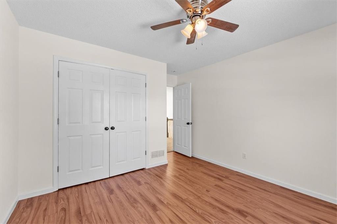
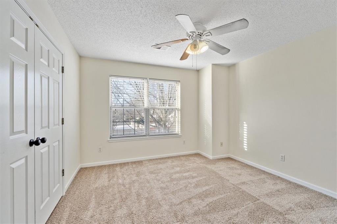
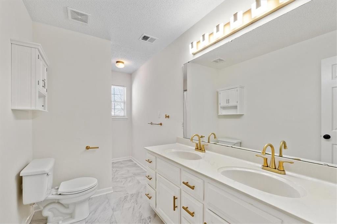
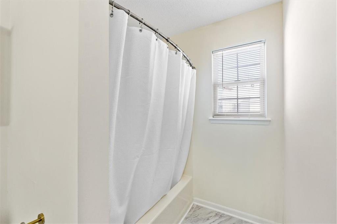
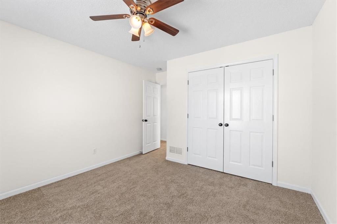
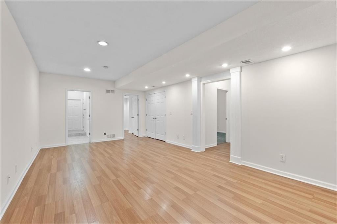
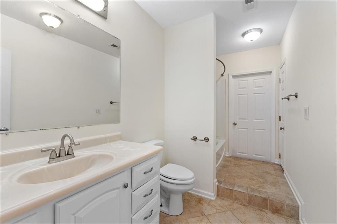
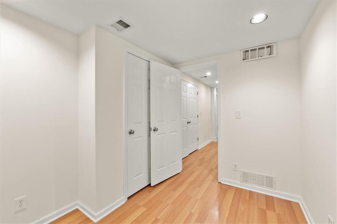
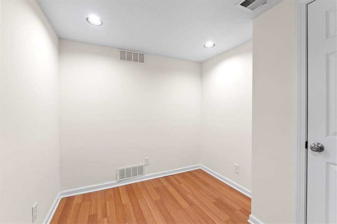
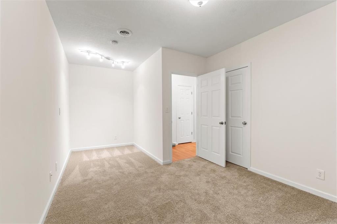
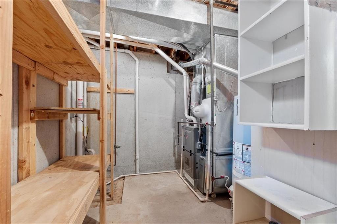
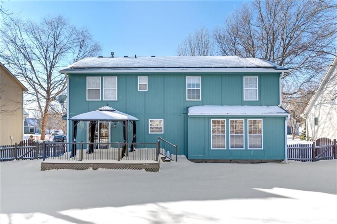
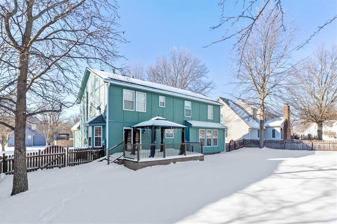
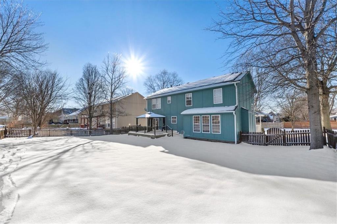
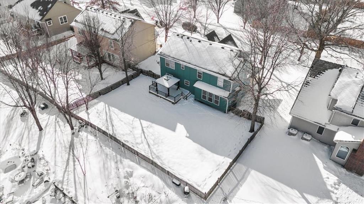
Move in ready with spacious floor plan! SOLAR PANELS installed 4 years ago= Huge energy savings! NEW Roof, furnace and AC! Fresh interior/exterior paint and new carpet throughout! Great room with gas fireplace, custom built-ins and wall of windows opens to the kitchen with granite counters, stainless appliances, stone backsplash, hardwood floors, breakfast bar, and pantry. Breakfast room with bay window walks out to the deck overlooking the level, fenced backyard-perfect for grilling and entertaining! Formal dining/flex room, half bath and laundry room (with walk in pantry space) on the main level! Upstairs primary suite features a walk-in closet, sitting room/2nd walk in closet and updated bath with double vanity, tile shower and whirlpool tub. Three additional bedrooms and 2nd full bath with tub/shower also on the second level. Finished lower level includes a 5th non-conforming bedroom/office, family room and 3rd full bath with tub/shower. Enjoy the neighborhood pool and just blocks to Happy Trails dog park and James A Reed Wildlife Area! Top rated LS schools-Sunset Valley elementary, East Trails middle and Lee's Summit High school! Amazing location close to schools, grocery store, shops, restaurants and highways!

4
beds

4
baths

3,312 Sq.Ft. LIVING AREA

0.22 Sq.Ft. lot

Mikki Armstrong

Mikki Armstrong

Jessica Burch

Jessica Burch

Features & Amenities

Interior

  • total bedrooms4
  • Total bathrooms4
  • full bathrooms3
  • half bathroom1
  • Laundry room Laundry Room, Main Level
  • Flooring Carpet, Luxury Vinyl, Tile, Wood
  • Fireplace Gas, Great Room
  • APPLIANCES Dishwasher, Disposal, Humidifier, Microwave, Built-In Electric Oven, Stainless Steel Appliance(s)
  • other interior Features Ceiling Fan(s), Pantry, Vaulted Ceiling(s), Walk-In Closet(s)

Area & Lot

  • Status Sold
  • Date Sold February 20, 2025
  • Living Area3,312 Sq.Ft.
  • Lot Area0.22 Sq.Ft.
  • MLS® ID2524494
  • TypeResidential
  • YEAR BUILT1997
  • NeighborhoodLee’s Summit
  • Architecture StylesTraditional
  • Elementary SchoolSunset Valley
  • Middle SchoolEast Trails
  • High SchoolLee's Summit
  • School DistrictLee's Summit

Exterior

  • Garage Space2.0
  • water SourcePublic
  • roofComposition
  • lot featuresLevel, Many Trees
  • parkingAttached, Garage Faces Front
  • HEAT TYPEForced Air, Solar
  • AIR CONDITIONINGElectric, Solar
  • sewerPublic Sewer
  • HOA AmenitiesPool
  • security FeaturesSmoke Detector(s)
  • Green featuresSolar

Financial

  • Price Upon Request

Lee’s Summit

Explore

Let’s Get You Moving

Our team’s unprecedented professionalism, skill, and attention to detail has allowed us to set sales records. We will ensure your buying or selling experience exceeds your expectations.

Let’s Get You Moving

Whether you're buying, selling, building, or relocating to the Sioux Falls area, our team is ready to help you make your next move with confidence.

Start Your Home Search

Browse our exclusive properties in the area.

Follow Us on Instagram