1106 SW Fiord Drive
1106 SW Fiord Drive
1106 SW Fiord Drive
1106 SW Fiord Drive
1106 SW Fiord Drive
1106 SW Fiord Drive
1106 SW Fiord Drive
1106 SW Fiord Drive
1106 SW Fiord Drive
1106 SW Fiord Drive
1106 SW Fiord Drive
1106 SW Fiord Drive
1106 SW Fiord Drive
1106 SW Fiord Drive
1106 SW Fiord Drive
1106 SW Fiord Drive
1106 SW Fiord Drive
1106 SW Fiord Drive
1106 SW Fiord Drive
1106 SW Fiord Drive
1106 SW Fiord Drive
1106 SW Fiord Drive
1106 SW Fiord Drive
1106 SW Fiord Drive
1106 SW Fiord Drive
SEE ALL PHOTOS
1106 SW Fiord Drive
1106 SW Fiord Drive
1106 SW Fiord Drive
1106 SW Fiord Drive
1106 SW Fiord Drive
1106 SW Fiord Drive
1106 SW Fiord Drive
1106 SW Fiord Drive
1106 SW Fiord Drive
1106 SW Fiord Drive
1106 SW Fiord Drive
1106 SW Fiord Drive
1106 SW Fiord Drive
1106 SW Fiord Drive
1106 SW Fiord Drive
1106 SW Fiord Drive
1106 SW Fiord Drive
1106 SW Fiord Drive
1106 SW Fiord Drive
1106 SW Fiord Drive
1106 SW Fiord Drive
1106 SW Fiord Drive
1106 SW Fiord Drive
1106 SW Fiord Drive
1106 SW Fiord Drive
Courtesy of ReeceNichols - Lees Summit, Keasha McNeal Listing Contact: 816-328-8303 
Sold

1106 SW Fiord Drive

1106 SW Fiord Drive, Lee s Summit, MO 64081

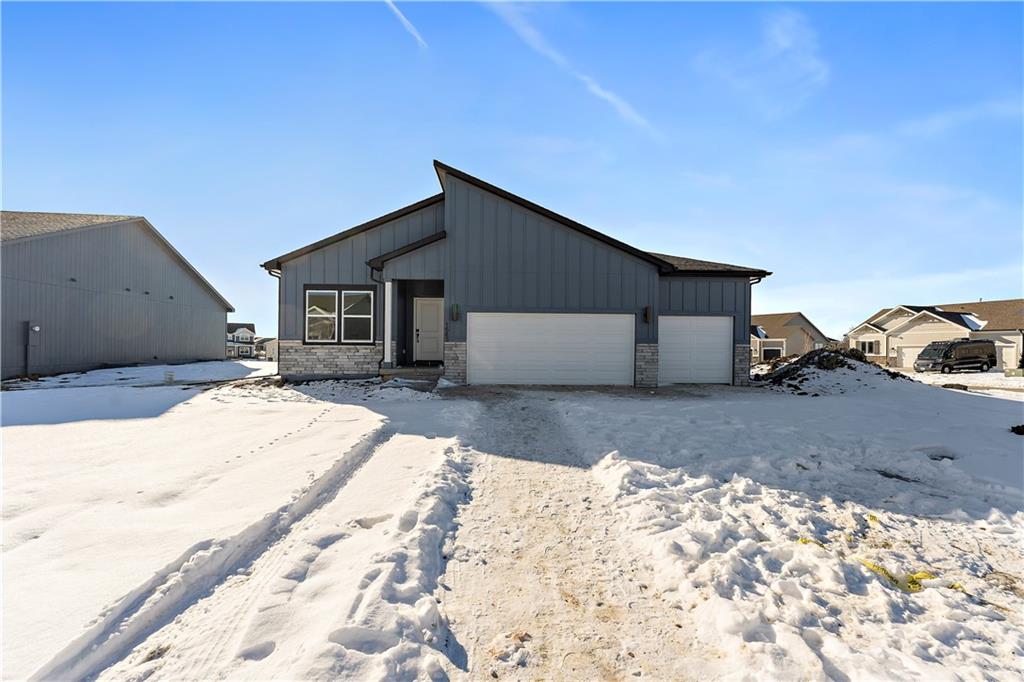
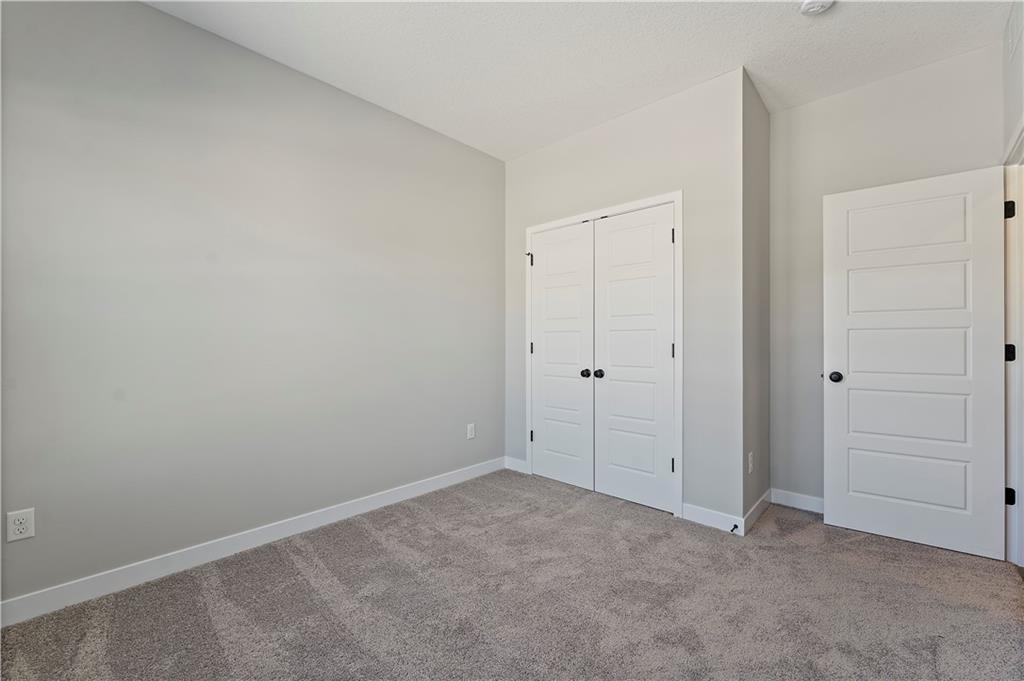
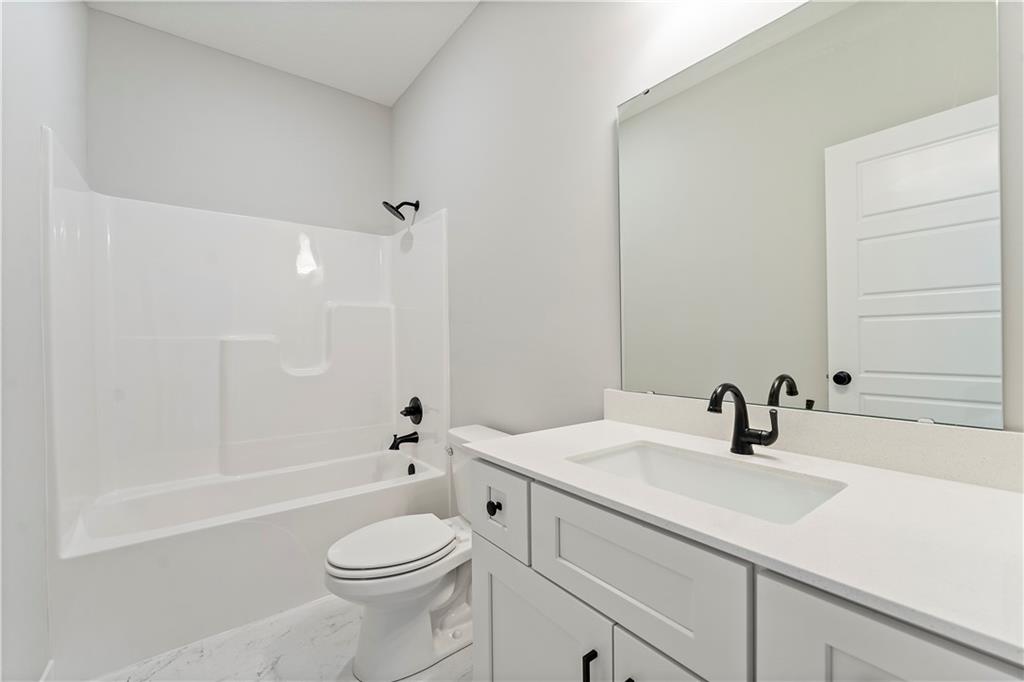
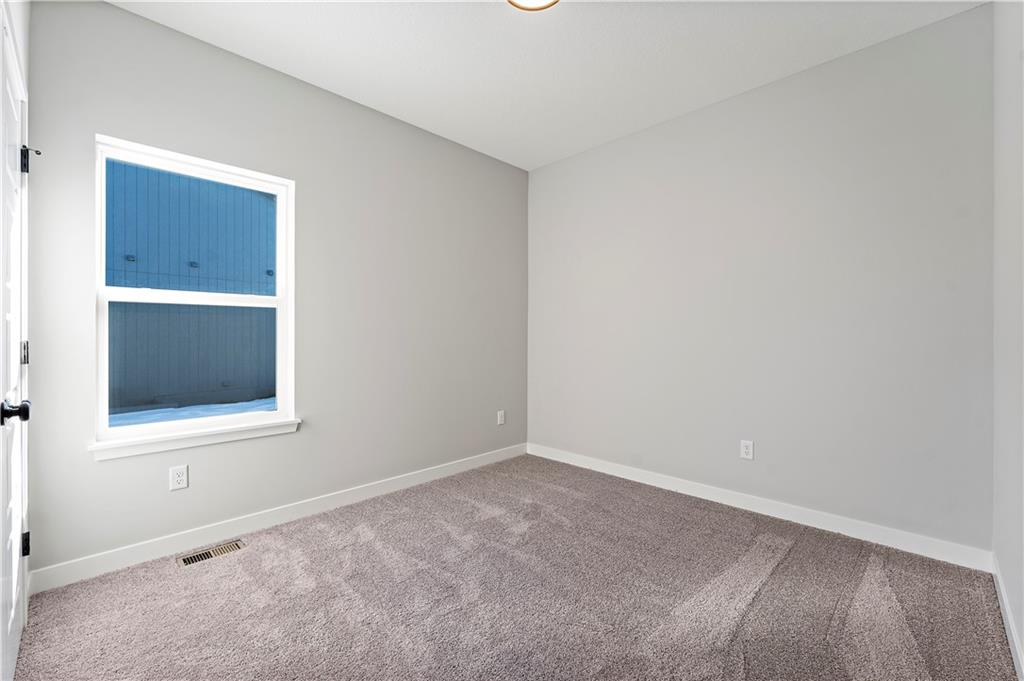
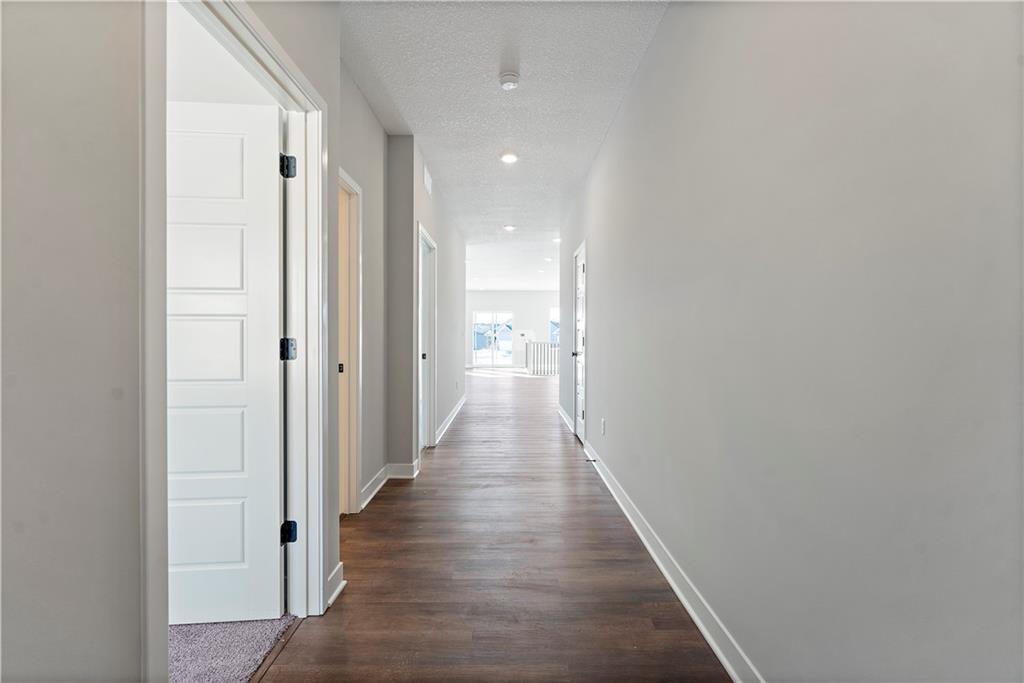
Stunning 4-Bedroom, 3-Bathroom Ranch with Finished Basement!

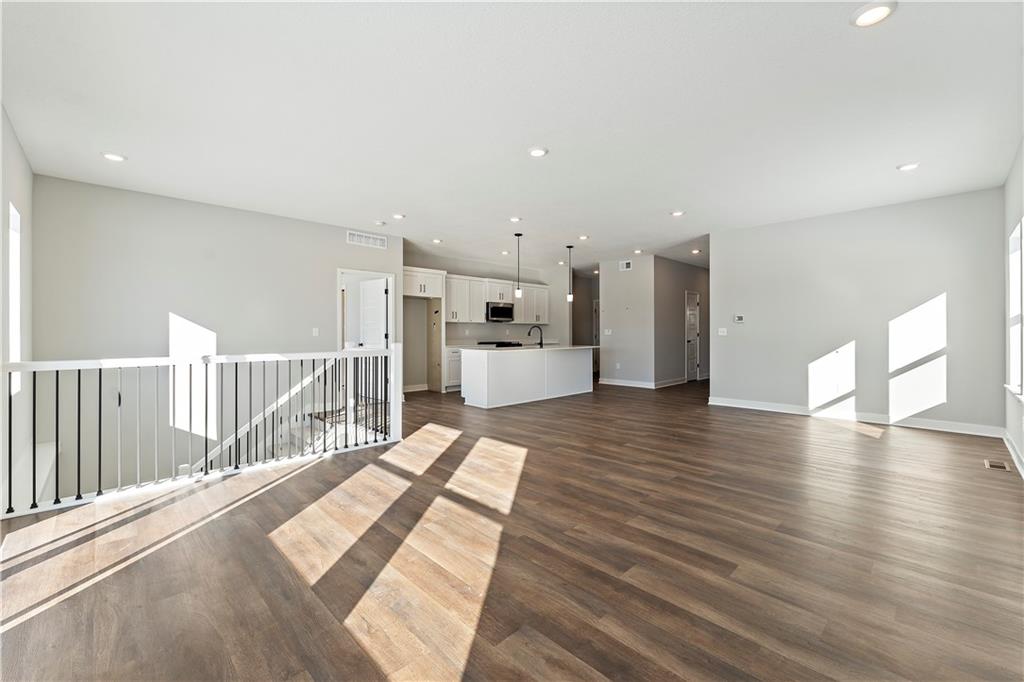
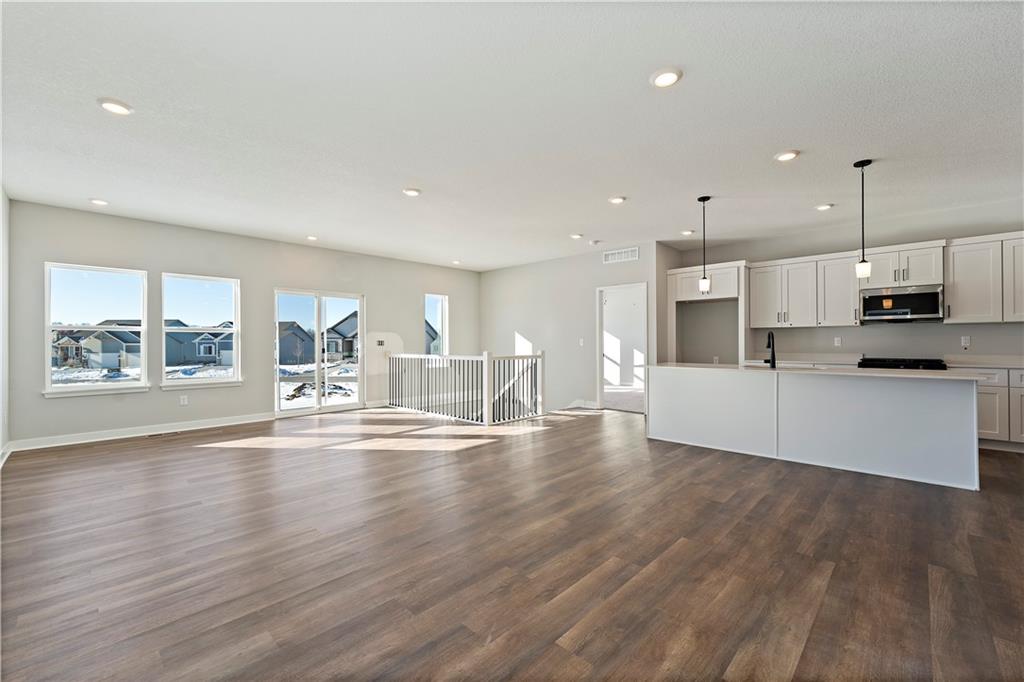
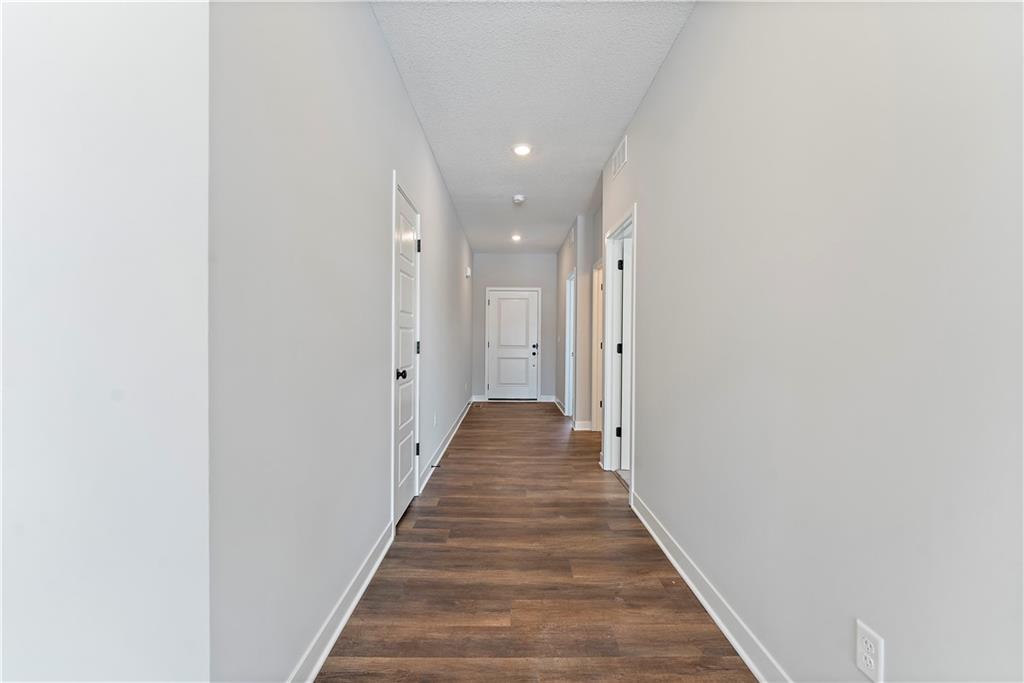
Welcome to this beautiful 4-bedroom, 3-bathroom ranch home, designed with an open floor plan and modern, high-end finishes throughout. Offering both style and functionality, this home is perfect for comfortable living and entertaining.

Key Features:

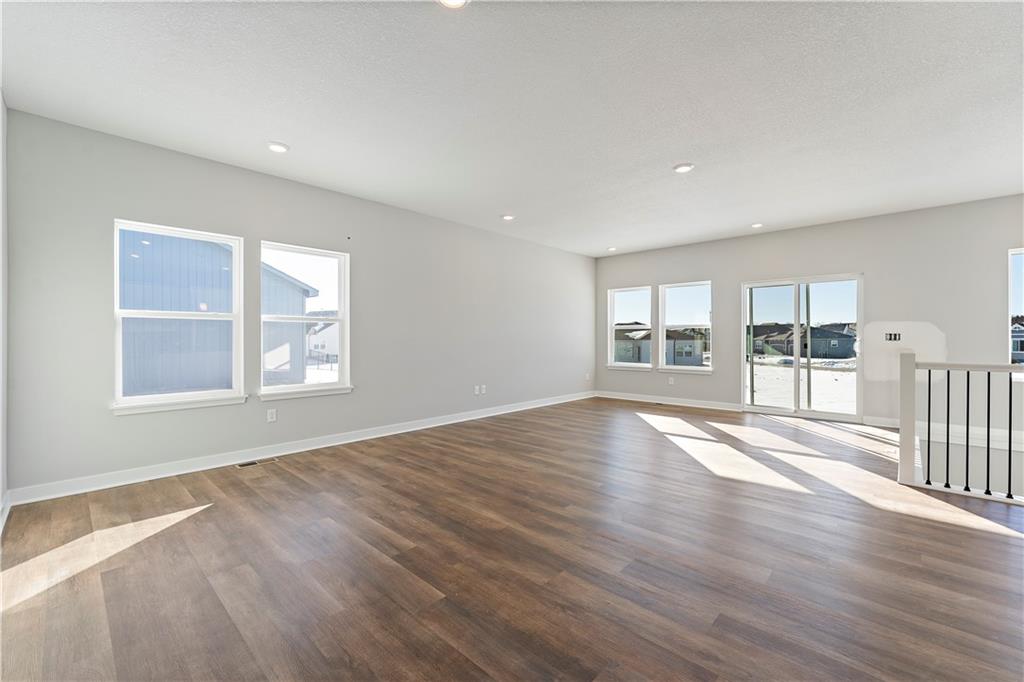
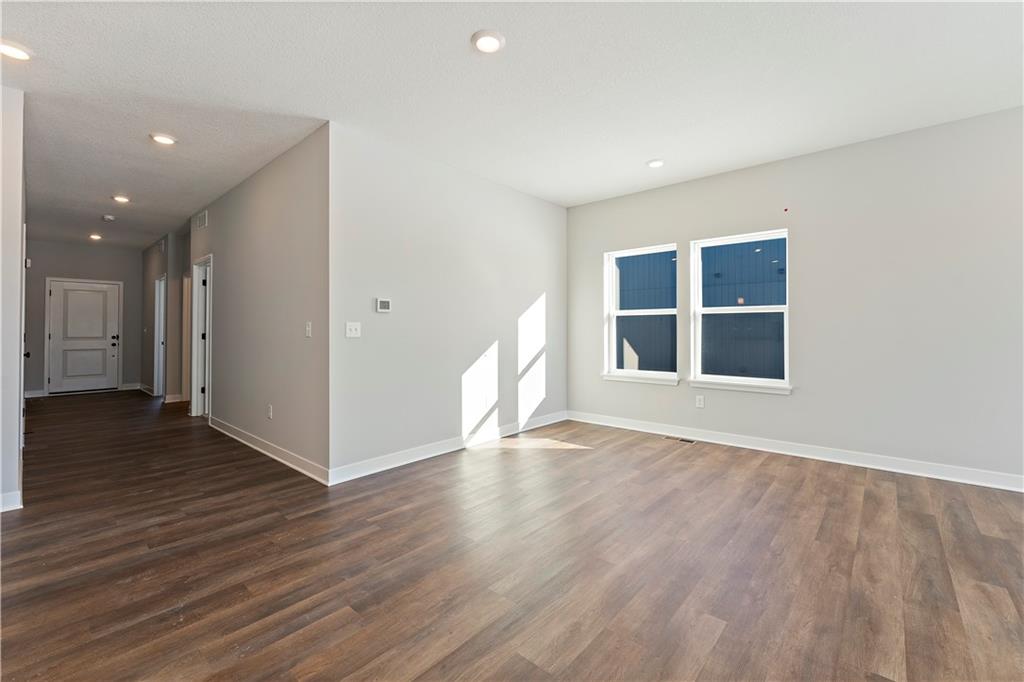
Open Concept Living: Spacious layout with seamless flow between the living, dining, and kitchen areas.

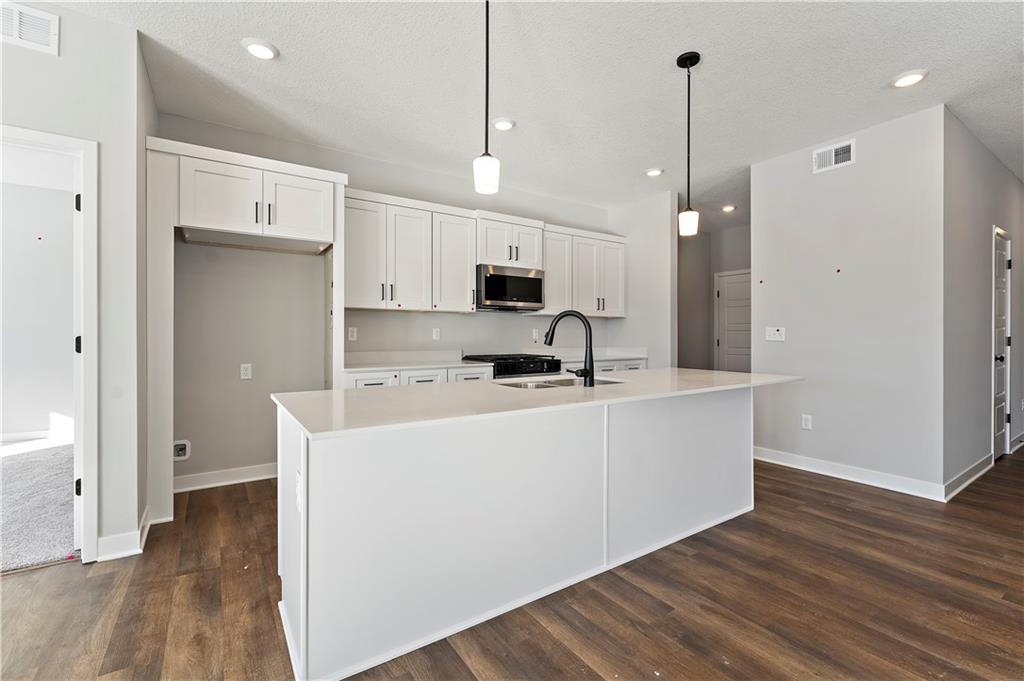
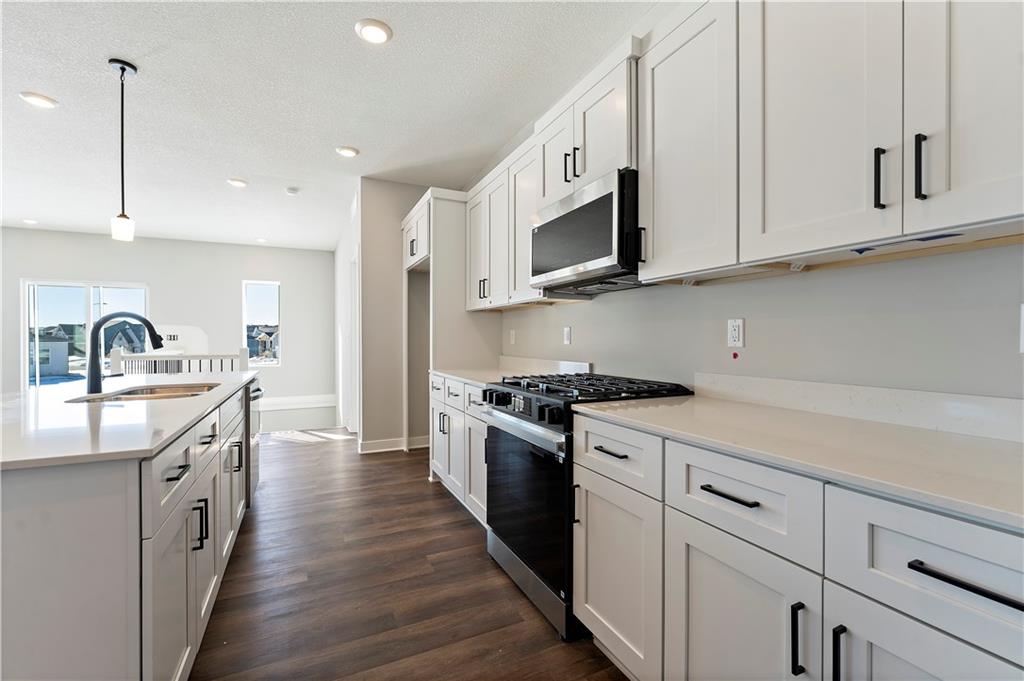
Gourmet Kitchen: Features a large island, sleek stainless steel appliances, stunning cabinetry, and ample storage.

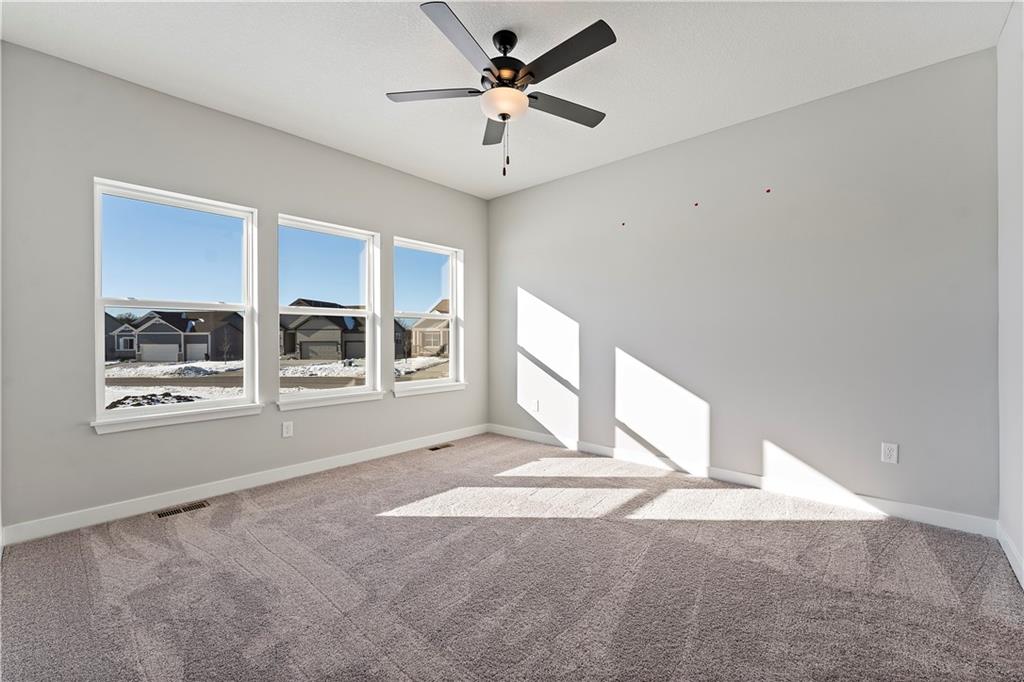
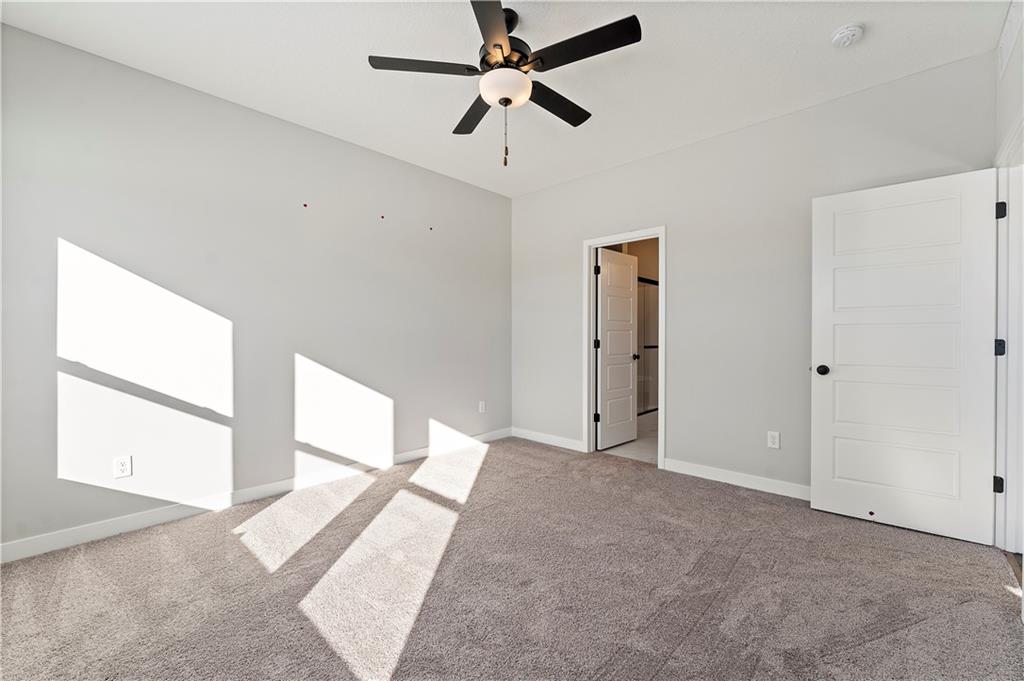
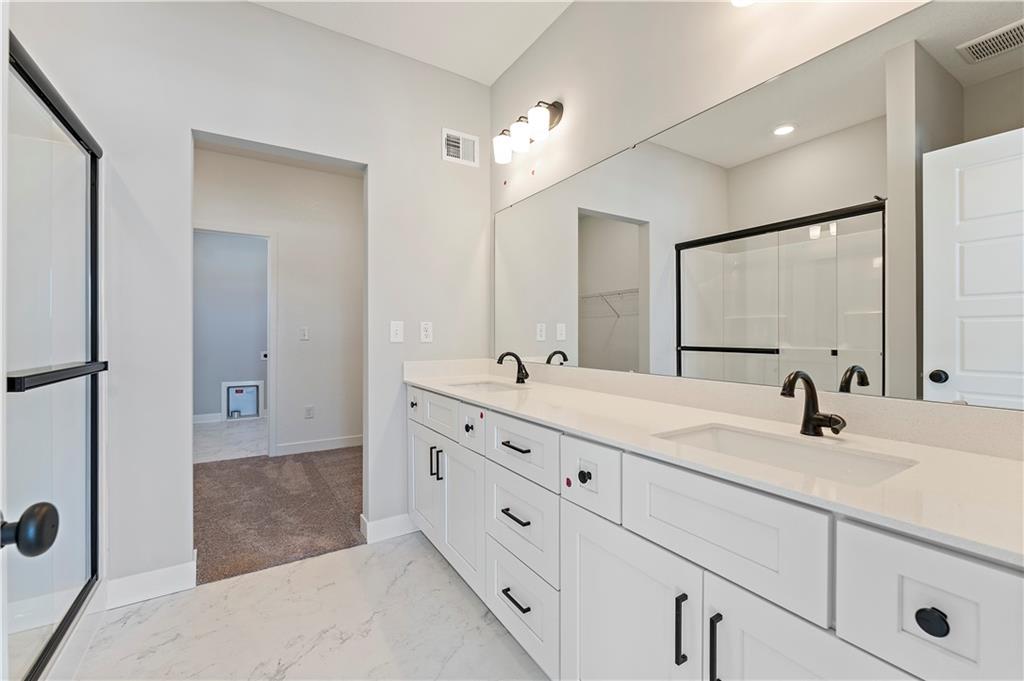
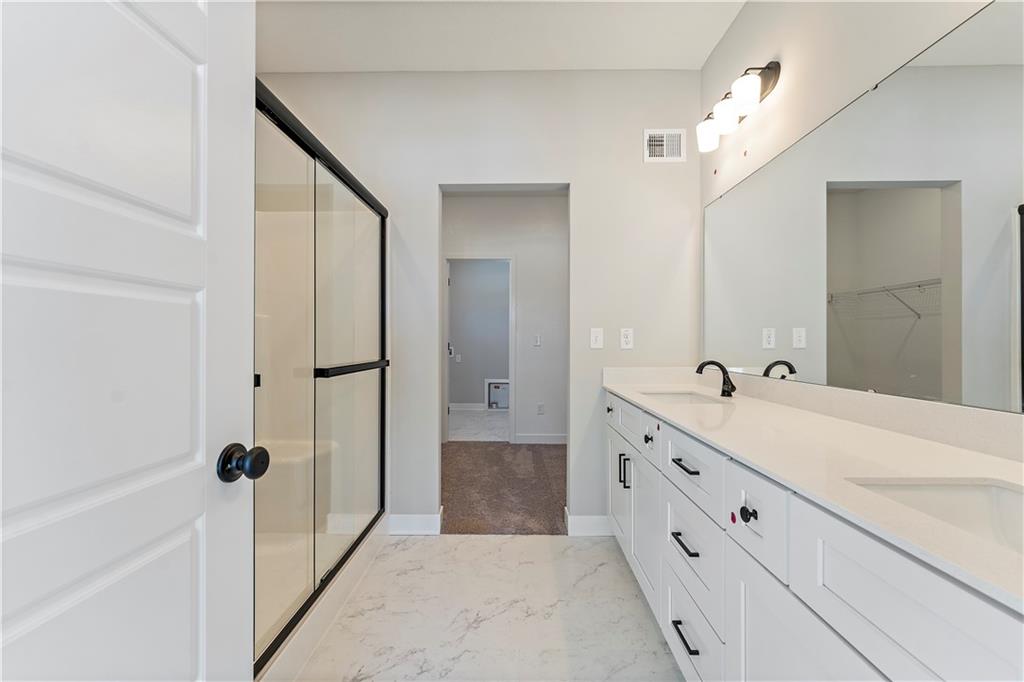
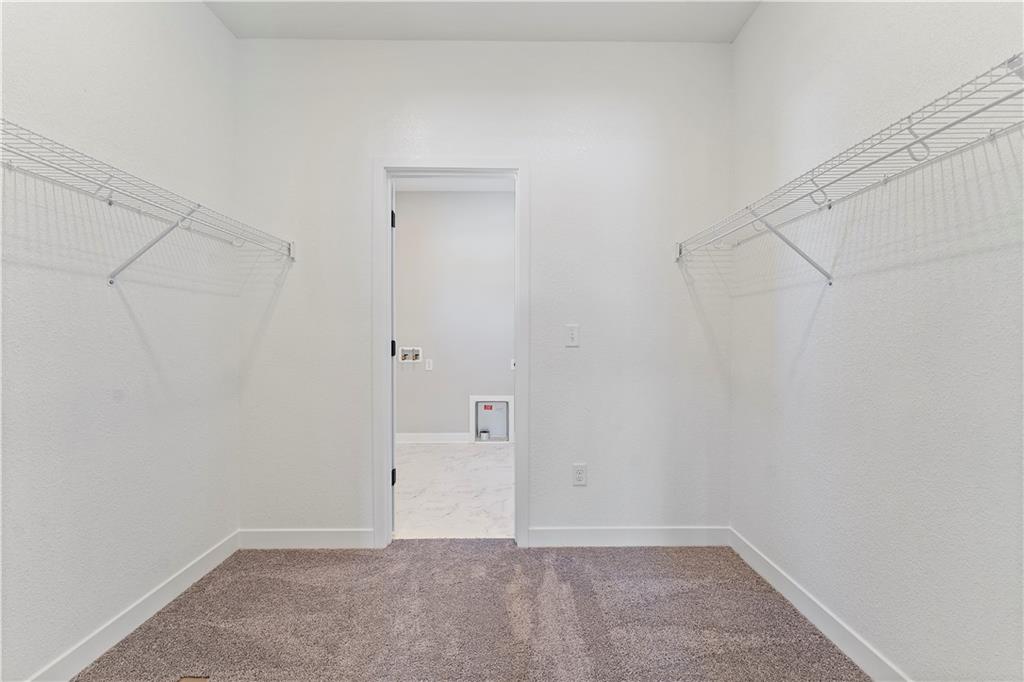
Primary Suite: Private retreat with a spa-like ensuite and generous closet space.

Finished Basement: Includes the 4th bedroom, a full bathroom, and a recreation room--ideal for guests or additional living space.

Outdoor Living: Enjoy a beautifully landscaped yard with plenty of room for outdoor gatherings.

This home offers the perfect combination of modern design and comfort in a prime location.

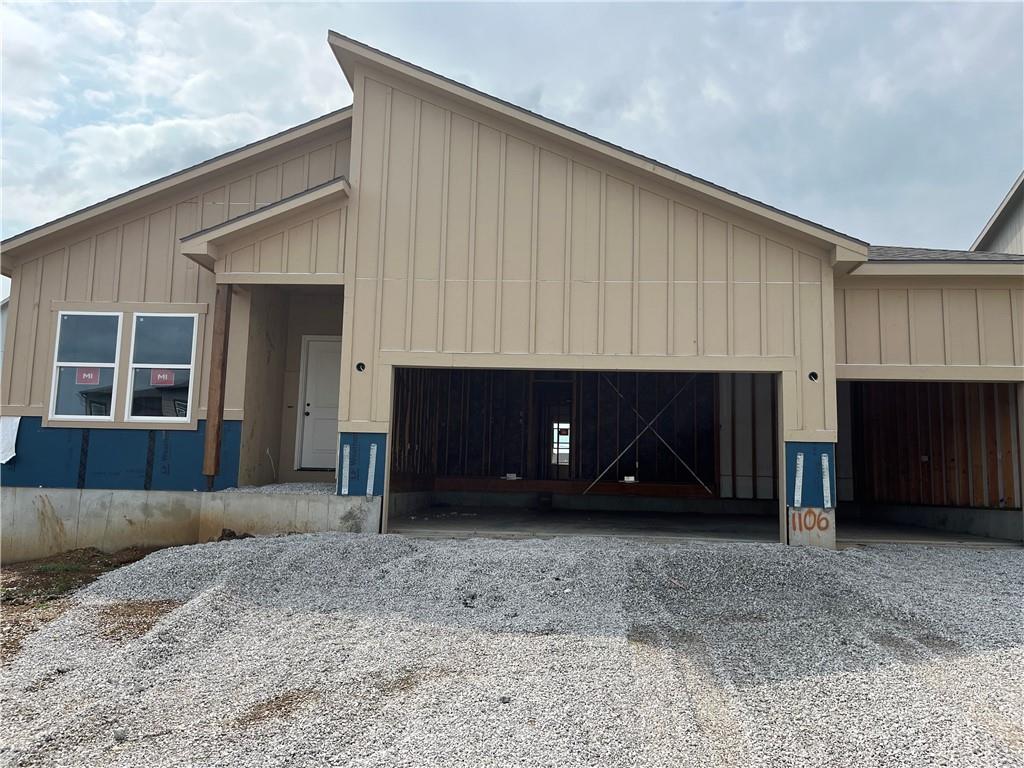
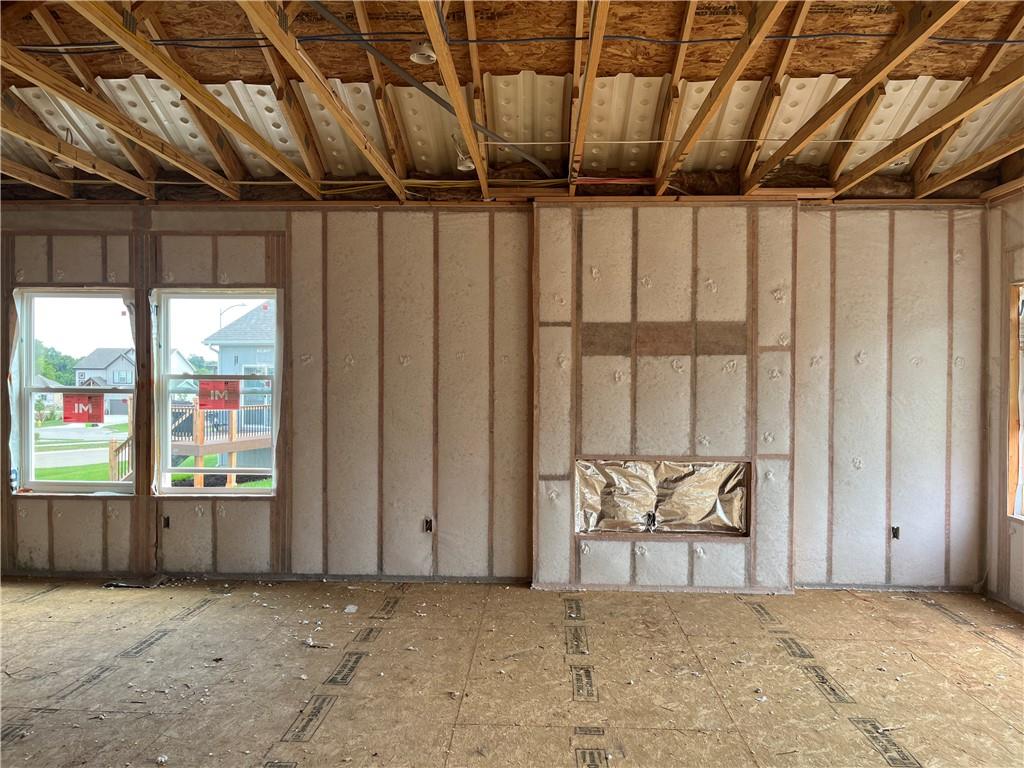
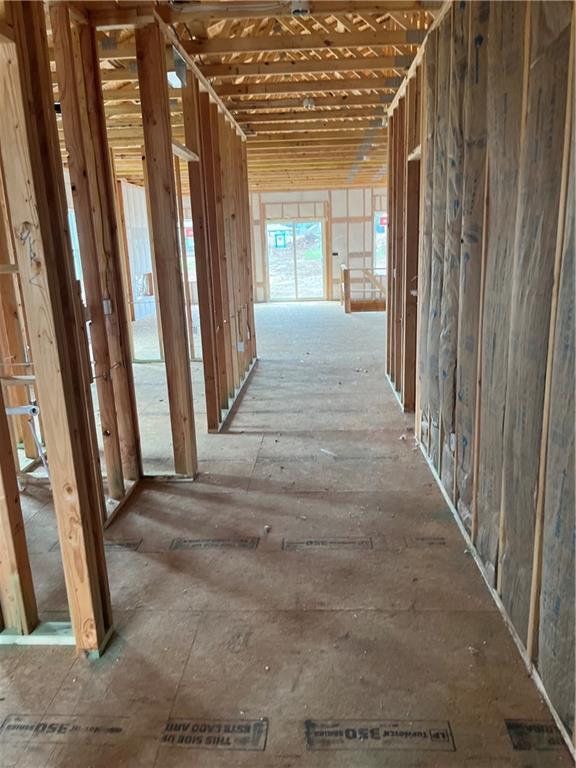
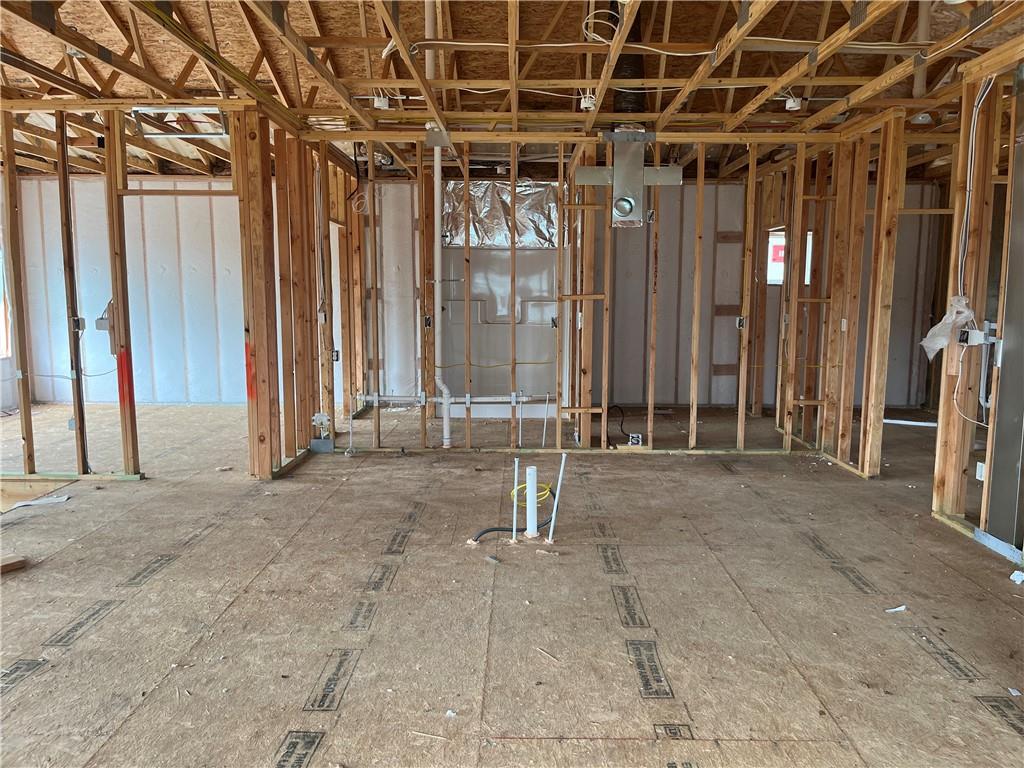
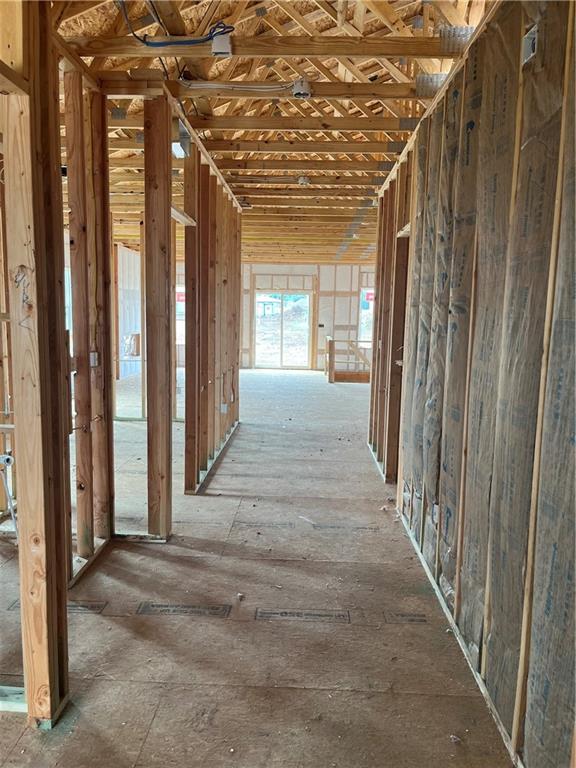
Home is currently under construction. ECD October 2025.

4
beds

3
baths

2,547 Sq.Ft. LIVING AREA

9,000 Sq.Ft. lot

Keasha McNeal

Keasha McNeal

Features & Amenities

Interior

  • total bedrooms4
  • Total bathrooms3
  • full bathrooms3
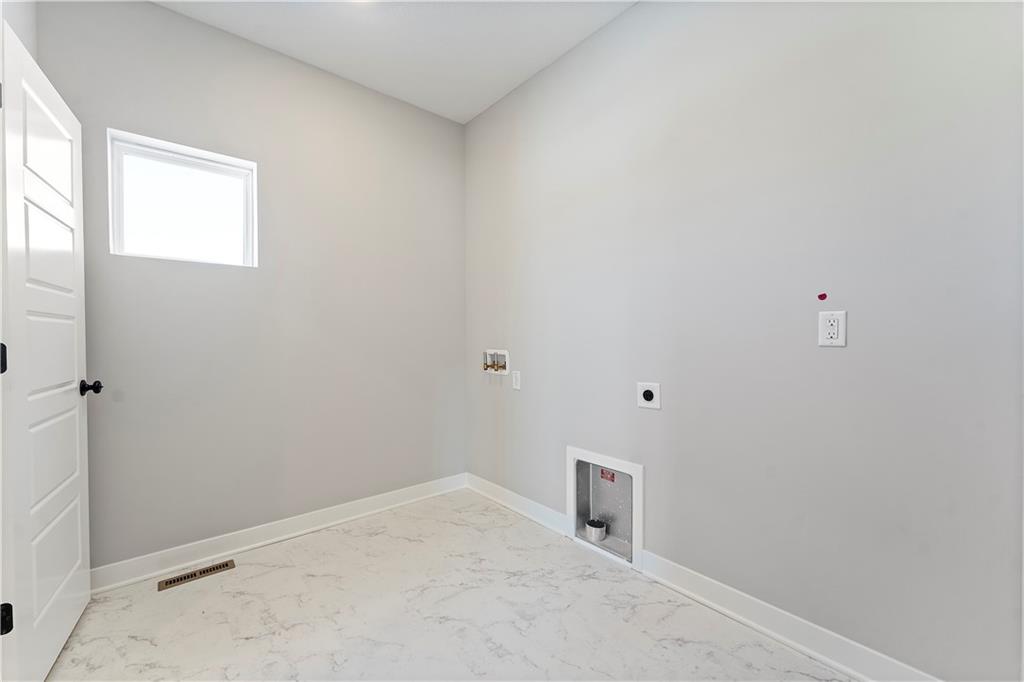
  • Laundry room Bedroom Level
  • Flooring Carpet, Luxury Vinyl
  • Fireplace Electric, Family Room
  • APPLIANCES Dishwasher, Disposal, Humidifier, Microwave, Free-Standing Electric Oven, Stainless Steel Appliance(s)
  • other interior Features Kitchen Island, Pantry, Smart Thermostat, Walk-In Closet(s)

Area & Lot

  • Status Sold
  • Date Sold November 5, 2025
  • Living Area2,547 Sq.Ft.
  • Lot Area9,000 Sq.Ft.
  • MLS® ID2541878
  • TypeResidential
  • YEAR BUILT2025
  • NeighborhoodRaymore
  • Architecture StylesTraditional
  • High SchoolLee's Summit West
  • School DistrictLee's Summit

Exterior

  • Garage Space3.0
  • water SourcePublic
  • roofComposition
  • lot featuresCity Lot
  • parkingAttached, Garage Faces Front
  • HEAT TYPENatural Gas
  • AIR CONDITIONINGElectric
  • sewerPublic Sewer
  • HOA AmenitiesPool
  • security FeaturesFire Alarm, Smoke Detector(s)

Financial

  • Price Upon Request

Raymore

Explore

Let’s Get You Moving

Our team’s unprecedented professionalism, skill, and attention to detail has allowed us to set sales records. We will ensure your buying or selling experience exceeds your expectations.

Let’s Get You Moving

Whether you're buying, selling, building, or relocating to the Sioux Falls area, our team is ready to help you make your next move with confidence.

Start Your Home Search

Browse our exclusive properties in the area.

Follow Us on Instagram