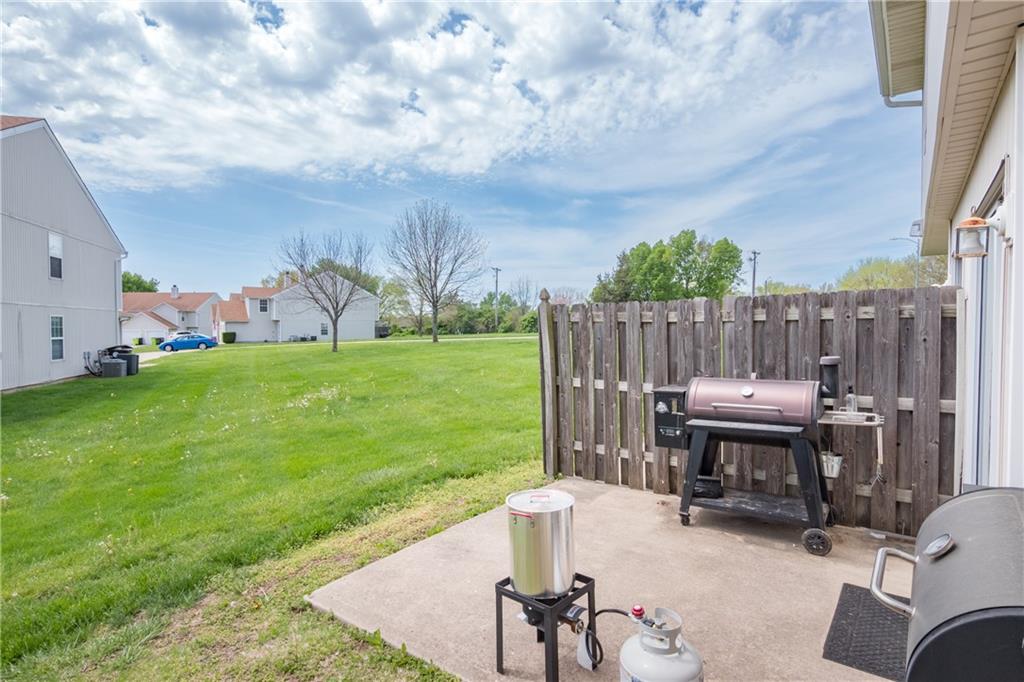
111 Cambridge Meadows Lane
SEE ALL PHOTOS
111 Cambridge Meadows Lane
Courtesy of ReeceNichols - Lees Summit, Jessica Bingham Listing Contact: 816-401-7565 
Sold

111 Cambridge Meadows Lane

111 Cambridge Meadows Lane, Belton, MO 64012

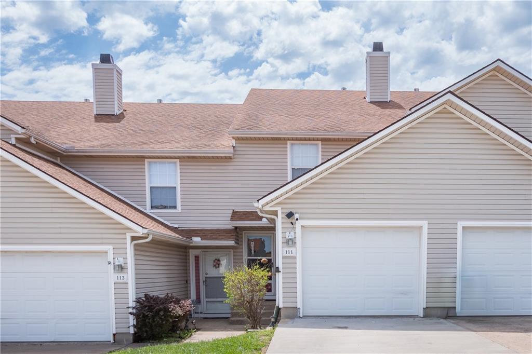
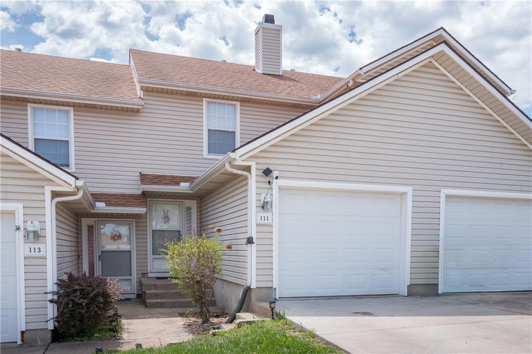
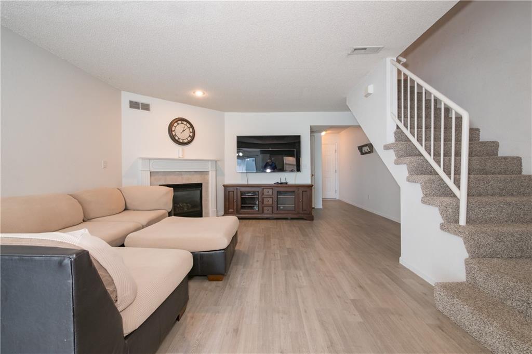
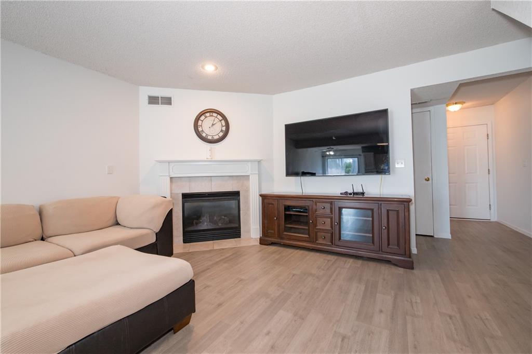
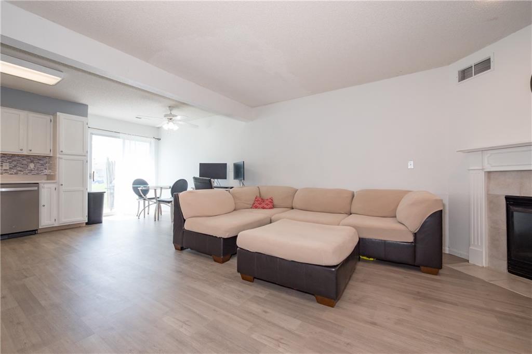
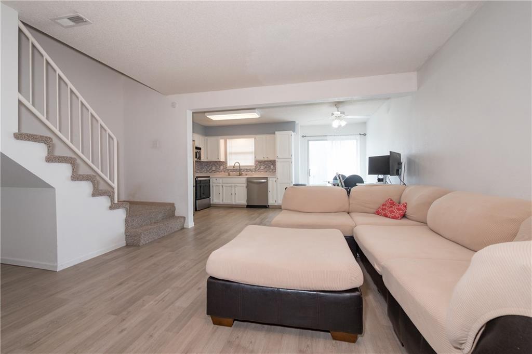
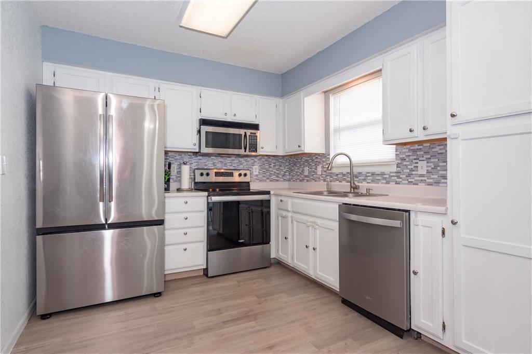
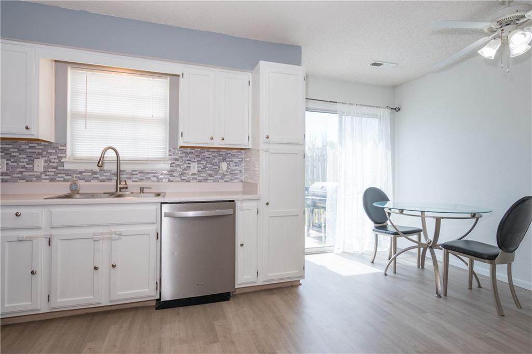
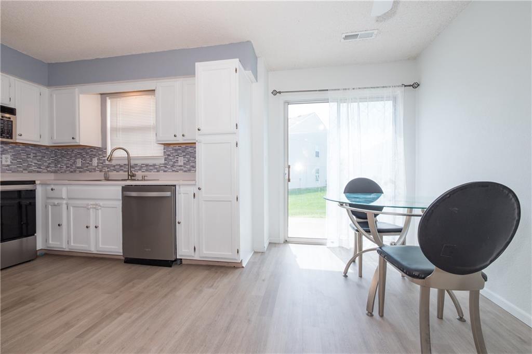
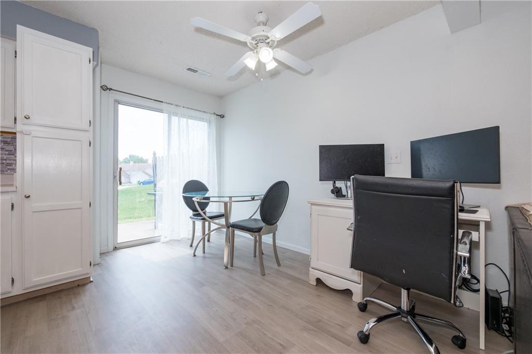
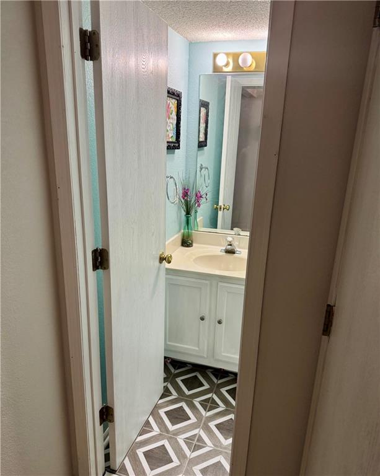
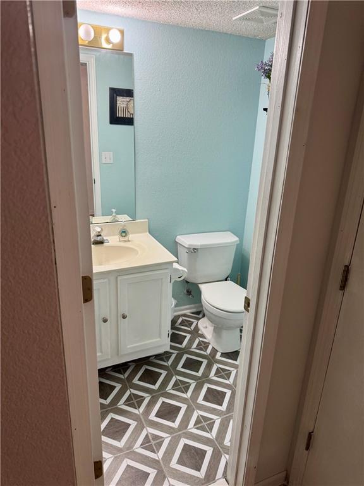
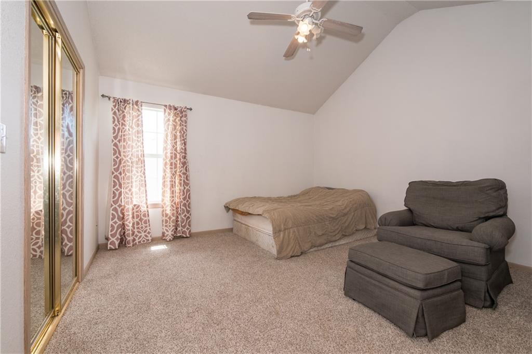
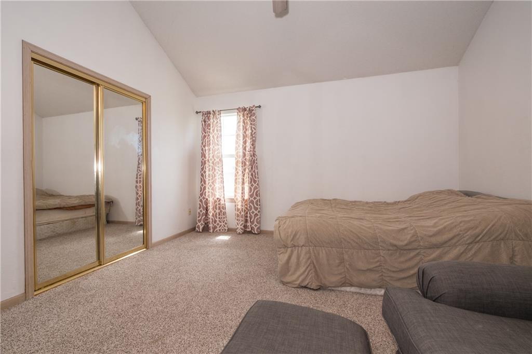
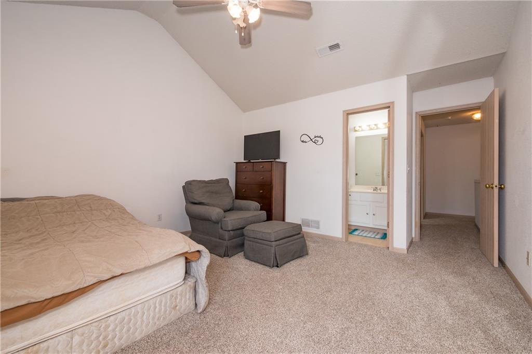
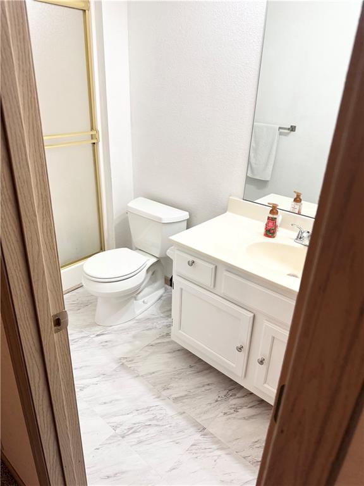
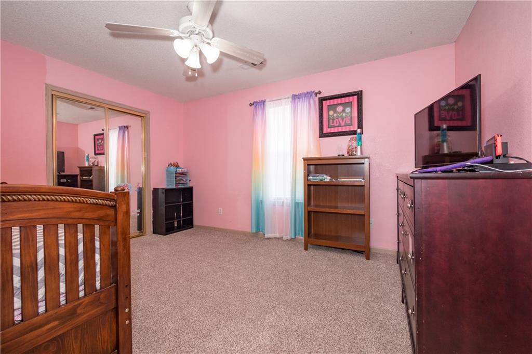
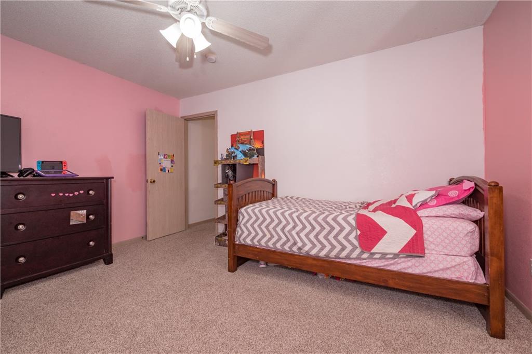
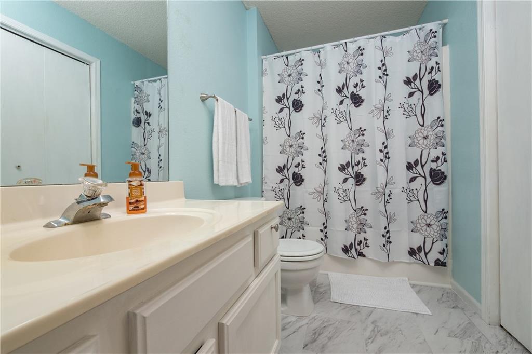
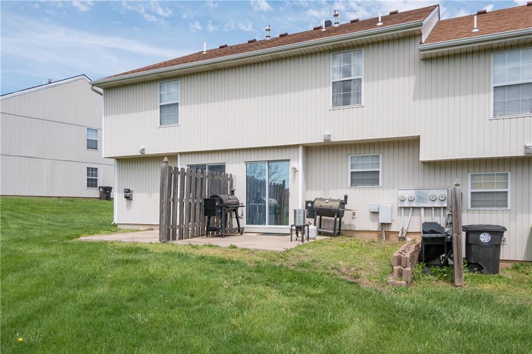
Updated and move in ready! 2 bed, 2.5 bath townhome. Open floor plan with new flooring and carpet, hvac only 2yrs old, and fresh paint throughout! Main floor features living area with fireplace, half-bath, dining area, and kitchen. Upstairs you'll find 2 bedrooms and 2 full baths with laundry on bedroom level. HOA provides building maintenance, lawn care, and trash/recycling.

2
beds

3
baths

1,384 Sq.Ft. LIVING AREA

1,960 Sq.Ft. lot

Jessica Bingham

Jessica Bingham

Rob Ellerman

Rob Ellerman

Features & Amenities

Interior

  • total bedrooms2
  • Total bathrooms3
  • full bathrooms2
  • half bathroom1
  • Laundry room Bedroom Level
  • Flooring Carpet, Laminate
  • Fireplace Gas Starter
  • APPLIANCES Dishwasher, Built-In Electric Oven
  • other interior Features Ceiling Fan(s), Painted Cabinets, Vaulted Ceiling(s)

Area & Lot

  • Status Sold
  • Date Sold May 28, 2025
  • Living Area1,384 Sq.Ft.
  • Lot Area1,960 Sq.Ft.
  • MLS® ID2545351
  • TypeTownhouse
  • YEAR BUILT2000
  • Architecture StylesTraditional
  • Elementary SchoolCambridge
  • Middle SchoolYeokum
  • High SchoolBelton
  • School DistrictBelton

Exterior

  • Garage Space1.0
  • water SourcePublic
  • roofComposition
  • lot featuresCity Lot
  • parkingAttached, Garage Faces Front
  • HEAT TYPEForced Air
  • AIR CONDITIONINGElectric
  • sewerPublic Sewer

Financial

  • Price Upon Request

Let’s Get You Moving

Our team’s unprecedented professionalism, skill, and attention to detail has allowed us to set sales records. We will ensure your buying or selling experience exceeds your expectations.

Let’s Get You Moving

Whether you're buying, selling, building, or relocating to the Sioux Falls area, our team is ready to help you make your next move with confidence.

Start Your Home Search

Browse our exclusive properties in the area.

Follow Us on Instagram