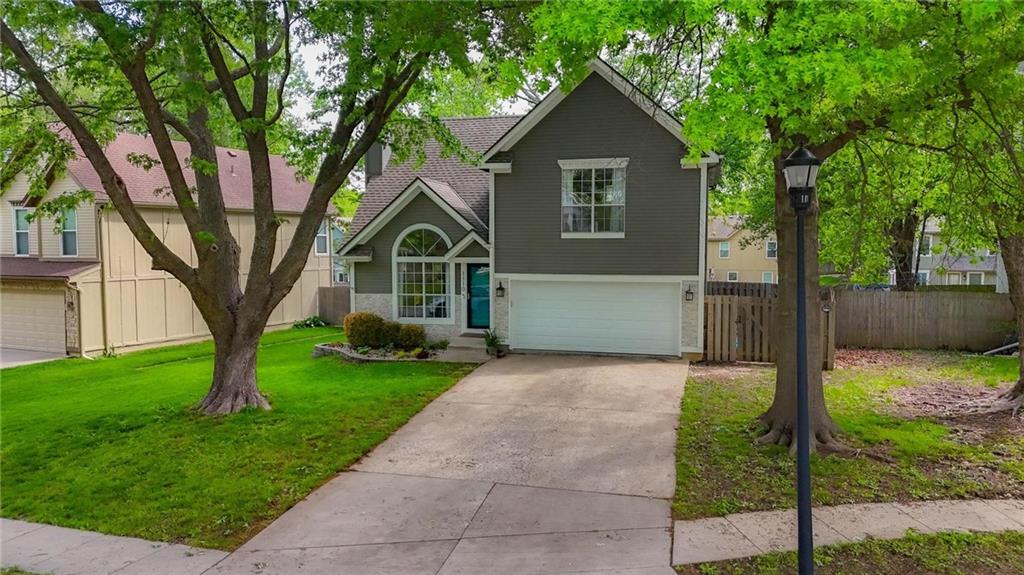
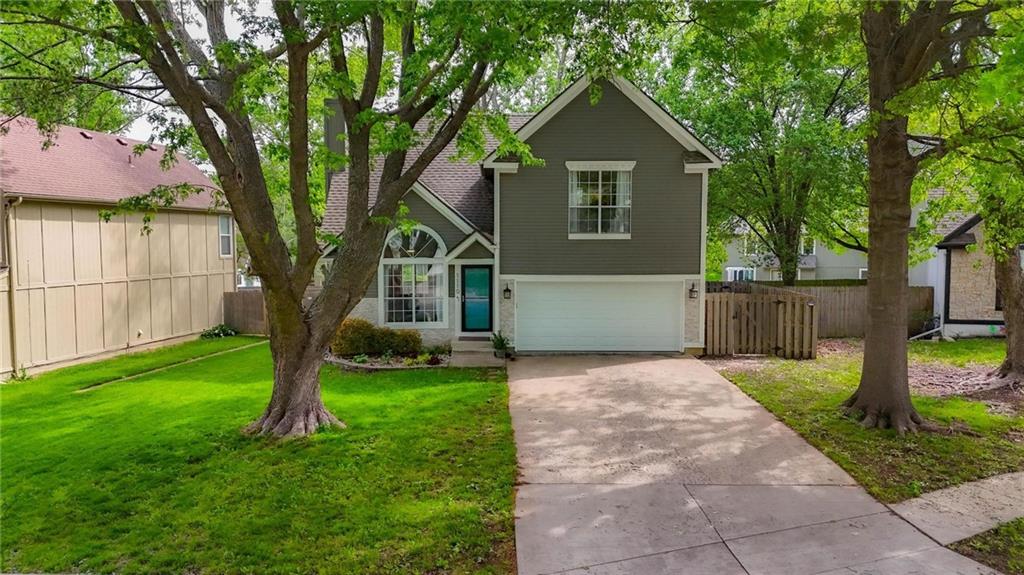
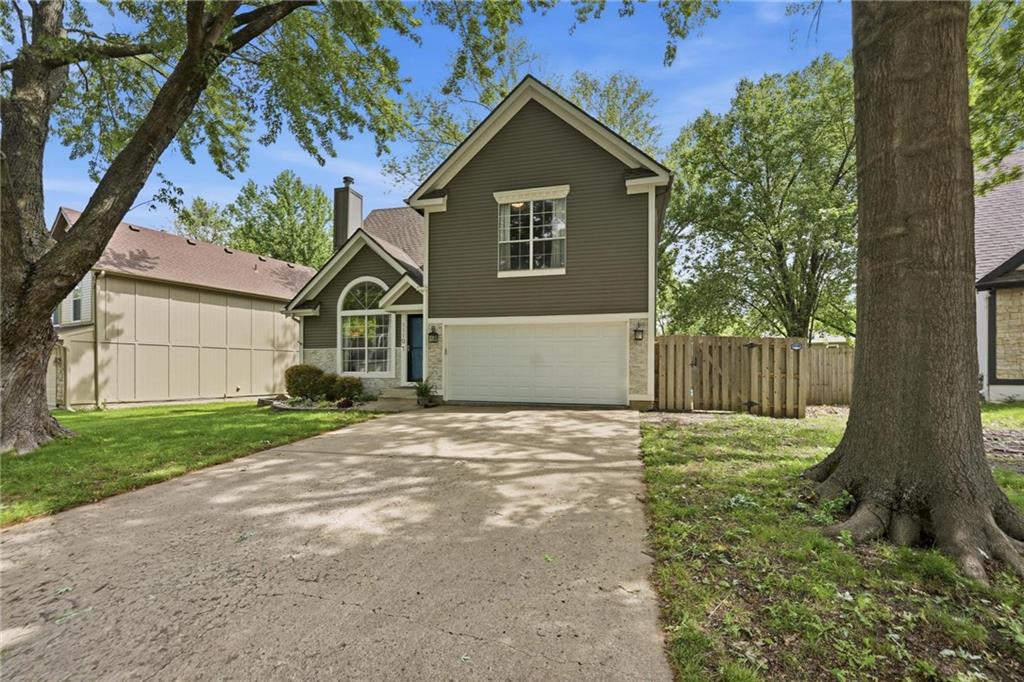
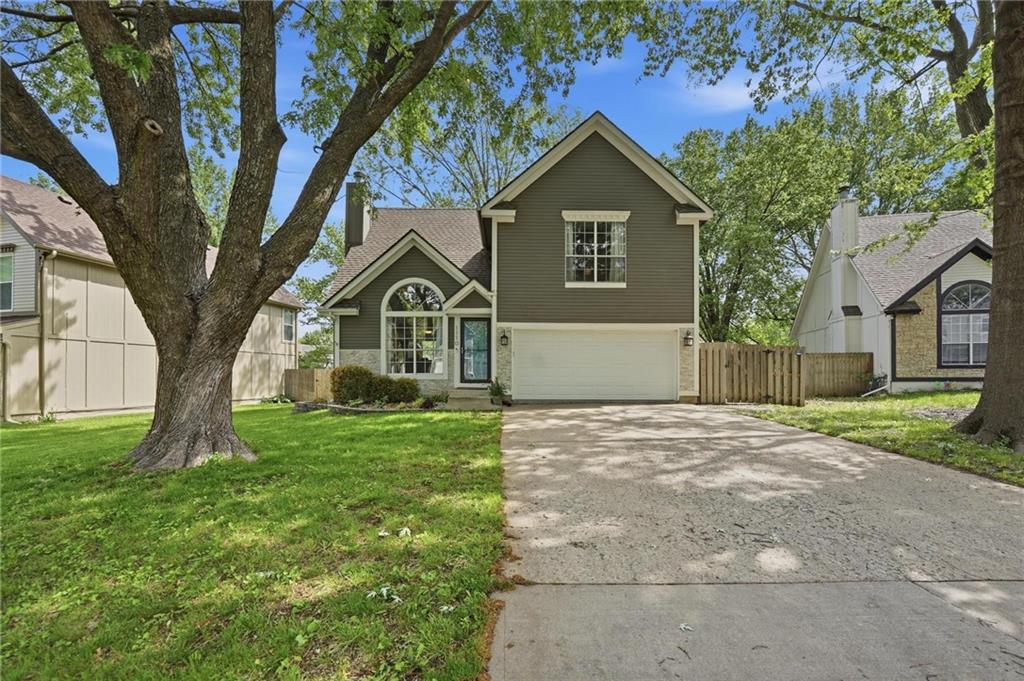
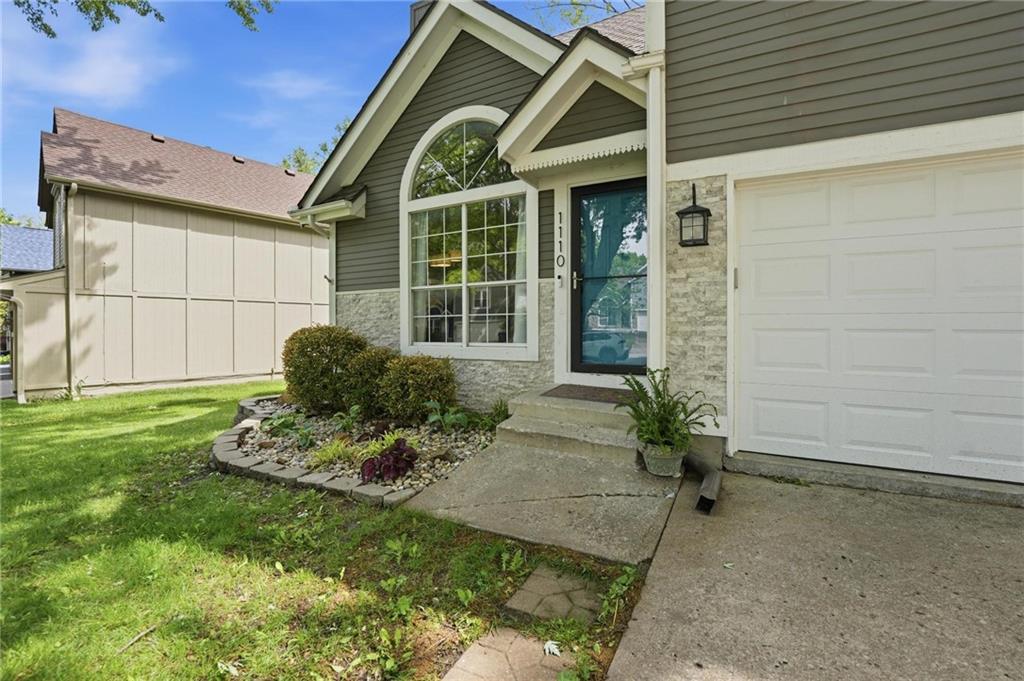
1110 N Anne Shirley Drive
SEE ALL PHOTOS
1110 N Anne Shirley Drive
Courtesy of ReeceNichols - Lees Summit, Wendy Linebaugh Listing Contact: 816-769-5385 
Sold

1110 N Anne Shirley Drive

1110 N Anne Shirley Drive, Olathe, KS 66061

Welcome home to this beautiful two-story in Olathe! Featuring 3 bedrooms and 2.5 baths, this home offers the perfect blend of style, space, and everyday comfort.

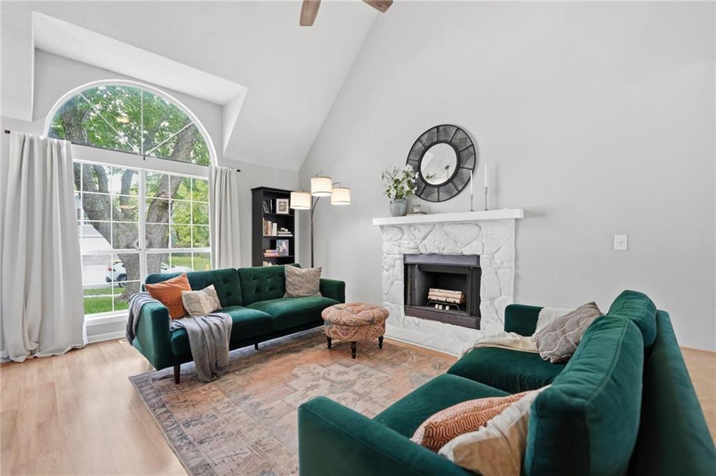
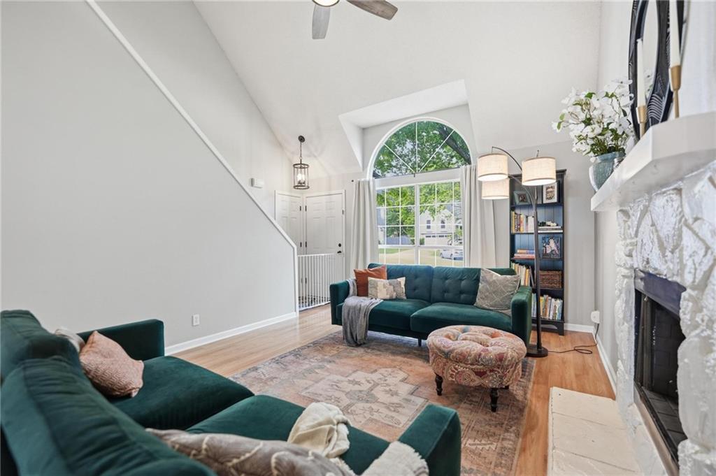
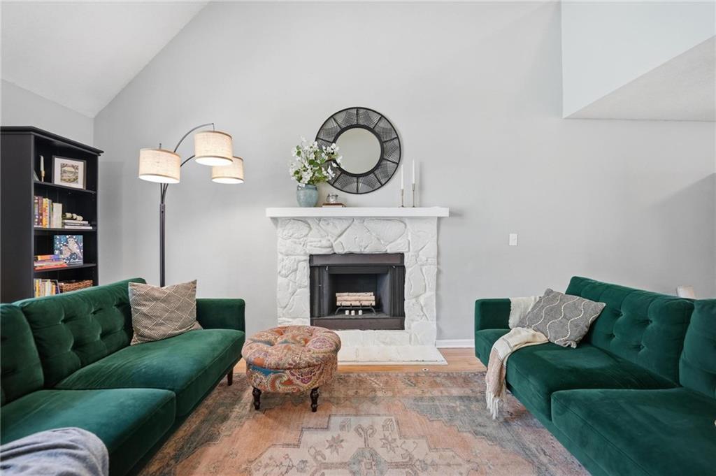
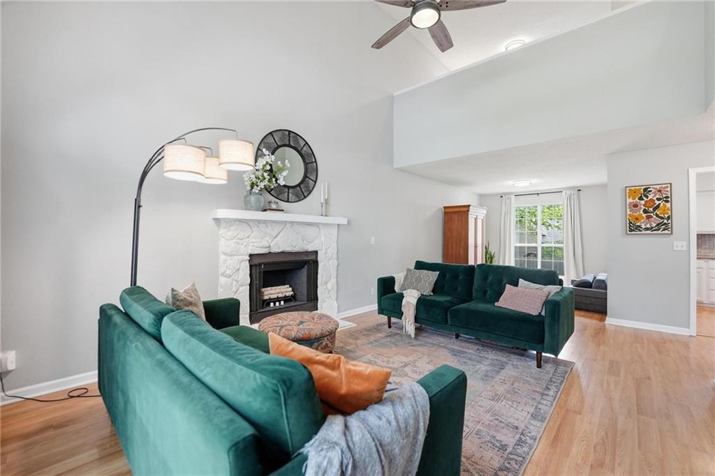
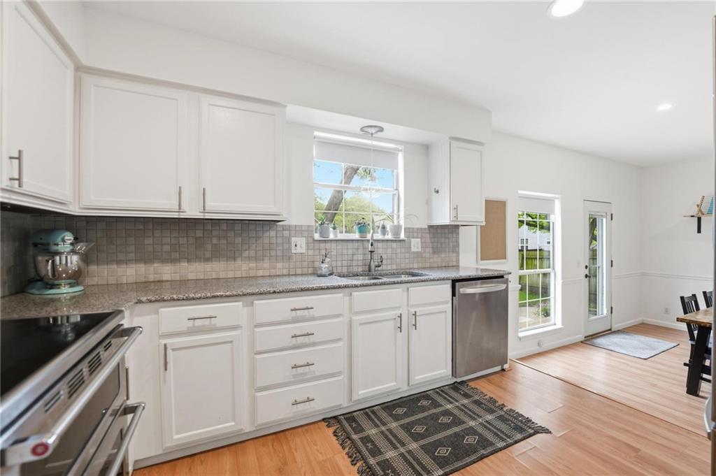
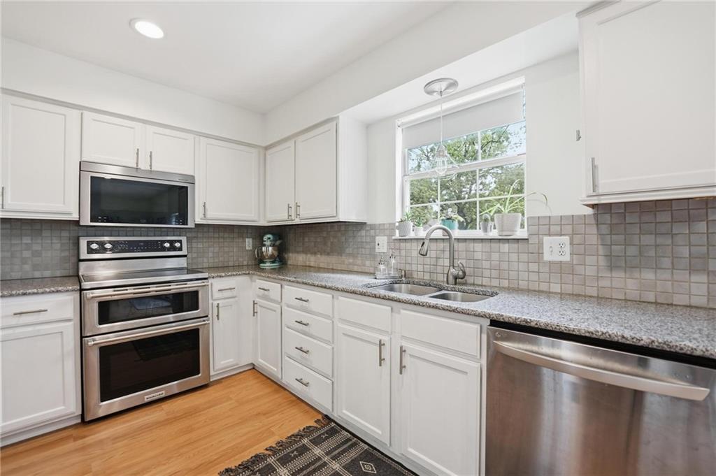
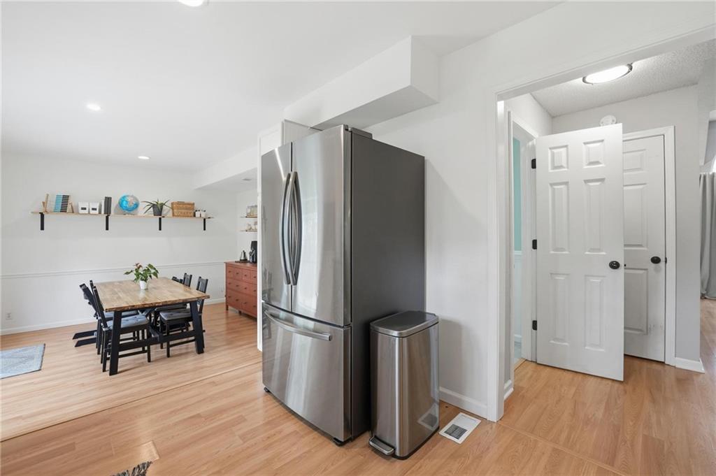
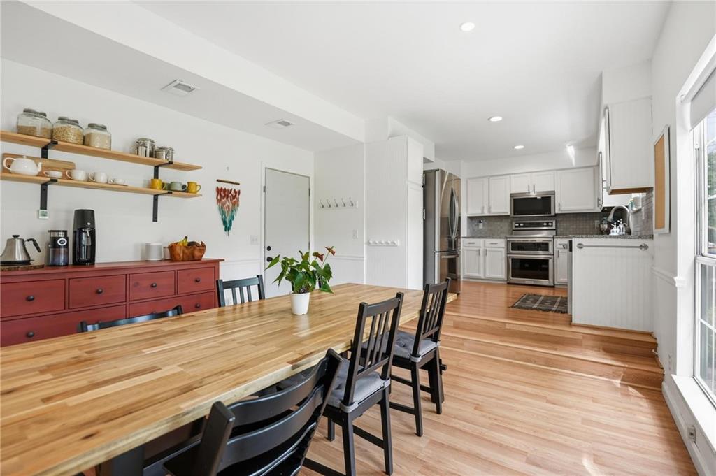
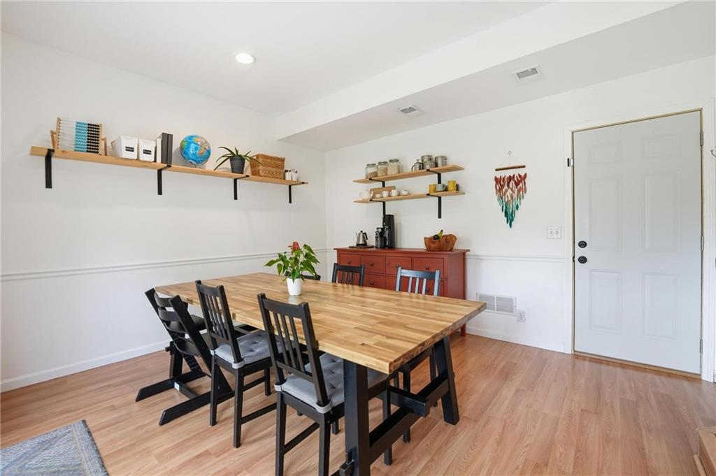
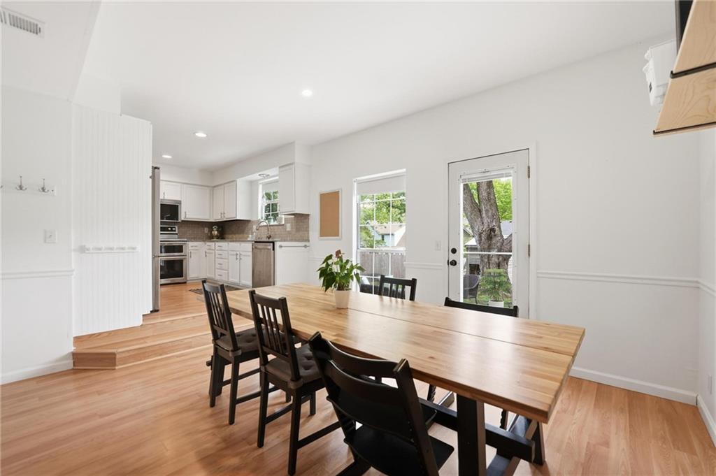
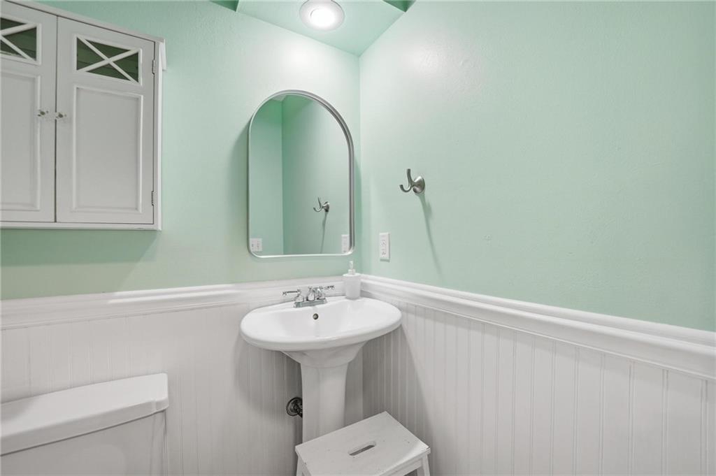
Step into a bright and airy living room with soaring vaulted ceilings, abundant natural light, and a gorgeous fireplace that instantly makes the space feel warm and inviting. The layout flows effortlessly into the dining area and a spacious eat-in kitchen--perfect for hosting or everyday living. The updated kitchen shines with white cabinetry, granite countertops, stainless steel appliances, and a fridge that stays! A convenient half bath completes the main level.

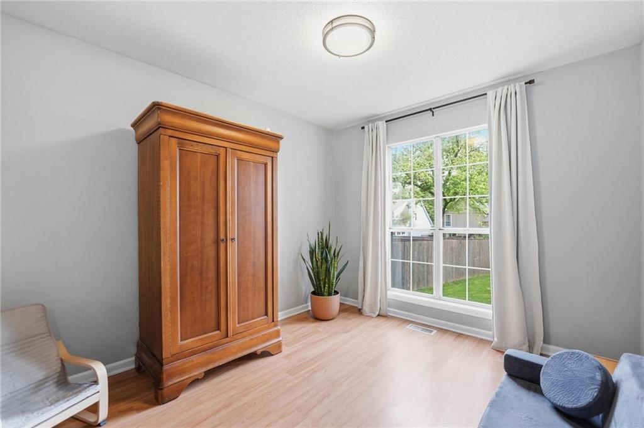
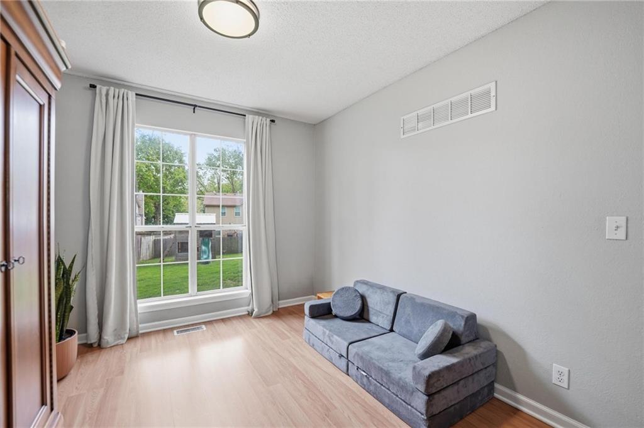
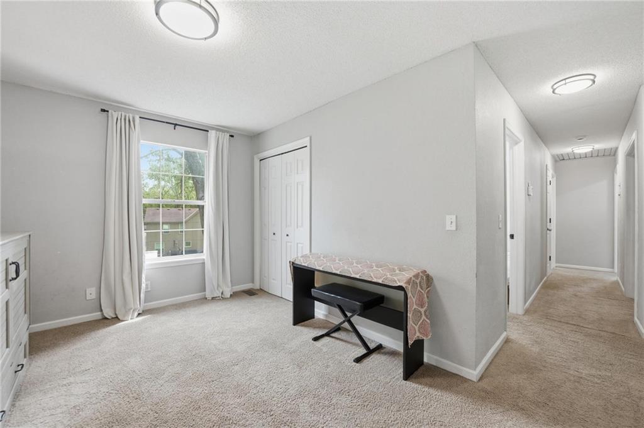
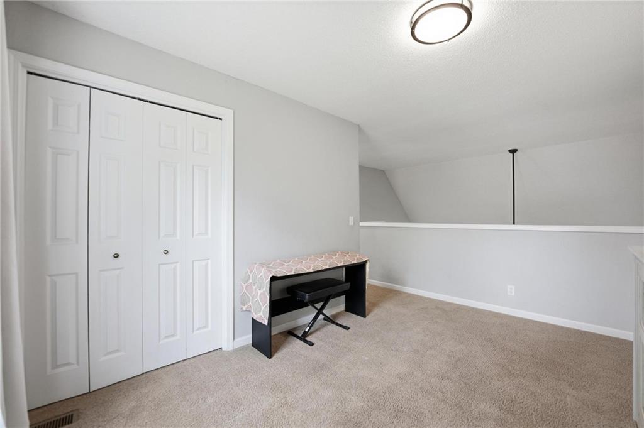
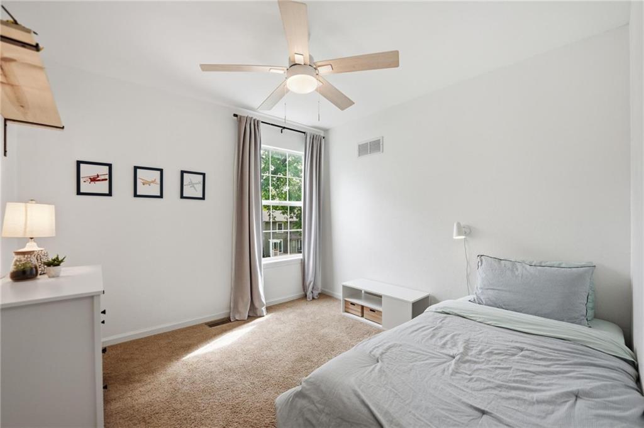
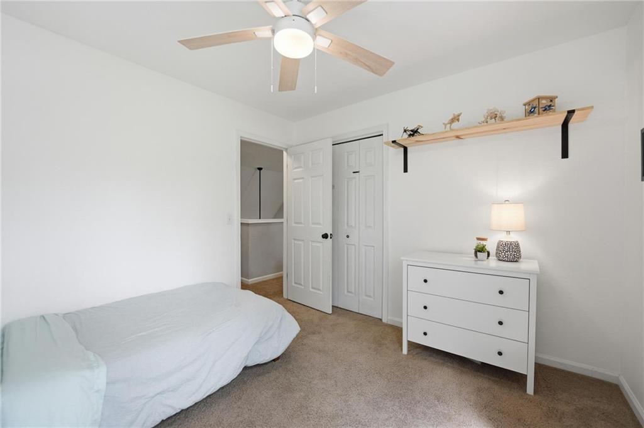
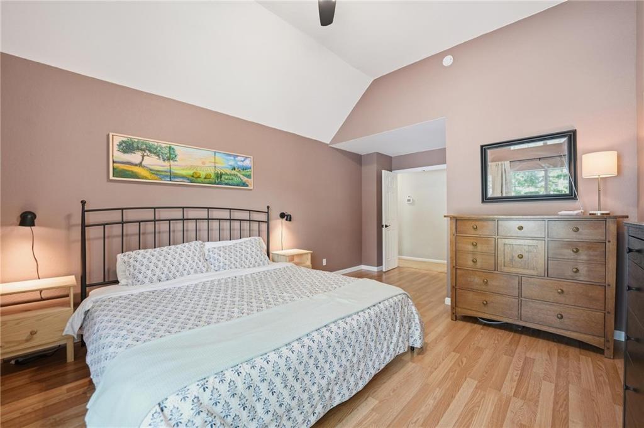
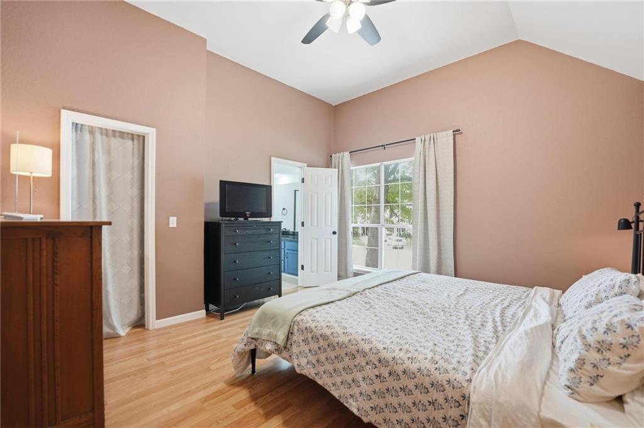
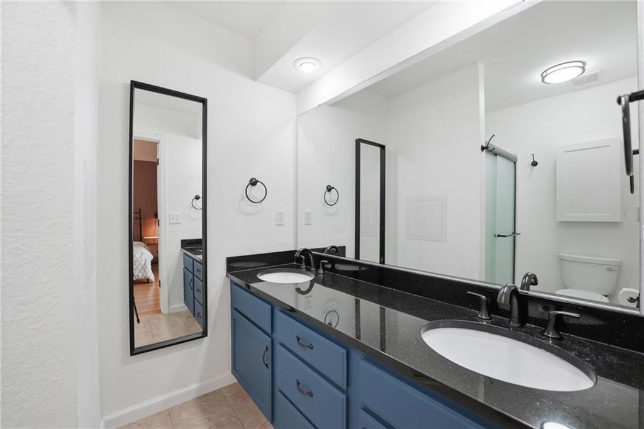
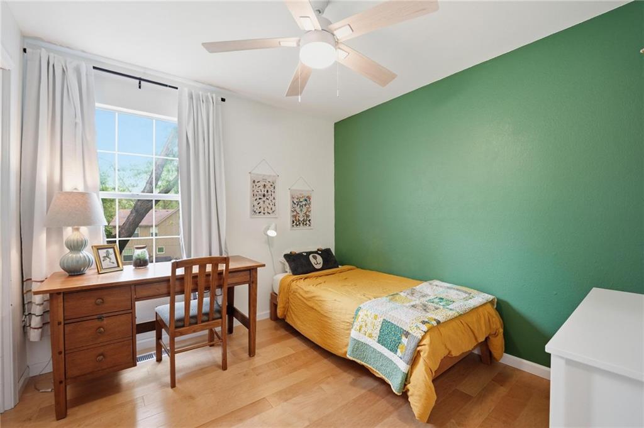
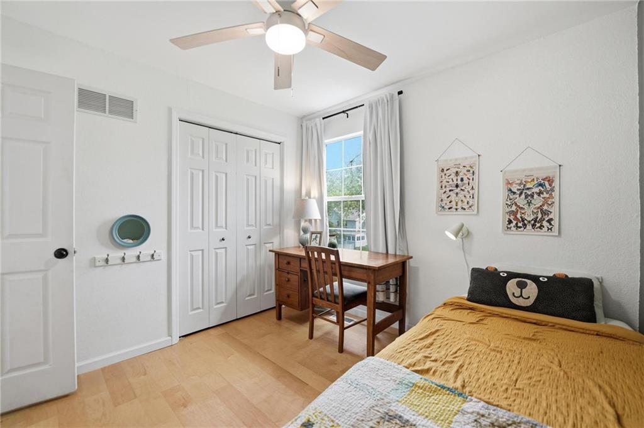
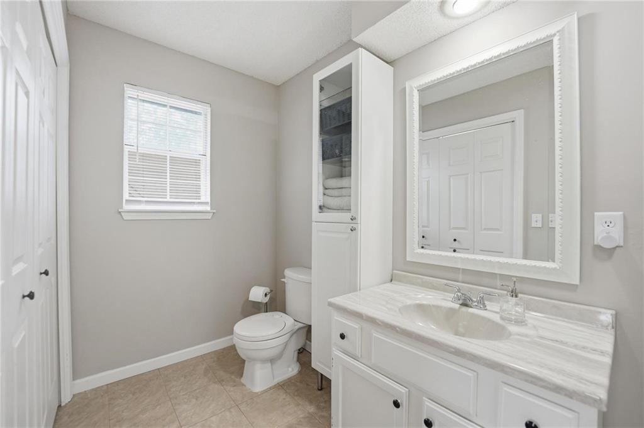
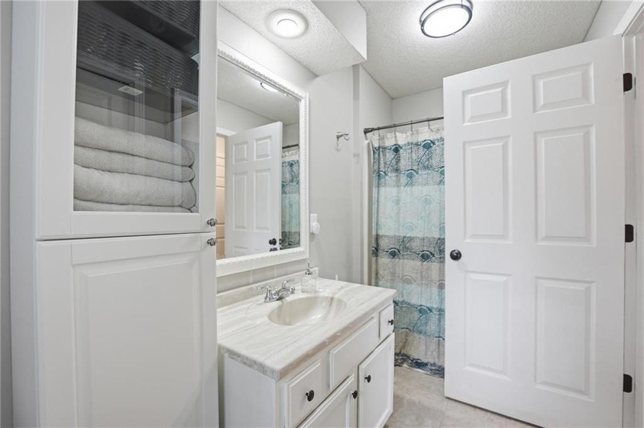
Upstairs, you'll love the versatile loft space--ideal for a home office, playroom, or additional lounge area. The large primary suite offers a relaxing retreat, complete with a private bath featuring a double vanity, granite countertops, and a stand-up shower. Secondary bedrooms are generously sized, and the updated hall bath includes the added bonus of upstairs laundry for ultimate convenience.

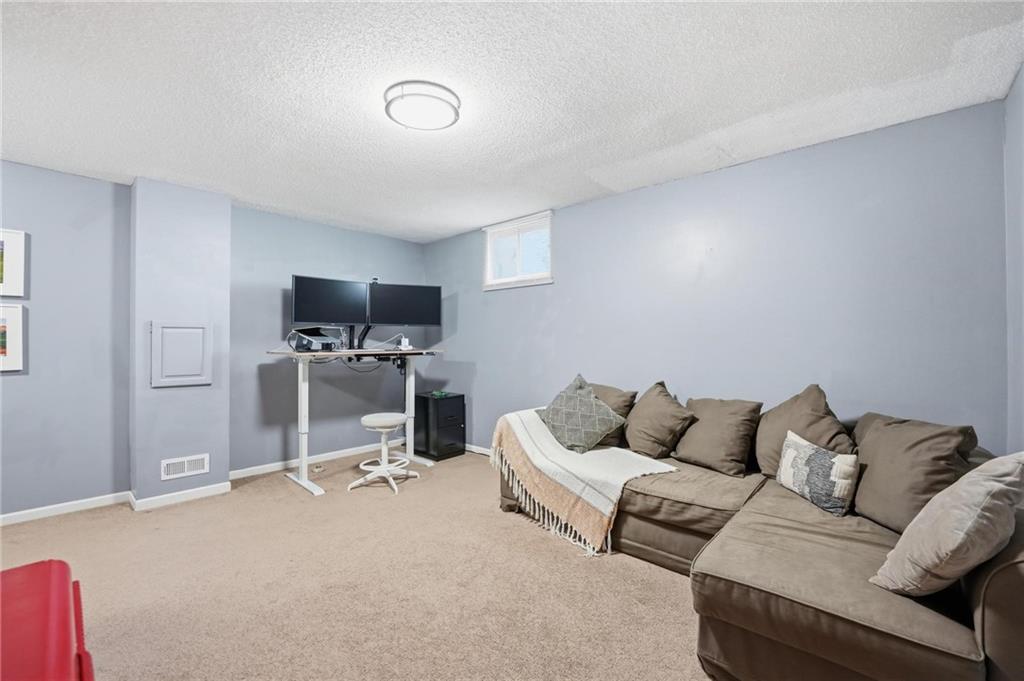
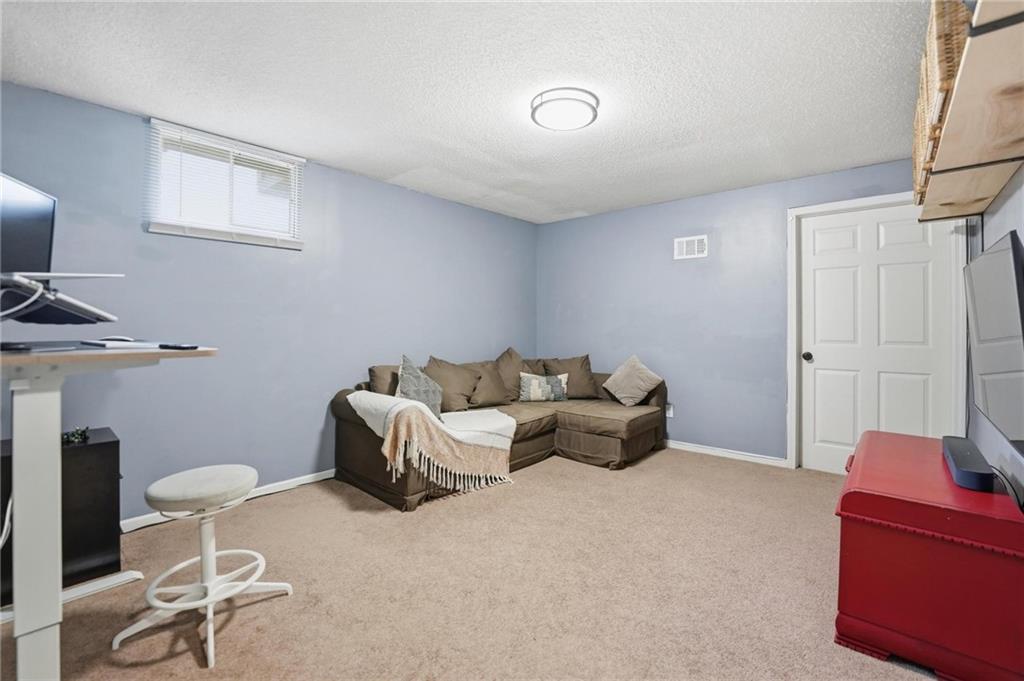
The finished basement provides even more living space--perfect for a media room, workout area, or game day hangout--plus plenty of unfinished storage for all your extras.

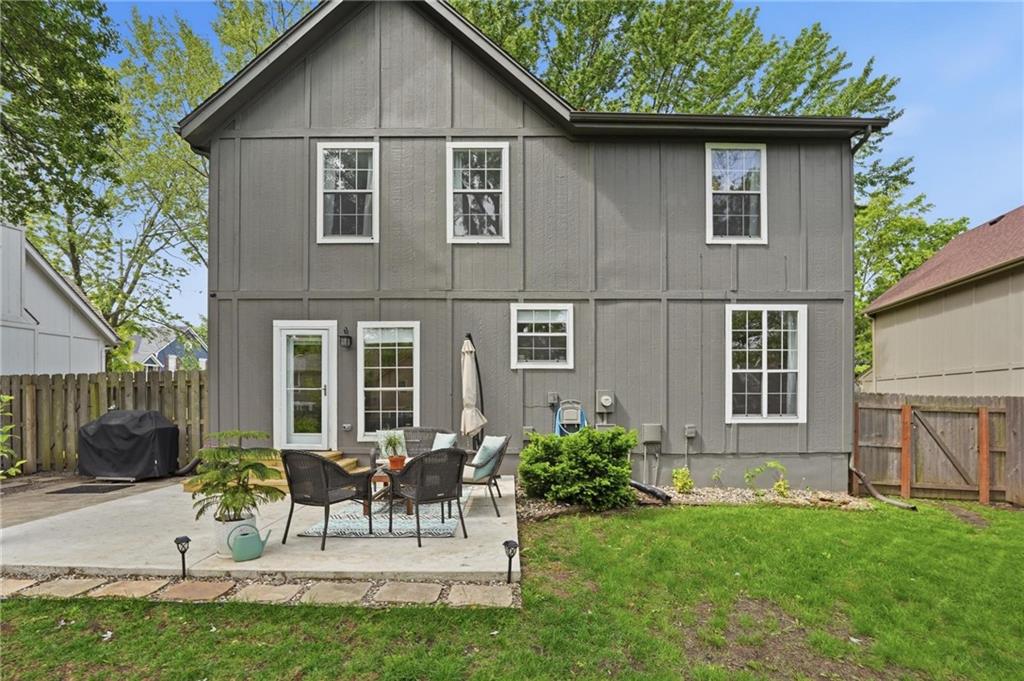
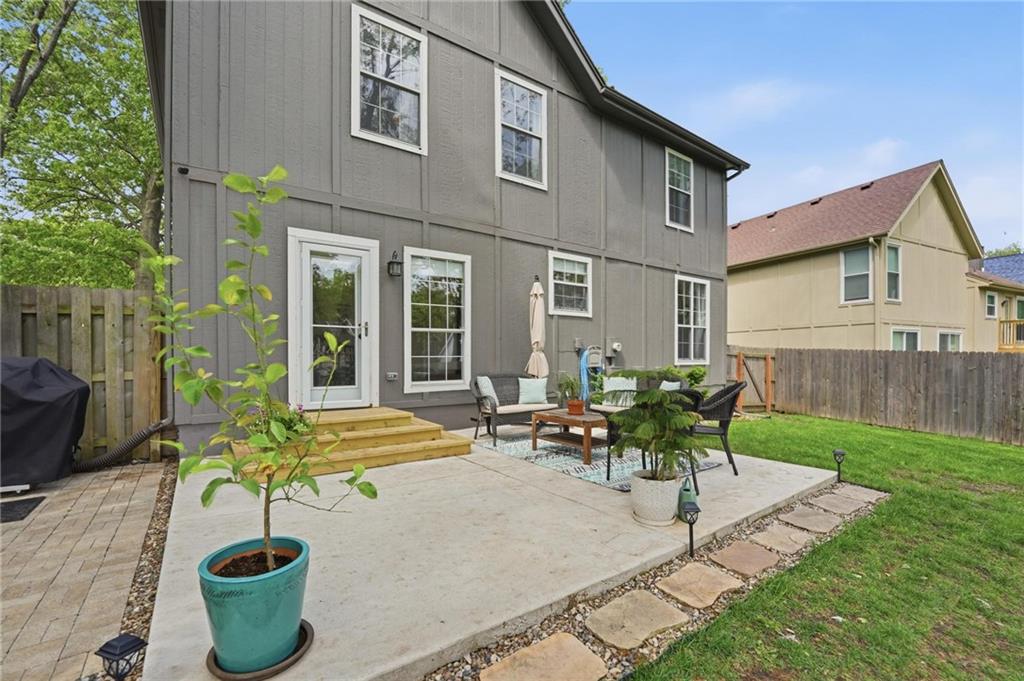
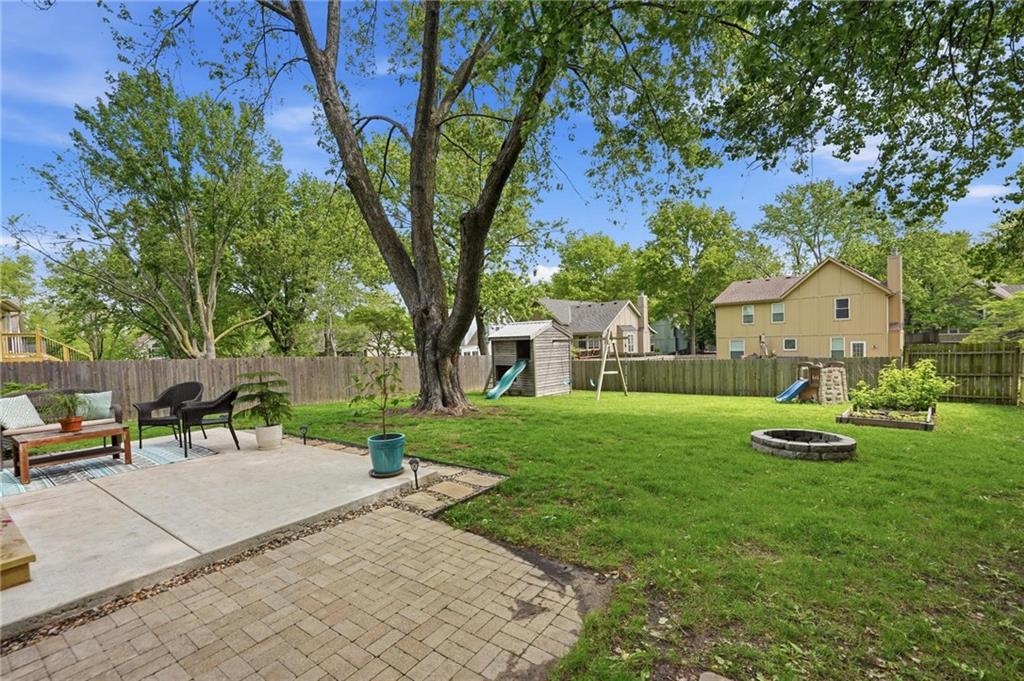
Enjoy outdoor living with a newer patio and peace of mind with a newer AC. This home truly has everything you need and more.

Don't wait--homes like this don't last long!

3
beds

3
baths

2,148 Sq.Ft. LIVING AREA

9,334 Sq.Ft. lot

Wendy Linebaugh

Wendy Linebaugh

Features & Amenities

Interior

  • total bedrooms3
  • Total bathrooms3
  • full bathrooms2
  • half bathroom1
  • Laundry room Bedroom Level, Dryer Hookup-Ele
  • Flooring Carpet, Vinyl
  • Fireplace Living Room
  • APPLIANCES Dishwasher, Disposal, Humidifier, Microwave, Refrigerator, Electric Range
  • other interior Features Ceiling Fan(s), Pantry, Vaulted Ceiling(s)

Area & Lot

  • Status Sold
  • Date Sold May 26, 2026
  • Living Area2,148 Sq.Ft.
  • Lot Area9,334 Sq.Ft.
  • MLS® ID2617243
  • TypeResidential
  • YEAR BUILT1988
  • NeighborhoodOlathe
  • Architecture StylesTraditional
  • Elementary SchoolMahaffie
  • Middle SchoolSanta Fe Trail
  • High SchoolOlathe North
  • School DistrictOlathe

Exterior

  • Garage Space2.0
  • water SourcePublic
  • roofComposition
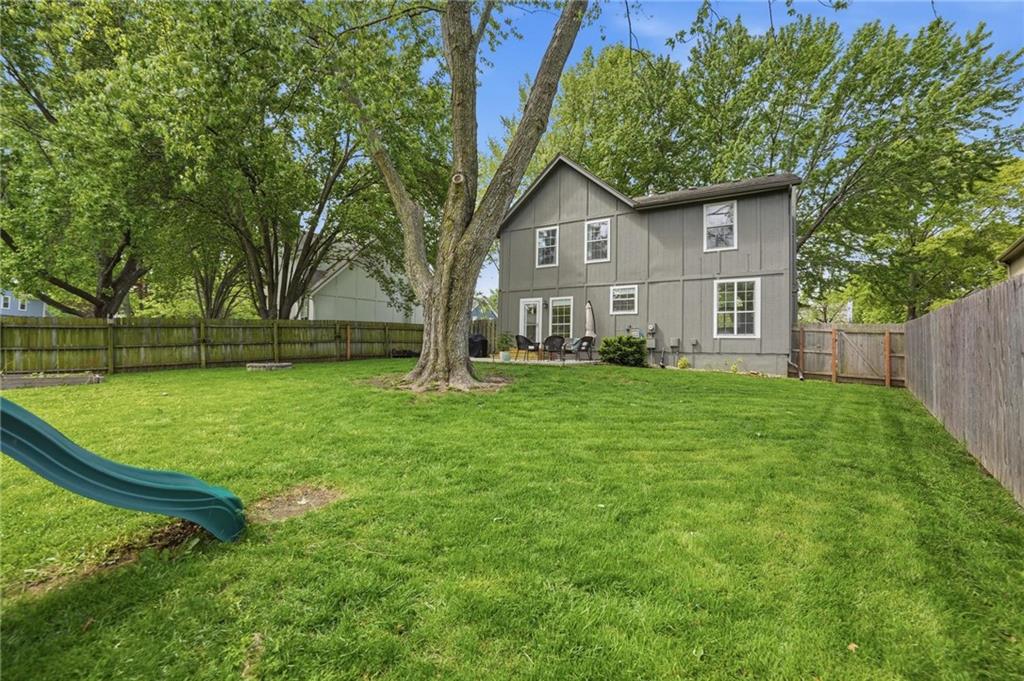
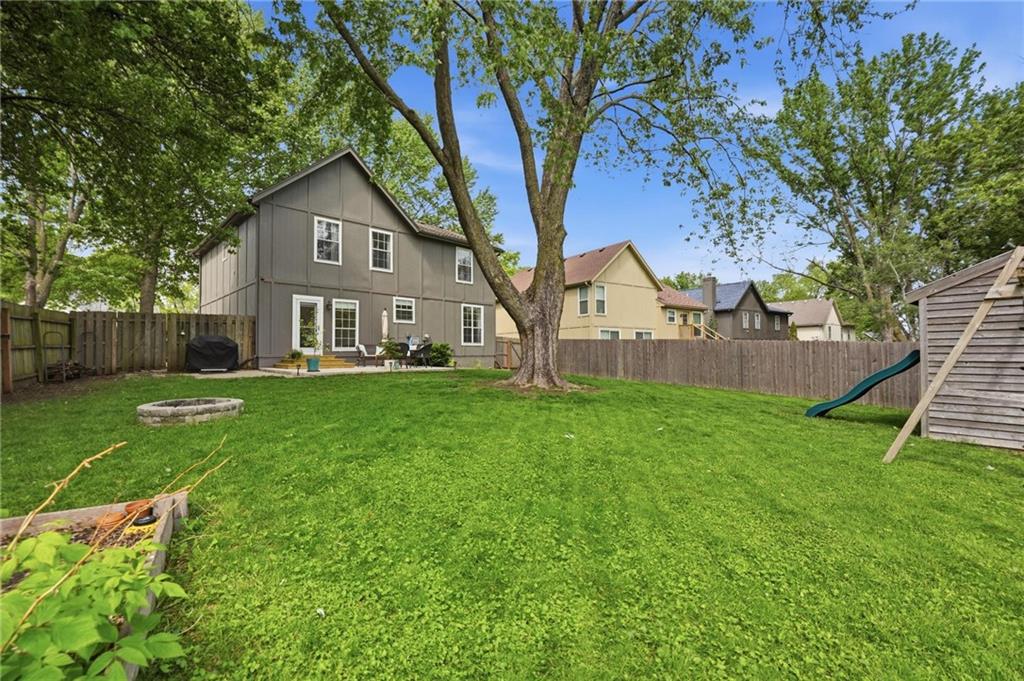
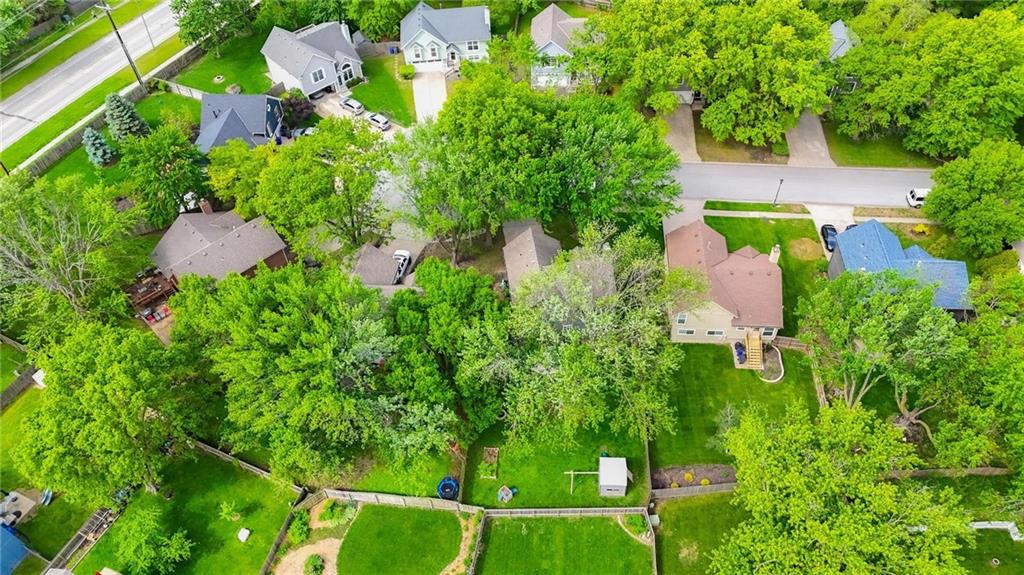
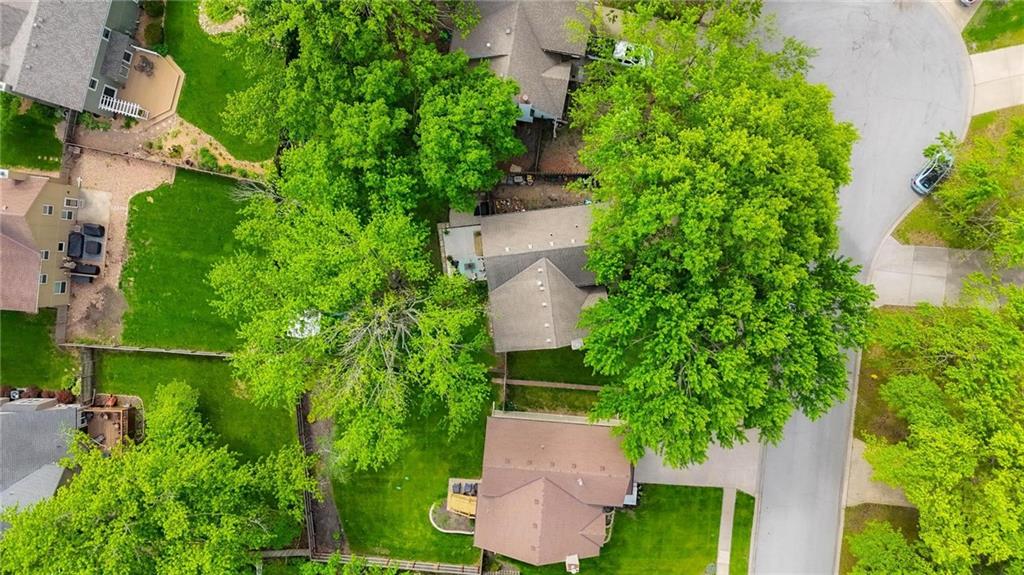
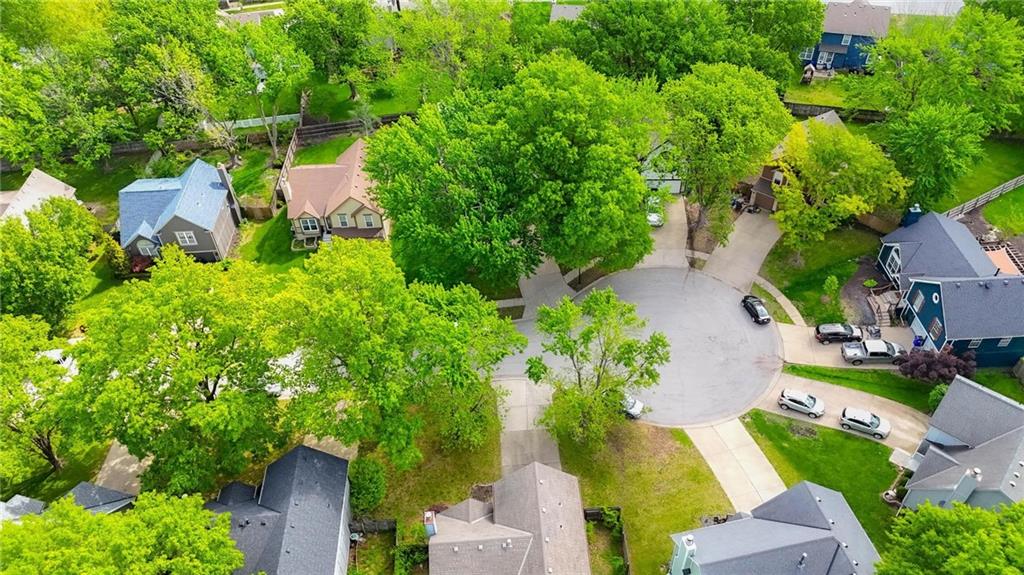
  • lot featuresCity Lot, Cul-De-Sac, Level, Many Trees
  • parkingAttached, Garage Door Opener, Garage Faces Front
  • HEAT TYPEForced Air
  • AIR CONDITIONINGAttic Fan, Electric
  • sewerPublic Sewer
  • security FeaturesSmoke Detector(s)
View Virtual Tour

Olathe

Explore

Let’s Get You Moving

Our team’s unprecedented professionalism, skill, and attention to detail has allowed us to set sales records. We will ensure your buying or selling experience exceeds your expectations.

Let’s Get You Moving

Whether you're buying, selling, building, or relocating to the Sioux Falls area, our team is ready to help you make your next move with confidence.

Start Your Home Search

Browse our exclusive properties in the area.

Follow Us on Instagram