11100 N Euclid Avenue
SEE ALL PHOTOS
11100 N Euclid Avenue
Courtesy of ReeceNichols-KCN, Darnell Blacklock Listing Contact: 816-783-0852 
Sold

11100 N Euclid Avenue

11100 N Euclid Avenue, Kansas City, MO 64155

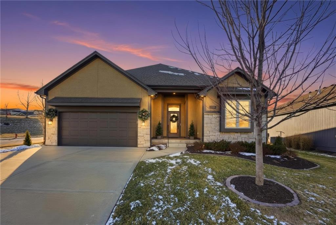
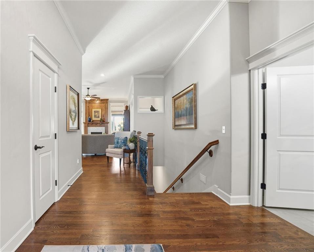
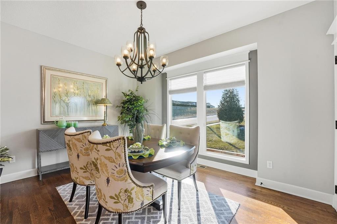
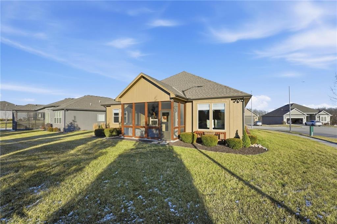
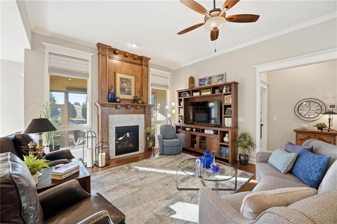
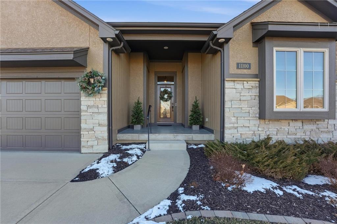
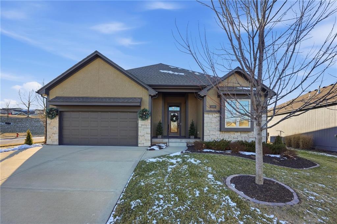
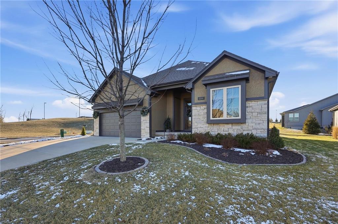
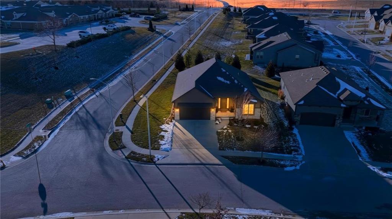
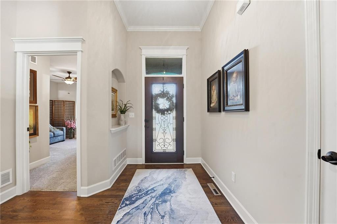
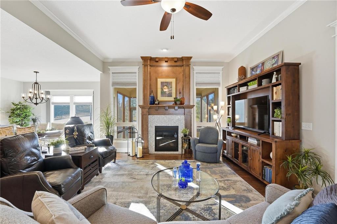
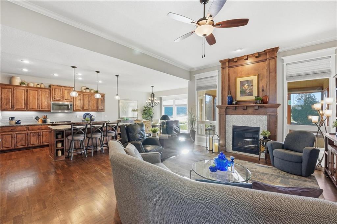
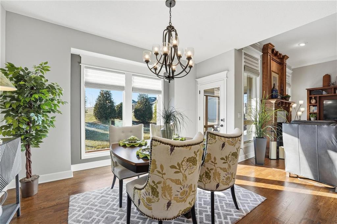
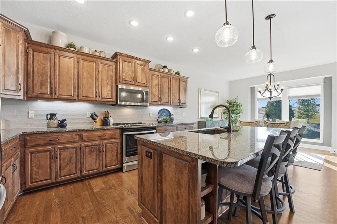
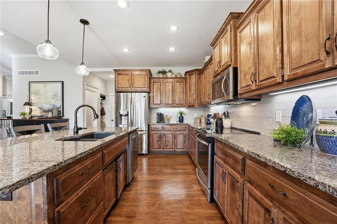
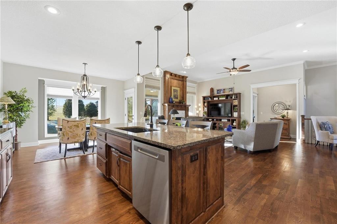
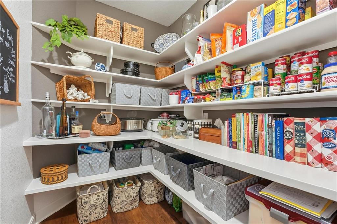
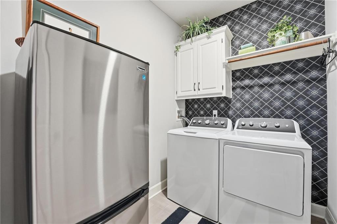
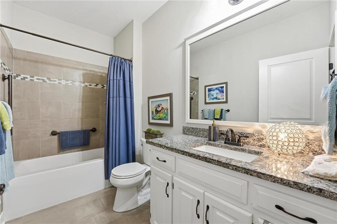
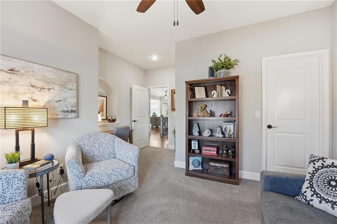
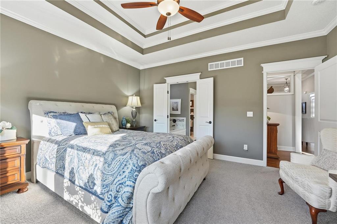
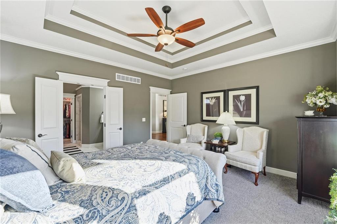
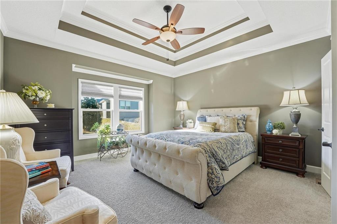
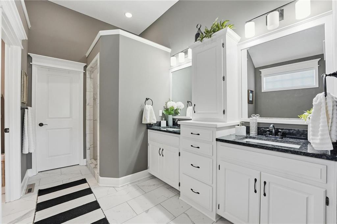
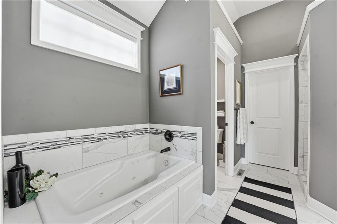
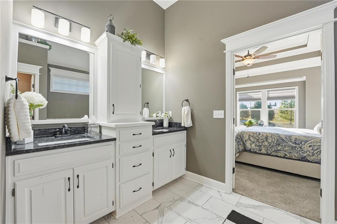
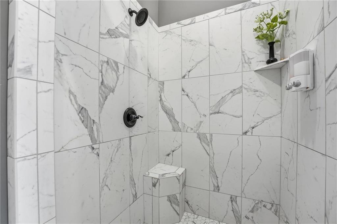
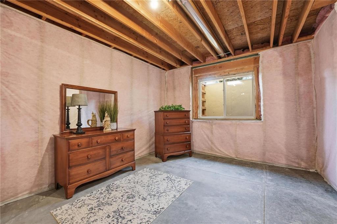
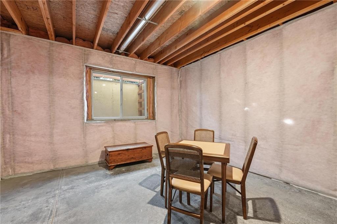
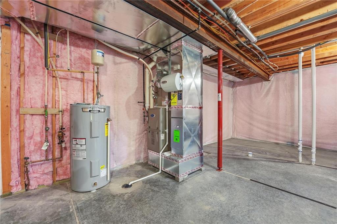
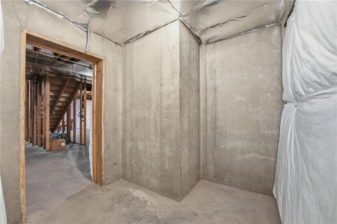
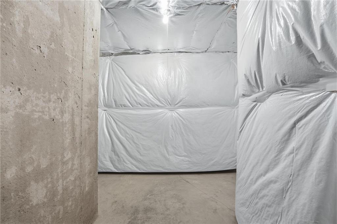
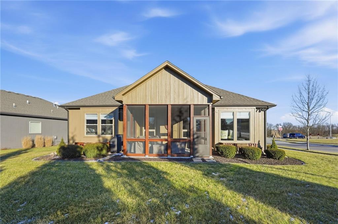
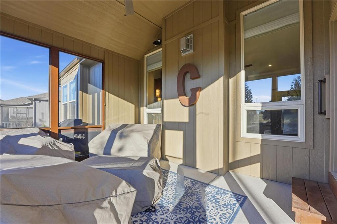
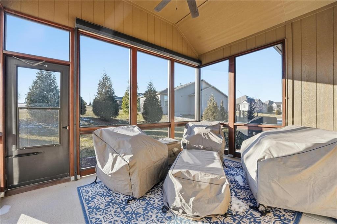
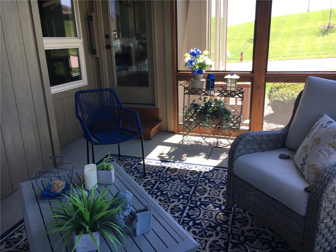
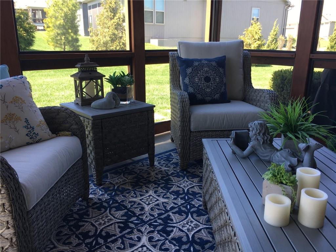
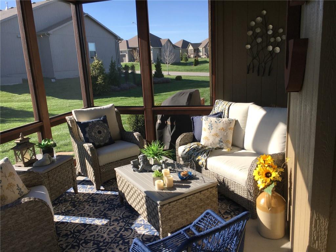
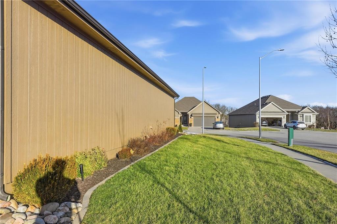
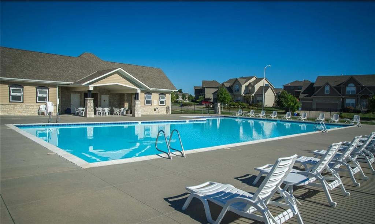
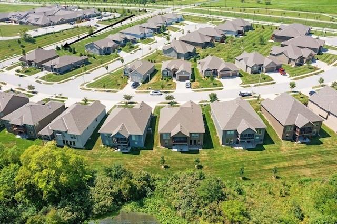
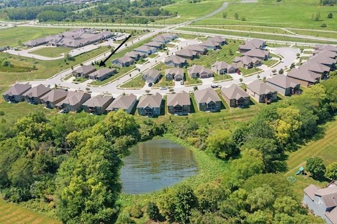
Highly desirable Staley Hills Villas Northland Neighborhood. Pride of ownership SHOWS in this one-owner villa. This home is spacious! There are large windows throughout that let in natural light. The open-concept main living area showcases all the custom features (cabinetry, fireplace, hardwood floors, and more). The kitchen features stained cabinetry, huge kitchen island, granite counters and a LARGE walk-in pantry. This beautiful home's design connects the Living Room, Dining Area and Kitchen creating the perfect space for entertaining or family time. The laundry room and custom built-ins are located between the garage entry and kitchen for added convenience. Just off the dining area, the patio has been screened in and sellers added custom, motorized window blinds with a remote. The primary suite offers privacy and is a relaxing space. The ensuite has a custom tiled walk-in shower, jetted tub, double vanity and large walk-in closet. The second bedroom works perfectly as a guest room, home office or den. The lower level is super clean and has 2 daylight windows. Even though the main floor is the perfect space for all your needs, the lower level could be finished for an added rec room, one or two bedrooms and is stubbed for a bath. There would still be plenty of storage space. The yard has been beautifully landscaped! The home's exterior was painted in 2025. The beautiful landscaping has permanent edging installed, as well. Taxes and square footage are estimated. Lawn and snow removal covered in the monthly HOA dues. Swimming Pool and Walking Trails are included in the HOA as well. This is an exclusive all-villa community in a prime Northland location. Access to highways and interstate is easy so you can enjoy short drive times to dining, shopping, schools, golfing, healthcare and the KC International Airport.

2
beds

2
baths

1,779 Sq.Ft. LIVING AREA

9,288 Sq.Ft. lot

Darnell Blacklock

Darnell Blacklock

Features & Amenities

Interior

  • total bedrooms2
  • Total bathrooms2
  • full bathrooms2
  • Laundry room Laundry Room, Main Level
  • Flooring Carpet, Wood
  • Fireplace Gas, Great Room
  • APPLIANCES Dishwasher, Disposal, Humidifier, Microwave, Refrigerator, Electric Range, Stainless Steel Appliance(s)
  • other interior Features Ceiling Fan(s), Custom Cabinets, Kitchen Island, Pantry, Stained Cabinets, Walk-In Closet(s)

Area & Lot

  • Status Sold
  • Date Sold March 11, 2026
  • Living Area1,779 Sq.Ft.
  • Lot Area9,288 Sq.Ft.
  • MLS® ID2596054
  • TypeResidential
  • YEAR BUILT2018
  • NeighborhoodKansas City
  • Architecture StylesTraditional
  • Elementary SchoolBell Prairie
  • Middle SchoolNew Mark
  • High SchoolStaley High School
  • School DistrictNorth Kansas City

Exterior

  • Garage Space2.0
  • water SourcePublic
  • roofComposition
  • lot featuresCity Limits, Corner Lot, Level, Sprinkler-In Ground
  • parkingAttached, Built-In, Garage Faces Front
  • HEAT TYPEHeatpump/Gas
  • AIR CONDITIONINGElectric
  • sewerPublic Sewer
  • HOA AmenitiesPool, Trail(s)
  • other exterior FeaturesSat Dish Allowed

Financial

  • Price Upon Request

Kansas City

Explore

Let’s Get You Moving

Our team’s unprecedented professionalism, skill, and attention to detail has allowed us to set sales records. We will ensure your buying or selling experience exceeds your expectations.

Let’s Get You Moving

Whether you're buying, selling, building, or relocating to the Sioux Falls area, our team is ready to help you make your next move with confidence.

Start Your Home Search

Browse our exclusive properties in the area.

Follow Us on Instagram