11131 N Crescent Court
SEE ALL PHOTOS
11131 N Crescent Court
Courtesy of ReeceNichols - Lees Summit, Nicole Johnson Listing Contact: 714-501-5182 
Sold

11131 N Crescent Court

11131 N Crescent Court, Kansas City, MO 64157

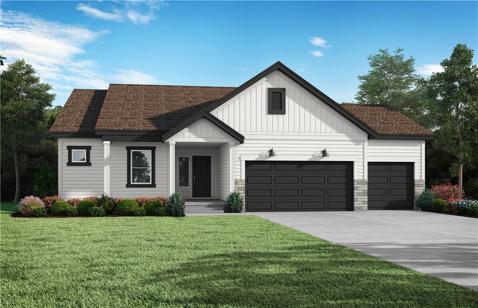
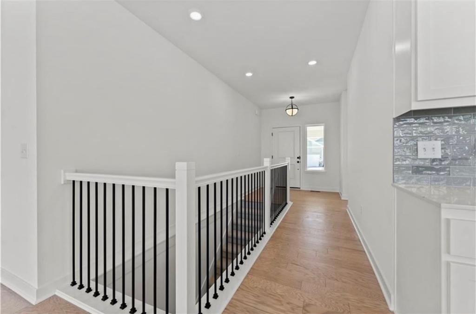
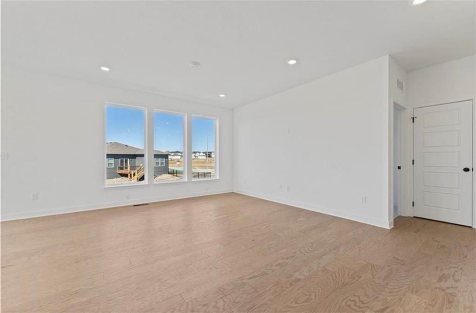
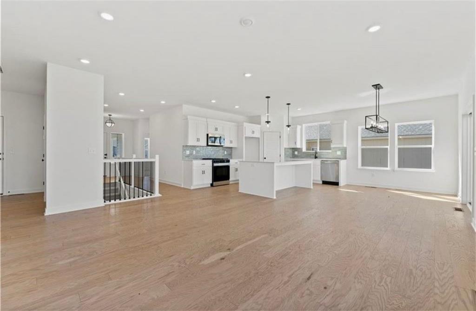
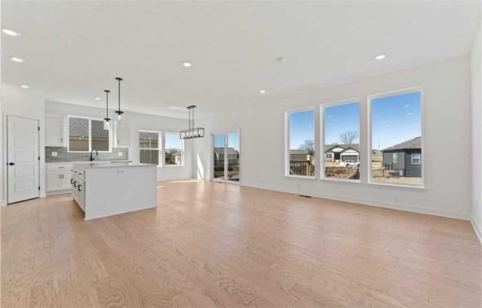
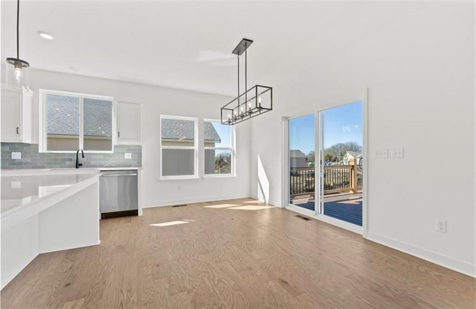
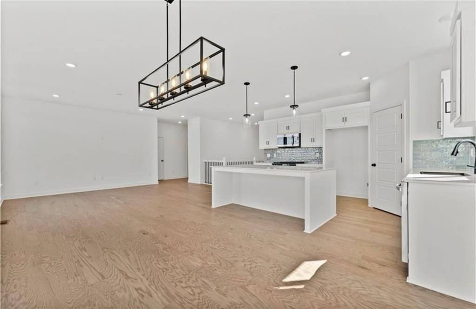
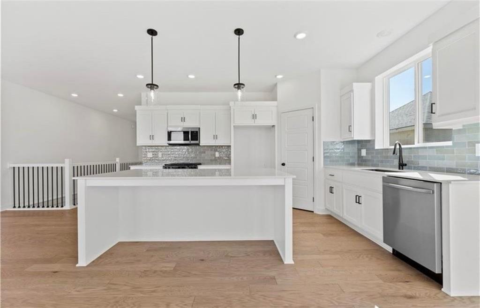
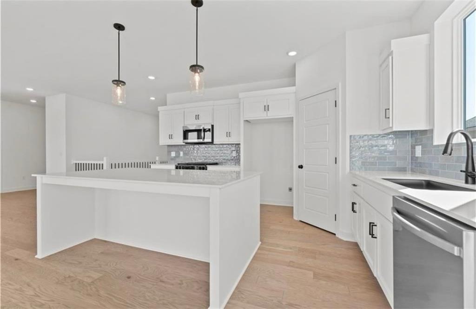
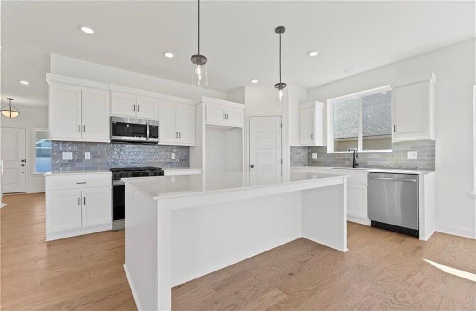
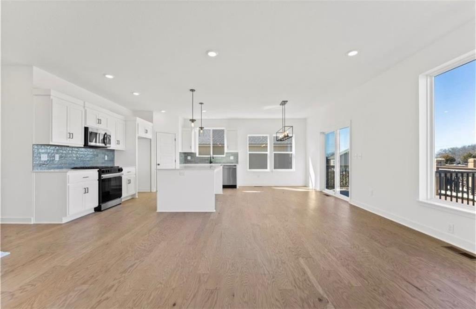
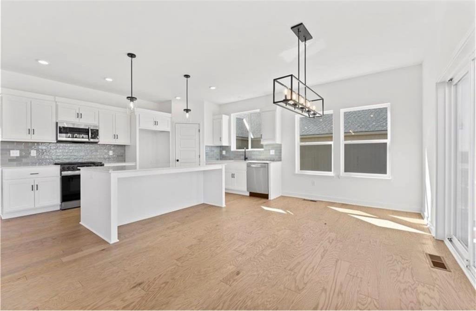
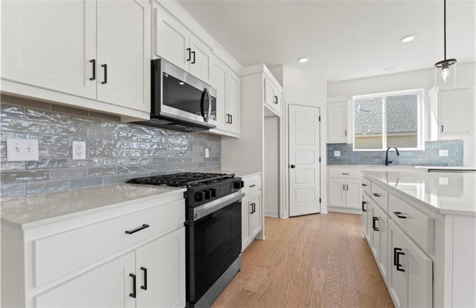
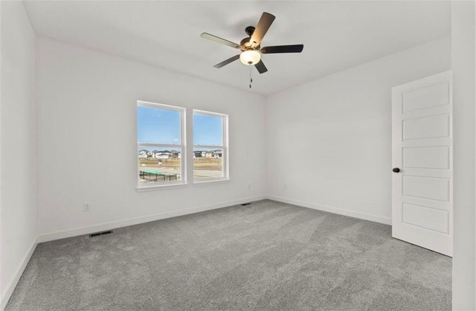
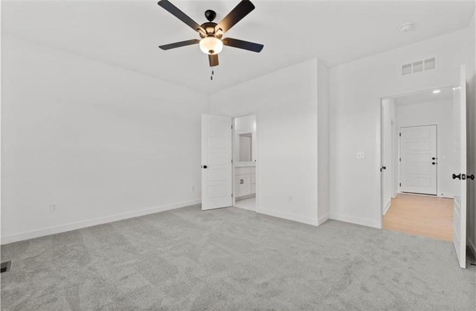
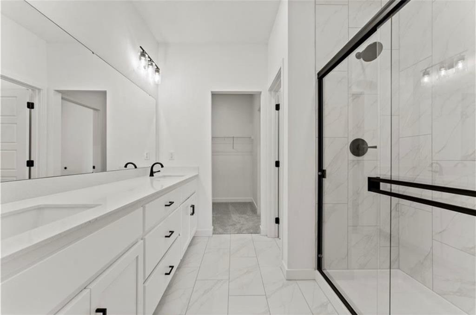
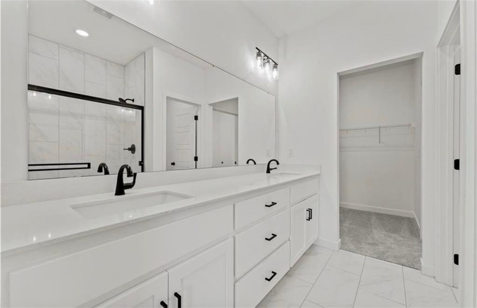
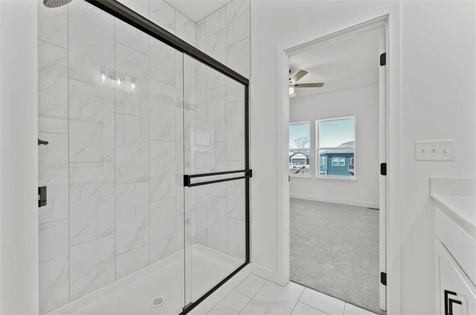
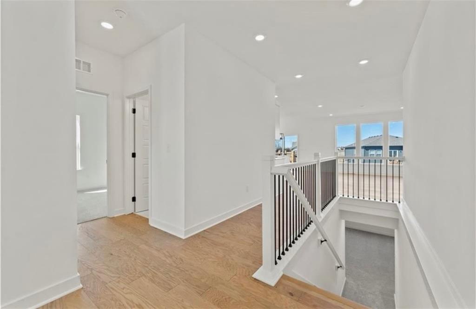
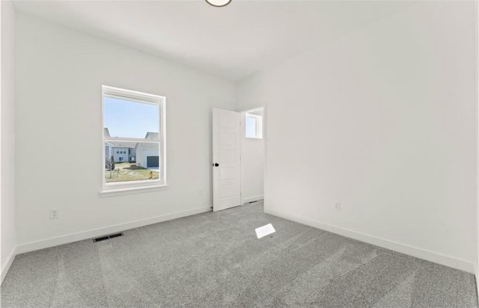
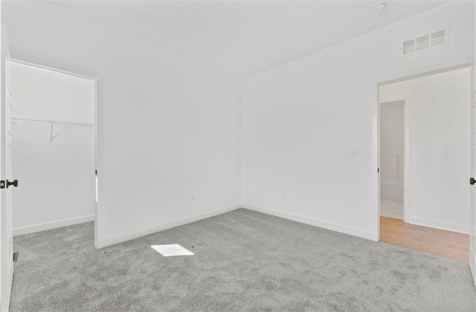
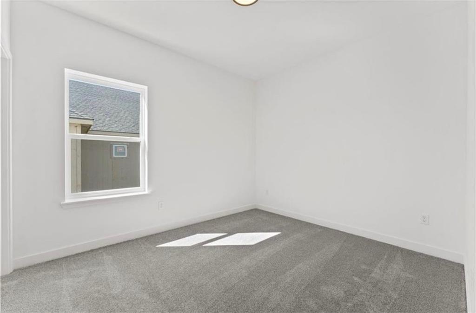
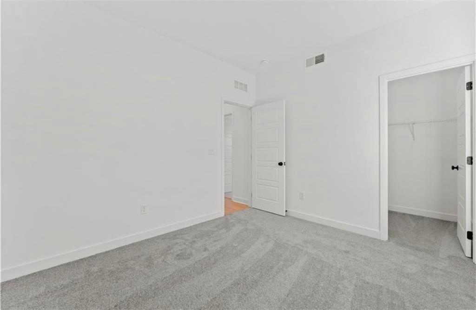
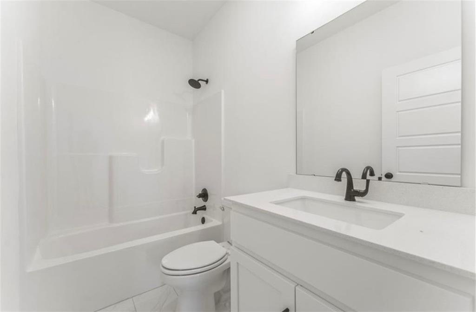
Welcome HOME to the Carbondale Ranch built by Award Winning Summit Homes! This home has limited availability, so Act Now! This home features hardwoods & tile throughout. Relax outside on the deck as this walkout home site backs to trees-not neighbors. The kitchen has a large island and pantry and is open to the living room, creating a perfect space for entertaining or family time. The full unfinished walkout LL offers possibilities for the future (whether that is an office, a gym or rec room) and is stubbed for a bath. **Photos are of a previous FINISHED CARBONDALE home**. This home is under construction and has an estimated completion of Feb 2026. *Square footage and taxes are estimated. HOA dues are $440/annually with a one-time setup fee.

3
beds

2
baths

1,728 Sq.Ft. LIVING AREA

0.45 Acres lot

Nicole Johnson

Nicole Johnson

Features & Amenities

Interior

  • total bedrooms3
  • Total bathrooms2
  • full bathrooms2
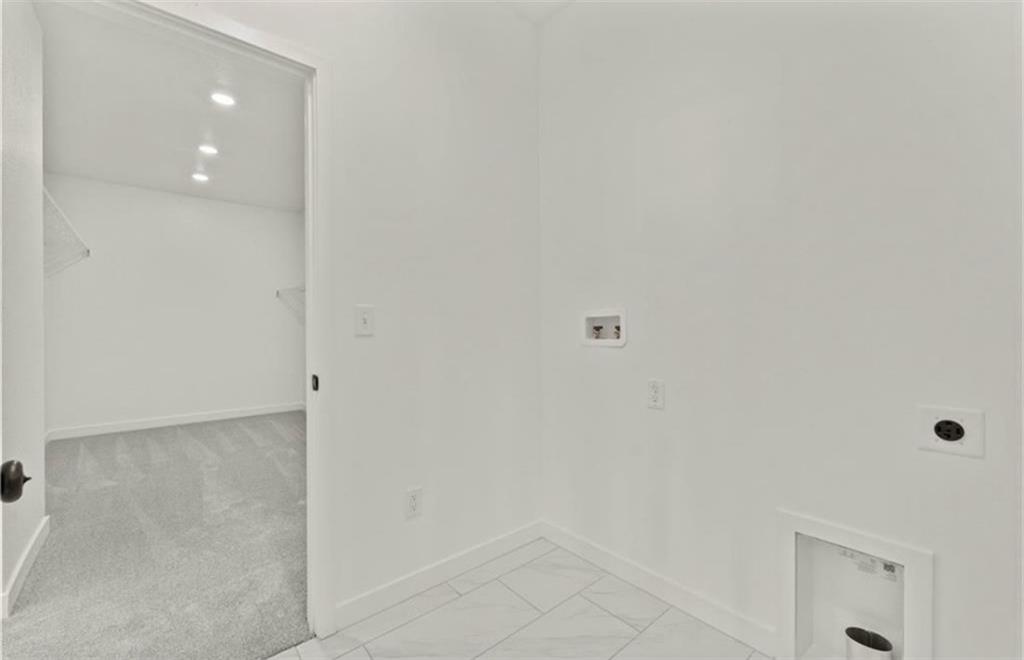
  • Laundry room Dryer Hookup-Ele, Main Level
  • Flooring Carpet, Ceramic Floor, Tile, Wood
  • APPLIANCES Dishwasher, Disposal, Humidifier, Microwave, Electric Range, Stainless Steel Appliance(s)
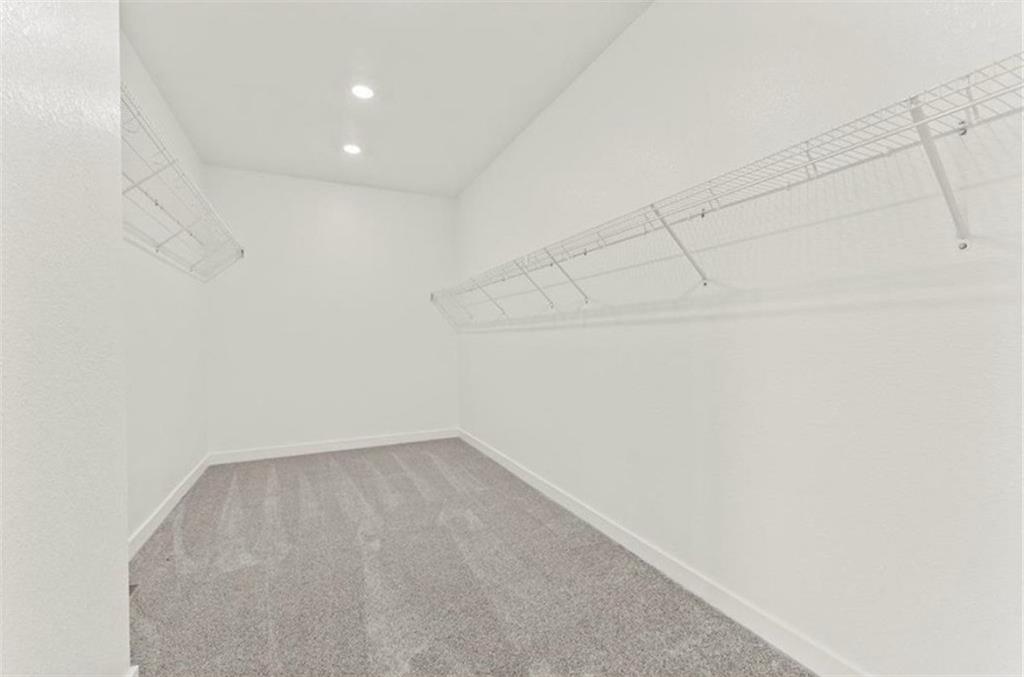
  • other interior Features Custom Cabinets, Kitchen Island, Painted Cabinets, Pantry, Walk-In Closet(s)

Area & Lot

  • Status Sold
  • Date Sold March 6, 2026
  • Living Area1,728 Sq.Ft.
  • Lot Area0.45 Acres
  • MLS® ID2548469
  • TypeResidential
  • YEAR BUILT2025
  • NeighborhoodKansas City
  • Architecture StylesTraditional
  • Elementary SchoolWarren Hills
  • Middle SchoolSouth Valley
  • High SchoolLiberty North
  • School DistrictLiberty

Exterior

  • Garage Space3.0
  • water SourcePublic
  • roofComposition
  • lot featuresCity Limits, City Lot
  • parkingAttached, Garage Faces Front
  • HEAT TYPEForced Air
  • AIR CONDITIONINGElectric
  • sewerPublic Sewer
  • HOA AmenitiesPlay Area, Pool
  • security FeaturesSmoke Detector(s)

Financial

  • Price Upon Request

Kansas City

Explore

Let’s Get You Moving

Our team’s unprecedented professionalism, skill, and attention to detail has allowed us to set sales records. We will ensure your buying or selling experience exceeds your expectations.

Let’s Get You Moving

Whether you're buying, selling, building, or relocating to the Sioux Falls area, our team is ready to help you make your next move with confidence.

Start Your Home Search

Browse our exclusive properties in the area.

Follow Us on Instagram