1115 S Leslie Street
SEE ALL PHOTOS
1115 S Leslie Street
Courtesy of ReeceNichols- Leawood Town Center, Korbyn Shirey Listing Contact: 913-558-8929 
Sold

1115 S Leslie Street

1115 S Leslie Street, Independence, MO 64050

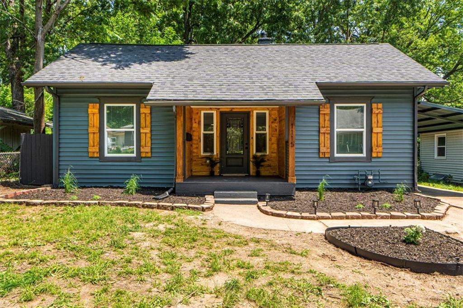
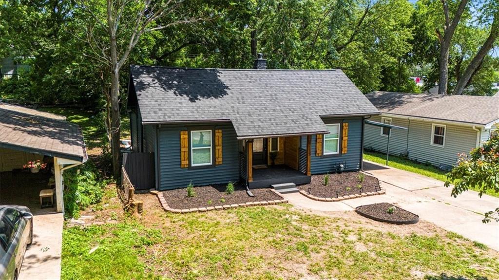
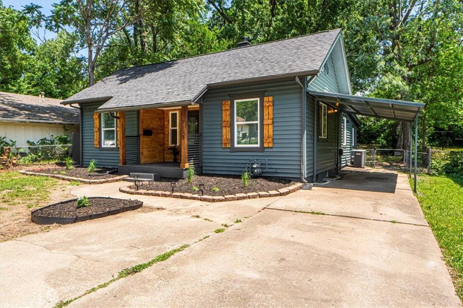
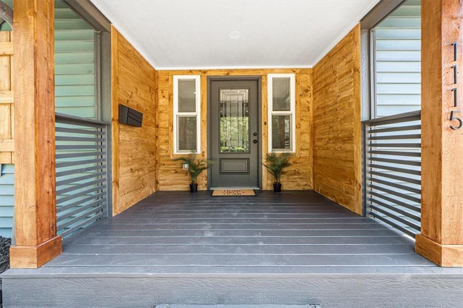
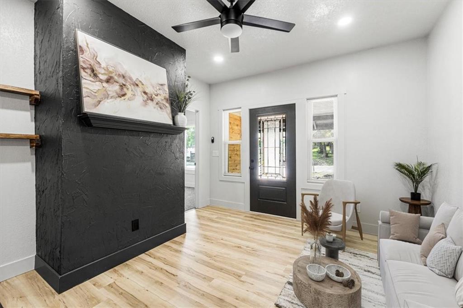
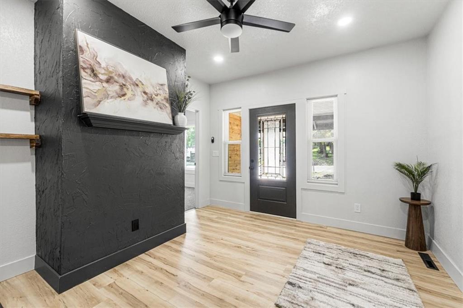
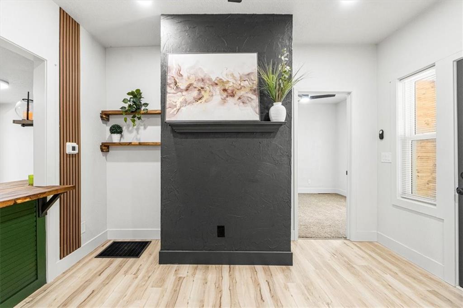
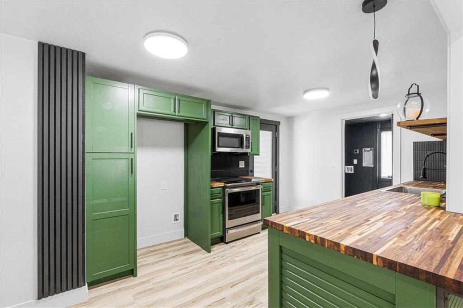
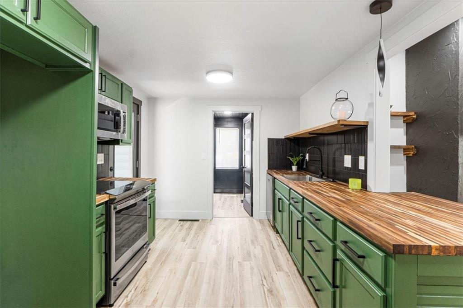
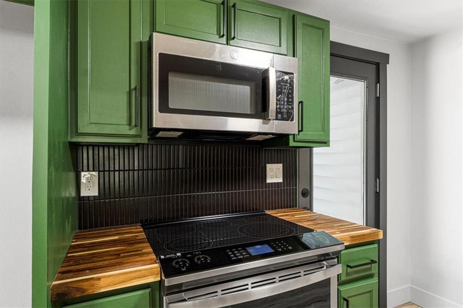
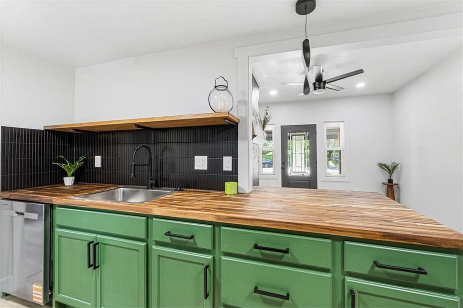
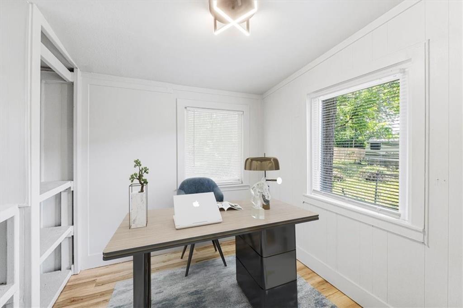
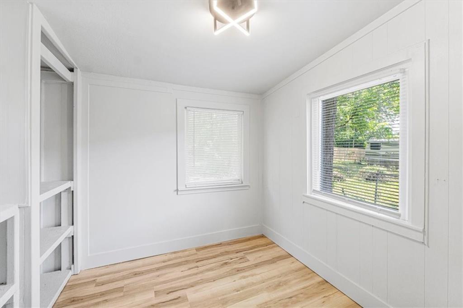
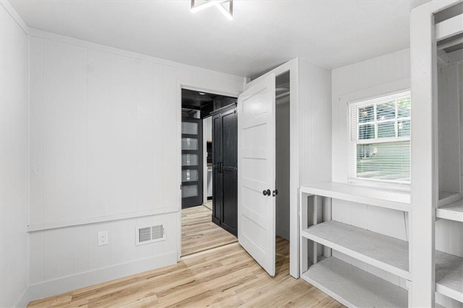
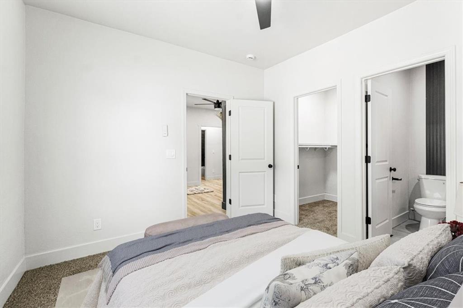
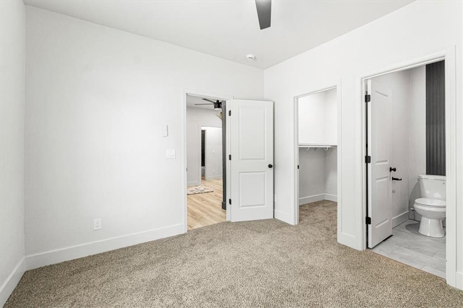
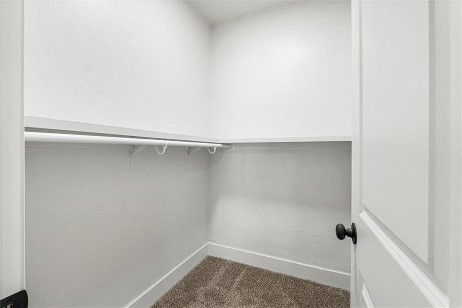
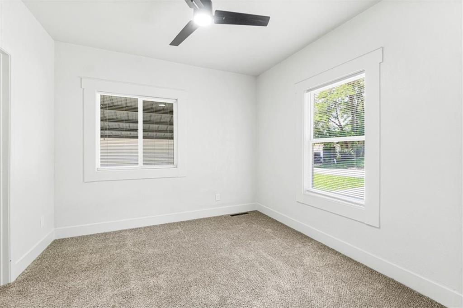
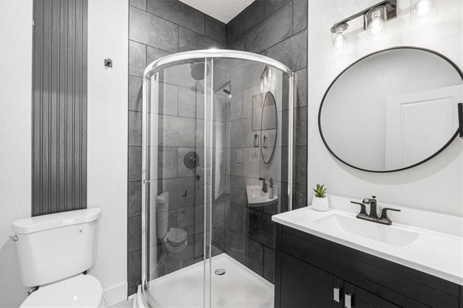
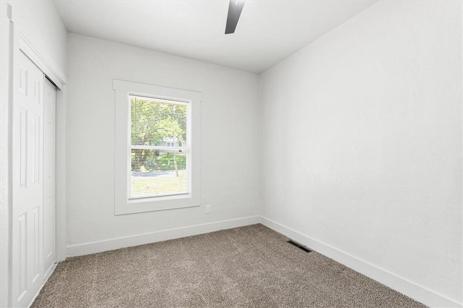
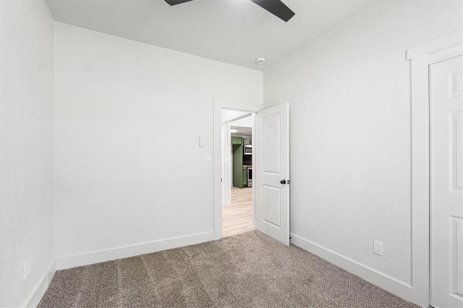
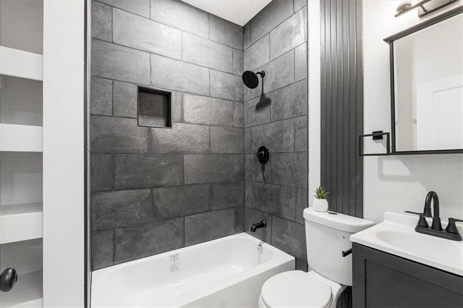
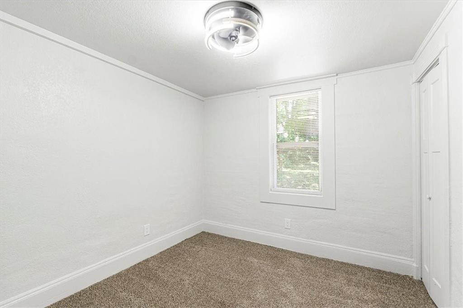
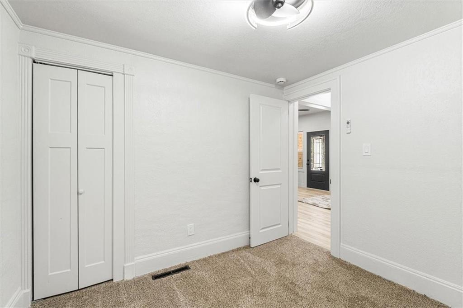
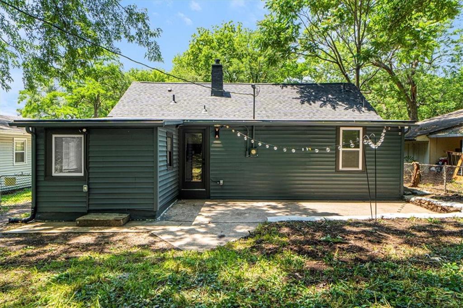
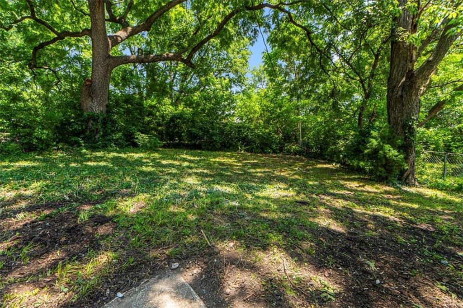
Welcome to this darling 3-bedroom, 2-bathroom ranch-style home--perfect for those seeking the ease of one-level living. As you approach, you'll be greeted by a charming covered front porch, ideal for relaxing and enjoying the outdoors. Step inside to discover an open floor plan where the spacious living room seamlessly flows into the eat-in kitchen. The kitchen features a generous island, perfect for casual dinners and entertaining. The owner's suite is a private retreat, complete with its own en-suite bathroom and a large walk-in closet. Two additional bedrooms share a well-appointed full bathroom, offering comfortable space for family or guests. Kust past the kitchen, you'll find a convenient laundry room that also functions as a mudroom, helping keep everything organized. Tucked away beyond that is a dedicated office space--ideal for working from home or enjoying a quiet, focused environment. While the home does not include a garage, it does feature a covered carport that provides sheltered parking and easy access to the home. The basement, while unfinished, provides ample storage potential. Outside, the fully fenced backyard offers privacy thanks to lush vegetation--making it a perfect spot for relaxing or entertaining. This home has been fully renovated from top to bottom and is move-in ready. Don't miss the opportunity to make this beautiful property yours!

3
beds

2
baths

946 Sq.Ft. LIVING AREA

6,773 Sq.Ft. lot

Korbyn Shirey

Korbyn Shirey

Features & Amenities

Interior

  • total bedrooms3
  • Total bathrooms2
  • full bathrooms2
  • Laundry room Laundry Room, Main Level
  • Flooring Carpet, Luxury Vinyl, Tile
  • APPLIANCES Dishwasher, Microwave, Built-In Electric Oven
  • other interior Features Ceiling Fan(s), Kitchen Island, Pantry, Walk-In Closet(s)

Area & Lot

  • Status Sold
  • Date Sold July 31, 2025
  • Living Area946 Sq.Ft.
  • Lot Area6,773 Sq.Ft.
  • MLS® ID2553096
  • TypeResidential
  • YEAR BUILT1925
  • Architecture StylesTraditional
  • School DistrictIndependence

Exterior

  • water SourcePublic
  • roofComposition
  • lot featuresCity Lot
  • parkingCarport
  • HEAT TYPEForced Air
  • AIR CONDITIONINGHeat Pump
  • sewerPublic Sewer

Let’s Get You Moving

Our team’s unprecedented professionalism, skill, and attention to detail has allowed us to set sales records. We will ensure your buying or selling experience exceeds your expectations.

Let’s Get You Moving

Whether you're buying, selling, building, or relocating to the Sioux Falls area, our team is ready to help you make your next move with confidence.

Start Your Home Search

Browse our exclusive properties in the area.

Follow Us on Instagram