11154 W 163RD Place
11154 W 163RD Place
11154 W 163RD Place
11154 W 163RD Place
11154 W 163RD Place
11154 W 163RD Place
11154 W 163RD Place
11154 W 163RD Place
11154 W 163RD Place
11154 W 163RD Place
11154 W 163RD Place
11154 W 163RD Place
11154 W 163RD Place
11154 W 163RD Place
11154 W 163RD Place
11154 W 163RD Place
11154 W 163RD Place
11154 W 163RD Place
11154 W 163RD Place
11154 W 163RD Place
11154 W 163RD Place
11154 W 163RD Place
11154 W 163RD Place
11154 W 163RD Place
11154 W 163RD Place
11154 W 163RD Place
11154 W 163RD Place
11154 W 163RD Place
11154 W 163RD Place
11154 W 163RD Place
11154 W 163RD Place
11154 W 163RD Place
11154 W 163RD Place
11154 W 163RD Place
11154 W 163RD Place
11154 W 163RD Place
11154 W 163RD Place
11154 W 163RD Place
11154 W 163RD Place
11154 W 163RD Place
11154 W 163RD Place
11154 W 163RD Place
11154 W 163RD Place
11154 W 163RD Place
11154 W 163RD Place
11154 W 163RD Place
11154 W 163RD Place
11154 W 163RD Place
11154 W 163RD Place
11154 W 163RD Place
11154 W 163RD Place
11154 W 163RD Place
11154 W 163RD Place
11154 W 163RD Place
11154 W 163RD Place
11154 W 163RD Place
11154 W 163RD Place
11154 W 163RD Place
11154 W 163RD Place
11154 W 163RD Place
11154 W 163RD Place
11154 W 163RD Place
11154 W 163RD Place
11154 W 163RD Place
11154 W 163RD Place
11154 W 163RD Place
11154 W 163RD Place
11154 W 163RD Place
11154 W 163RD Place
11154 W 163RD Place
11154 W 163RD Place
11154 W 163RD Place
11154 W 163RD Place
11154 W 163RD Place
11154 W 163RD Place
11154 W 163RD Place
11154 W 163RD Place
11154 W 163RD Place
11154 W 163RD Place
11154 W 163RD Place
11154 W 163RD Place
11154 W 163RD Place
11154 W 163RD Place
11154 W 163RD Place
11154 W 163RD Place
11154 W 163RD Place
11154 W 163RD Place
11154 W 163RD Place
11154 W 163RD Place
SEE ALL PHOTOS
11154 W 163RD Place
11154 W 163RD Place
11154 W 163RD Place
11154 W 163RD Place
11154 W 163RD Place
11154 W 163RD Place
11154 W 163RD Place
11154 W 163RD Place
11154 W 163RD Place
11154 W 163RD Place
11154 W 163RD Place
11154 W 163RD Place
11154 W 163RD Place
11154 W 163RD Place
11154 W 163RD Place
11154 W 163RD Place
11154 W 163RD Place
11154 W 163RD Place
11154 W 163RD Place
11154 W 163RD Place
11154 W 163RD Place
11154 W 163RD Place
11154 W 163RD Place
11154 W 163RD Place
11154 W 163RD Place
11154 W 163RD Place
11154 W 163RD Place
11154 W 163RD Place
11154 W 163RD Place
11154 W 163RD Place
11154 W 163RD Place
11154 W 163RD Place
11154 W 163RD Place
11154 W 163RD Place
11154 W 163RD Place
11154 W 163RD Place
11154 W 163RD Place
11154 W 163RD Place
11154 W 163RD Place
11154 W 163RD Place
11154 W 163RD Place
11154 W 163RD Place
11154 W 163RD Place
11154 W 163RD Place
11154 W 163RD Place
11154 W 163RD Place
11154 W 163RD Place
11154 W 163RD Place
11154 W 163RD Place
11154 W 163RD Place
11154 W 163RD Place
11154 W 163RD Place
11154 W 163RD Place
11154 W 163RD Place
11154 W 163RD Place
11154 W 163RD Place
11154 W 163RD Place
11154 W 163RD Place
11154 W 163RD Place
11154 W 163RD Place
11154 W 163RD Place
11154 W 163RD Place
11154 W 163RD Place
11154 W 163RD Place
11154 W 163RD Place
11154 W 163RD Place
11154 W 163RD Place
11154 W 163RD Place
11154 W 163RD Place
11154 W 163RD Place
11154 W 163RD Place
11154 W 163RD Place
11154 W 163RD Place
11154 W 163RD Place
11154 W 163RD Place
11154 W 163RD Place
11154 W 163RD Place
11154 W 163RD Place
11154 W 163RD Place
11154 W 163RD Place
11154 W 163RD Place
11154 W 163RD Place
11154 W 163RD Place
11154 W 163RD Place
11154 W 163RD Place
11154 W 163RD Place
11154 W 163RD Place
11154 W 163RD Place
11154 W 163RD Place
Sold

11154 W 163RD Place

11154 W 163RD Place, Overland Park, KS 66221

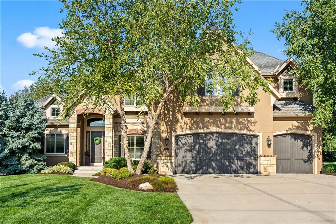
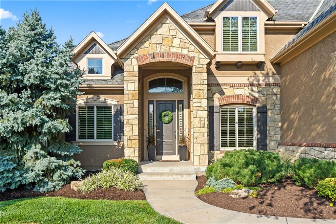
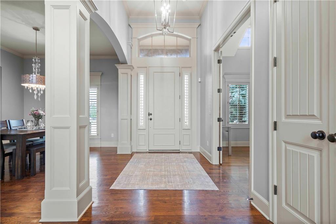
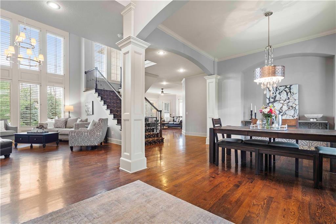
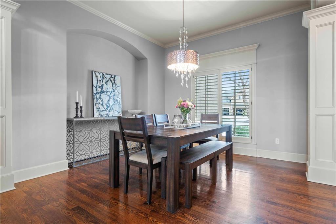
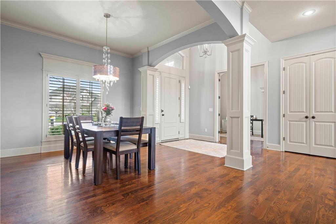
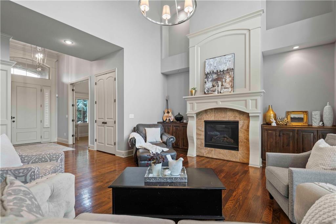
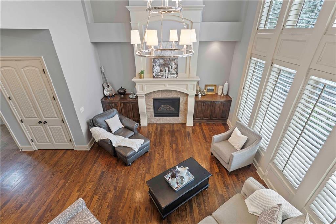
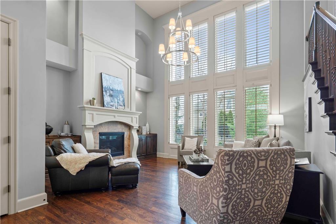
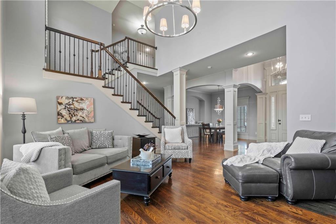
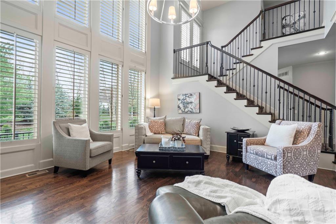
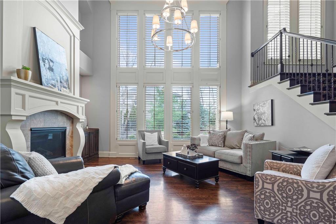
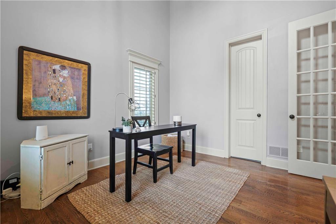
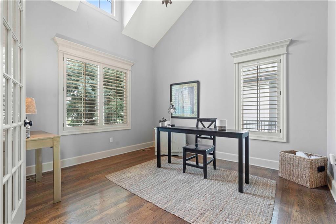
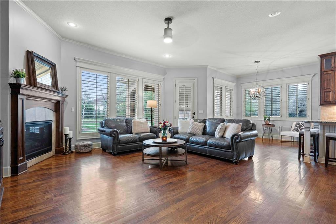
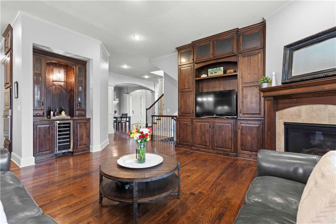
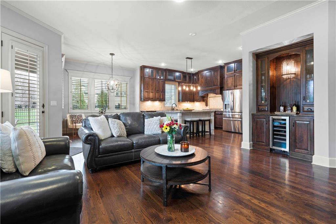
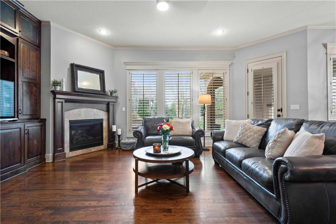
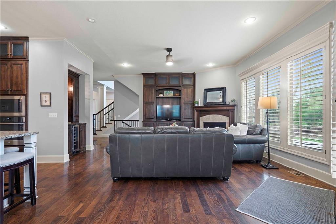
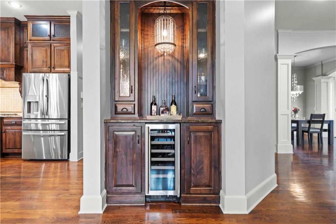
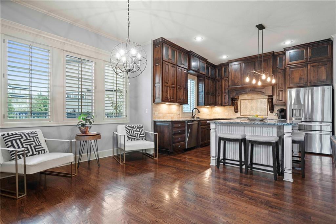
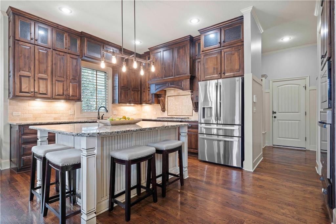
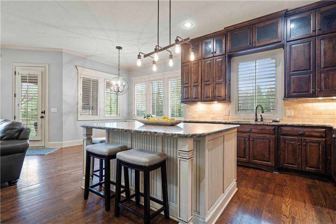
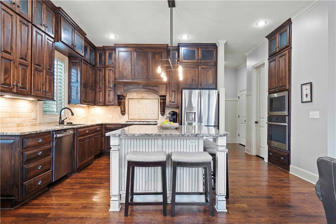
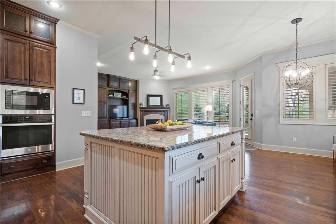
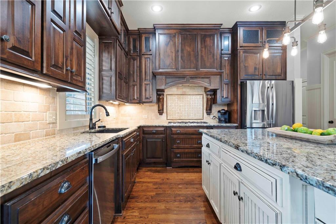
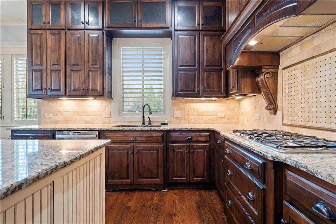
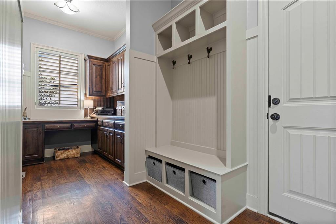
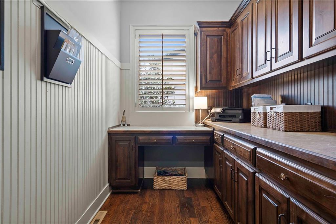
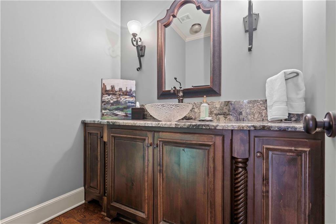
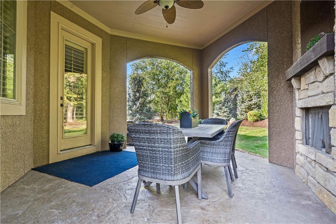
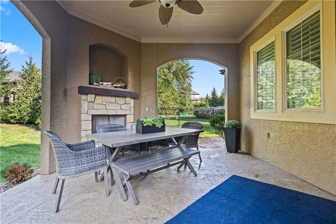
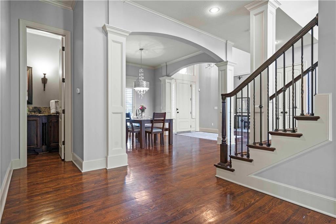
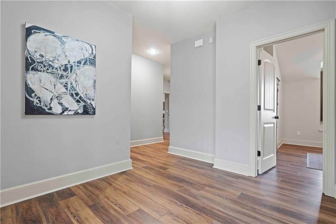
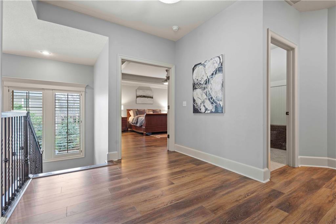
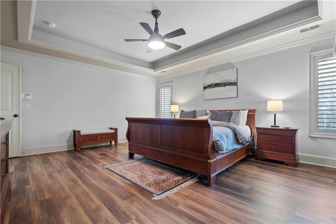
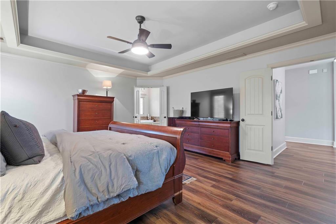
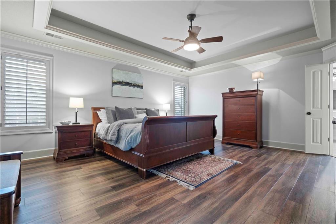
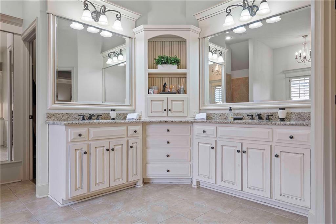
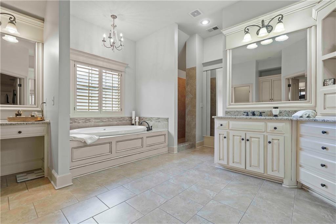
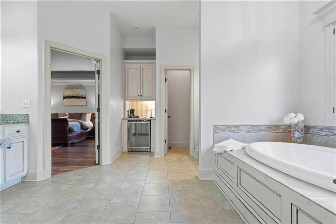
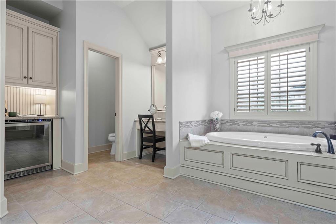
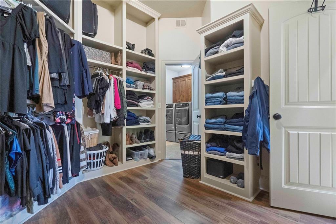
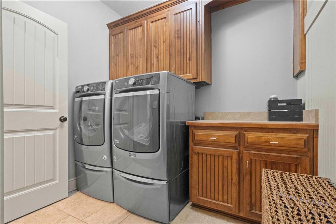
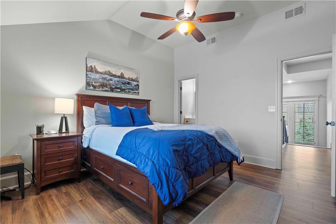
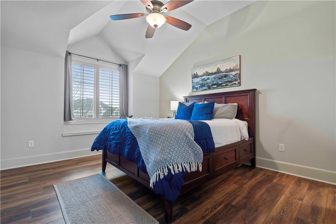
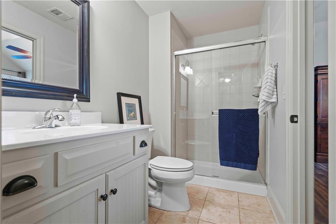
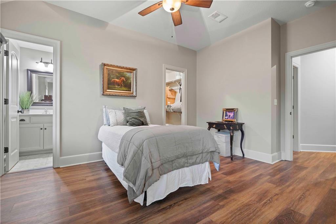
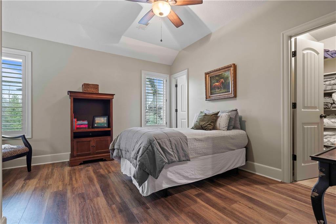
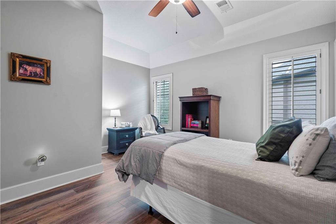
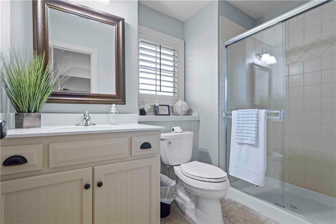
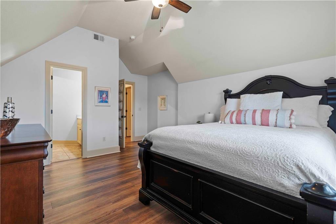
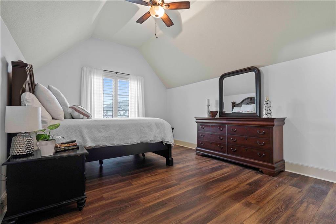
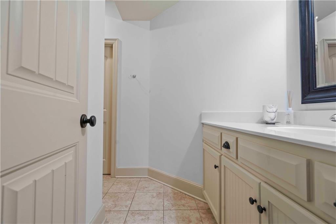
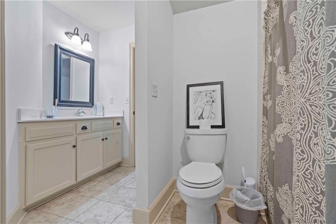
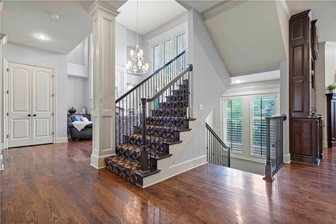
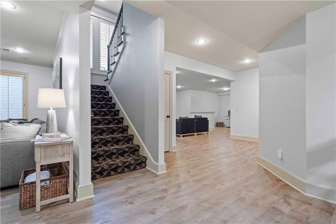
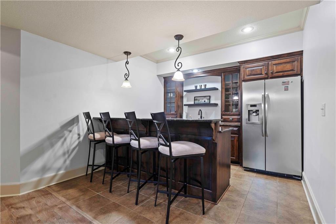
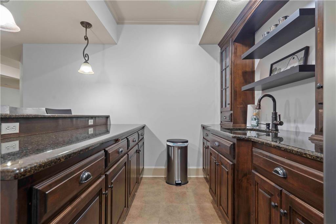
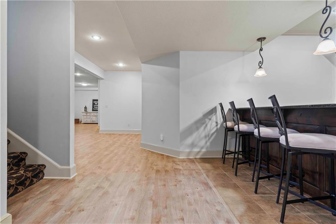
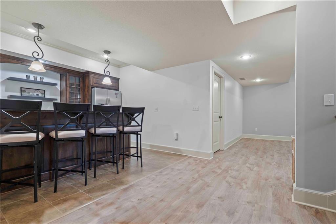
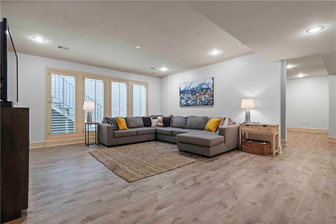
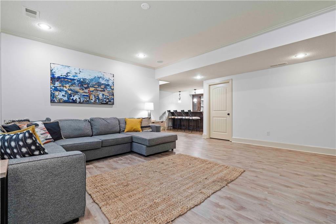
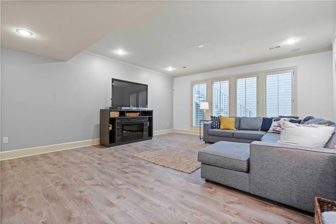
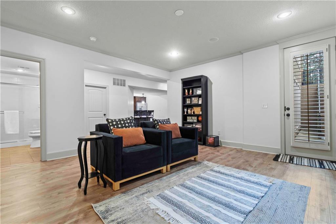
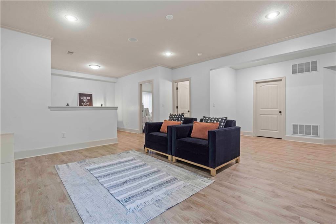
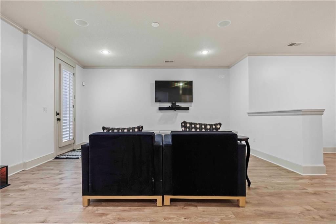
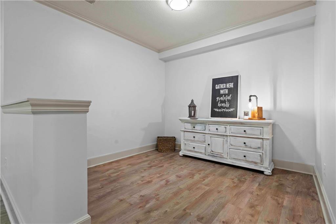
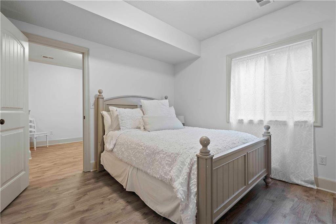
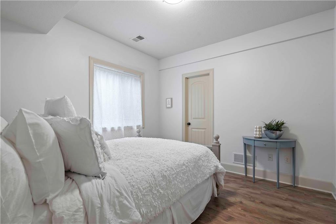
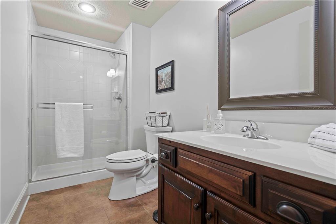
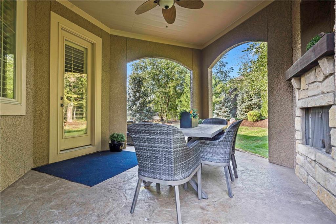
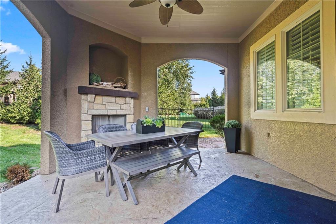
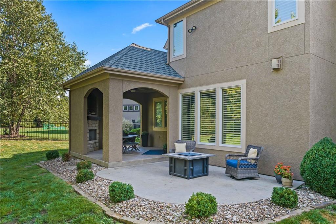
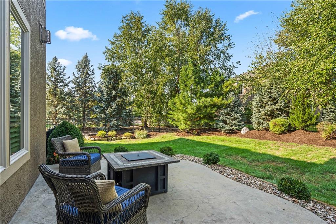
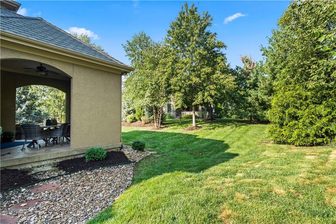
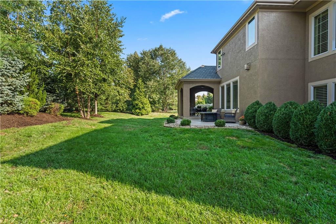
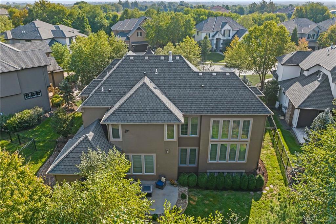
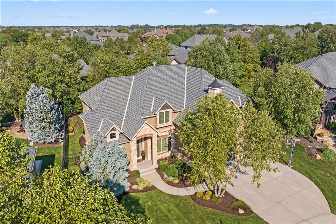
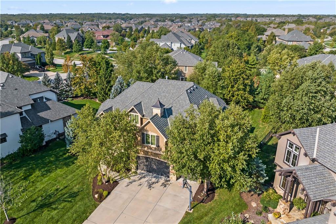
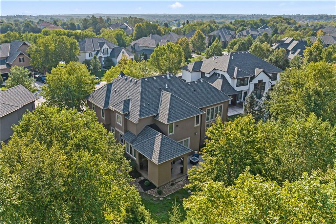
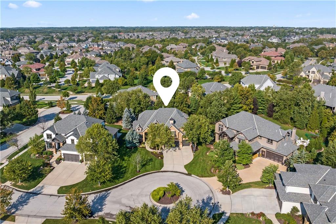
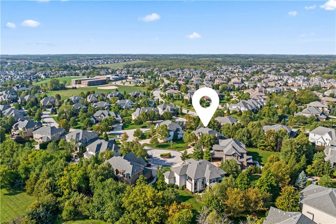
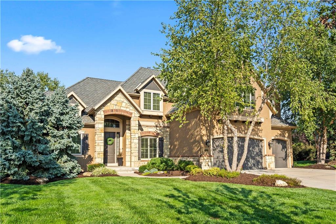
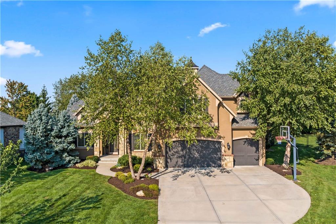
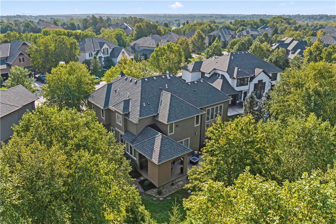
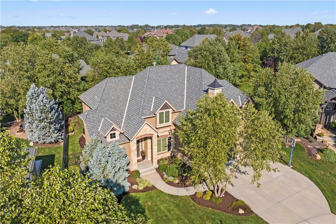
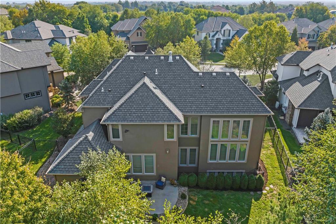
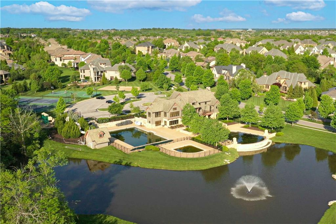
HUGE PRICE REDUCTION! BRAND NEW STAIR CARPETING! Beautiful home situated on a private cul-de-sac lot only a few blocks away from the elementary school in the highly sought-after Mills Farm neighborhood. Enjoy the spacious and open floor plan with soaring ceilings, perfect for entertaining and family living. Brand new thermal windows throughout most of the home offer maximum light and efficiency. The main level provides a separate office/den and a two-story great room with a cozy fireplace and built-ins. Entertaining is a breeze in the well-appointed chef's kitchen/hearth room complete with modern SS appliances, center island, spacious pantry, another cozy fireplace and serving bar and easy access to the formal dining room. This home has the mudroom of your dreams with loads of cabinets and a built-in desk area. Upstairs offers a primary suite retreat, where you will find a spa-like ensuite bath complete with spa tub, double sinks, coffee bar, walk-in closet and laundry room access. There are three additional spacious bedrooms upstairs, each with their own private baths. The lower level offers endless entertaining and recreation opportunities complete with a large area to watch your favorite shows with easy access to the spacious full bar. There are also other flexible areas for your gaming table, exercise equipment, and/or craft areas. An additional bedroom and full bathroom on this level provide the perfect space for guests or family members. The walk-up entrance provides easy access to the outdoor entertaining space. Enjoy peaceful evenings in the backyard with multiple outdoor spaces. Both covered and uncovered areas offer flexibility for relaxing or entertaining in your private backyard. Mills Farm's amazing amenities include multiple swimming pools, clubhouse with workout room, sand volleyball court, tennis courts and play area. Don't miss the opportunity to make this special home yours!

5
beds

6
baths

4,840 Sq.Ft. LIVING AREA

0.3 Acres lot

Sheryl McCormick

Sheryl McCormick

Features & Amenities

Interior

  • total bedrooms5
  • Total bathrooms6
  • full bathrooms5
  • half bathroom1
  • Laundry room Bedroom Level, Upper Level
  • Flooring Luxury Vinyl, Tile, Wood
  • Fireplace Gas, Hearth Room, Living Room, Other
  • APPLIANCES Cooktop, Dishwasher, Disposal, Exhaust Fan, Humidifier, Microwave, Built-In Oven
  • other interior Features Ceiling Fan(s), Kitchen Island, Pantry, Vaulted Ceiling(s), Walk-In Closet(s), Wet Bar

Area & Lot

  • Status Sold
  • Date Sold July 8, 2024
  • Living Area4,840 Sq.Ft.
  • Lot Area0.3 Acres
  • MLS® ID2474709
  • TypeResidential
  • YEAR BUILT2010
  • NeighborhoodOverland Park
  • Architecture StylesTraditional
  • Elementary SchoolTimber Creek
  • Middle SchoolAubry Bend
  • High SchoolBlue Valley Southwest
  • School DistrictBlue Valley

Exterior

  • Garage Space3.0
  • water SourcePublic
  • roofComposition
  • lot featuresCul-De-Sac, Sprinklers In Front
  • parkingAttached, Garage Door Opener, Garage Faces Front
  • HEAT TYPEForced Air, Zoned
  • AIR CONDITIONINGElectric
  • sewerPublic Sewer
  • HOA AmenitiesClubhouse, Exercise Room, Party Room, Play Area, Pool, Tennis Court(s), Trail(s)
  • security FeaturesSmoke Detector(s)

Financial

  • Price Upon Request
View Virtual Tour

Overland Park

Explore

Let’s Get You Moving

Our team’s unprecedented professionalism, skill, and attention to detail has allowed us to set sales records. We will ensure your buying or selling experience exceeds your expectations.

Let’s Get You Moving

Whether you're buying, selling, building, or relocating to the Sioux Falls area, our team is ready to help you make your next move with confidence.

Start Your Home Search

Browse our exclusive properties in the area.

Follow Us on Instagram