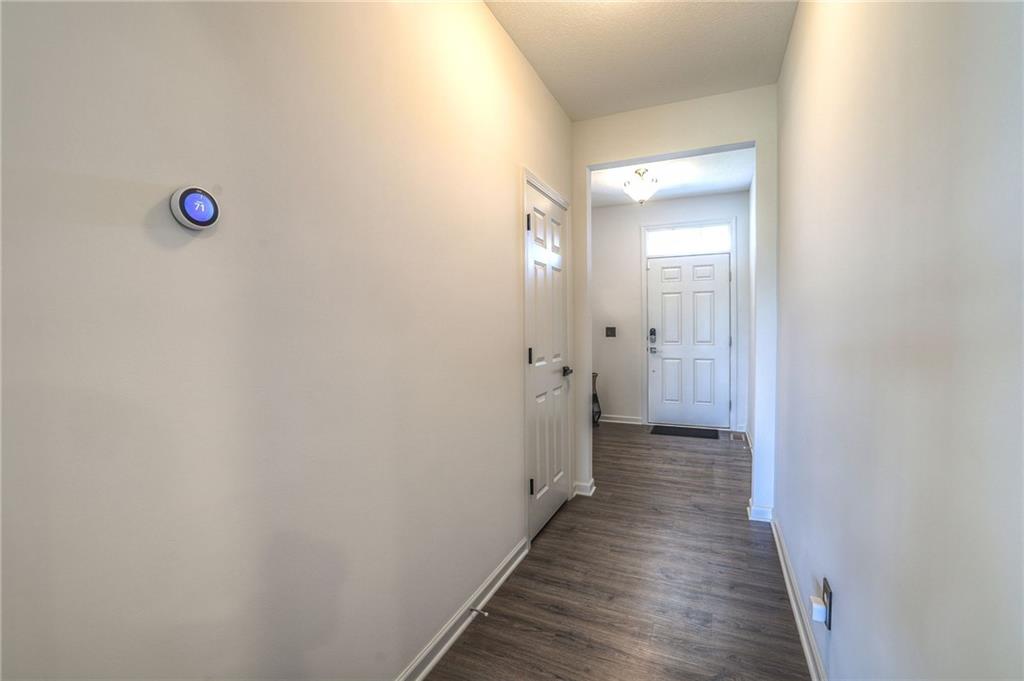
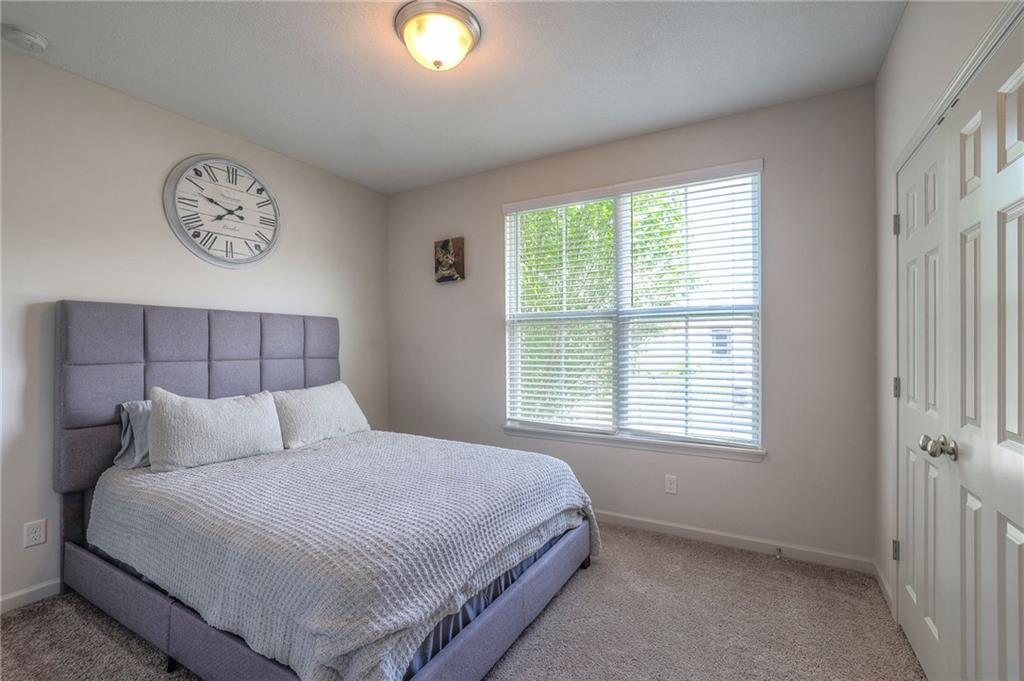
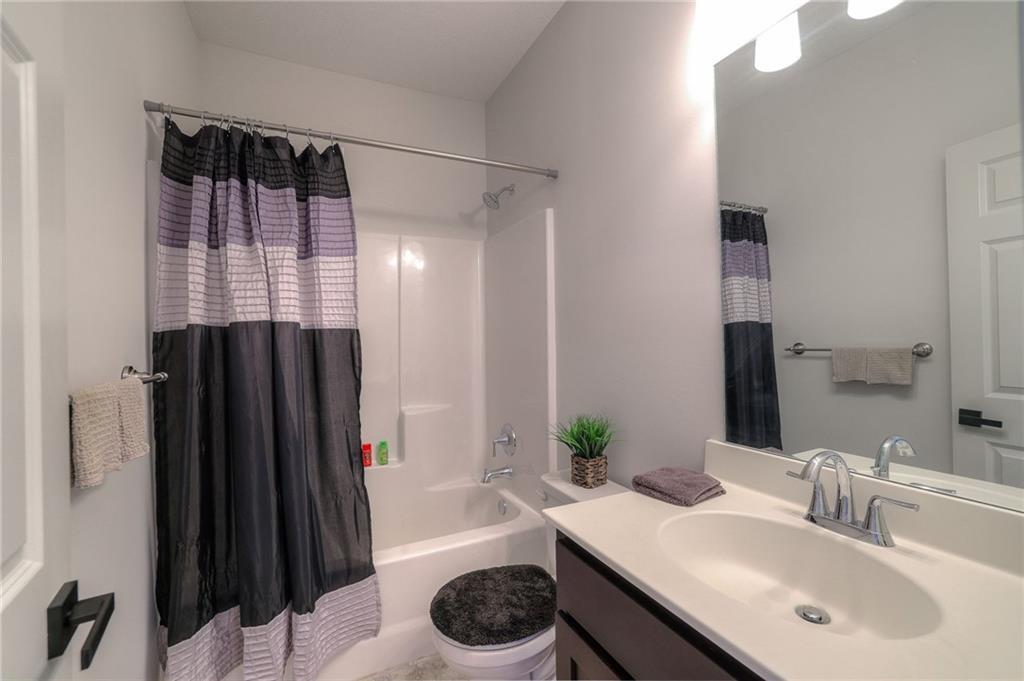
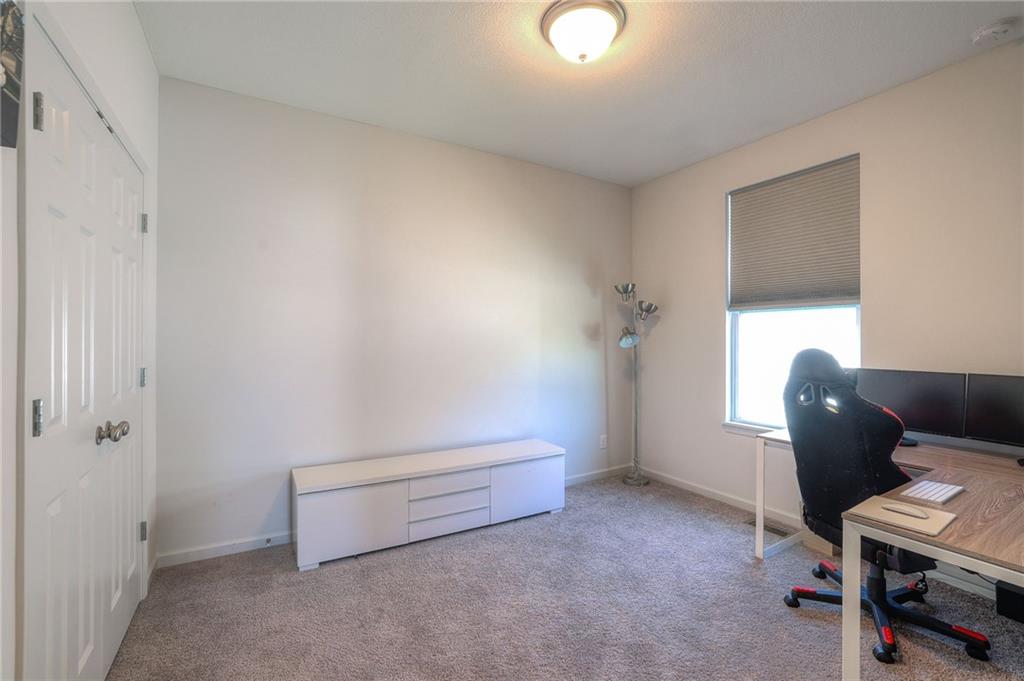
1116 SW Whitby Drive
SEE ALL PHOTOS
1116 SW Whitby Drive
Sold

1116 SW Whitby Drive

1116 SW Whitby Drive, Lee s Summit, MO 64083

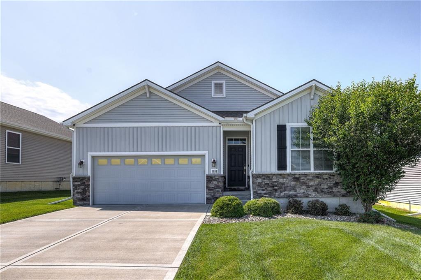
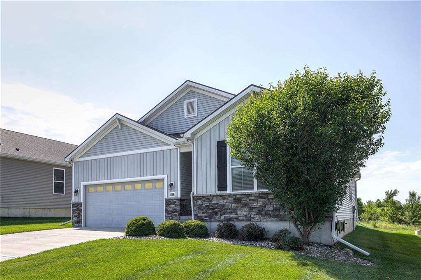
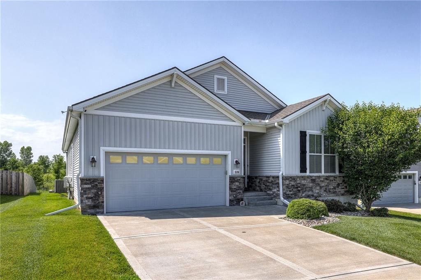
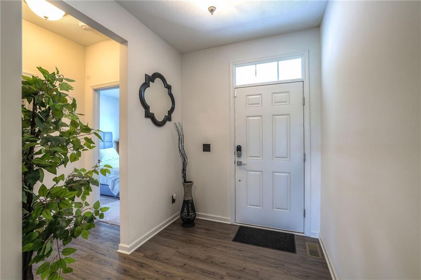
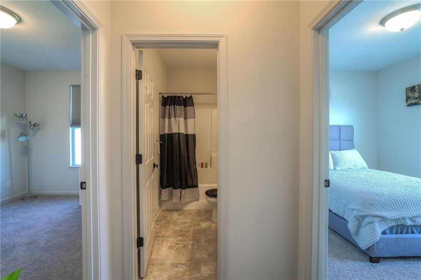
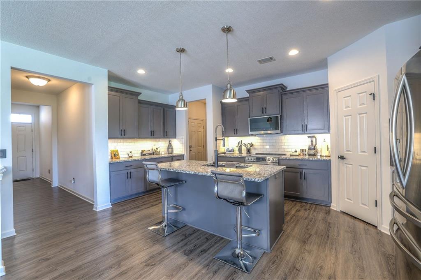
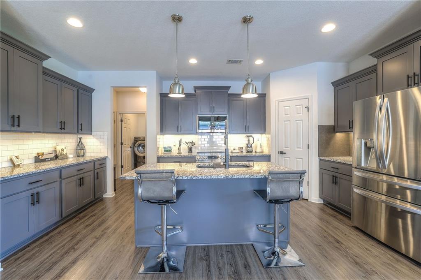
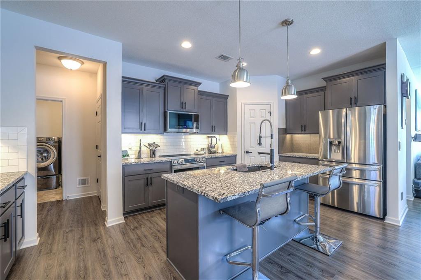
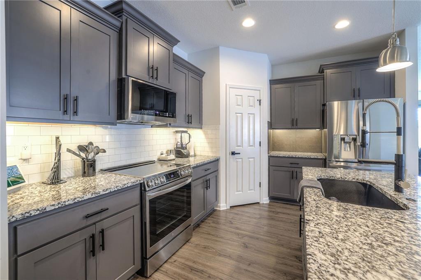
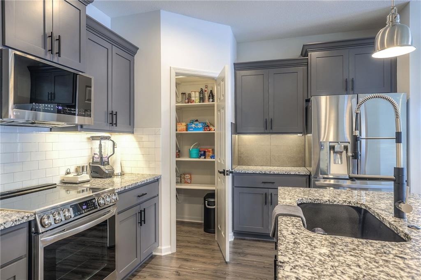
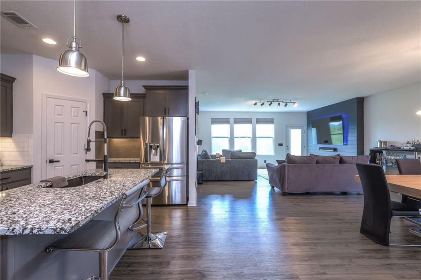
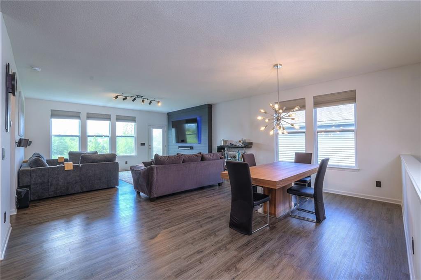
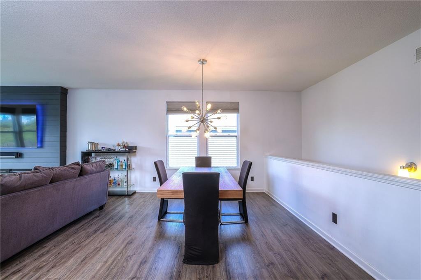
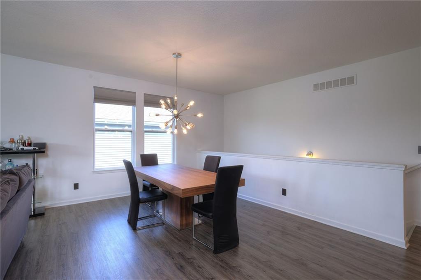
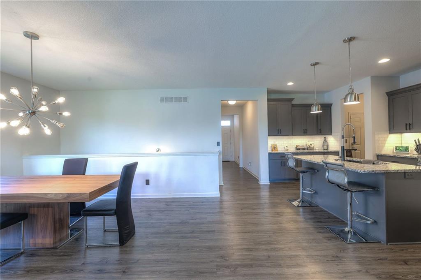
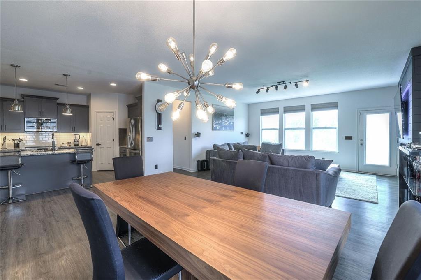
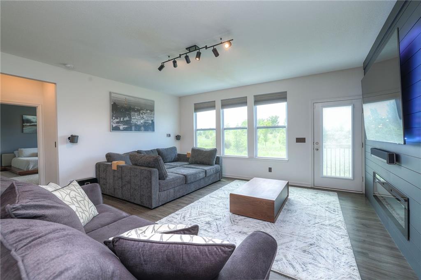
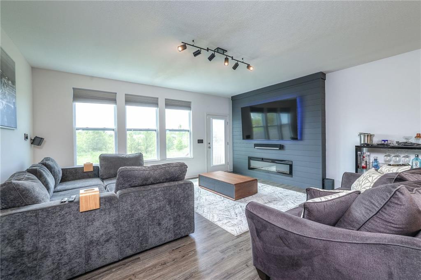
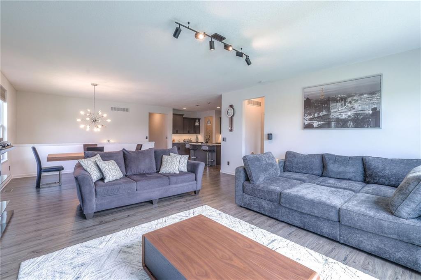
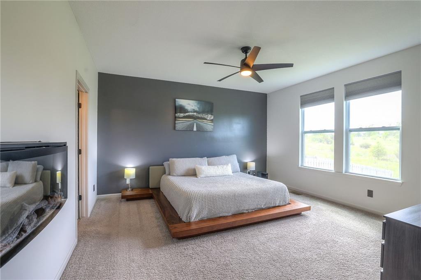
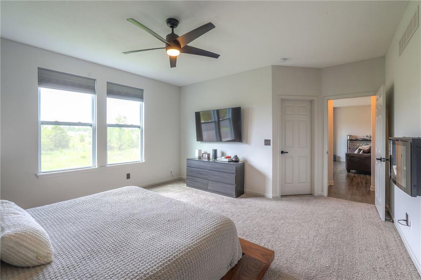
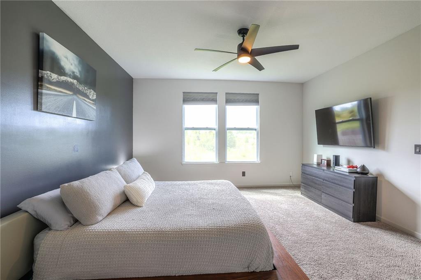
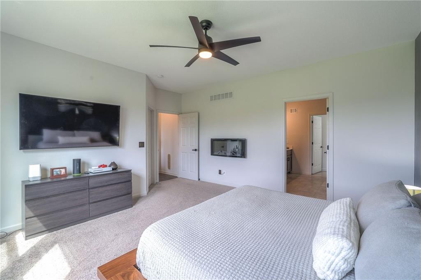
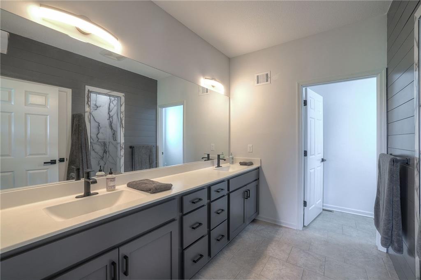
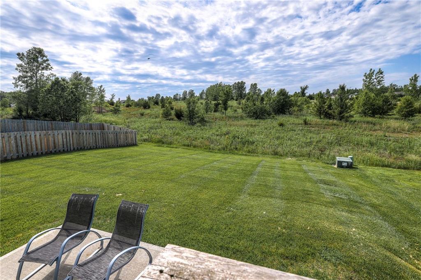
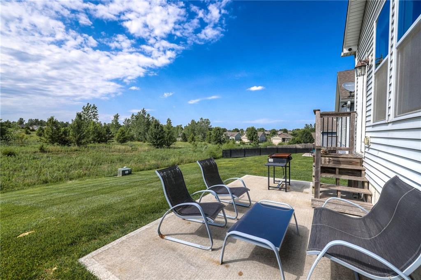
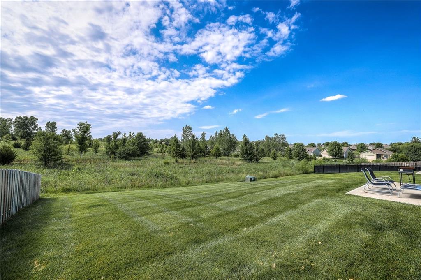
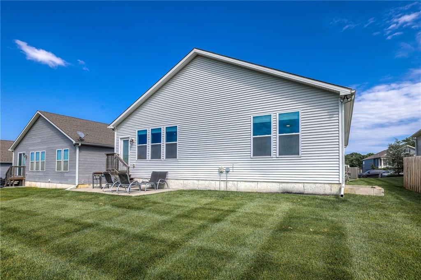
Welcome to your dream home in the highly sought-after Kensington Farms community of Lee's Summit! This charming 3-bedroom, 2-bathroom ranch offers many modern updates. Owner has freshly painted the kitchen which features a granite island and stainless appliances. The open and spacious living room with a newly added linear fireplace is ideal for relaxing or entertaining. Outside, you'll find a well-maintained yard that's perfect for outdoor activities . Don't miss the opportunity to make this beautiful house your forever home. This home shows like a new home without the price!

3
beds

2
baths

1,802 Sq.Ft. LIVING AREA

8,059 Sq.Ft. lot

Kana Steinmeyer

Kana Steinmeyer

Features & Amenities

Interior

  • total bedrooms3
  • Total bathrooms2
  • full bathrooms2
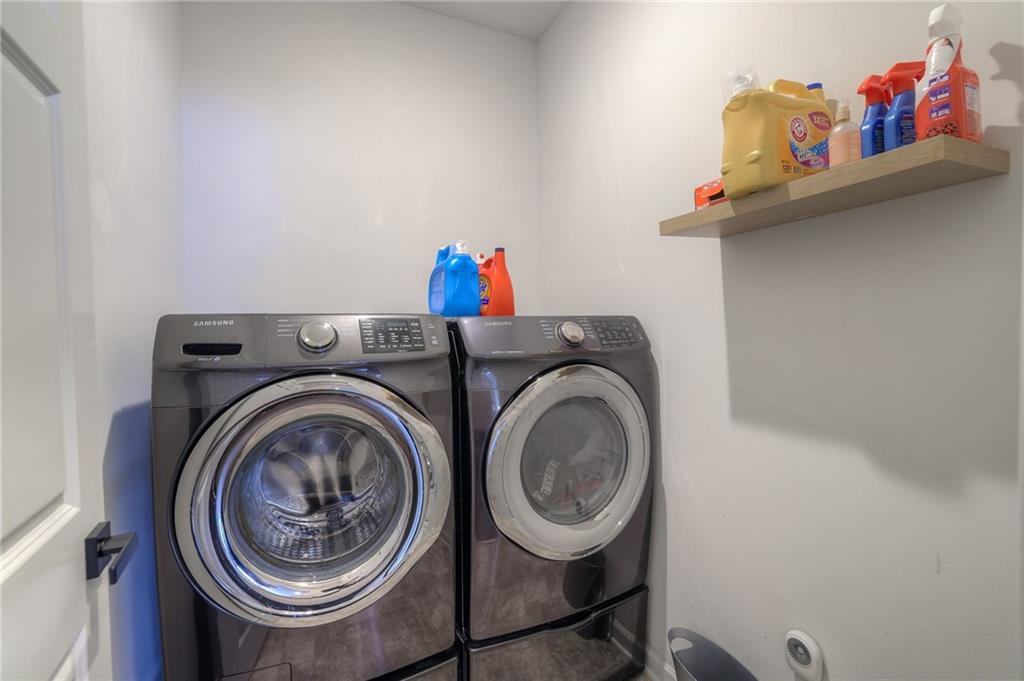
  • Laundry room Laundry Room, Main Level
  • Flooring Carpet
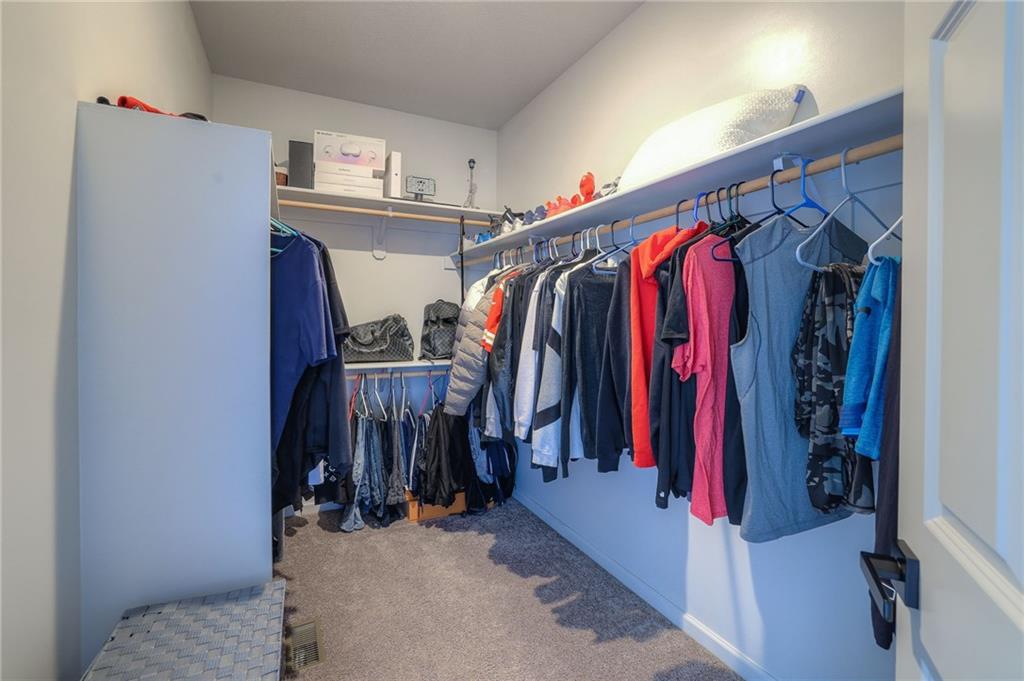
  • other interior Features Kitchen Island, Stained Cabinets, Walk-In Closet(s)

Area & Lot

  • Status Sold
  • Date Sold August 15, 2024
  • Living Area1,802 Sq.Ft.
  • Lot Area8,059 Sq.Ft.
  • MLS® ID2489883
  • TypeResidential
  • YEAR BUILT2017
  • NeighborhoodRaymore
  • Architecture StylesTraditional
  • Elementary SchoolTimber Creek
  • Middle SchoolRaymore-Peculiar
  • High SchoolRaymore-Peculiar
  • School DistrictRaymore-Peculiar

Exterior

  • Garage Space2.0
  • water SourceCity/Public - Verify
  • roofComposition
  • parkingAttached, Garage Faces Front
  • HEAT TYPEForced Air
  • AIR CONDITIONINGElectric
  • sewerPublic Sewer
  • HOA AmenitiesPlay Area, Pool

Financial

  • Price Upon Request

Raymore

Explore

Let’s Get You Moving

Our team’s unprecedented professionalism, skill, and attention to detail has allowed us to set sales records. We will ensure your buying or selling experience exceeds your expectations.

Let’s Get You Moving

Whether you're buying, selling, building, or relocating to the Sioux Falls area, our team is ready to help you make your next move with confidence.

Start Your Home Search

Browse our exclusive properties in the area.

Follow Us on Instagram