112 W Sea Avenue
112 W Sea Avenue
112 W Sea Avenue
112 W Sea Avenue
112 W Sea Avenue
112 W Sea Avenue
112 W Sea Avenue
112 W Sea Avenue
112 W Sea Avenue
112 W Sea Avenue
112 W Sea Avenue
112 W Sea Avenue
112 W Sea Avenue
112 W Sea Avenue
112 W Sea Avenue
112 W Sea Avenue
112 W Sea Avenue
112 W Sea Avenue
112 W Sea Avenue
112 W Sea Avenue
112 W Sea Avenue
112 W Sea Avenue
112 W Sea Avenue
112 W Sea Avenue
112 W Sea Avenue
112 W Sea Avenue
112 W Sea Avenue
112 W Sea Avenue
112 W Sea Avenue
112 W Sea Avenue
112 W Sea Avenue
112 W Sea Avenue
112 W Sea Avenue
112 W Sea Avenue
112 W Sea Avenue
112 W Sea Avenue
112 W Sea Avenue
112 W Sea Avenue
112 W Sea Avenue
112 W Sea Avenue
112 W Sea Avenue
112 W Sea Avenue
112 W Sea Avenue
112 W Sea Avenue
SEE ALL PHOTOS
112 W Sea Avenue
112 W Sea Avenue
112 W Sea Avenue
112 W Sea Avenue
112 W Sea Avenue
112 W Sea Avenue
112 W Sea Avenue
112 W Sea Avenue
112 W Sea Avenue
112 W Sea Avenue
112 W Sea Avenue
112 W Sea Avenue
112 W Sea Avenue
112 W Sea Avenue
112 W Sea Avenue
112 W Sea Avenue
112 W Sea Avenue
112 W Sea Avenue
112 W Sea Avenue
112 W Sea Avenue
112 W Sea Avenue
112 W Sea Avenue
112 W Sea Avenue
112 W Sea Avenue
112 W Sea Avenue
112 W Sea Avenue
112 W Sea Avenue
112 W Sea Avenue
112 W Sea Avenue
112 W Sea Avenue
112 W Sea Avenue
112 W Sea Avenue
112 W Sea Avenue
112 W Sea Avenue
112 W Sea Avenue
112 W Sea Avenue
112 W Sea Avenue
112 W Sea Avenue
112 W Sea Avenue
112 W Sea Avenue
112 W Sea Avenue
112 W Sea Avenue
112 W Sea Avenue
112 W Sea Avenue
Sold

112 W Sea Avenue

112 W Sea Avenue, Independence, MO 64050

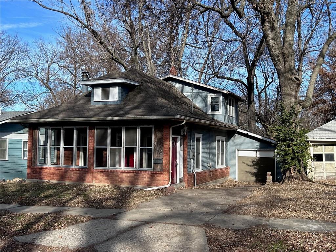
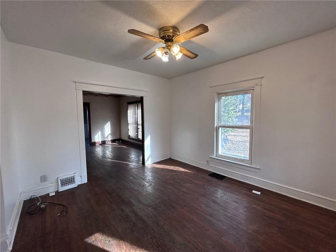
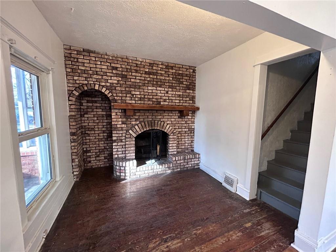
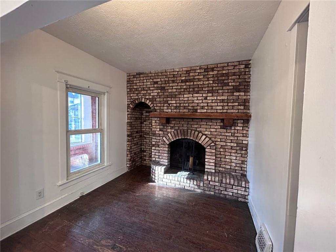
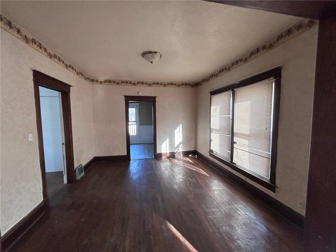
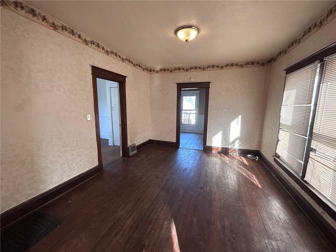
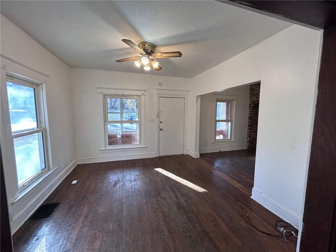
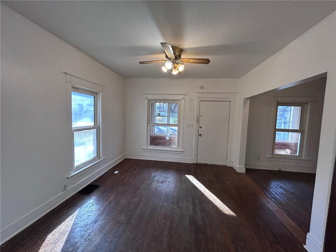
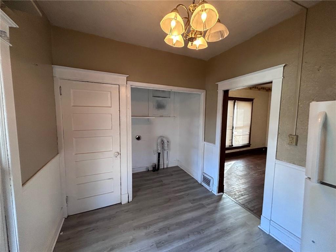
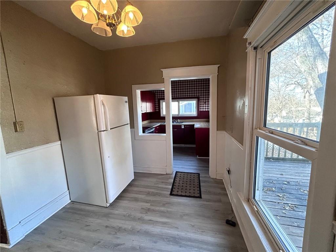
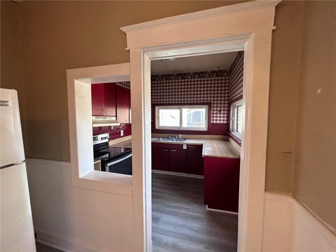
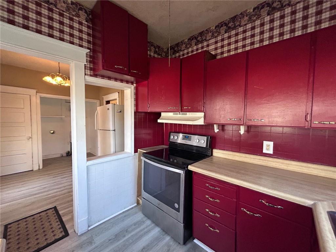
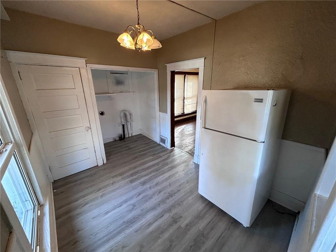
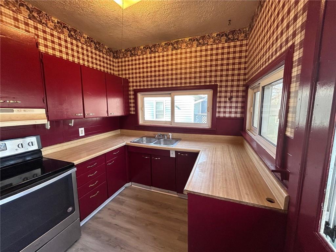
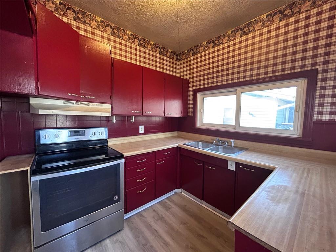
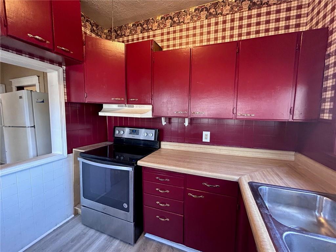
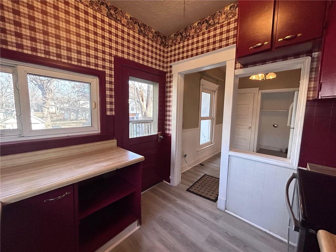
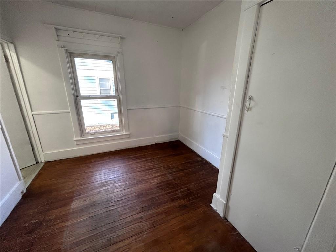
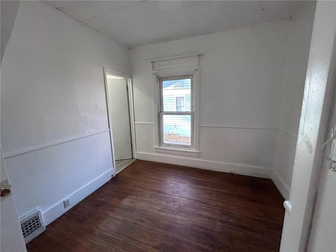
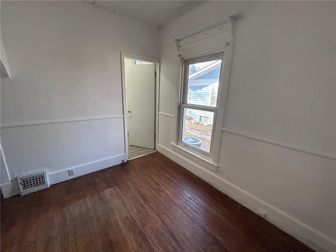
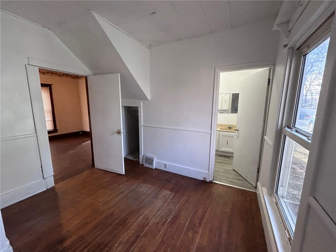
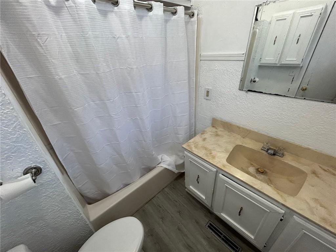
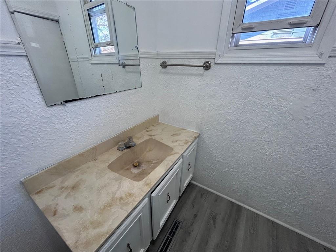
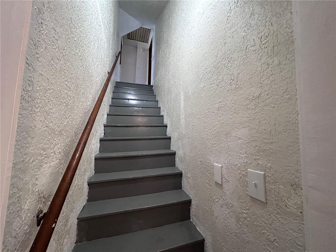
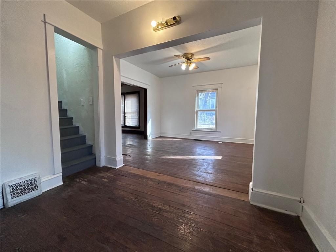
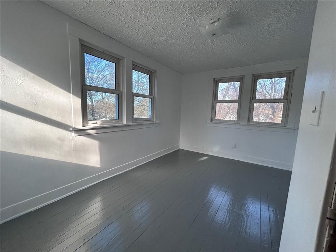
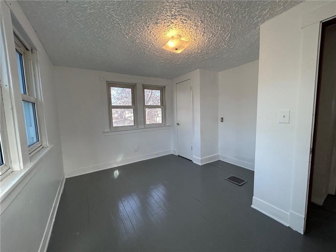
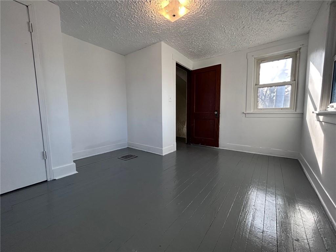
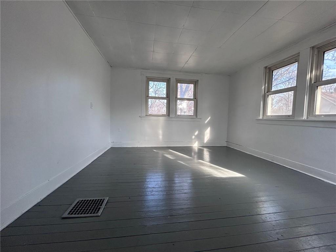
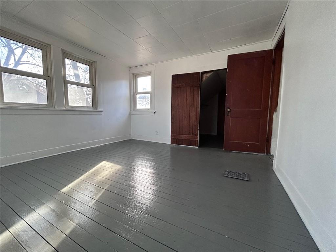
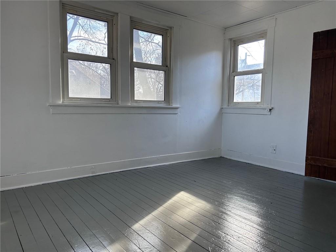
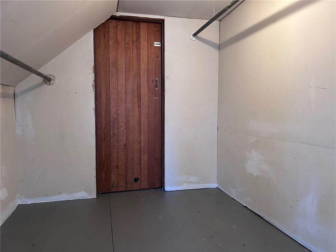
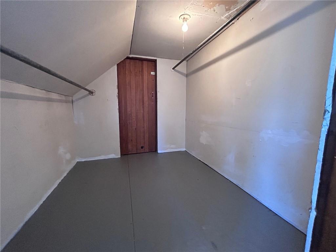
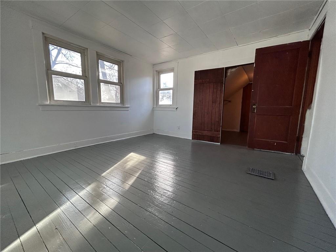
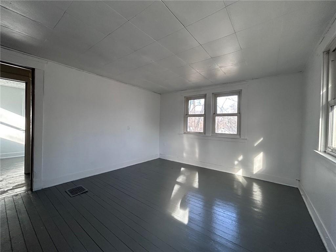
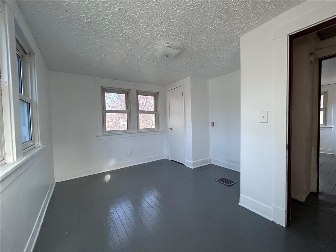
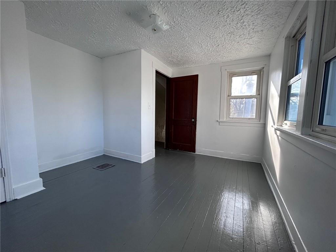
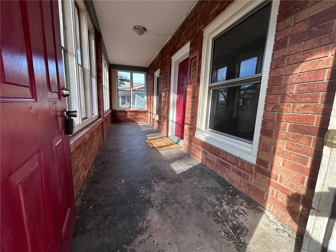
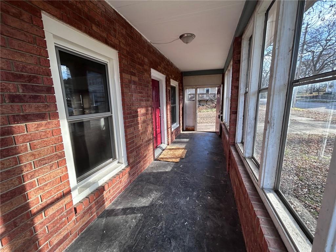
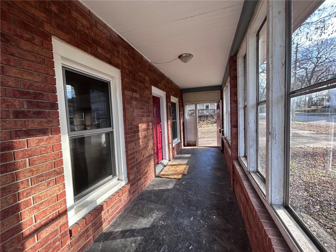
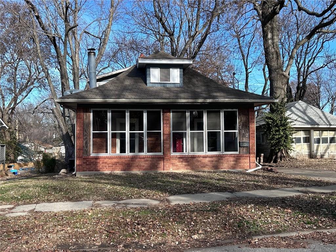
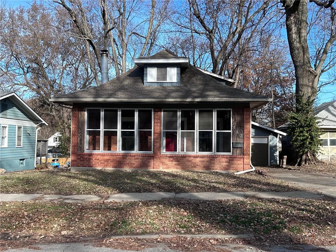
Great location in French Park, just steps from the Square. This three bdrm has character and charm with it's enclosed front porch and brick fireplace. Solid wood floors in the living and dining area. Nice kitchen with laundry on the main and spacious bedrooms. Master has walk in closet along w/ access to extra storage in the attic. Don't let this one slip by.

3
beds

1
bath

1,445 Sq.Ft. LIVING AREA

6,857 Sq.Ft. lot

Chris Bunton

Chris Bunton

Features & Amenities

Interior

  • total bedrooms3
  • Total bathroom1
  • full bathroom1
  • Laundry room Laundry Closet, Off The Kitchen
  • Flooring Luxury Vinyl, Wood
  • Fireplace Living Room, Masonry, Wood Burning

Area & Lot

  • Status Sold
  • Date Sold April 23, 2024
  • Living Area1,445 Sq.Ft.
  • Lot Area6,857 Sq.Ft.
  • MLS® ID2465815
  • TypeResidential
  • YEAR BUILT1900
  • Architecture StylesTraditional
  • High SchoolTruman
  • School DistrictIndependence

Exterior

  • Garage Space1.0
  • water SourcePublic
  • roofComposition
  • lot featuresCity Limits, Level, Many Trees
  • parkingAttached, Garage Faces Front
  • HEAT TYPEForced Air
  • AIR CONDITIONINGElectric
  • sewerPublic Sewer

Let’s Get You Moving

Our team’s unprecedented professionalism, skill, and attention to detail has allowed us to set sales records. We will ensure your buying or selling experience exceeds your expectations.

Let’s Get You Moving

Whether you're buying, selling, building, or relocating to the Sioux Falls area, our team is ready to help you make your next move with confidence.

Start Your Home Search

Browse our exclusive properties in the area.

Follow Us on Instagram