11212 W 170th Place
11212 W 170th Place
11212 W 170th Place
11212 W 170th Place
11212 W 170th Place
11212 W 170th Place
11212 W 170th Place
11212 W 170th Place
11212 W 170th Place
11212 W 170th Place
11212 W 170th Place
11212 W 170th Place
11212 W 170th Place
11212 W 170th Place
11212 W 170th Place
11212 W 170th Place
11212 W 170th Place
11212 W 170th Place
11212 W 170th Place
11212 W 170th Place
11212 W 170th Place
11212 W 170th Place
11212 W 170th Place
11212 W 170th Place
11212 W 170th Place
11212 W 170th Place
11212 W 170th Place
11212 W 170th Place
11212 W 170th Place
11212 W 170th Place
11212 W 170th Place
11212 W 170th Place
11212 W 170th Place
11212 W 170th Place
11212 W 170th Place
11212 W 170th Place
11212 W 170th Place
11212 W 170th Place
11212 W 170th Place
11212 W 170th Place
11212 W 170th Place
11212 W 170th Place
11212 W 170th Place
11212 W 170th Place
11212 W 170th Place
11212 W 170th Place
11212 W 170th Place
11212 W 170th Place
11212 W 170th Place
11212 W 170th Place
11212 W 170th Place
11212 W 170th Place
SEE ALL PHOTOS
11212 W 170th Place
11212 W 170th Place
11212 W 170th Place
11212 W 170th Place
11212 W 170th Place
11212 W 170th Place
11212 W 170th Place
11212 W 170th Place
11212 W 170th Place
11212 W 170th Place
11212 W 170th Place
11212 W 170th Place
11212 W 170th Place
11212 W 170th Place
11212 W 170th Place
11212 W 170th Place
11212 W 170th Place
11212 W 170th Place
11212 W 170th Place
11212 W 170th Place
11212 W 170th Place
11212 W 170th Place
11212 W 170th Place
11212 W 170th Place
11212 W 170th Place
11212 W 170th Place
11212 W 170th Place
11212 W 170th Place
11212 W 170th Place
11212 W 170th Place
11212 W 170th Place
11212 W 170th Place
11212 W 170th Place
11212 W 170th Place
11212 W 170th Place
11212 W 170th Place
11212 W 170th Place
11212 W 170th Place
11212 W 170th Place
11212 W 170th Place
11212 W 170th Place
11212 W 170th Place
11212 W 170th Place
11212 W 170th Place
11212 W 170th Place
11212 W 170th Place
11212 W 170th Place
11212 W 170th Place
11212 W 170th Place
11212 W 170th Place
11212 W 170th Place
11212 W 170th Place
Courtesy of ReeceNichols - Leawood, Jamie Howell Listing Contact: 913-461-9515 
Sold

11212 W 170th Place

11212 W 170th Place, Overland Park, KS 66221

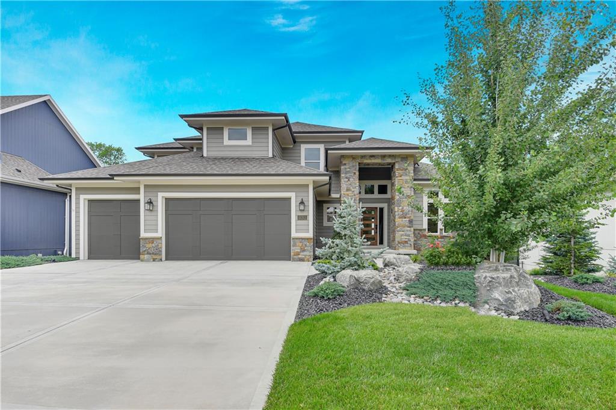
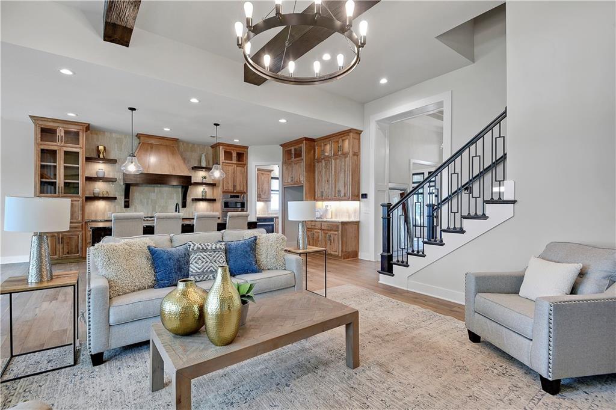
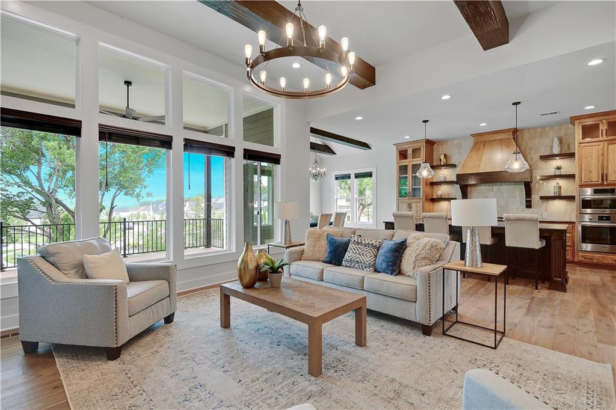
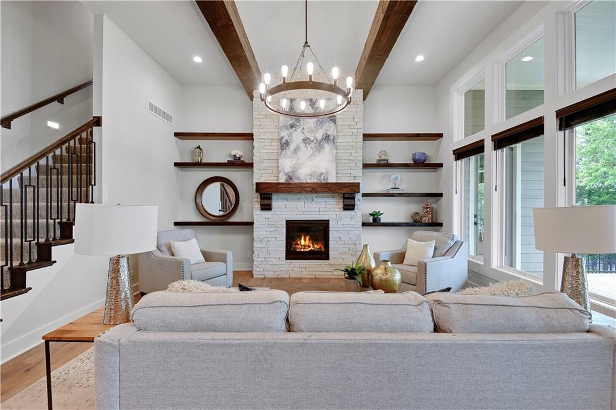
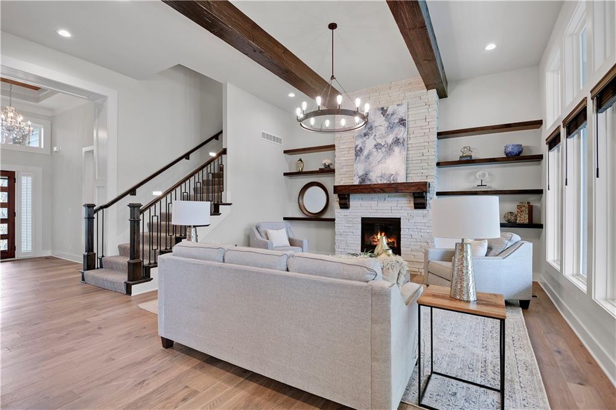
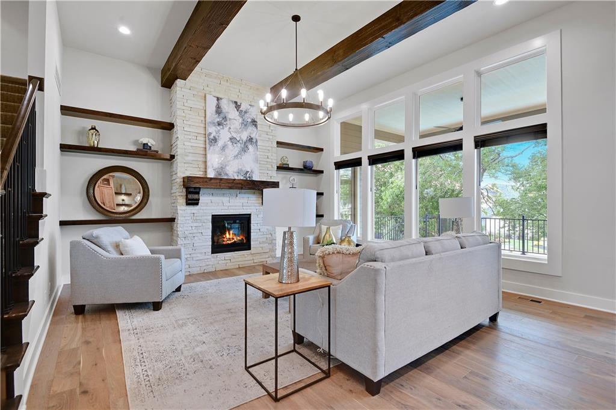
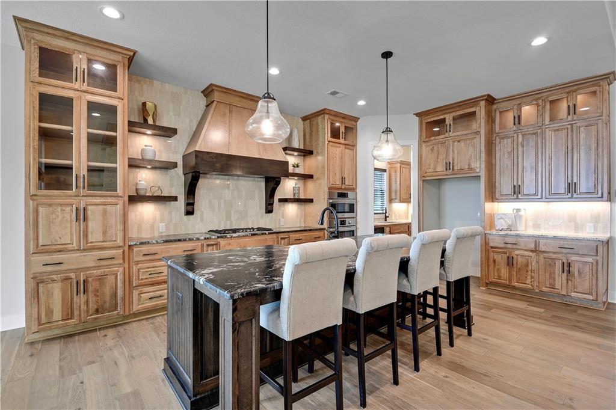
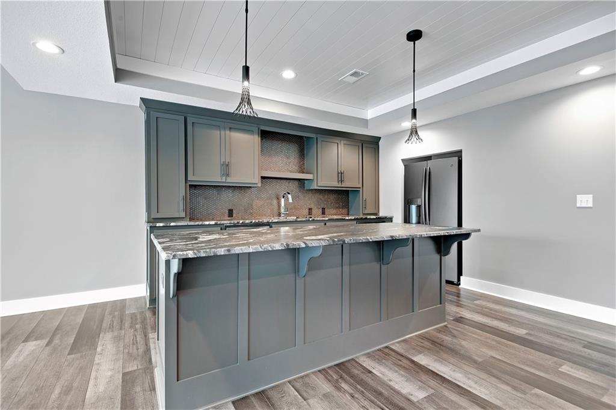
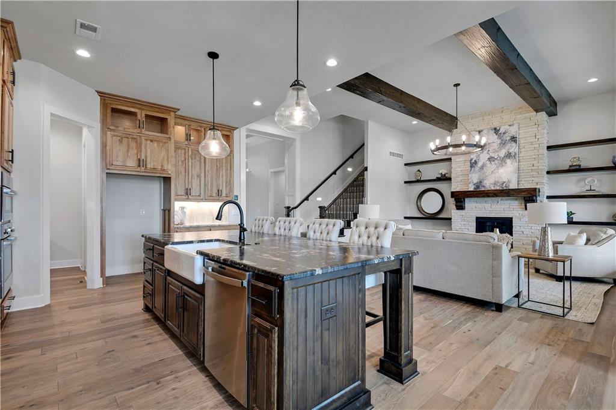
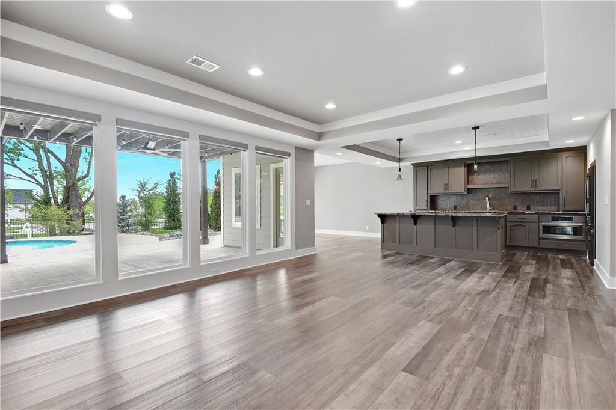
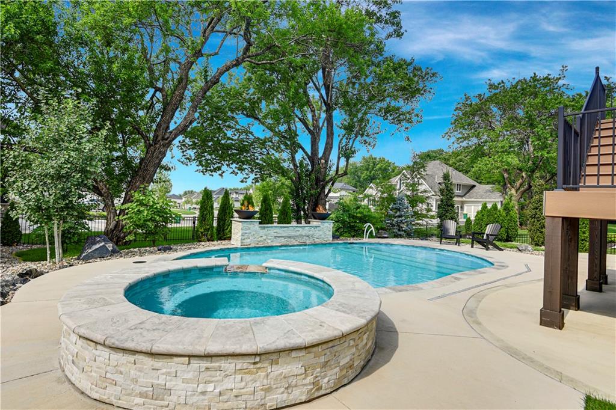
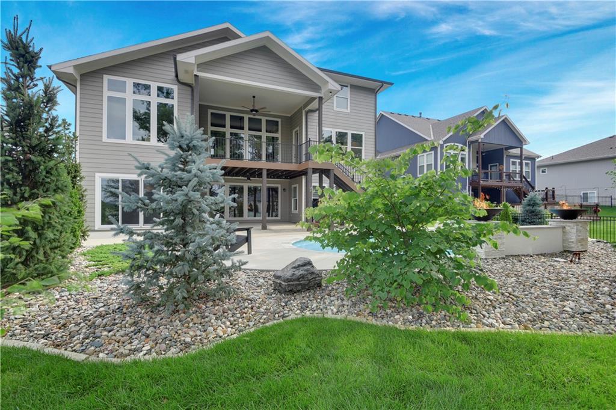
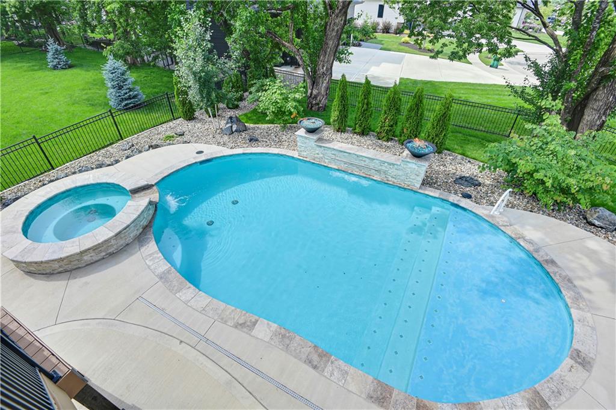
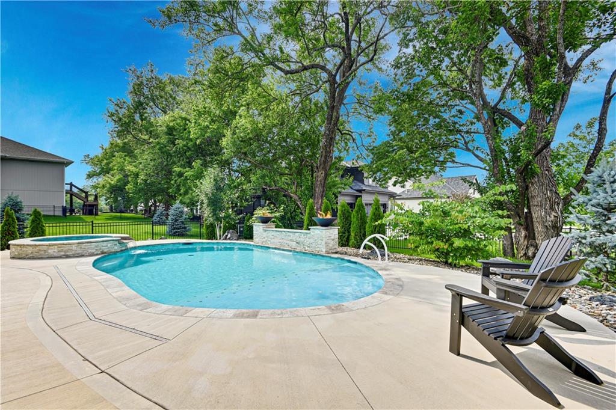
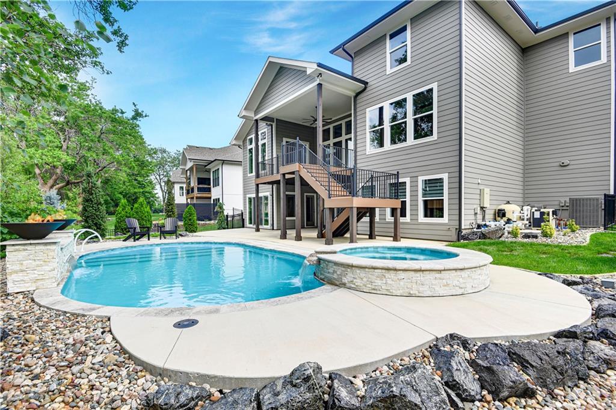
This beautiful custom-built James Engle home in sought-after Terrybrook Farms--with a perfect SALTWATER POOL & Spa--is ready just in time for summer! Thoughtfully designed, this versatile floorplan suits nearly any lifestyle, whether you're seeking a peaceful retreat or love to entertain in style. Perched high above the cul-de-sac behind it, the home offers great views of sunsets, festive holiday lights, and even fireworks on the Fourth of July!

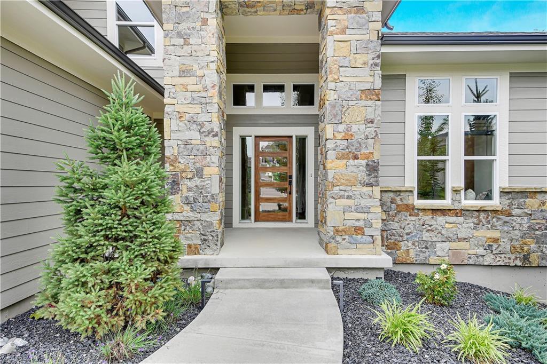
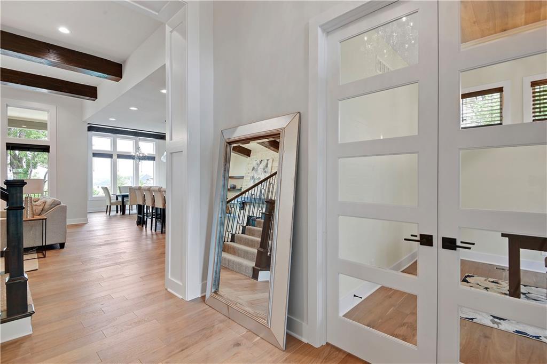
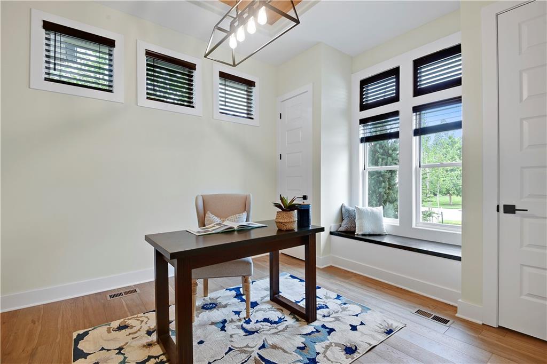
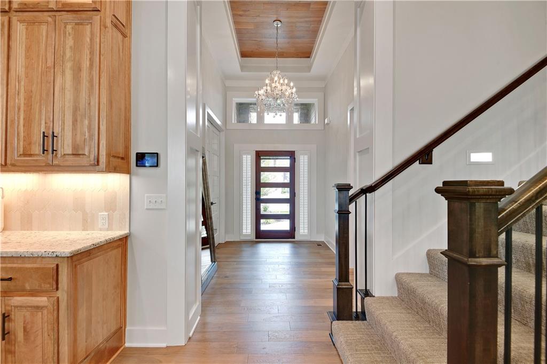
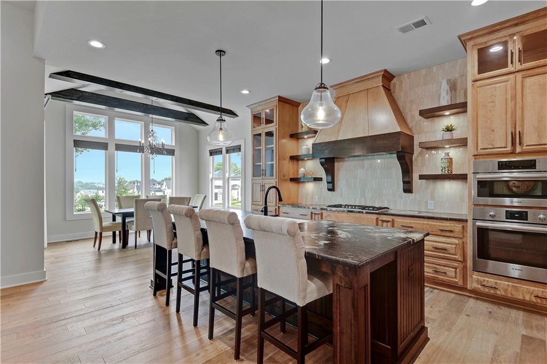
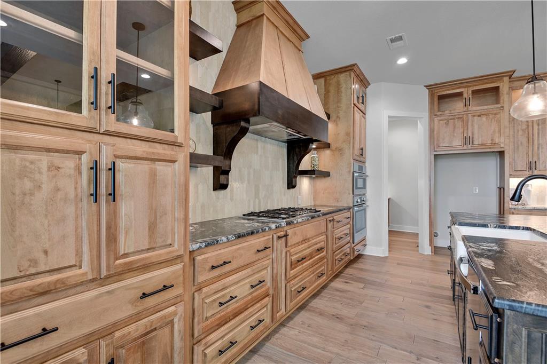
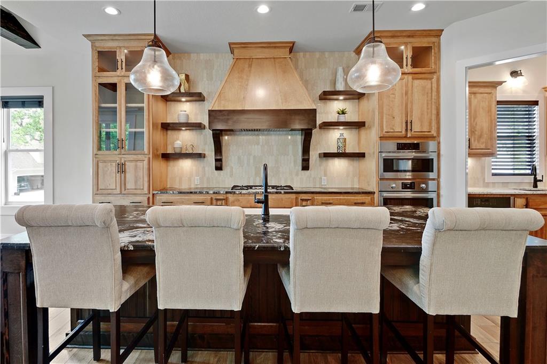
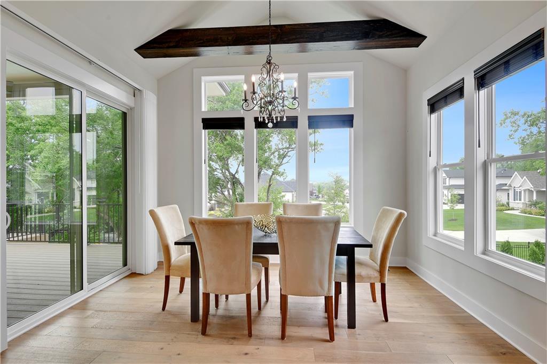
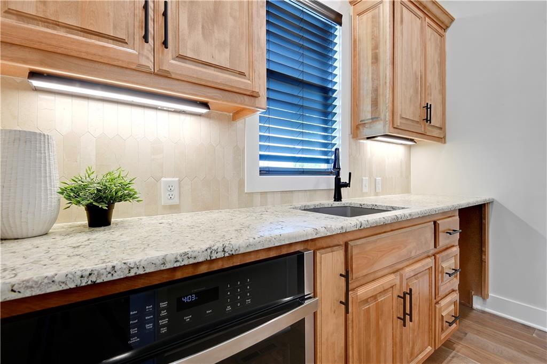
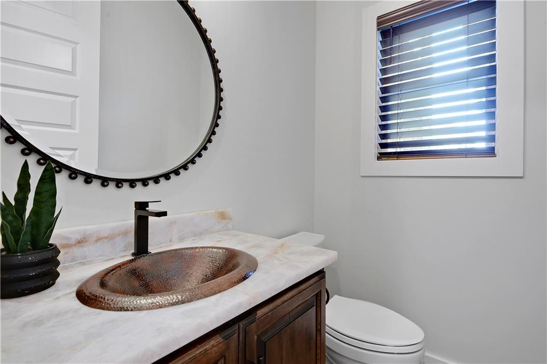
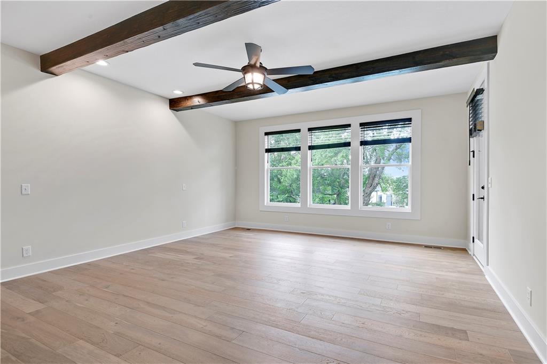
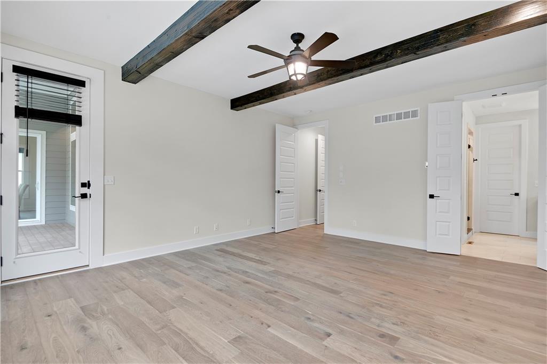
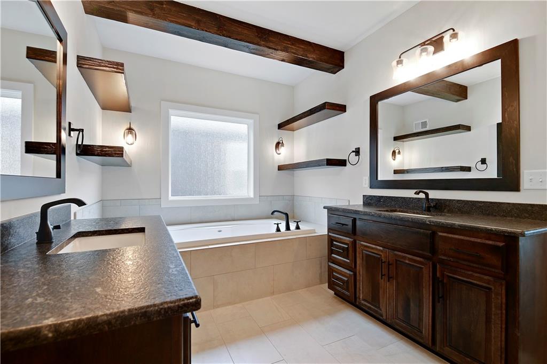
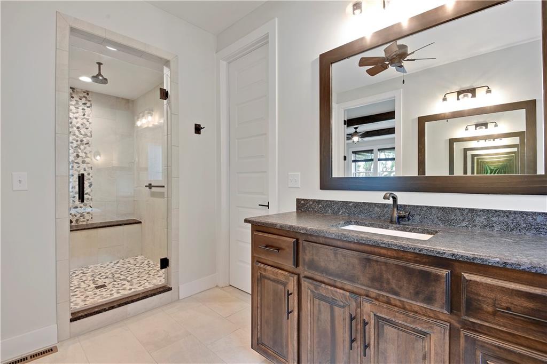
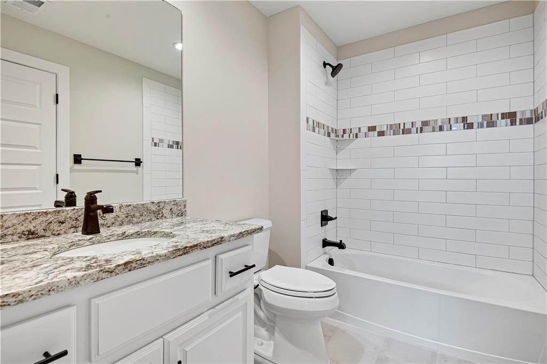
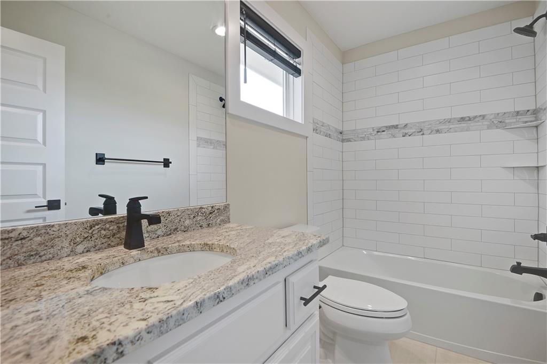
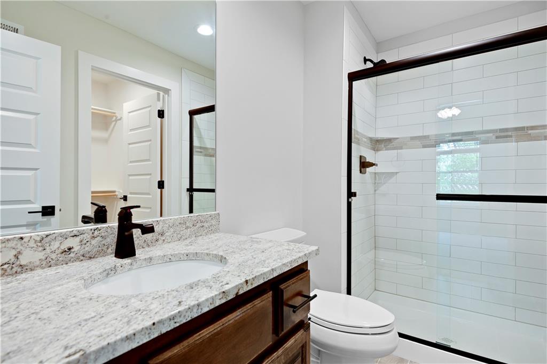
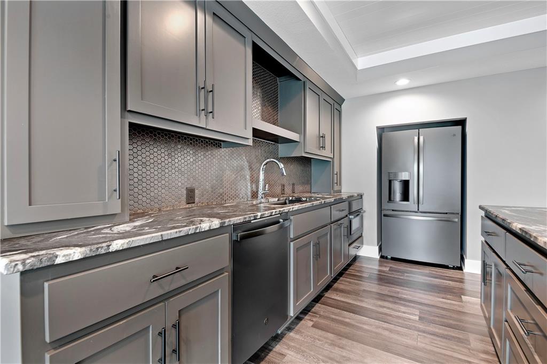
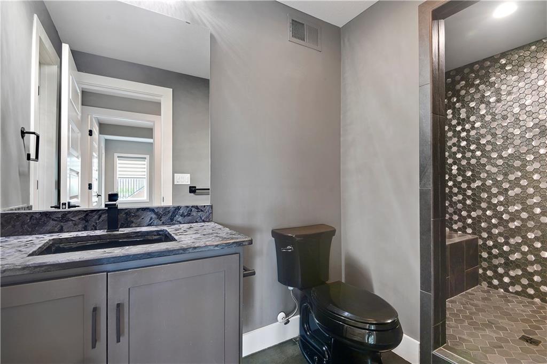
Featured indoor upgrades include: all natural stone, stained cabinets, wood accents in entry ceiling and office, chandeliers, rustic stained beams throughout main, main jacuzzi tub, granite and tile, appliances, sinks, toilets, hardwoods throughout main; wired for surround sound and security

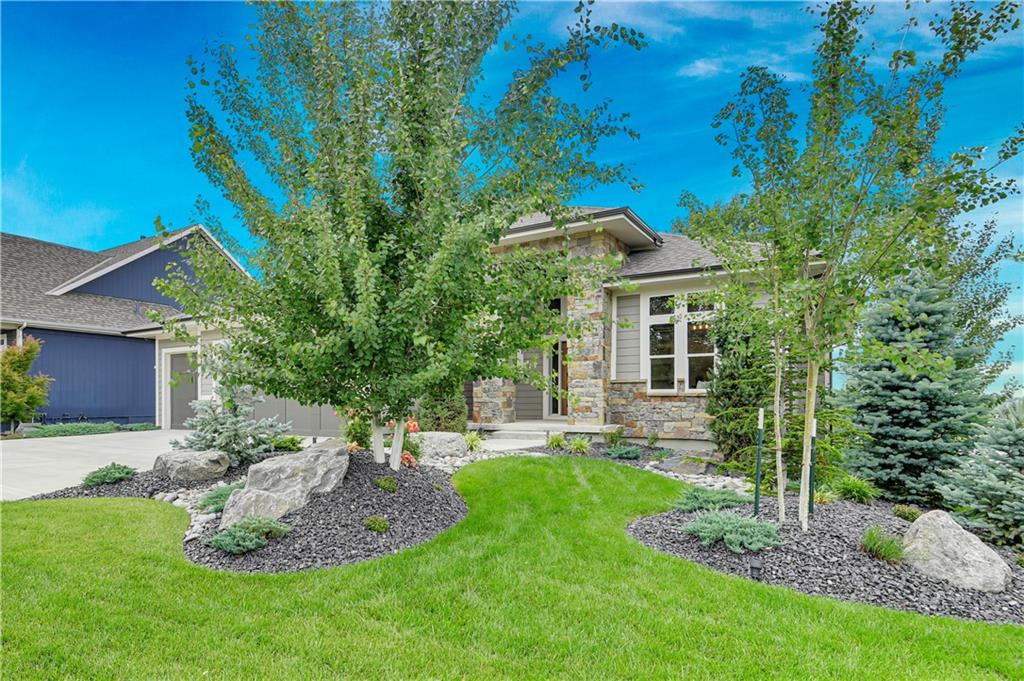
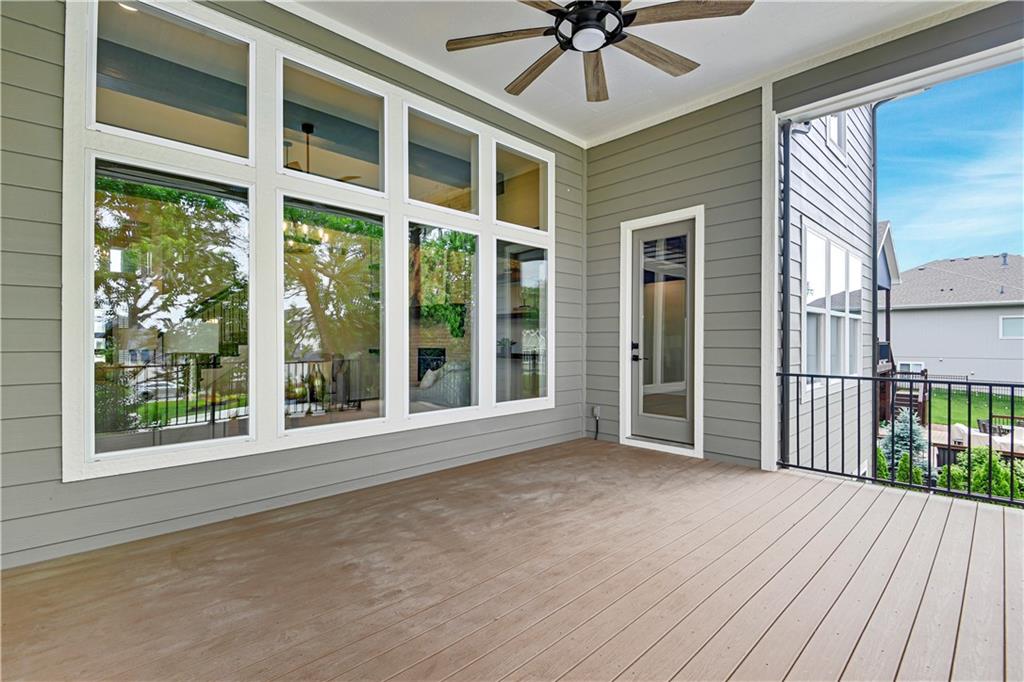
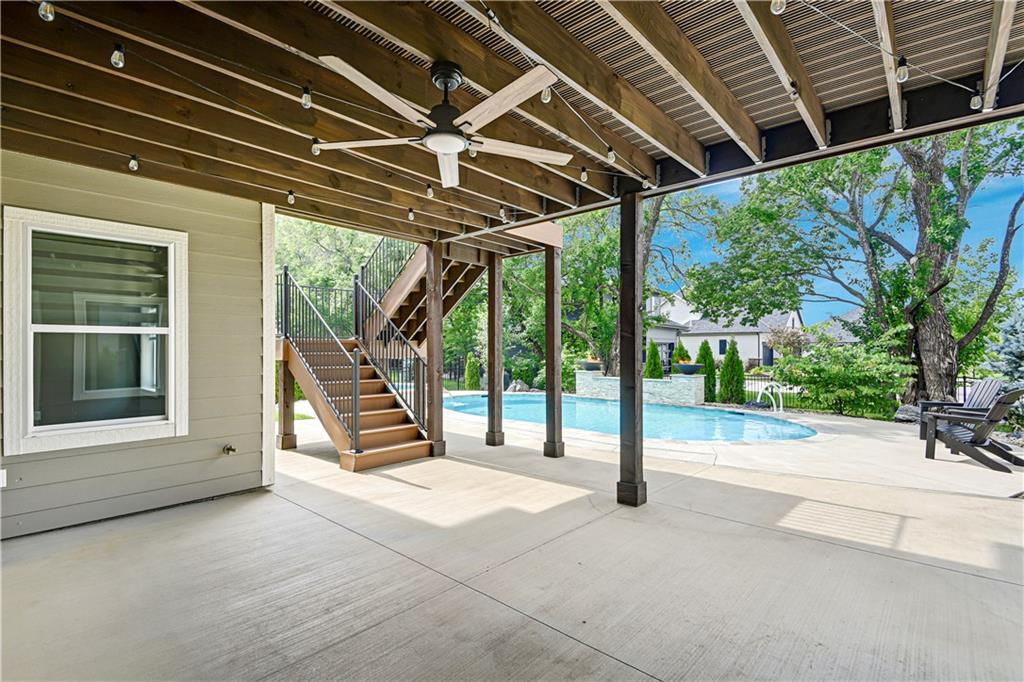
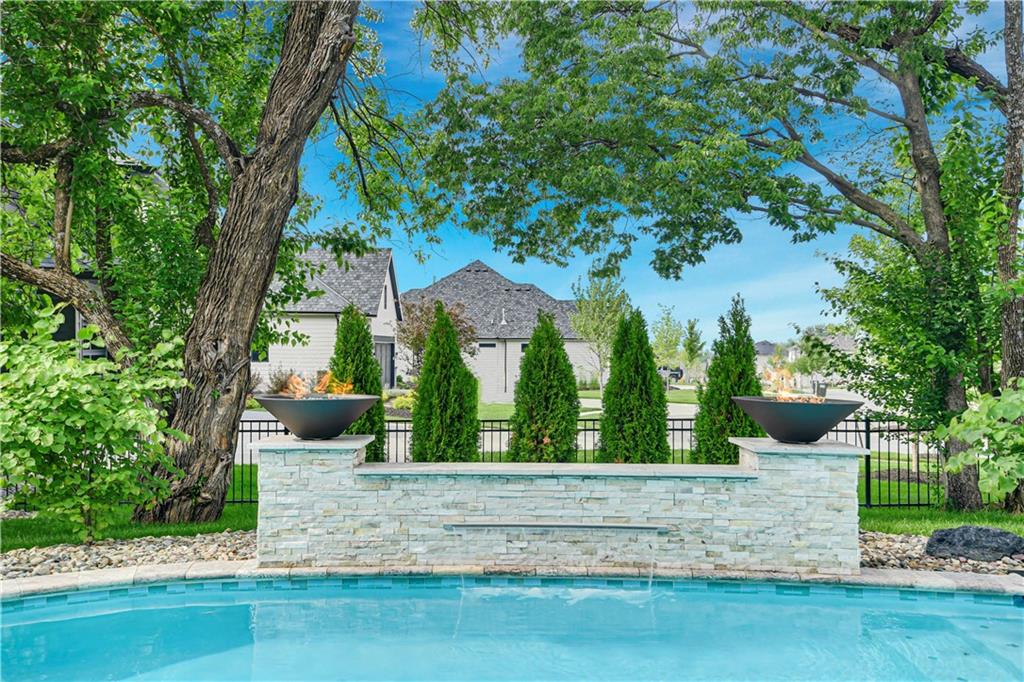
Featured outdoor upgrades include: all natural stone, maintenance free extensive rock and evergreen landscaping, heated pool with year round spill over spa, waterfall, firebowls, and sun deck; wired outdoor landscape lighting, decks wired for sound

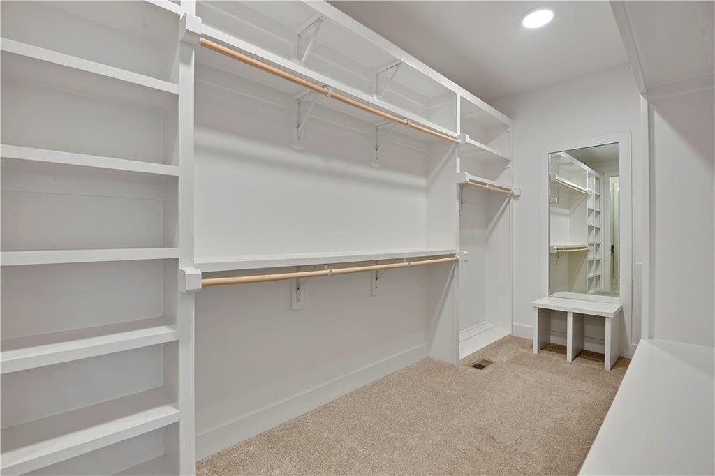
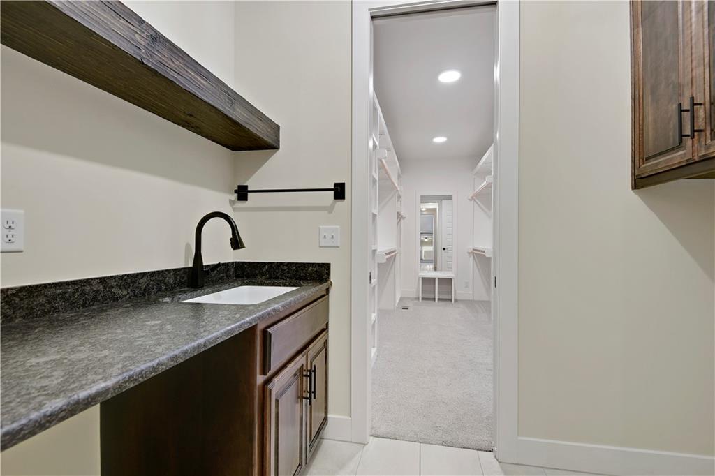
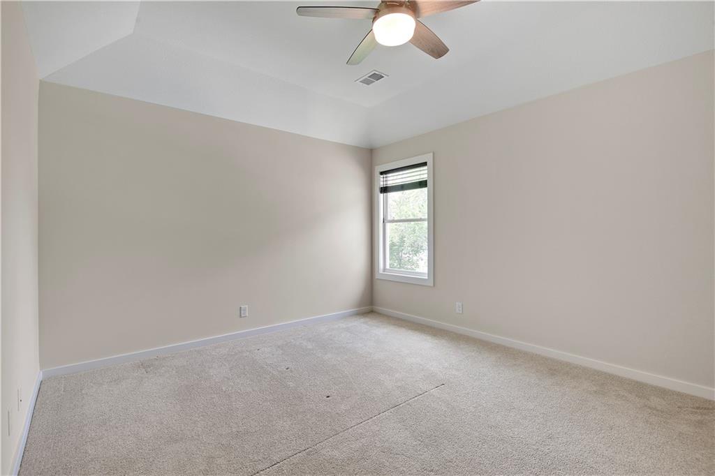
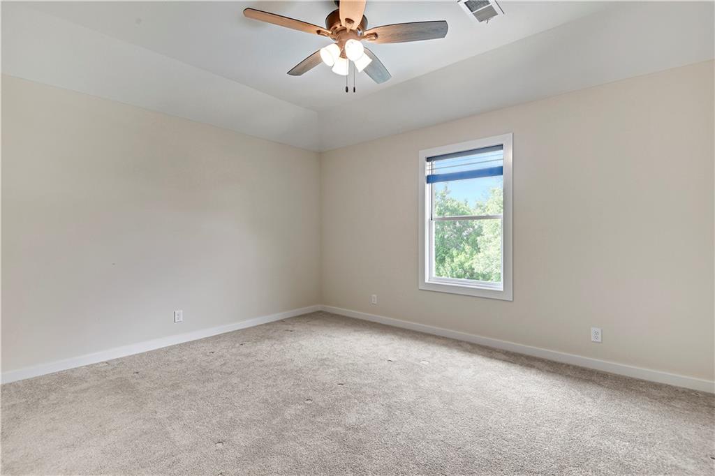
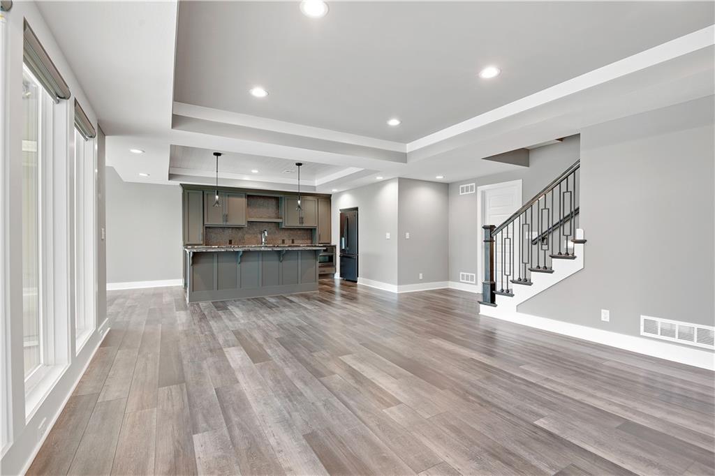
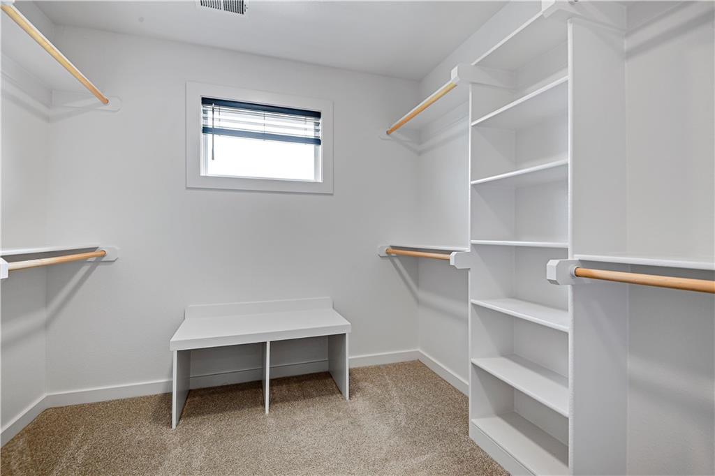
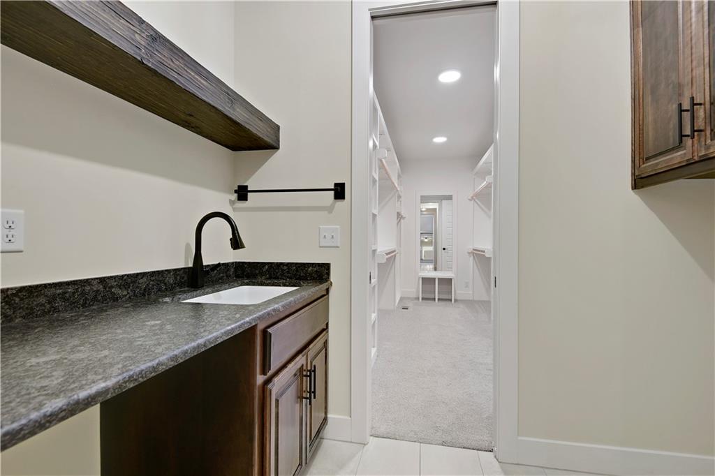
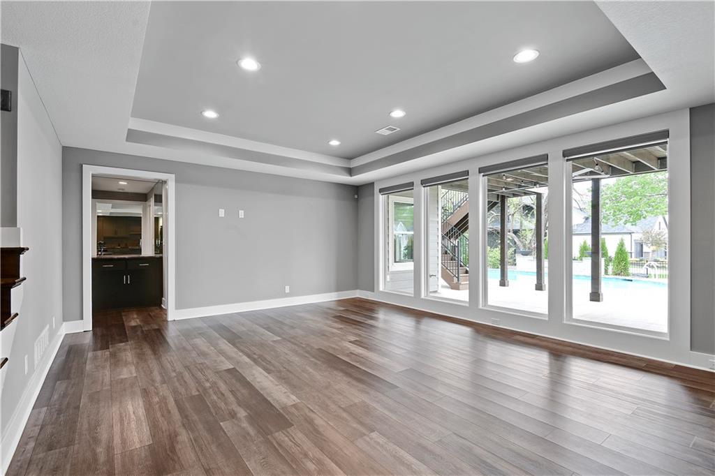
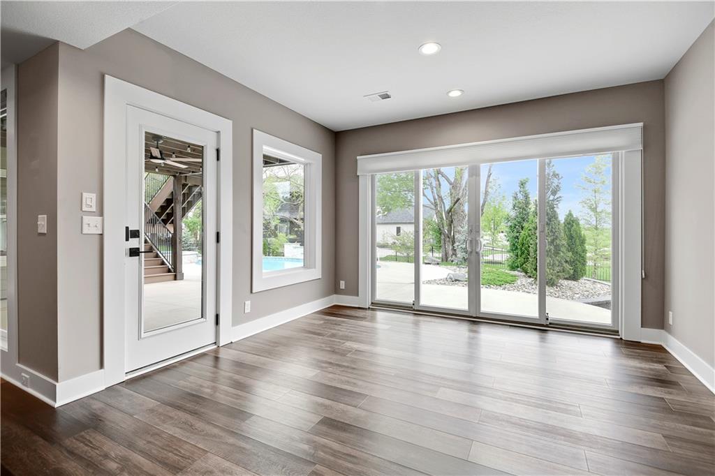
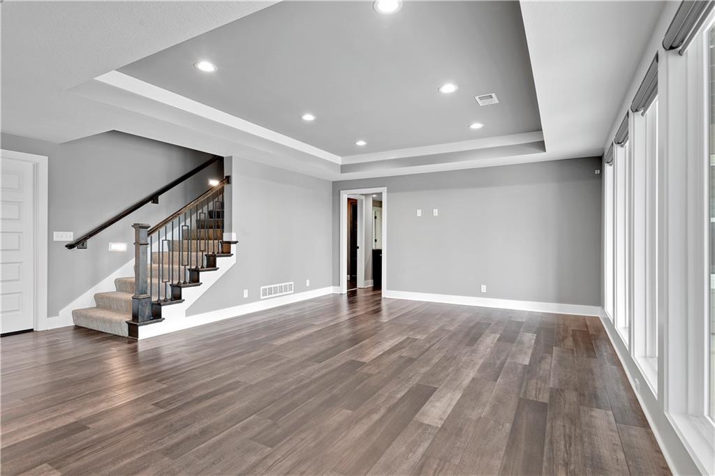
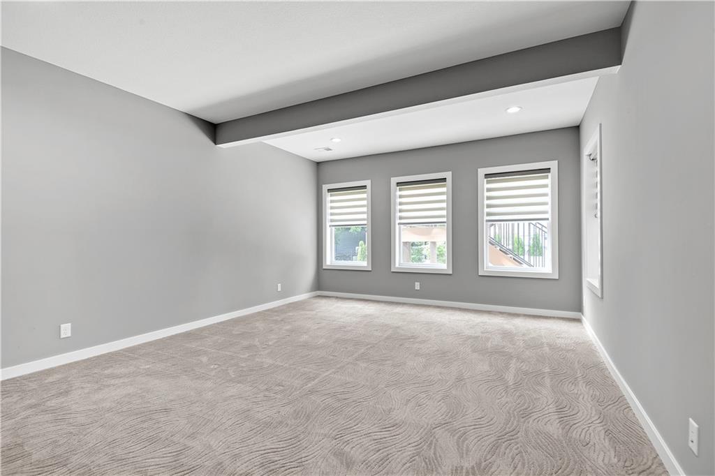
Other key features: Main level primary suite with walk through huge closet and laundry, 3 bedrooms upstairs with private baths, main level office with glass French doors, fully finished walk out basement with a separate bedroom suite and living space or recreation area

**Seller able to accommodate a quick sale!!**

5
beds

6
baths

4,274 Sq.Ft. LIVING AREA

10,890 Sq.Ft. lot

Jamie Howell

Jamie Howell

Features & Amenities

Interior

  • total bedrooms5
  • Total bathrooms6
  • full bathrooms5
  • half bathroom1
  • Laundry room Main Level
  • Flooring Wood
  • Fireplace Family Room, Gas
  • APPLIANCES Cooktop, Dishwasher, Disposal, Exhaust Fan, Microwave, Built-In Oven, Stainless Steel Appliance(s)
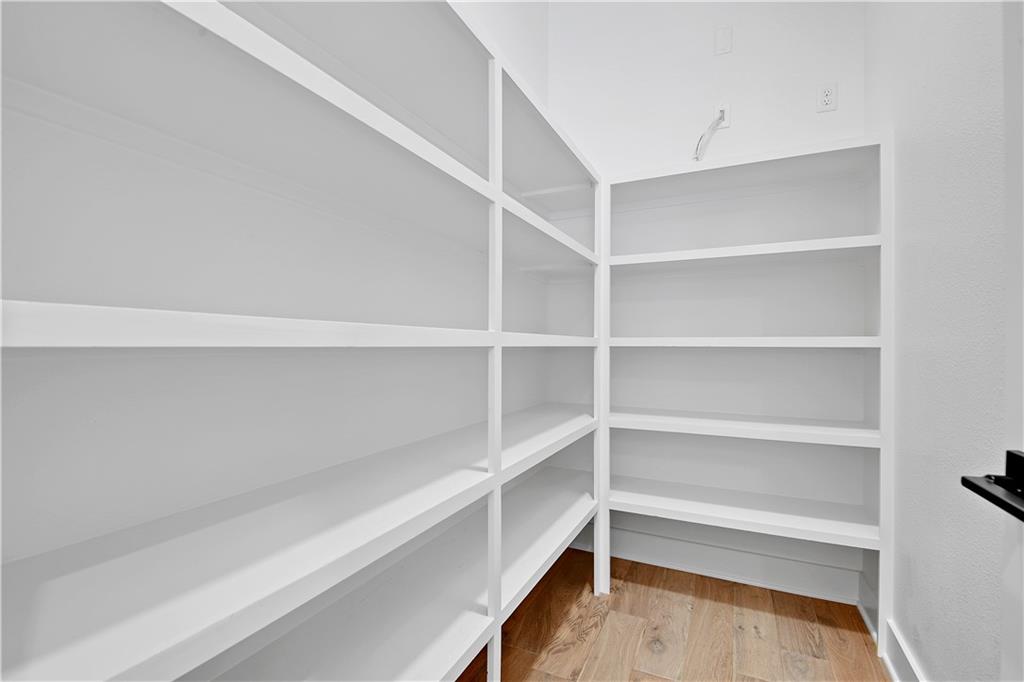
  • other interior Features Custom Cabinets, Hot Tub, Pantry

Area & Lot

  • Status Sold
  • Date Sold July 22, 2025
  • Living Area4,274 Sq.Ft.
  • Lot Area10,890 Sq.Ft.
  • MLS® ID2546454
  • TypeResidential
  • YEAR BUILT2022
  • NeighborhoodOverland Park
  • Architecture StylesCraftsman, Traditional
  • Elementary SchoolWolf Springs
  • Middle SchoolAubry Bend
  • High SchoolBlue Valley Southwest
  • School DistrictBlue Valley

Exterior

  • Garage Space3.0
  • water SourcePublic
  • PoolIn Ground
  • roofComposition
  • lot featuresSprinkler-In Ground
  • parkingAttached
  • HEAT TYPEForced Air
  • AIR CONDITIONINGElectric
  • sewerPublic Sewer
  • HOA AmenitiesExercise Room, Party Room, Play Area, Pool

Financial

  • Price Upon Request

Overland Park

Explore

Let’s Get You Moving

Our team’s unprecedented professionalism, skill, and attention to detail has allowed us to set sales records. We will ensure your buying or selling experience exceeds your expectations.

Let’s Get You Moving

Whether you're buying, selling, building, or relocating to the Sioux Falls area, our team is ready to help you make your next move with confidence.

Start Your Home Search

Browse our exclusive properties in the area.

Follow Us on Instagram