1123 W Wabash Terrace
SEE ALL PHOTOS
1123 W Wabash Terrace
Courtesy of ReeceNichols- Leawood Town Center, Majid Ghavami Listing Contact: 913-980-2434 
Sold

1123 W Wabash Terrace

1123 W Wabash Terrace, Olathe, KS 66061

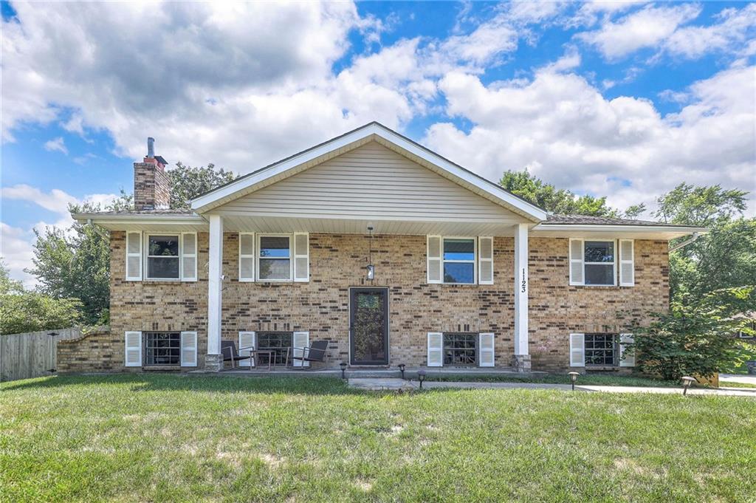
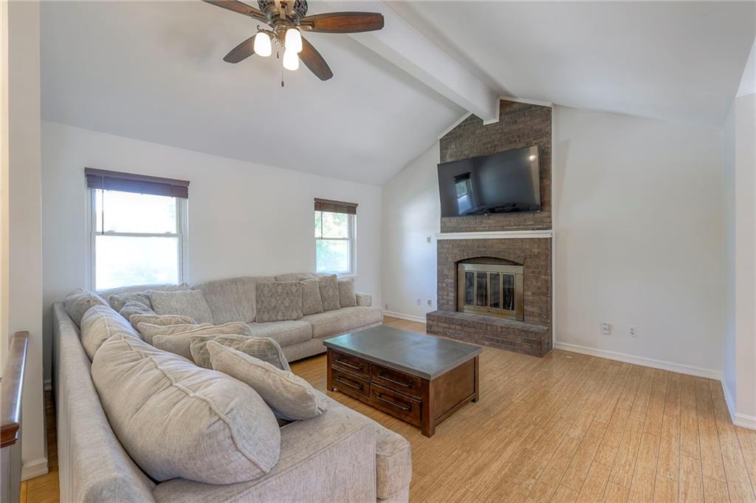
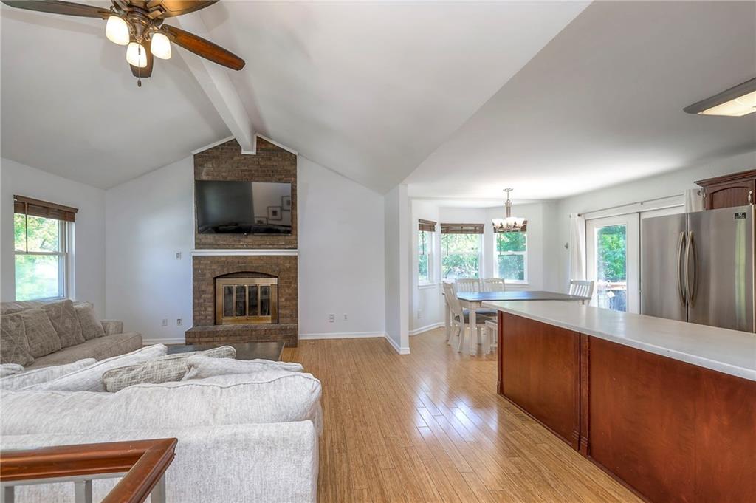
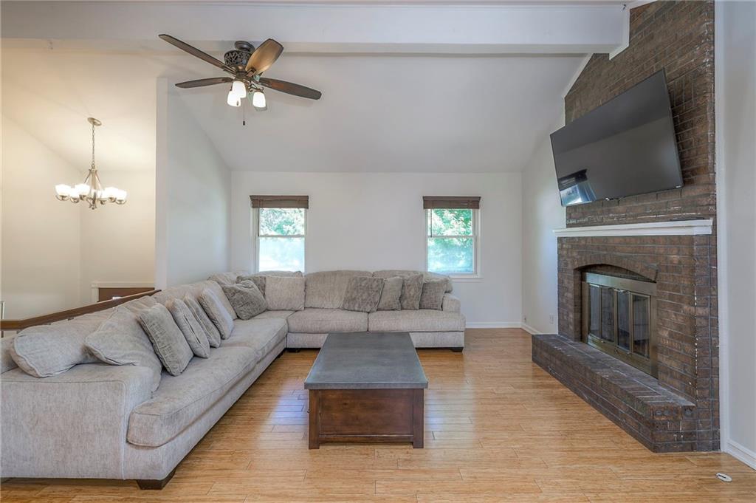
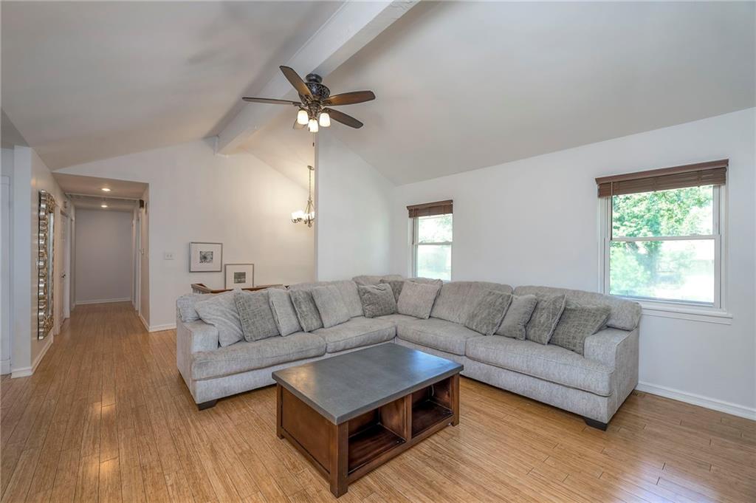
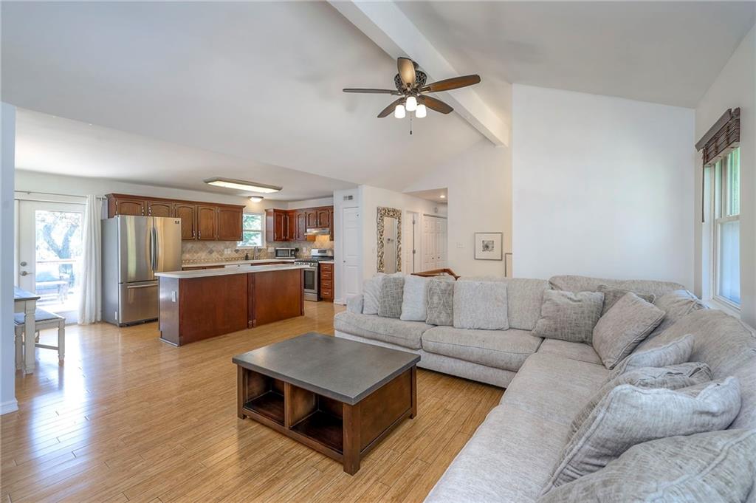
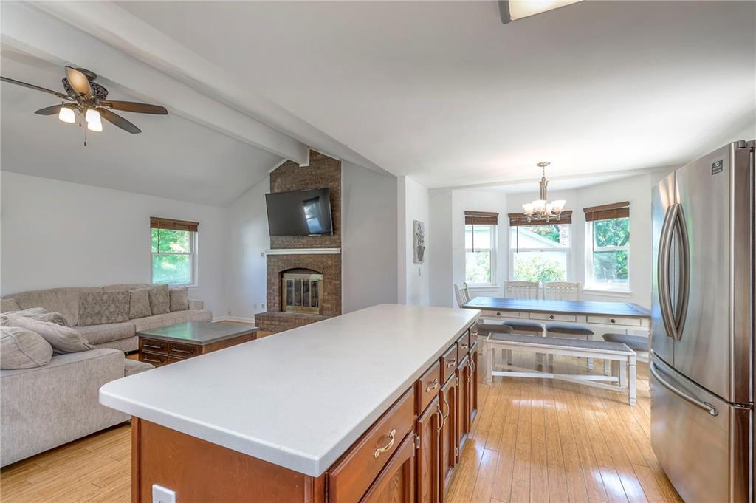
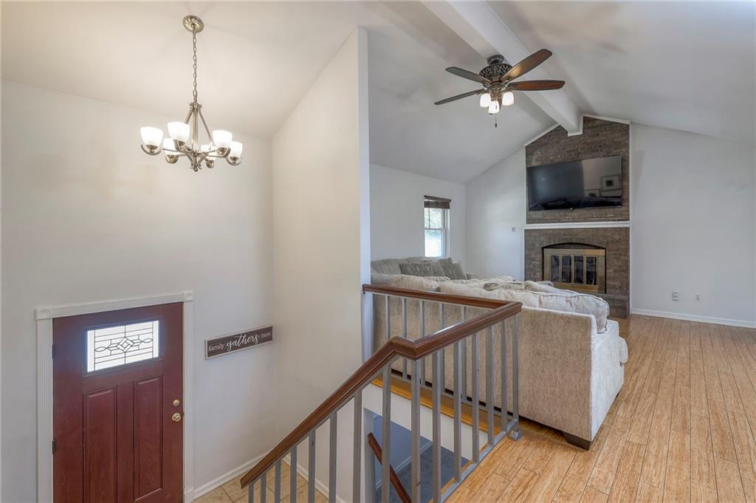
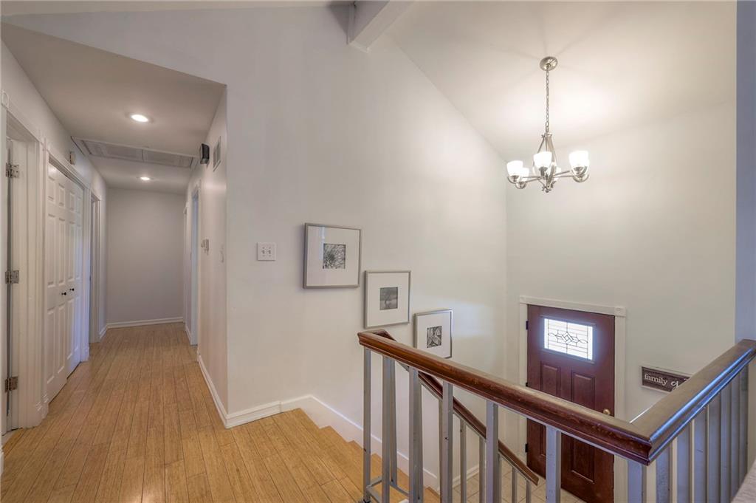
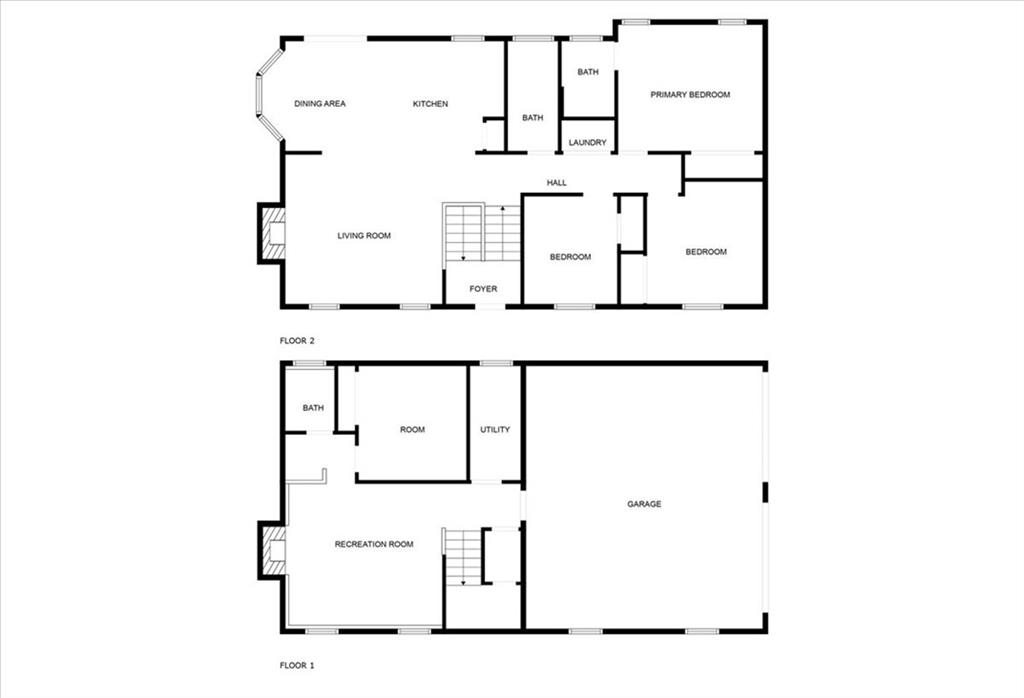
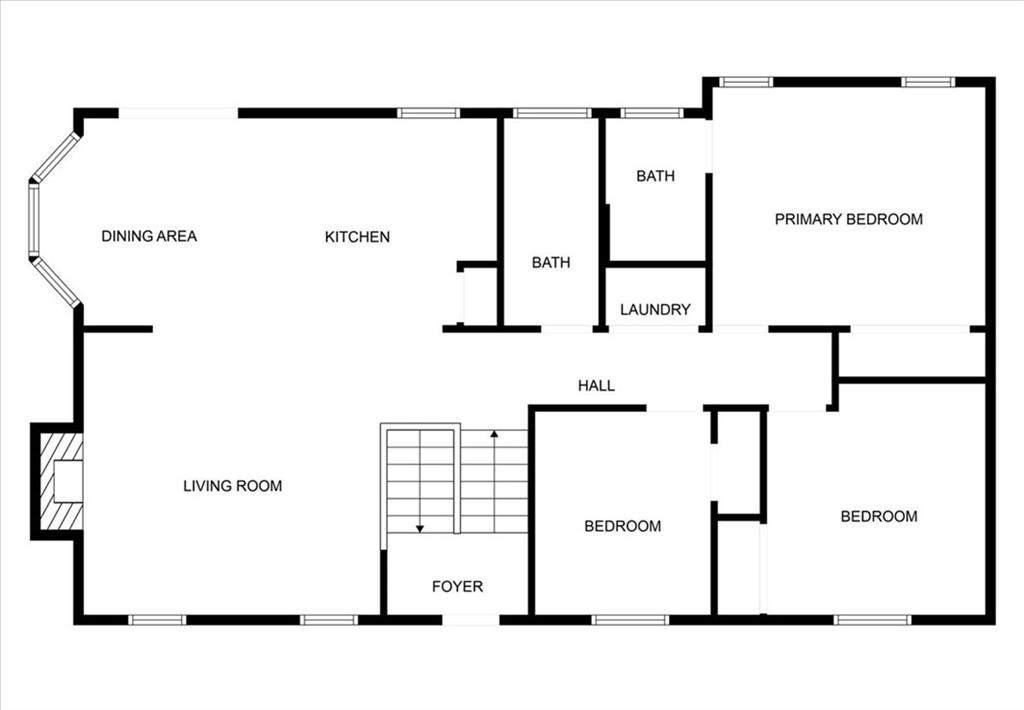
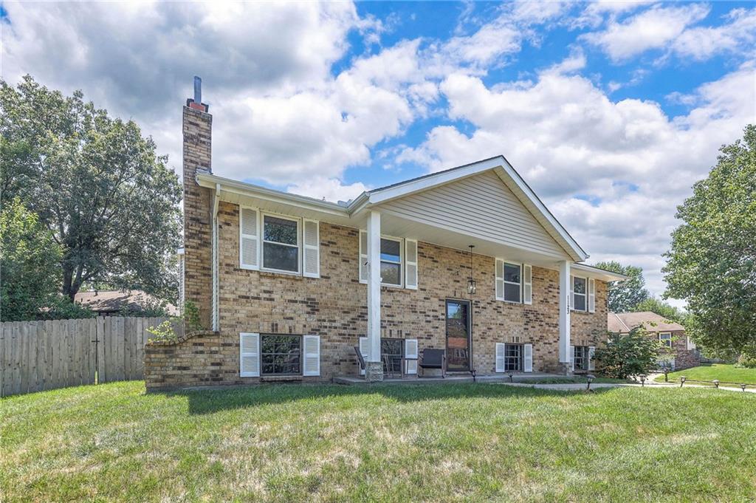
Spacious 4-bedroom, 2.5-bath raised ranch offers a bright, open layout and thoughtful updates throughout. The living room features vaulted ceilings, hardwood floors, a ceiling fan, and a cozy fireplace, all seamlessly connected to the kitchen and dining area.
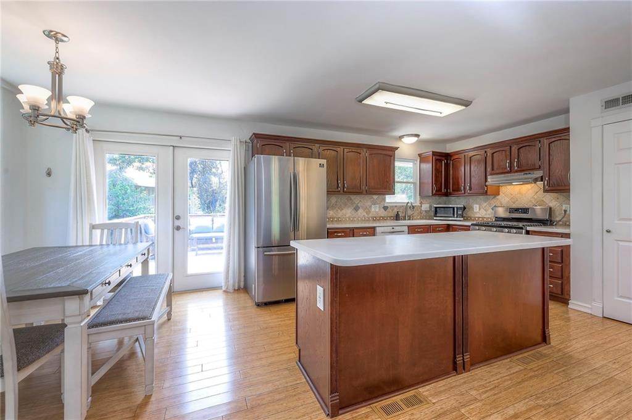
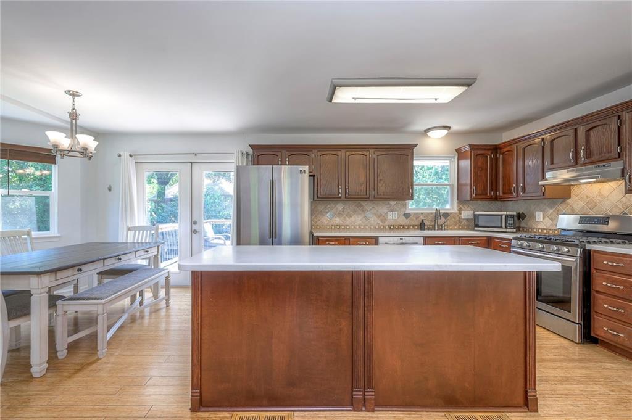
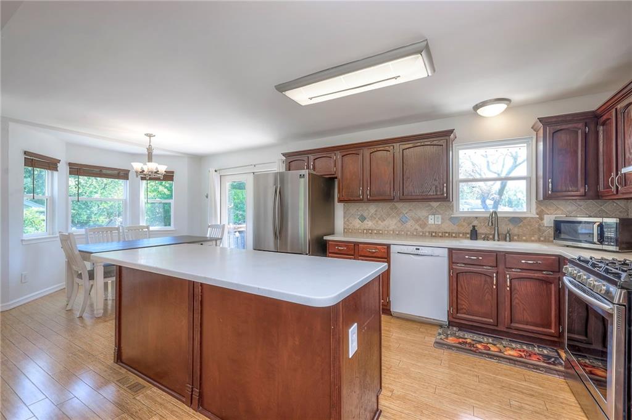
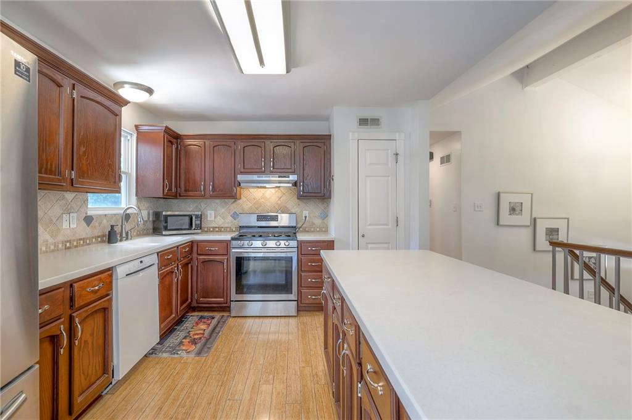
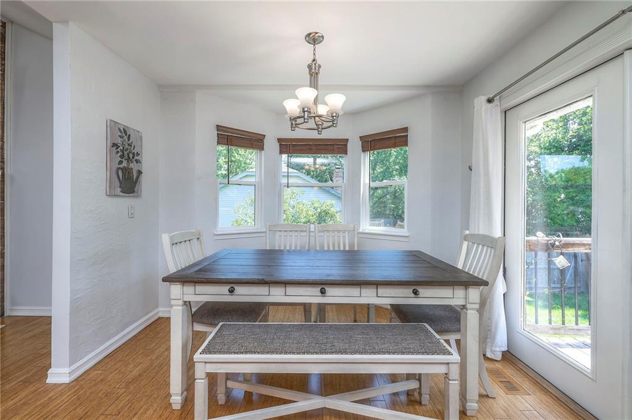
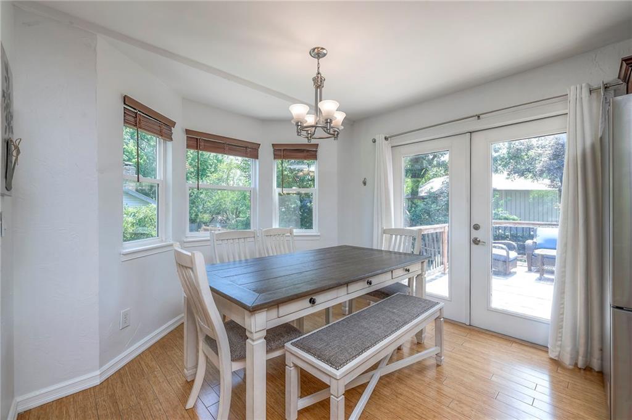
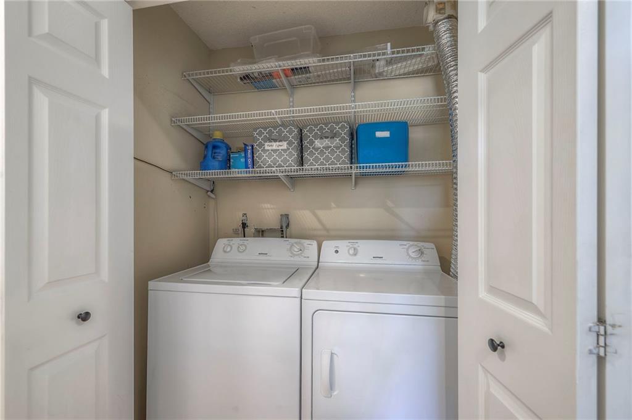
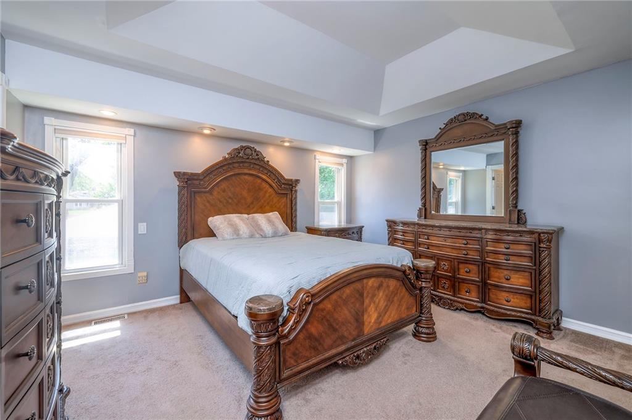
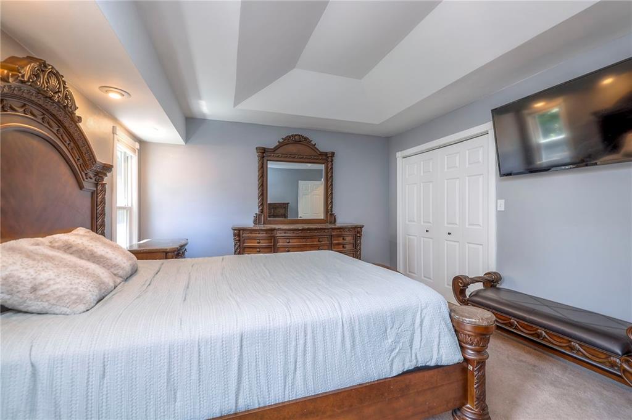
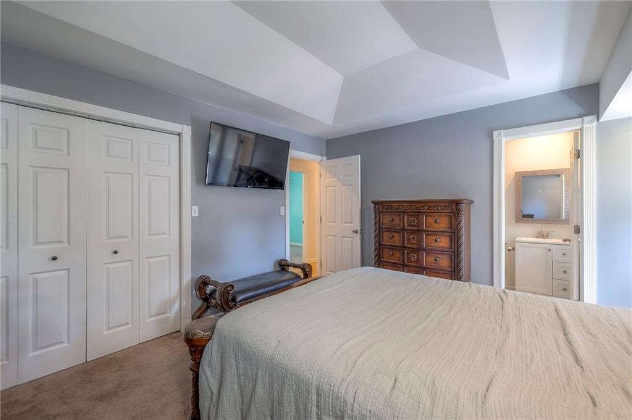
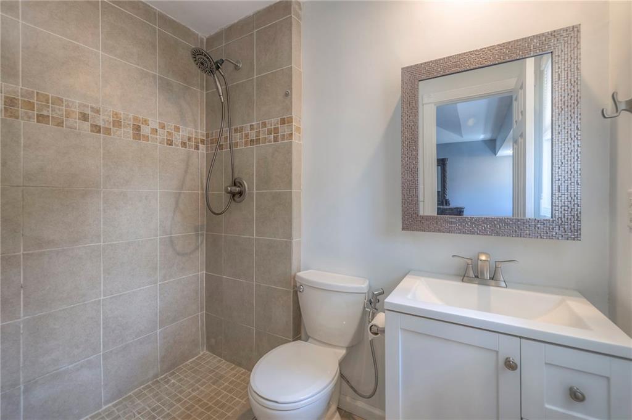
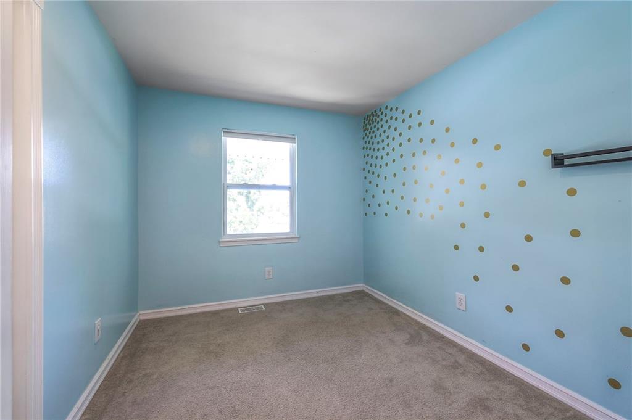
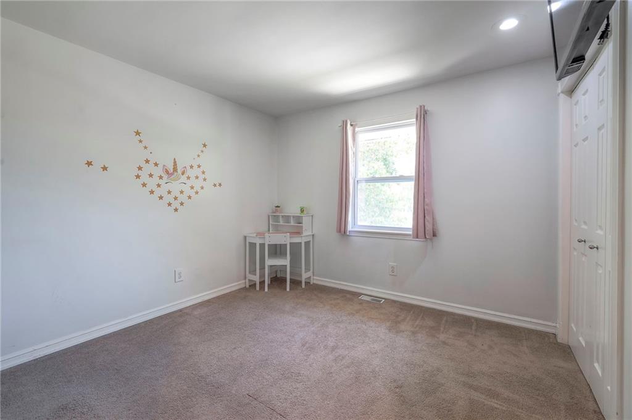
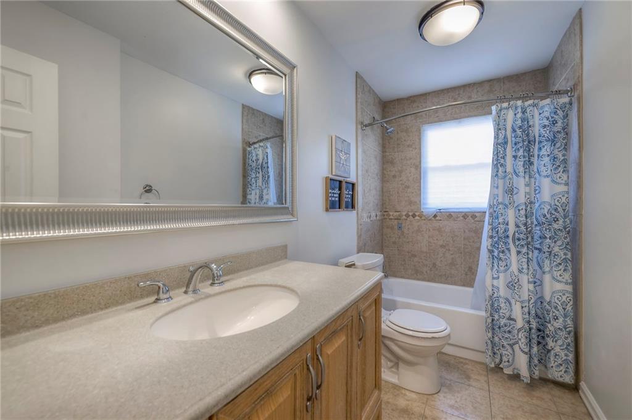
The kitchen is a chef's dream with a large island, Corian countertops, stainless steel gas range with hood, pantry, and plenty of cabinet space. The adjacent eat-in dining area easily accommodates a 6-person table--perfect for daily living or entertaining. Three bedrooms are located on the main level, including the primary suite with a vaulted ceiling, private bath, and generous closet space. The full hall bath includes tile flooring and a shower-over-tub combo. Main-level laundry adds everyday convenience.
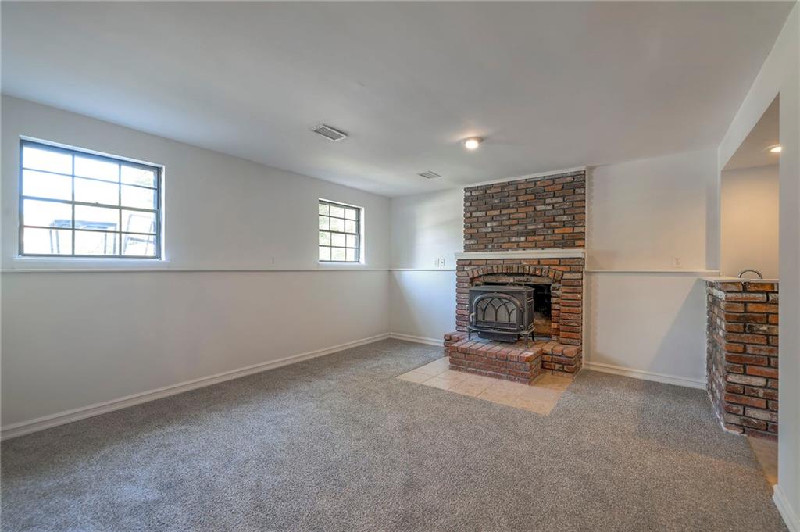
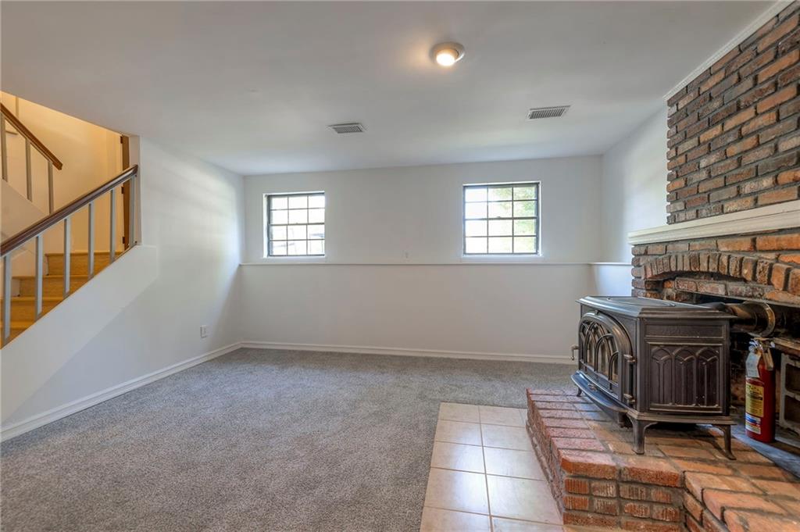
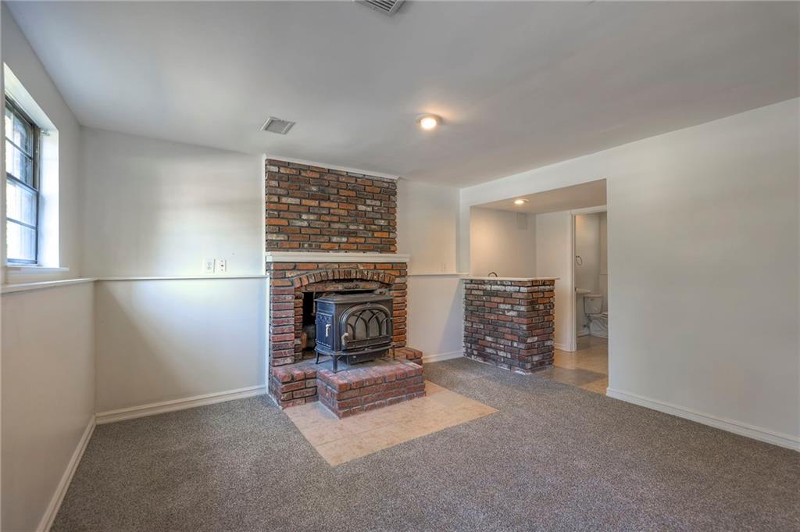
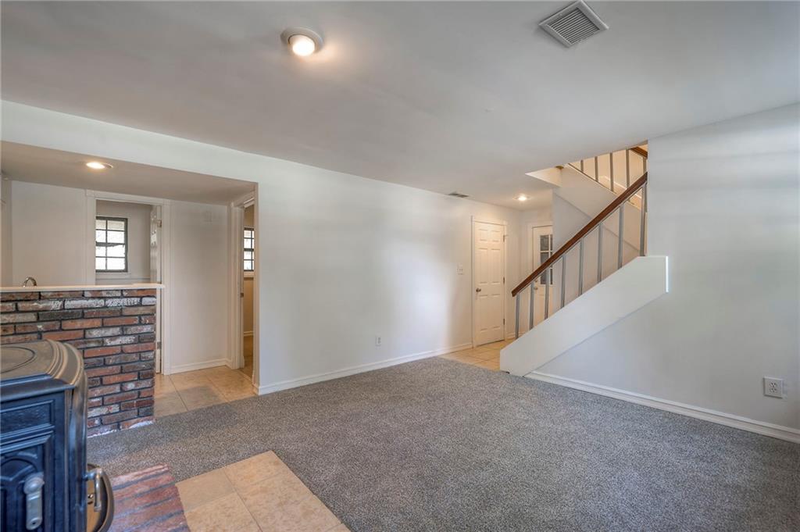
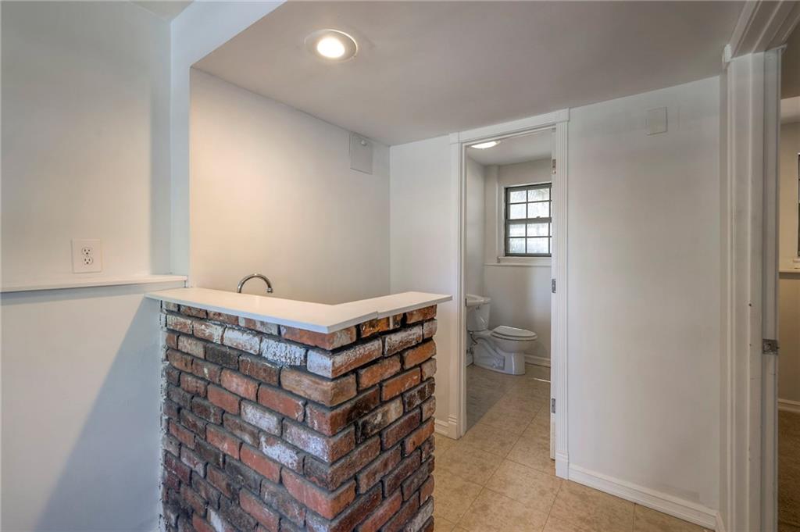
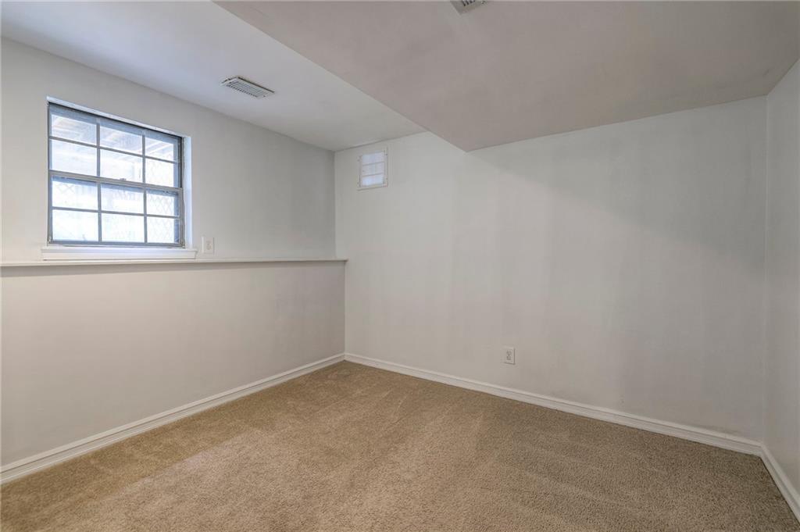
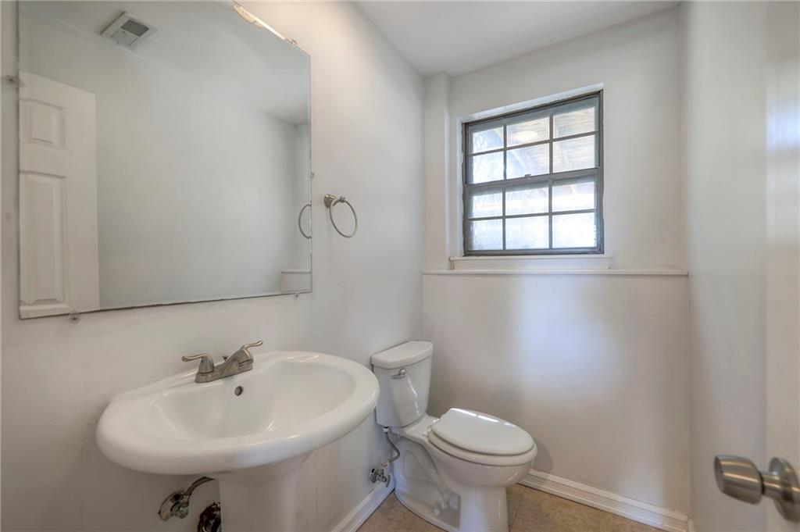
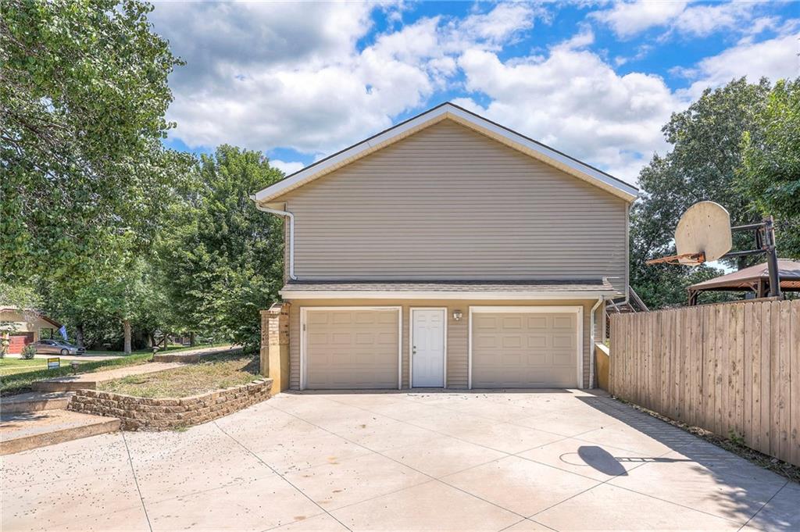
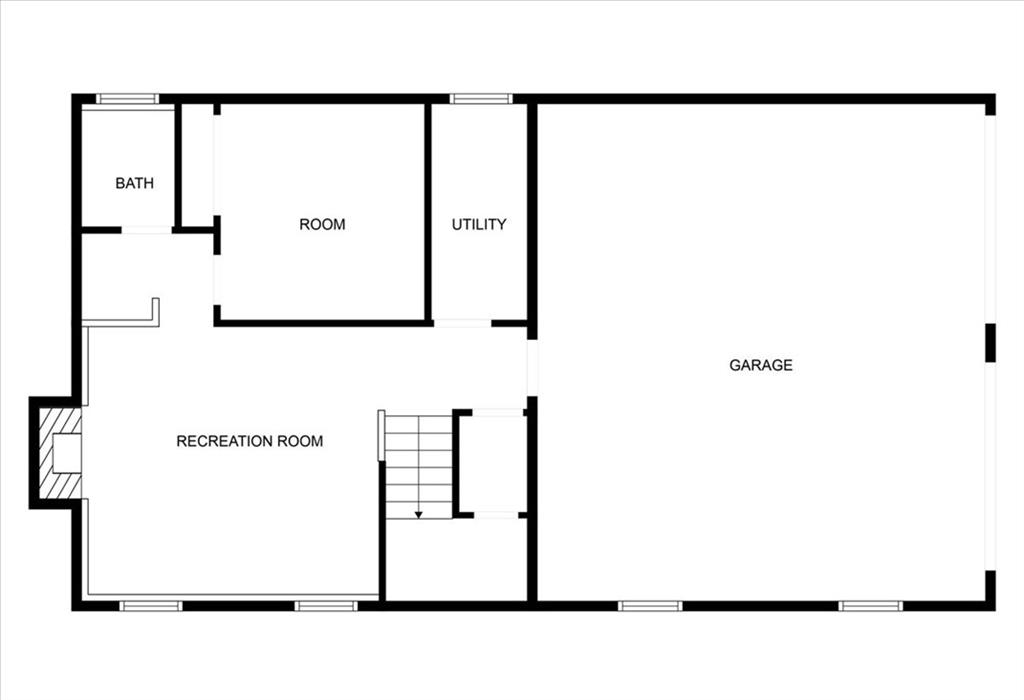
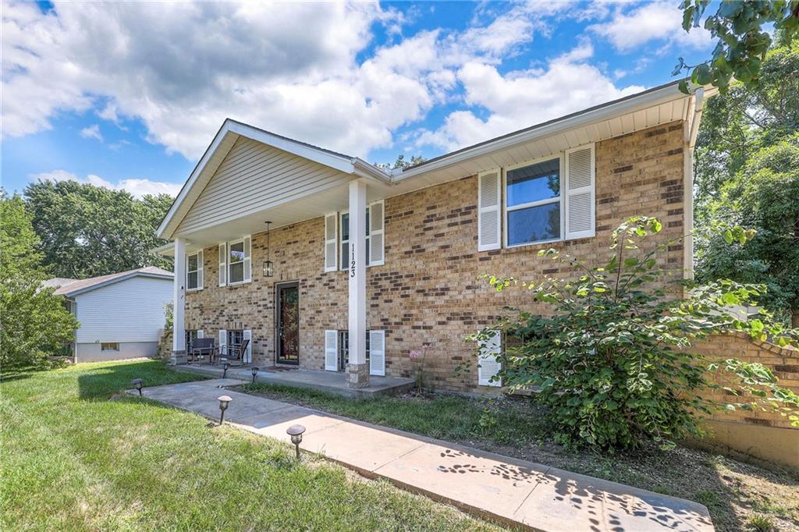
The finished lower level expands your living space with a second living room, fireplace, wet bar, half bath, and a fourth bedroom--ideal for guests, a home office, or multi-generational living. The oversized 2-car garage, newer driveway, and vinyl siding provide low-maintenance peace of mind. Many windows have been replaced, offering energy efficiency and enhanced curb appeal.
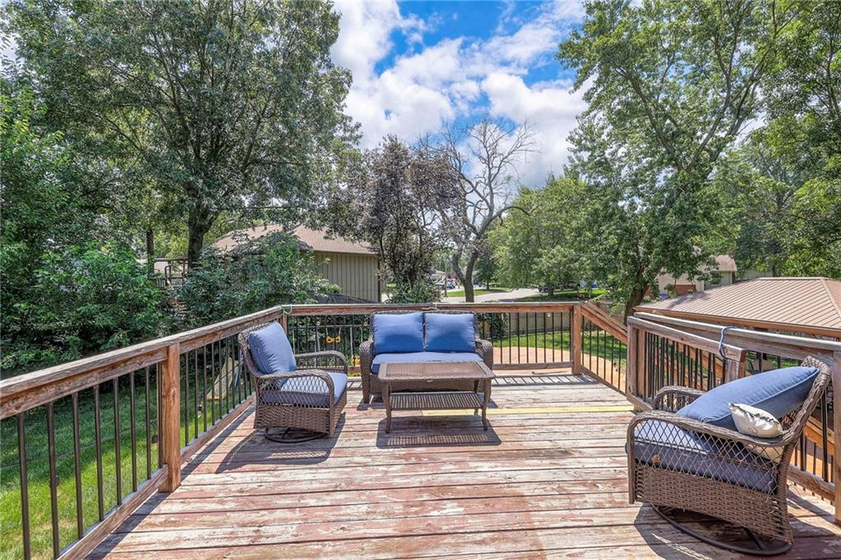
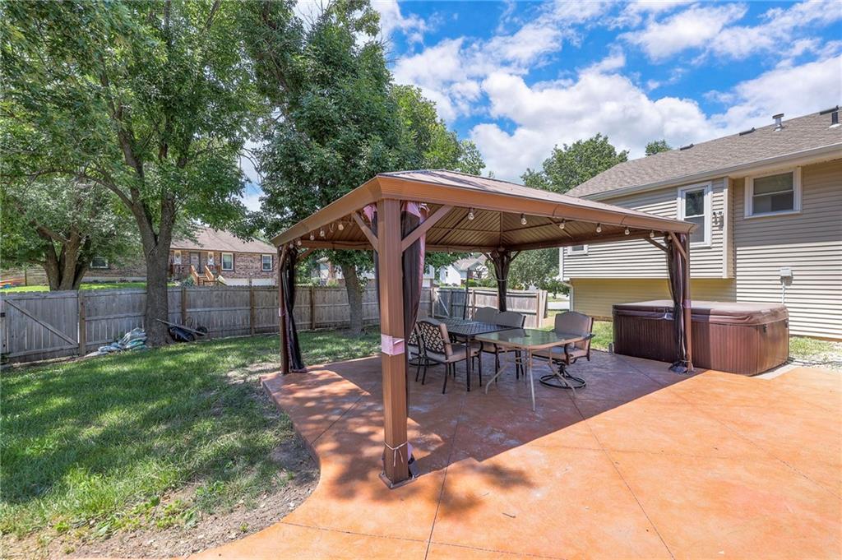
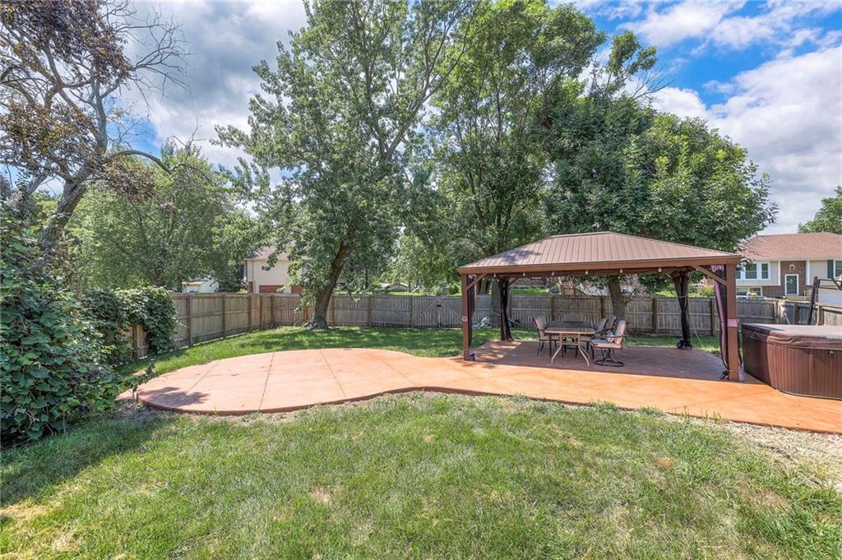
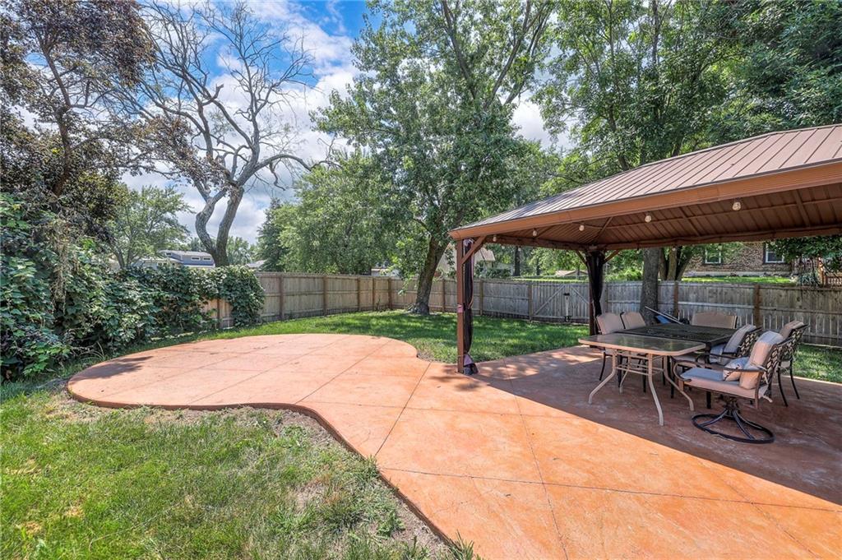
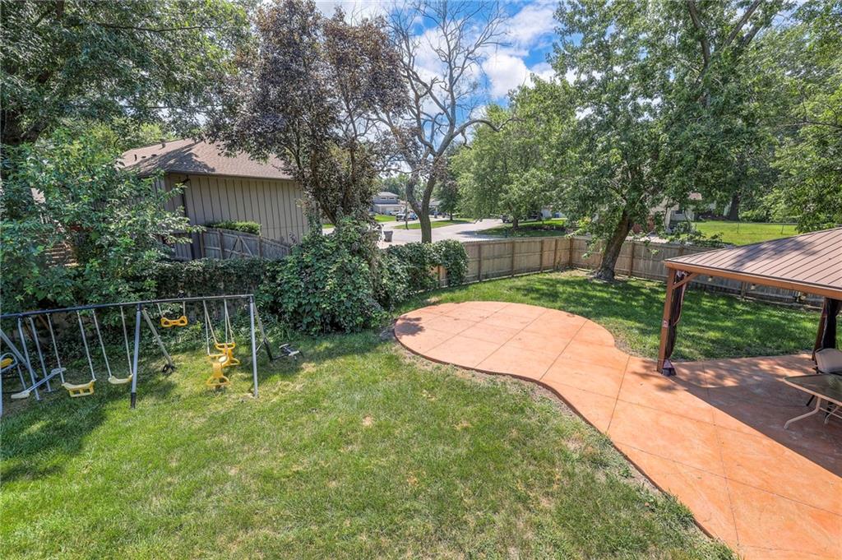
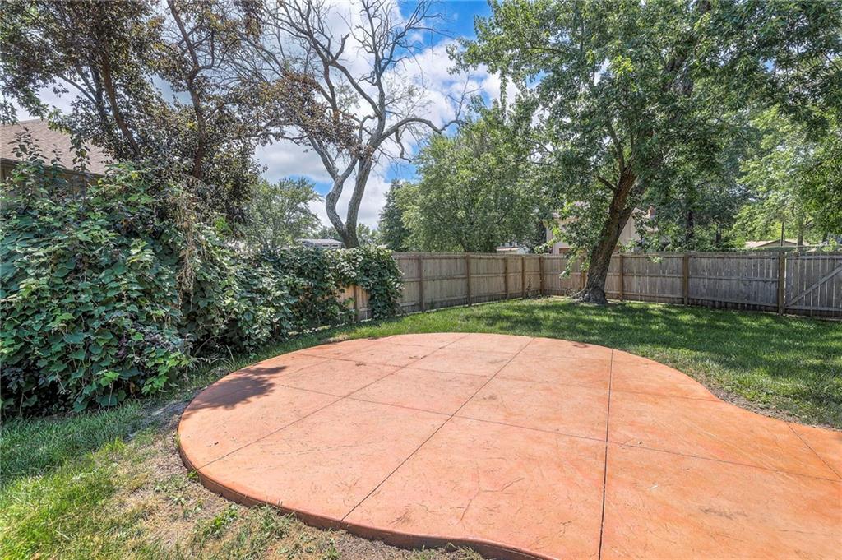
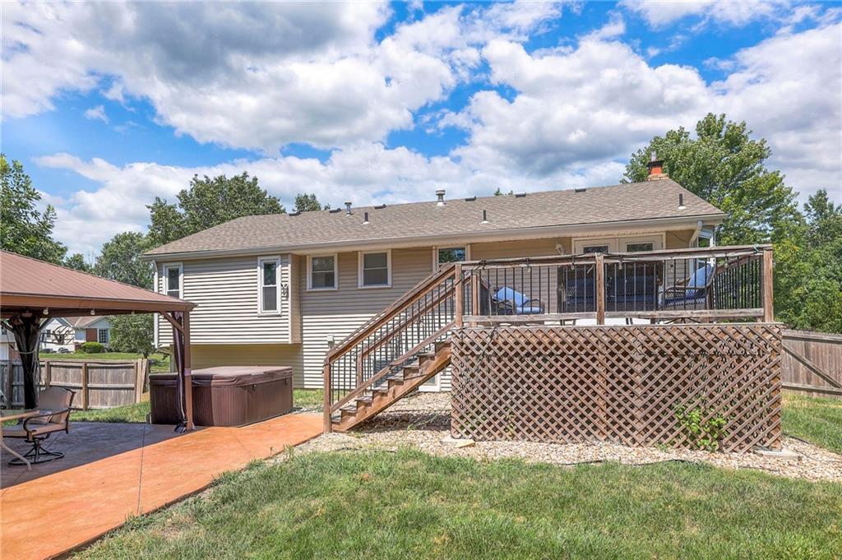
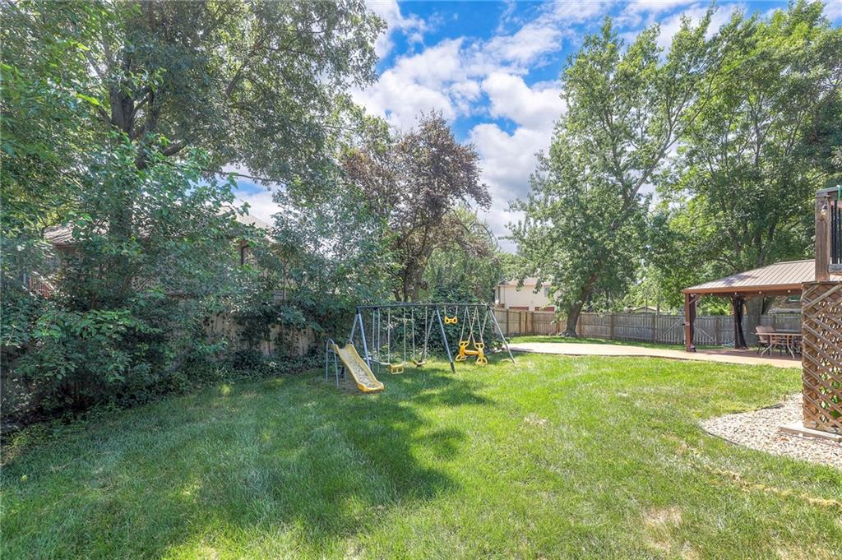
Step outside to enjoy the fully fenced backyard with a large deck off the kitchen, a huge patio, and a gazebo for relaxing in the shade. With HVAC and water heater replaced just 4 years ago, this home is move-in ready. Located close to shopping, dining, and major highways, this one checks all the boxes. Don't miss your opportunity to own a 4-bedroom home in Olathe at a fantastic price!

4
beds

3
baths

1,736 Sq.Ft. LIVING AREA

0.27 Acres lot

Majid Ghavami

Majid Ghavami

Features & Amenities

Interior

  • total bedrooms4
  • Total bathrooms3
  • full bathrooms2
  • half bathroom1
  • Laundry room Laundry Closet, Main Level
  • Flooring Carpet, Tile, Wood
  • Fireplace Family Room, Great Room
  • APPLIANCES Dishwasher, Disposal, Dryer, Exhaust Fan, Refrigerator, Gas Range, Washer
  • other interior Features Ceiling Fan(s), Kitchen Island, Pantry, Vaulted Ceiling(s), Wet Bar

Area & Lot

  • Status Sold
  • Date Sold August 25, 2025
  • Living Area1,736 Sq.Ft.
  • Lot Area0.27 Acres
  • MLS® ID2566306
  • TypeResidential
  • YEAR BUILT1976
  • NeighborhoodOlathe
  • Architecture StylesColonial
  • Elementary SchoolRolling Ridge
  • Middle SchoolOregon Trail
  • High SchoolOlathe North
  • School DistrictOlathe

Exterior

  • Garage Space2.0
  • water SourcePublic
  • roofComposition
  • lot featuresCity Limits, Corner Lot, Many Trees
  • parkingAttached, Garage Faces Side
  • HEAT TYPENatural Gas
  • AIR CONDITIONINGElectric
  • sewerPublic Sewer
  • HOA AmenitiesPool
  • security FeaturesSmoke Detector(s)

Financial

  • Price Upon Request

Olathe

Explore

Let’s Get You Moving

Our team’s unprecedented professionalism, skill, and attention to detail has allowed us to set sales records. We will ensure your buying or selling experience exceeds your expectations.

Let’s Get You Moving

Whether you're buying, selling, building, or relocating to the Sioux Falls area, our team is ready to help you make your next move with confidence.

Start Your Home Search

Browse our exclusive properties in the area.

Follow Us on Instagram