113 Mary Way
113 Mary Way
113 Mary Way
113 Mary Way
113 Mary Way
113 Mary Way
113 Mary Way
113 Mary Way
113 Mary Way
113 Mary Way
113 Mary Way
113 Mary Way
113 Mary Way
113 Mary Way
113 Mary Way
113 Mary Way
113 Mary Way
113 Mary Way
113 Mary Way
113 Mary Way
113 Mary Way
113 Mary Way
113 Mary Way
113 Mary Way
113 Mary Way
113 Mary Way
113 Mary Way
SEE ALL PHOTOS
113 Mary Way
113 Mary Way
113 Mary Way
113 Mary Way
113 Mary Way
113 Mary Way
113 Mary Way
113 Mary Way
113 Mary Way
113 Mary Way
113 Mary Way
113 Mary Way
113 Mary Way
113 Mary Way
113 Mary Way
113 Mary Way
113 Mary Way
113 Mary Way
113 Mary Way
113 Mary Way
113 Mary Way
113 Mary Way
113 Mary Way
113 Mary Way
113 Mary Way
113 Mary Way
113 Mary Way
Courtesy of ReeceNichols - Lees Summit, Jill Murphy Listing Contact: 816-679-4676 
Sold

113 Mary Way

113 Mary Way, Belton, MO 64012

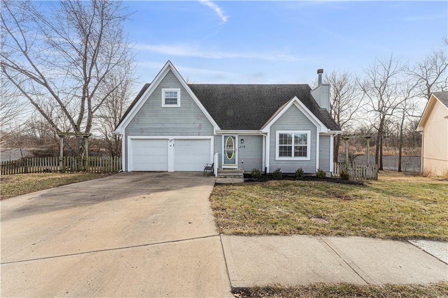
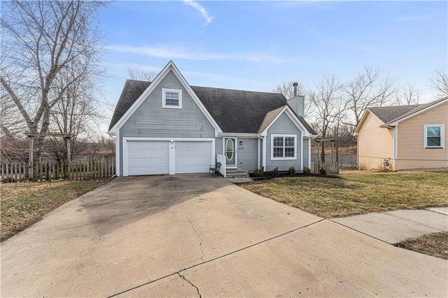
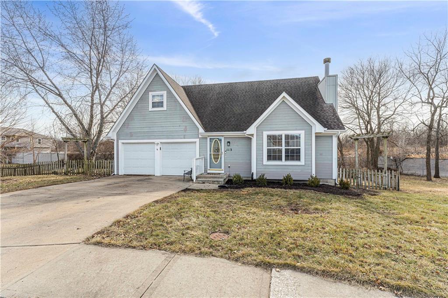
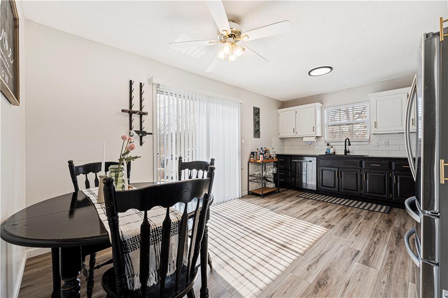
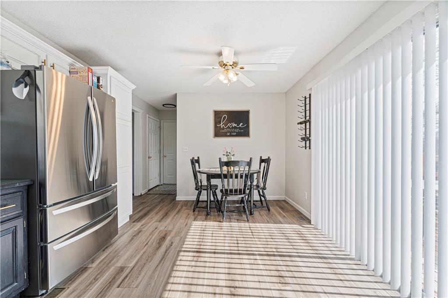
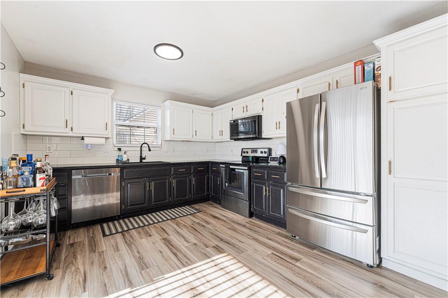
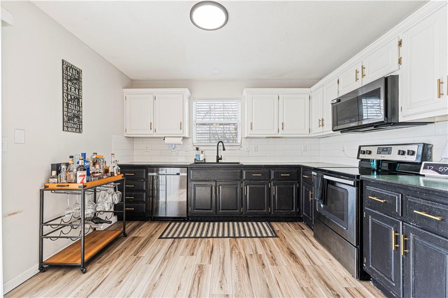
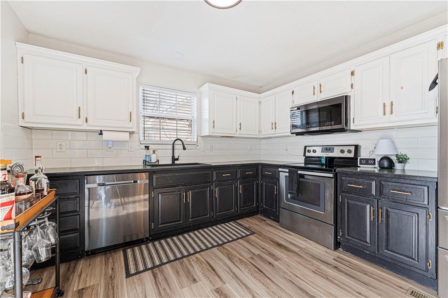
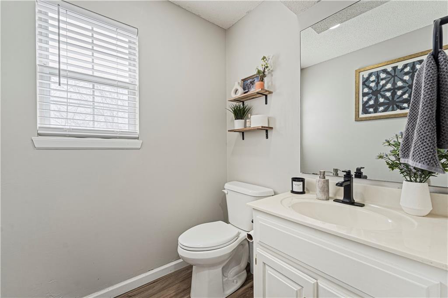
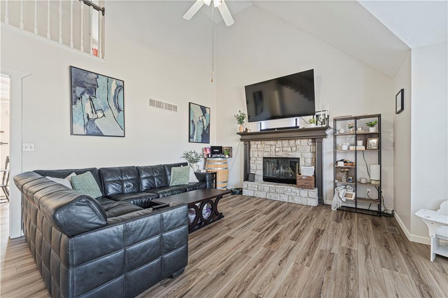
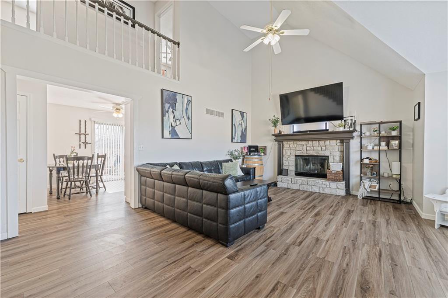
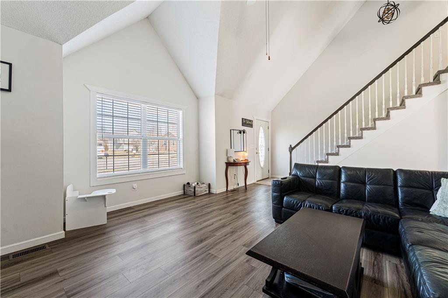
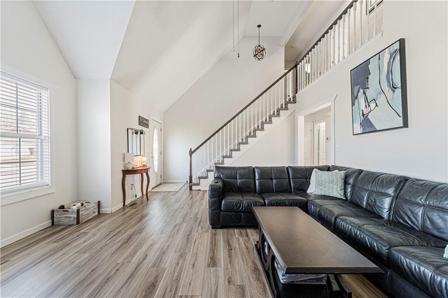
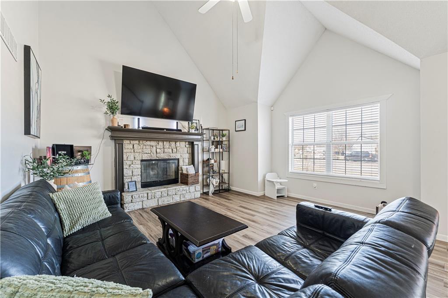
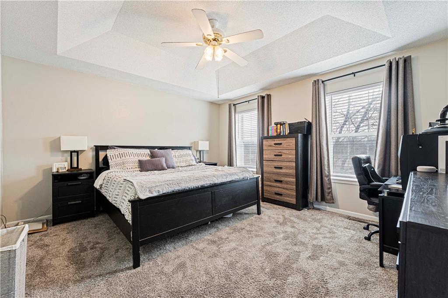
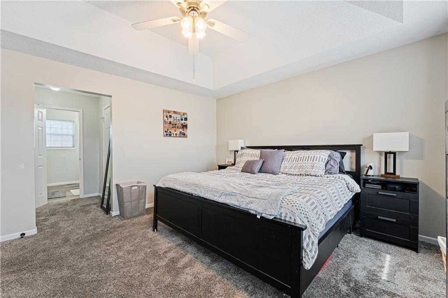
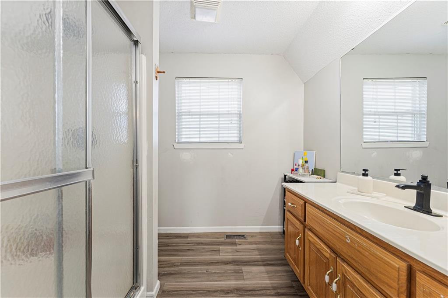
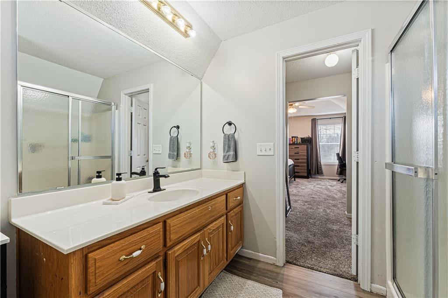
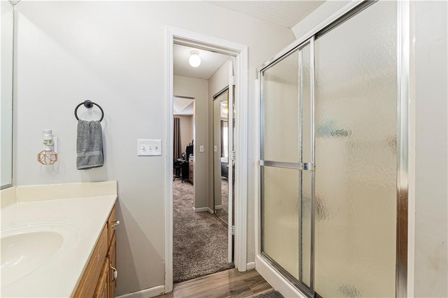
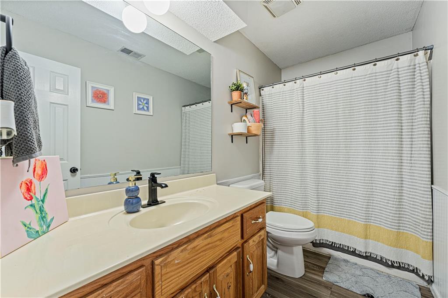
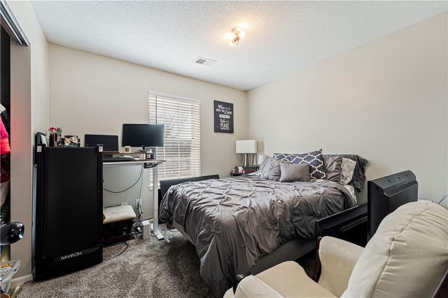
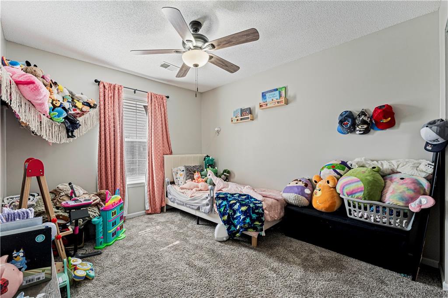
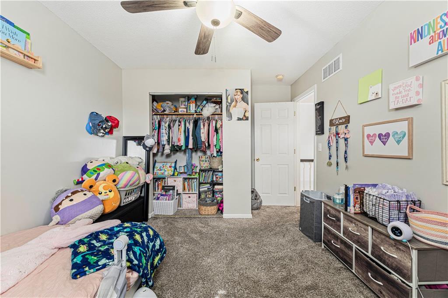
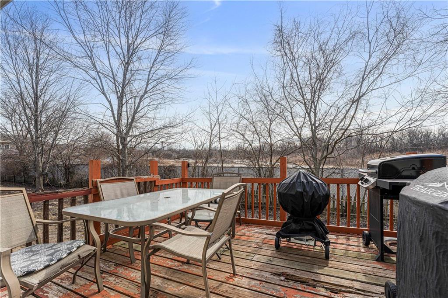
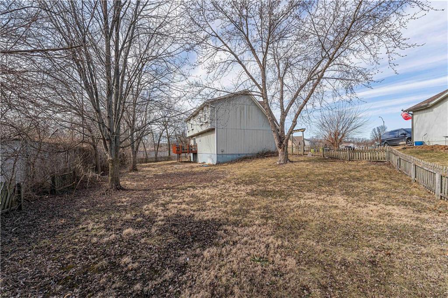
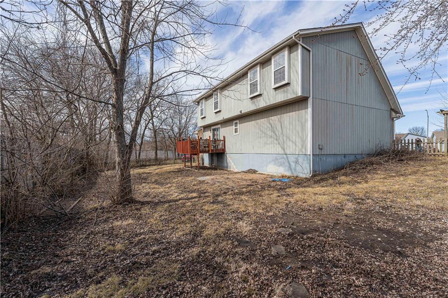
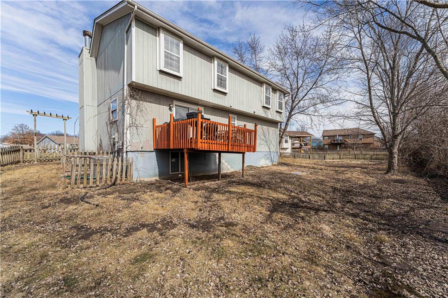
Wow, Sellers have updated this home and it is so cute!! Open two story plan that sits at a cul-de-sac that you can enjoy your fenced in yard with no houses behind. What an ideal setting. When you walk in the front door, you walk into a super cute living room with vaulted ceilings and the open staircase to upstairs to the bedrooms. The main level has a large open kitchen with painted cabinets and plenty of space for meal prep and large table. There is a half bath on this level too. The backyard is accessed from here and again, open to green space with no neighbors behind! Upstairs you will find 3 bedrooms and 2 full bathrooms AND your laundry closet in the hallway. This is perfect so that you don't have to go up and down the stairs. The primary suite is a large bedroom and the bathroom attached with 2 closets. There is also an unfinished basement for storage or a potential future additioanal living space. You will appreciate the deeper garaga and fenced in yard as well as the covenient location of this home! Scheddule a showing soon!

3
beds

3
baths

1,944 Sq.Ft. LIVING AREA

9,147.6 Sq.Ft. lot

Jill Murphy

Jill Murphy

Features & Amenities

Interior

  • total bedrooms3
  • Total bathrooms3
  • full bathrooms2
  • half bathroom1
  • Laundry room Bedroom Level, In Hall
  • Flooring Carpet, Luxury Vinyl, Vinyl
  • Fireplace Family Room
  • other interior Features Ceiling Fan(s), Painted Cabinets, Pantry, Vaulted Ceiling(s), Walk-In Closet(s)

Area & Lot

  • Status Sold
  • Date Sold March 31, 2025
  • Living Area1,944 Sq.Ft.
  • Lot Area9,147.6 Sq.Ft.
  • MLS® ID2532584
  • TypeResidential
  • YEAR BUILT2001
  • Architecture StylesA-Frame
  • Elementary SchoolCambridge
  • Middle SchoolYeokum
  • High SchoolBelton
  • School DistrictBelton

Exterior

  • Garage Space2.0
  • water SourcePublic
  • PoolAbove Ground
  • roofComposition
  • lot featuresCul-De-Sac, Level
  • parkingAttached, Garage Faces Front
  • HEAT TYPEForced Air
  • AIR CONDITIONINGHeat Pump
  • sewerPublic Sewer

Let’s Get You Moving

Our team’s unprecedented professionalism, skill, and attention to detail has allowed us to set sales records. We will ensure your buying or selling experience exceeds your expectations.

Let’s Get You Moving

Whether you're buying, selling, building, or relocating to the Sioux Falls area, our team is ready to help you make your next move with confidence.

Start Your Home Search

Browse our exclusive properties in the area.

Follow Us on Instagram