113 Rockwood Street
113 Rockwood Street
113 Rockwood Street
113 Rockwood Street
113 Rockwood Street
113 Rockwood Street
113 Rockwood Street
113 Rockwood Street
113 Rockwood Street
113 Rockwood Street
113 Rockwood Street
113 Rockwood Street
113 Rockwood Street
113 Rockwood Street
113 Rockwood Street
113 Rockwood Street
113 Rockwood Street
113 Rockwood Street
113 Rockwood Street
113 Rockwood Street
113 Rockwood Street
113 Rockwood Street
113 Rockwood Street
113 Rockwood Street
113 Rockwood Street
113 Rockwood Street
113 Rockwood Street
113 Rockwood Street
113 Rockwood Street
113 Rockwood Street
SEE ALL PHOTOS
113 Rockwood Street
113 Rockwood Street
113 Rockwood Street
113 Rockwood Street
113 Rockwood Street
113 Rockwood Street
113 Rockwood Street
113 Rockwood Street
113 Rockwood Street
113 Rockwood Street
113 Rockwood Street
113 Rockwood Street
113 Rockwood Street
113 Rockwood Street
113 Rockwood Street
113 Rockwood Street
113 Rockwood Street
113 Rockwood Street
113 Rockwood Street
113 Rockwood Street
113 Rockwood Street
113 Rockwood Street
113 Rockwood Street
113 Rockwood Street
113 Rockwood Street
113 Rockwood Street
113 Rockwood Street
113 Rockwood Street
113 Rockwood Street
113 Rockwood Street
Sold

113 Rockwood Street

113 Rockwood Street, Blue Springs, MO 64014

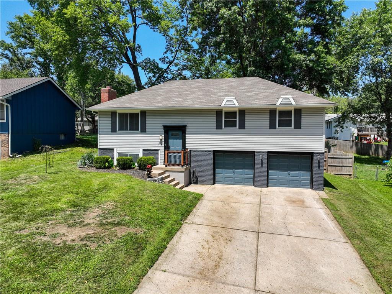
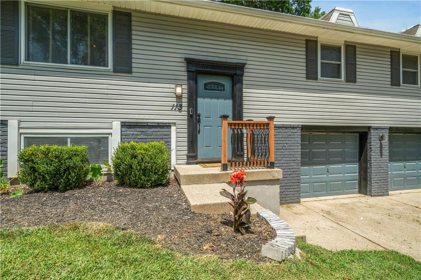
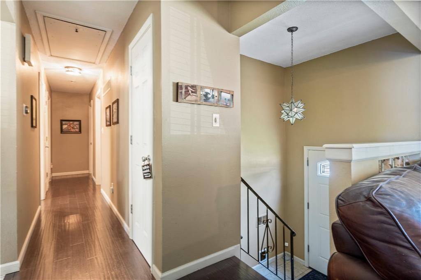
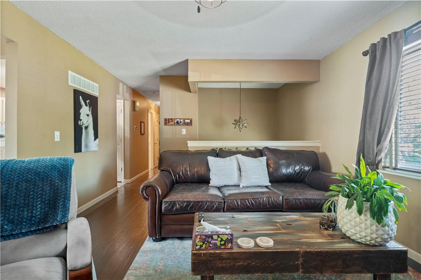
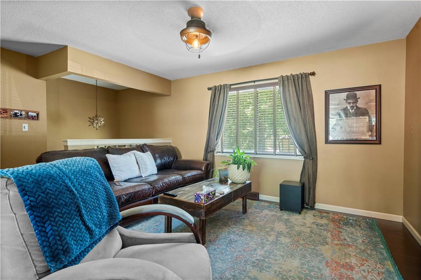
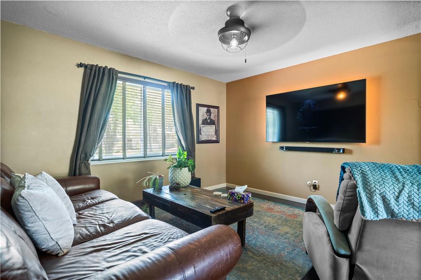
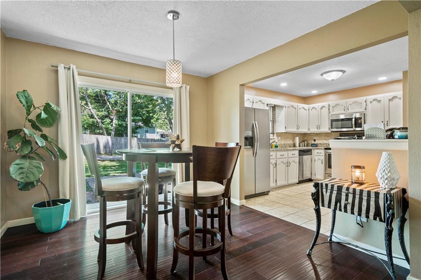
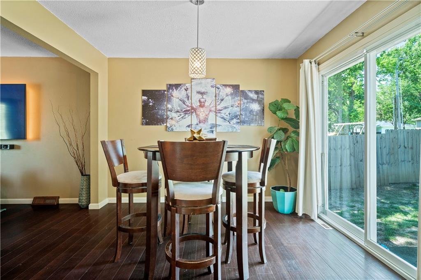
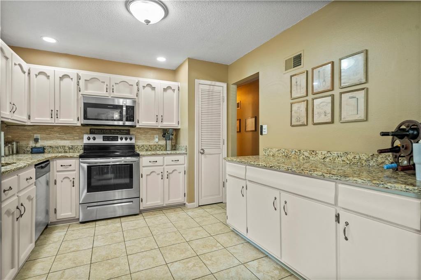
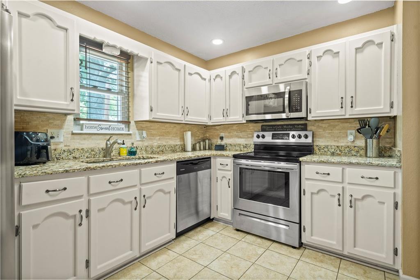
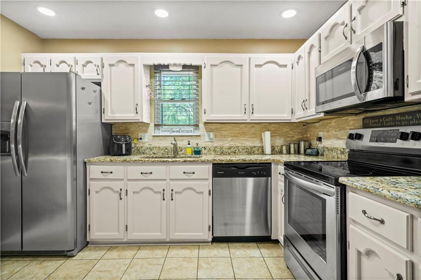
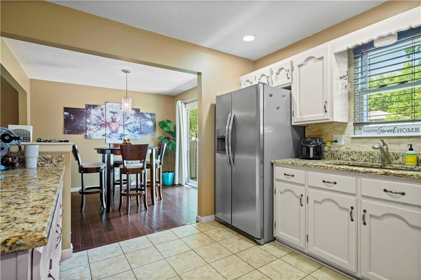
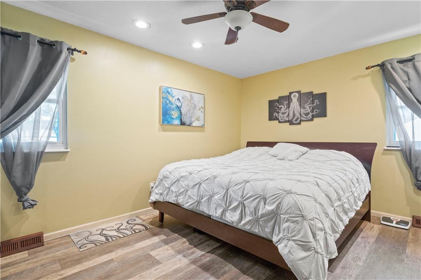
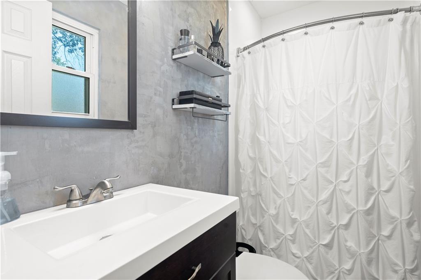
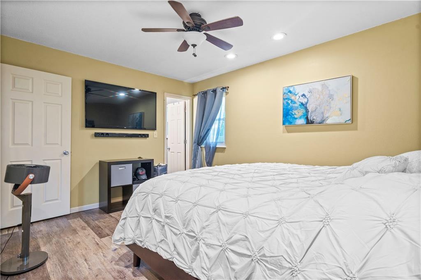
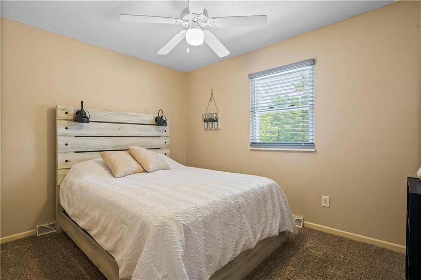
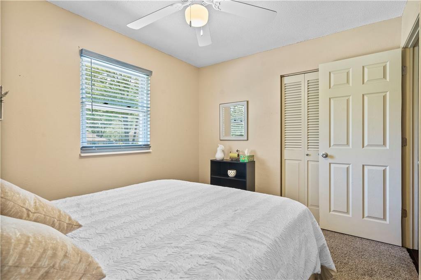
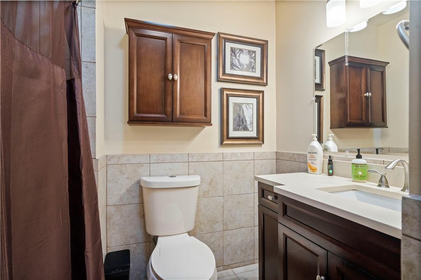
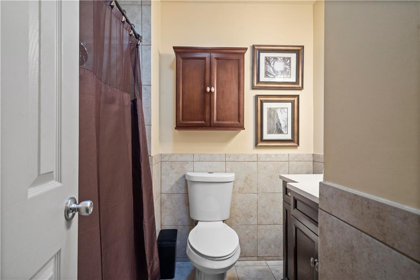
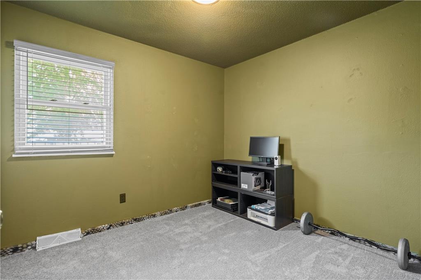
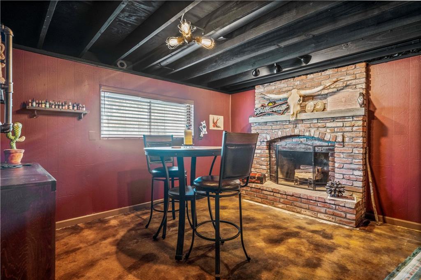
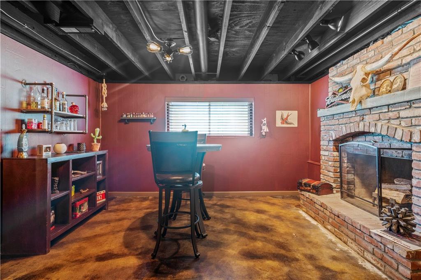
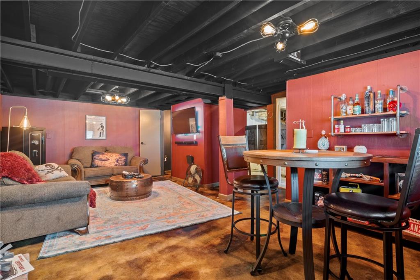
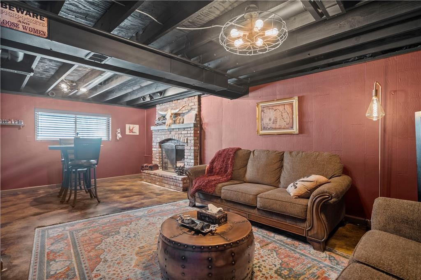
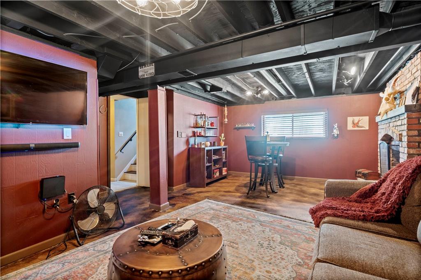
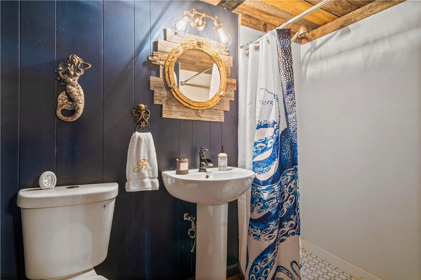
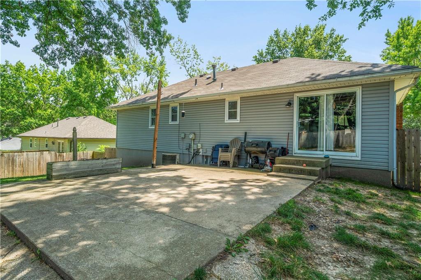
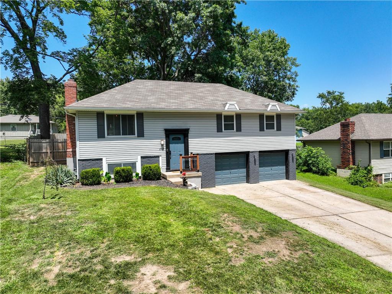
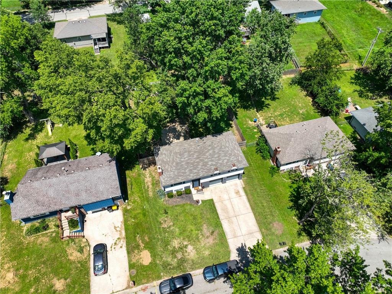
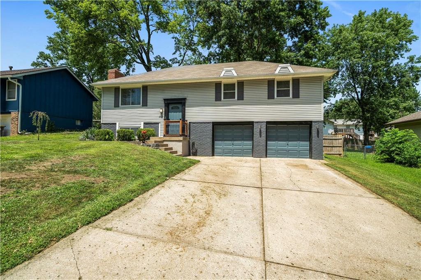
This house offers a combination of comfort, style, and particular features that makes this one very appealing. Kitchen includes tile floors, pantry, painted cabinets, granite countertops and all S/S appliances stay with the property. Hardwood floors in living room, hallway, and in dining along w/ updated fixtures. All three bathrooms had a complete makeover with all new cabinetry, fixtures, and tile. All interior doors have been replaced with six panel doors and hardware. Fully finished basement w/ antiqued concrete floors, masonry fireplace TV // surround sound system can stay. Out back is very private with 6' wood fence and oversized patio, great for evening dinners or entertaining. Come check it out this beauty!

3
beds

3
baths

1,500 Sq.Ft. LIVING AREA

8,470 Sq.Ft. lot

Chris Bunton

Chris Bunton

Features & Amenities

Interior

  • total bedrooms3
  • Total bathrooms3
  • full bathrooms3
  • Laundry room Laundry Room, Lower Level
  • Flooring Carpet, Luxury Vinyl, Tile, Wood
  • Fireplace Masonry, Recreation Room
  • APPLIANCES Dishwasher, Disposal, Microwave, Refrigerator, Built-In Electric Oven, Stainless Steel Appliance(s)
  • other interior Features Ceiling Fan(s), Painted Cabinets, Pantry, Smart Thermostat

Area & Lot

  • Status Sold
  • Date Sold August 29, 2024
  • Living Area1,500 Sq.Ft.
  • Lot Area8,470 Sq.Ft.
  • MLS® ID2500002
  • TypeResidential
  • YEAR BUILT1976
  • NeighborhoodBlue Springs
  • Architecture StylesTraditional
  • Elementary SchoolWilliam Bryant
  • Middle SchoolMoreland Ridge
  • High SchoolBlue Springs South
  • School DistrictBlue Springs

Exterior

  • Garage Space2.0
  • water SourcePublic
  • roofComposition
  • lot featuresCity Limits, Level, Many Trees
  • parkingBuilt-In, Garage Faces Front
  • HEAT TYPEForced Air
  • AIR CONDITIONINGElectric
  • sewerPublic Sewer

Blue Springs

Explore

Let’s Get You Moving

Our team’s unprecedented professionalism, skill, and attention to detail has allowed us to set sales records. We will ensure your buying or selling experience exceeds your expectations.

Let’s Get You Moving

Whether you're buying, selling, building, or relocating to the Sioux Falls area, our team is ready to help you make your next move with confidence.

Start Your Home Search

Browse our exclusive properties in the area.

Follow Us on Instagram