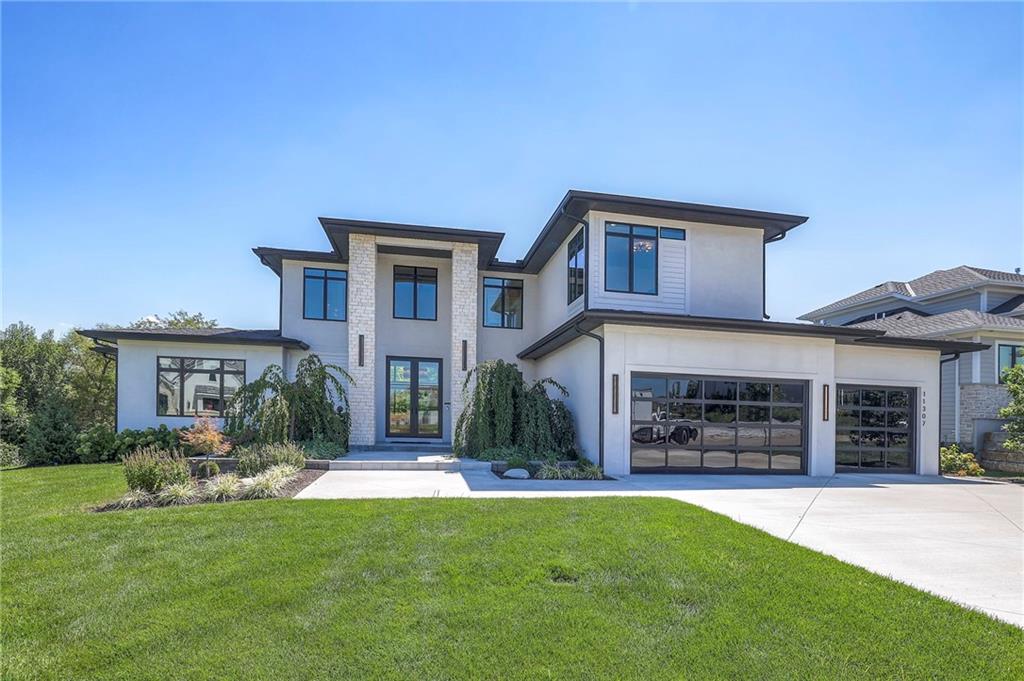
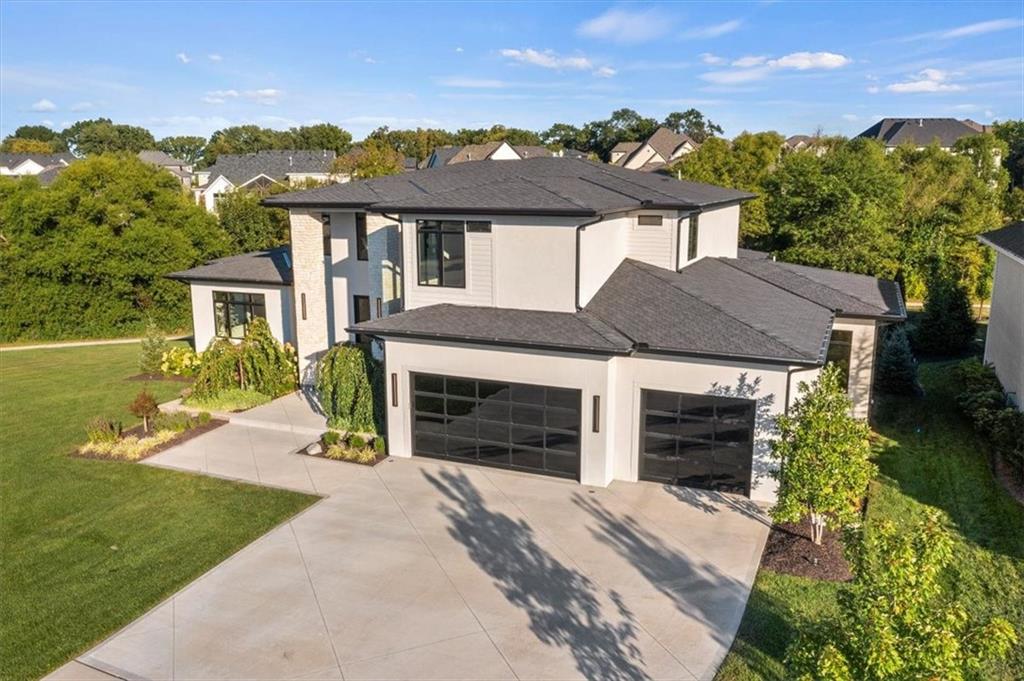
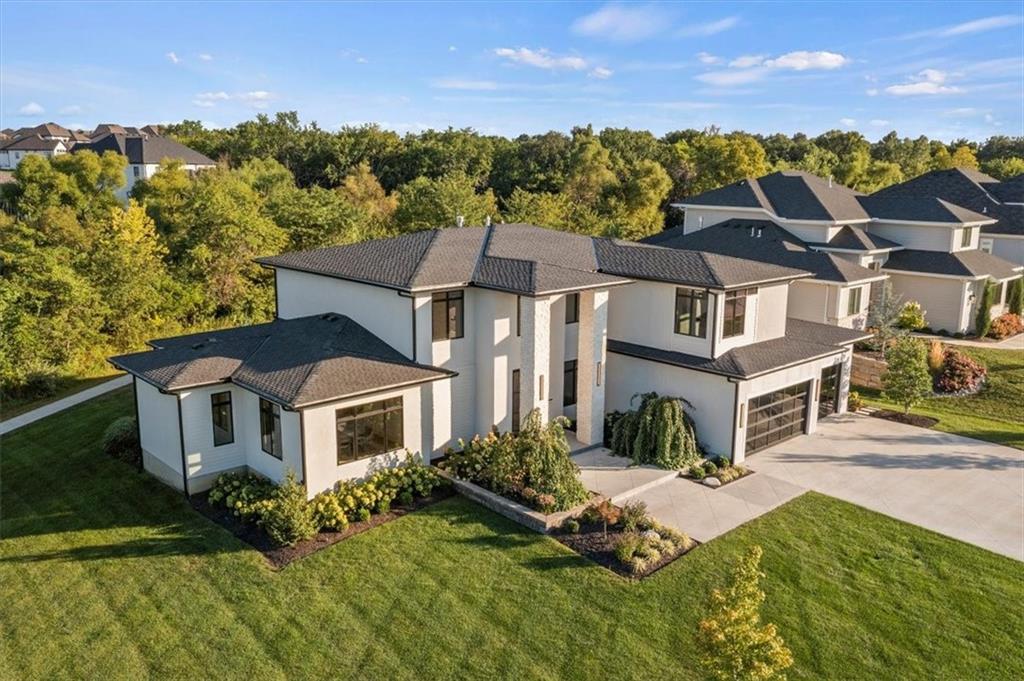
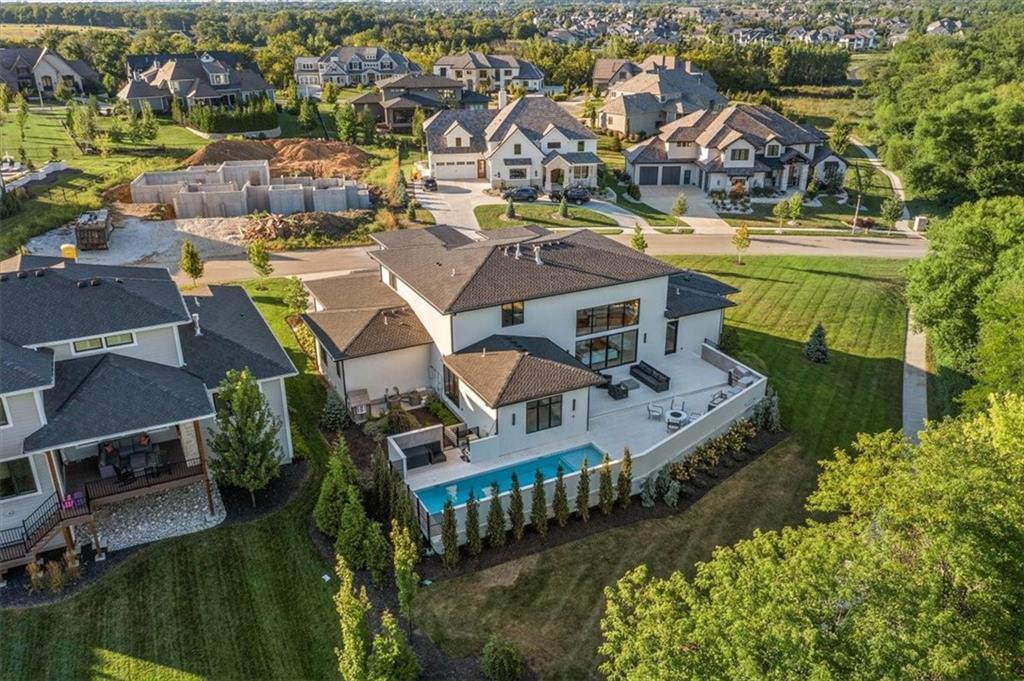
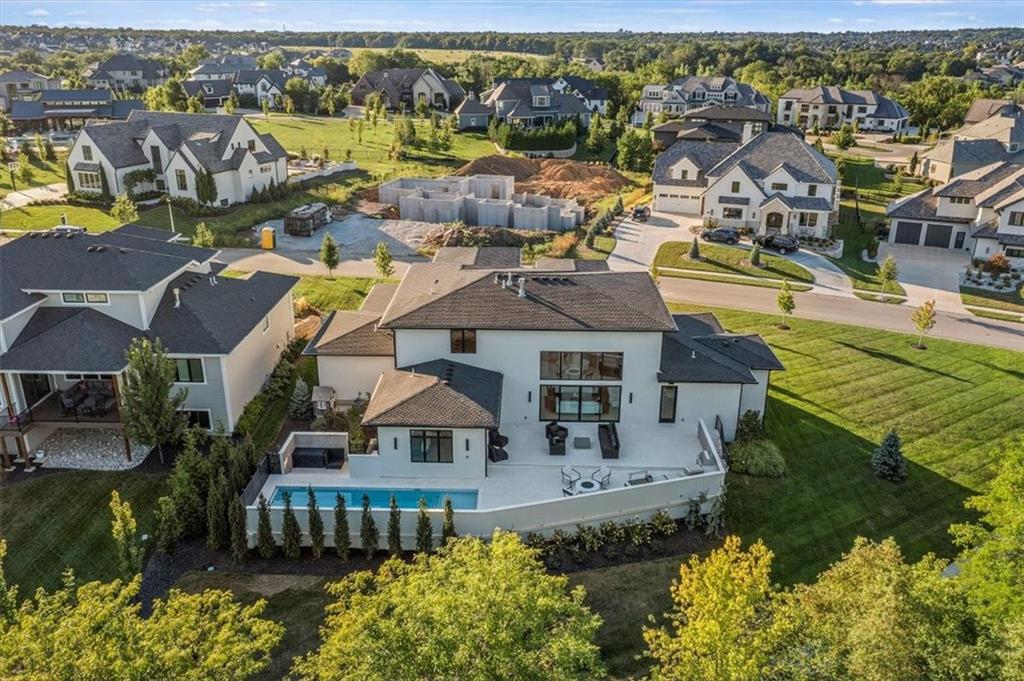
Modern two-story white house with black trim, a wide driveway, and a green lawn.
11307 W 170th Terrace
SEE ALL PHOTOS
Modern two-story white house with black trim, a wide driveway, and a green lawn.
11307 W 170th Terrace
Courtesy of ReeceNichols- Leawood Town Center, Majid Ghavami Listing Contact: 913-980-2434 
Sold

11307 W 170th Terrace

11307 W 170th Terrace, Overland Park, KS 66221

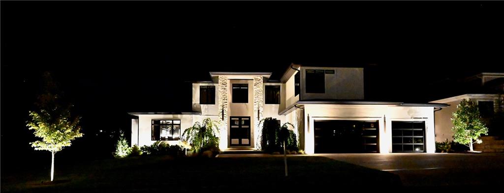
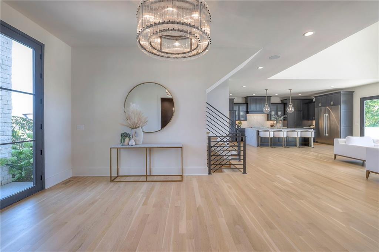
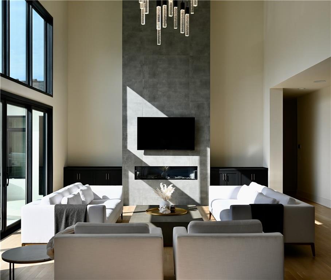
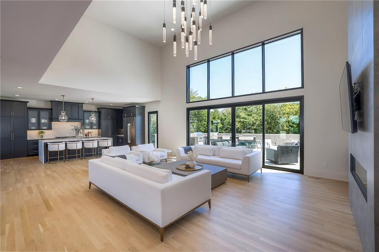
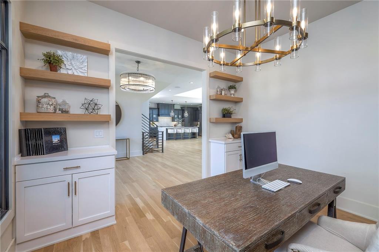
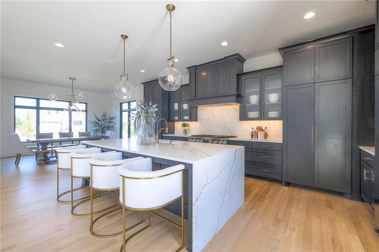
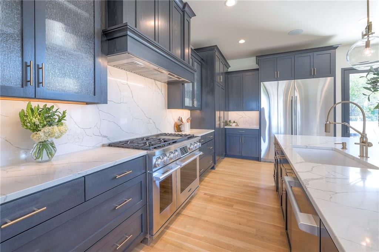
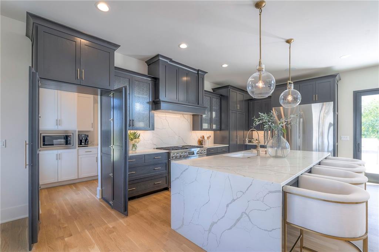
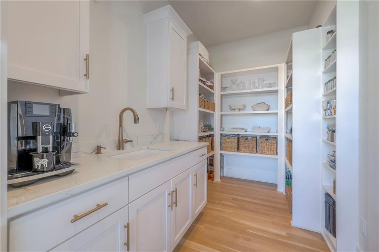
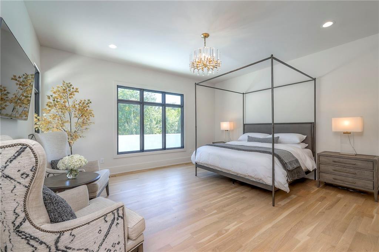
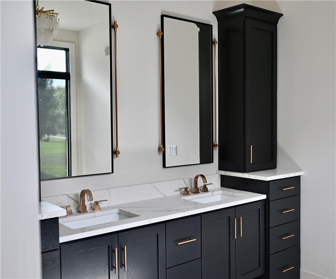
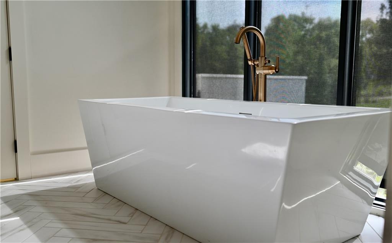
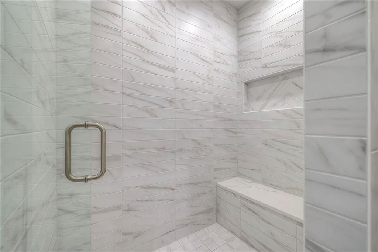
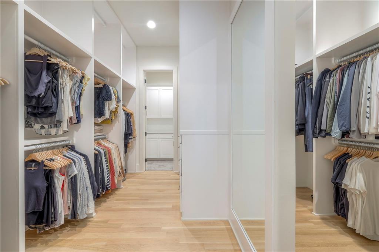
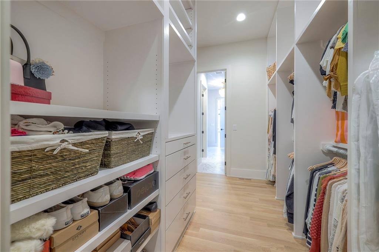
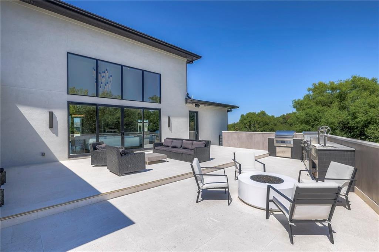
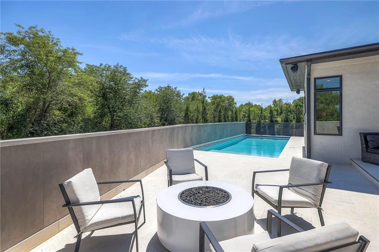
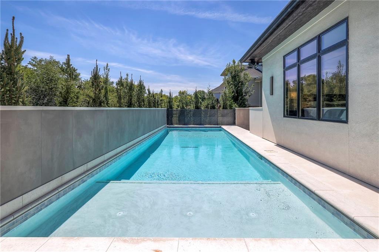
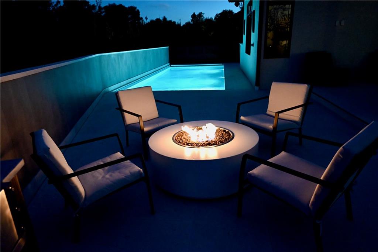
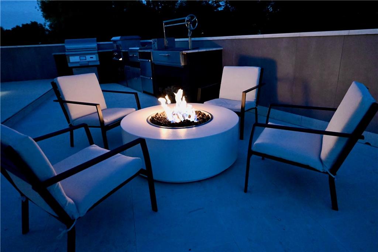
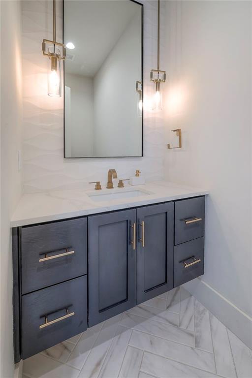
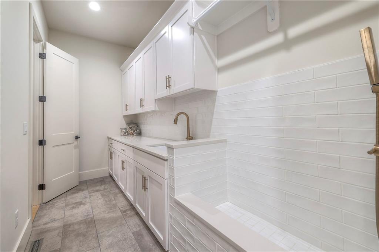
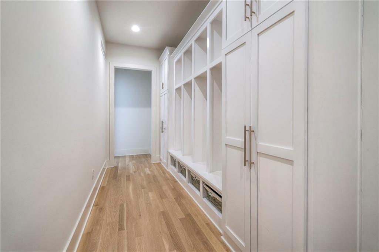
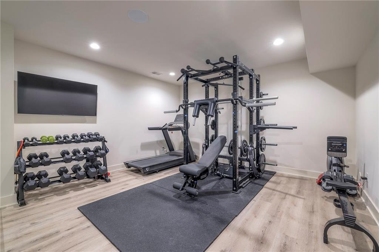
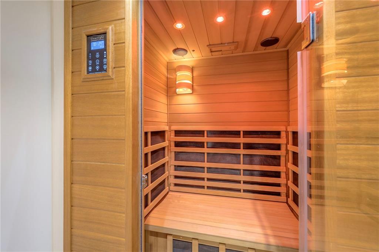
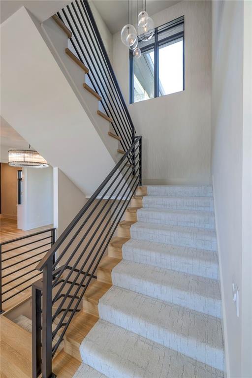
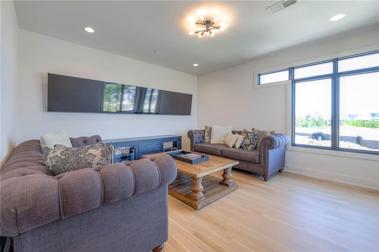
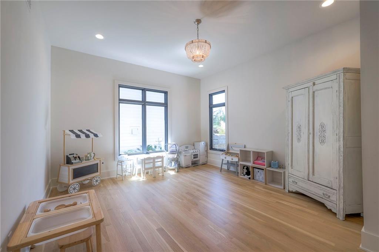
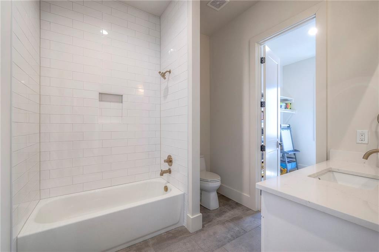
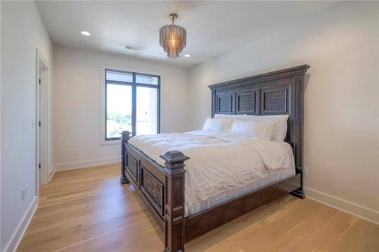
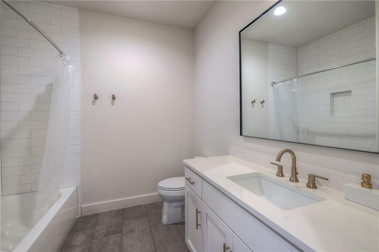
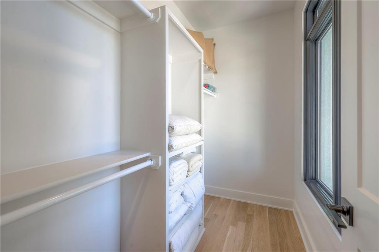
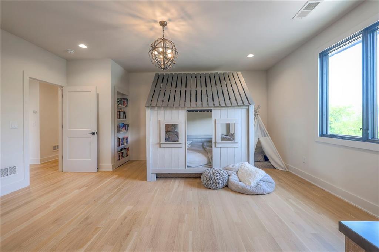
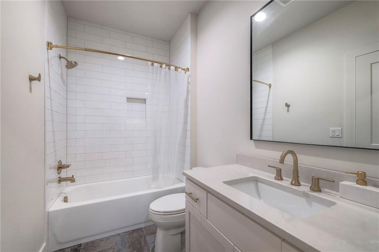
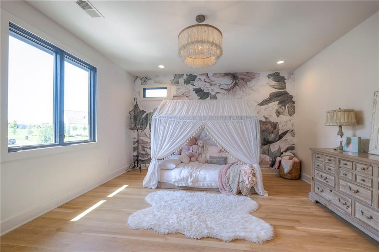
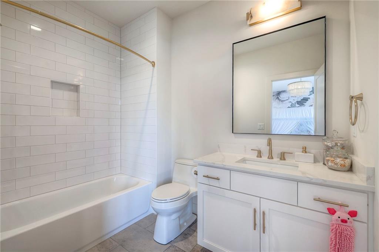
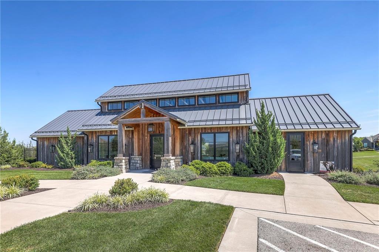
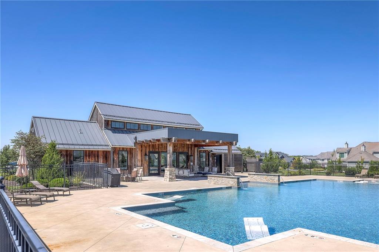
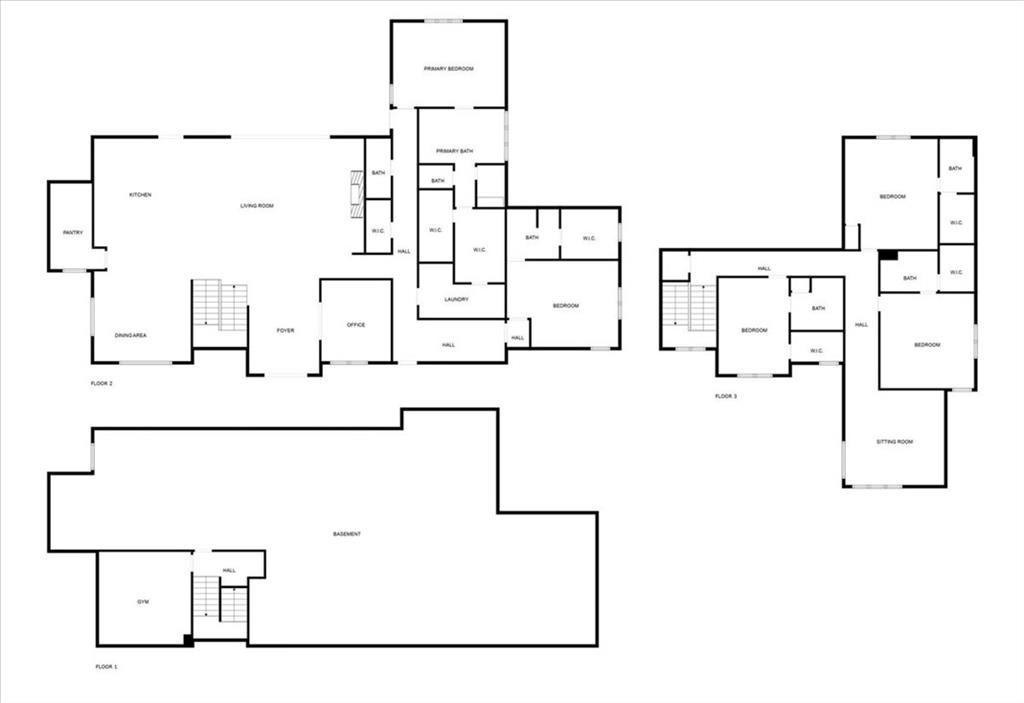
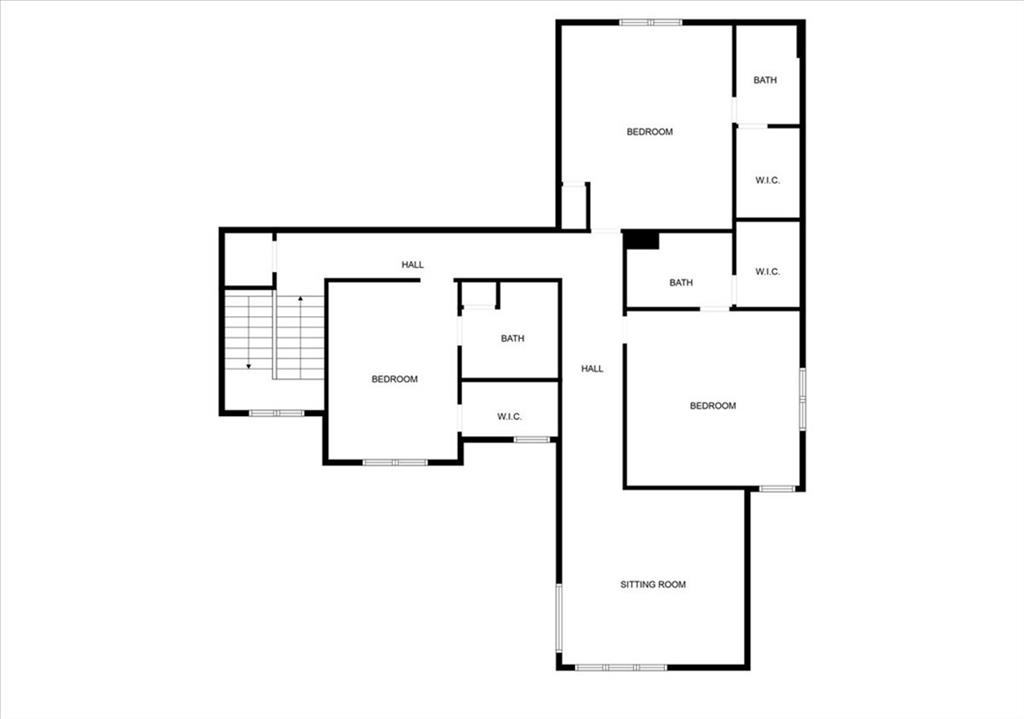
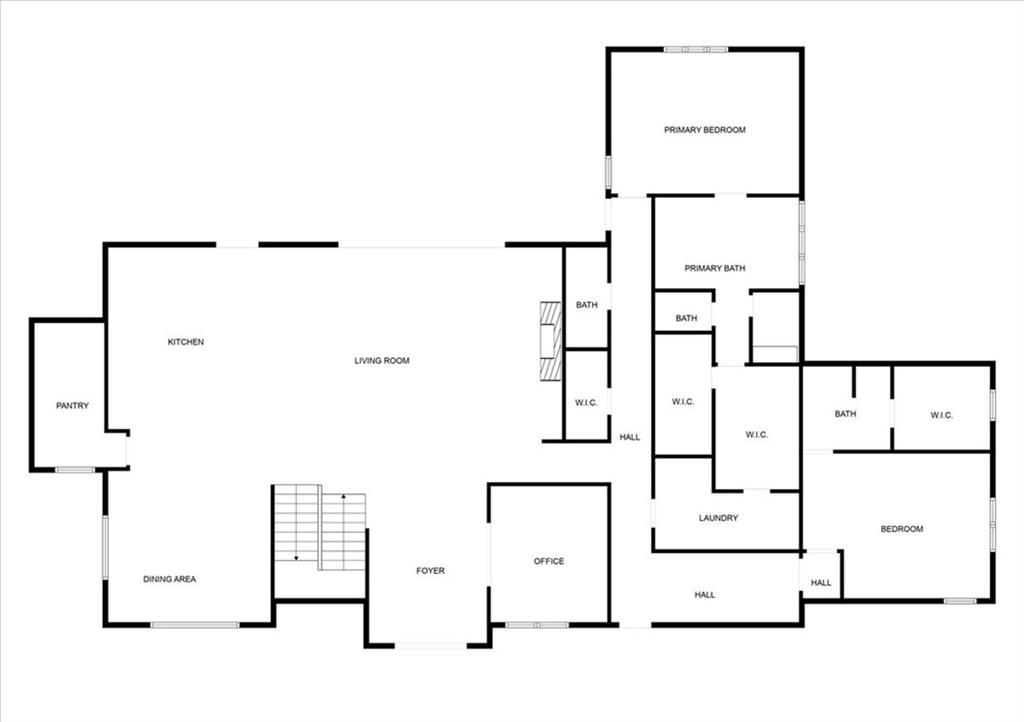
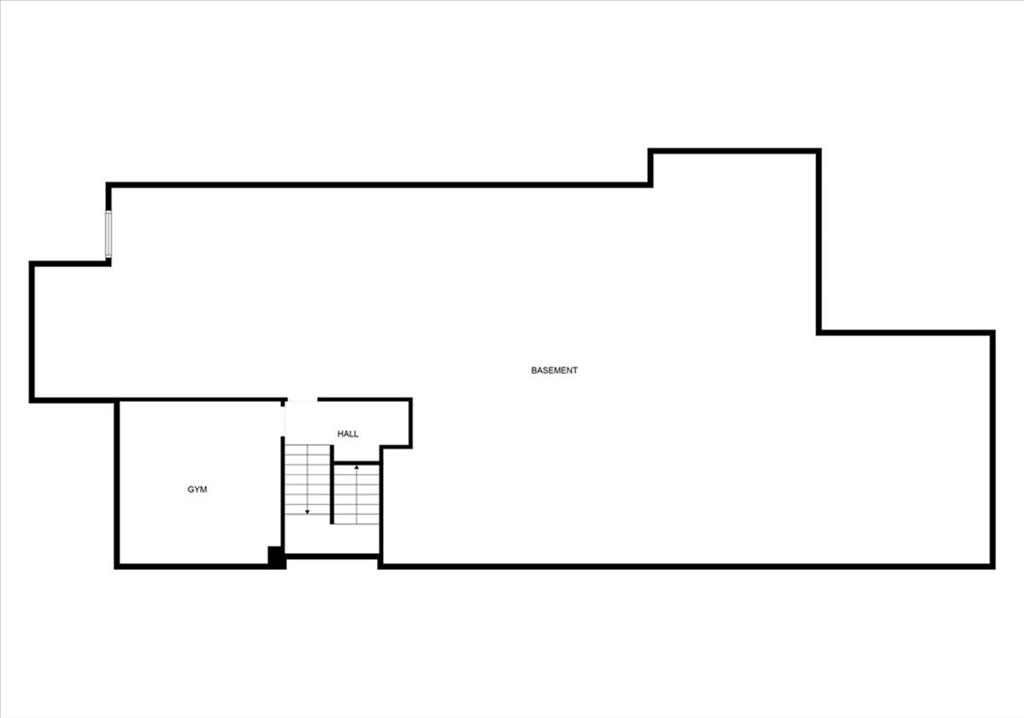
Discover modern elegance in this custom-built 1.5-story home, offering over 5,000 sq. ft. of living space on a private half-acre lot. This residence blends sophisticated design with everyday comfort. Step inside to soaring 20-foot ceilings, a dramatic floor-to-ceiling fireplace, and white oak hardwood floors throughout most of the home. The open main level is filled with natural light and features built-in speakers, Restoration Hardware light fixtures, and a seamless flow into the chef's kitchen. Here you'll find LG Signature appliances, quartz countertops, and an oversized walk-in pantry with sink and built-in microwave oven. The main-level primary suite is a retreat of its own with outdoor access, dual walk-in closets, and a spa-like bath with walk-in shower, soaker tub, and modern finishes. A second bedroom with ensuite bath, a dedicated office, large laundry with pet washing station, and an additional powder room complete the first floor. Upstairs offers three oversized secondary bedrooms--each with walk-in closets and ensuite baths--plus a versatile loft perfect for a TV room or office. The lower level is designed for wellness and future expansion, featuring a home gym, built-in infrared sauna, daylight/egress windows to add 2 bedrooms, & stubbed plumbing for an additional bath and bar. The garage is a showstopper in itself, with epoxied floors, tinted glass doors, an electric car charging setup, electric heater, battery backup garage door openers, & built-in cabinets. Step outside to your private backyard oasis--an entertainer's dream. The sport design pool with automatic cover sits alongside a travertine marble tile patio that stays cool underfoot, a gas fire pit, and an outdoor kitchen loaded with a smoker, pizza oven, wood-fire grill, freezer/fridge, and griddle (all never used). Built-in speakers extend outside as well. Additional highlights include a dual-zone HVAC system, pre-wiring for a generator, & outstanding neighborhood amenities.

5
beds

6
baths

5,065 Sq.Ft. LIVING AREA

0.43 Acres lot

Majid Ghavami

Majid Ghavami

Features & Amenities

Interior

  • total bedrooms5
  • Total bathrooms6
  • full bathrooms5
  • half bathroom1
  • Laundry room Laundry Room, Main Level
  • Flooring Tile, Wood
  • Fireplace Great Room
  • APPLIANCES Dishwasher, Disposal, Humidifier, Microwave, Refrigerator, Gas Range
  • other interior Features Kitchen Island, Pantry, Sauna, Walk-In Closet(s)

Area & Lot

  • Status Sold
  • Date Sold January 27, 2026
  • Living Area5,065 Sq.Ft.
  • Lot Area0.43 Acres
  • MLS® ID2566094
  • TypeResidential
  • YEAR BUILT2021
  • NeighborhoodOverland Park
  • Architecture StylesContemporary
  • Elementary SchoolWolf Springs
  • Middle SchoolAubry Bend
  • High SchoolBlue Valley Southwest
  • School DistrictBlue Valley

Exterior

  • Garage Space3.0
  • water SourcePublic
  • PoolIn Ground
  • roofComposition
  • lot featuresCity Lot, Level
  • parkingAttached, Garage Faces Front
  • HEAT TYPEForced Air
  • AIR CONDITIONINGElectric
  • sewerPublic Sewer
  • HOA AmenitiesClubhouse, Pool
  • security FeaturesSmoke Detector(s)
  • other exterior FeaturesFire Pit, Outdoor Kitchen

Financial

  • Price Upon Request

Overland Park

Explore

Let’s Get You Moving

Our team’s unprecedented professionalism, skill, and attention to detail has allowed us to set sales records. We will ensure your buying or selling experience exceeds your expectations.

Let’s Get You Moving

Whether you're buying, selling, building, or relocating to the Sioux Falls area, our team is ready to help you make your next move with confidence.

Start Your Home Search

Browse our exclusive properties in the area.

Follow Us on Instagram