11321 Calico Drive
11321 Calico Drive
11321 Calico Drive
11321 Calico Drive
11321 Calico Drive
11321 Calico Drive
11321 Calico Drive
11321 Calico Drive
11321 Calico Drive
11321 Calico Drive
11321 Calico Drive
11321 Calico Drive
11321 Calico Drive
11321 Calico Drive
11321 Calico Drive
11321 Calico Drive
11321 Calico Drive
11321 Calico Drive
11321 Calico Drive
11321 Calico Drive
11321 Calico Drive
11321 Calico Drive
11321 Calico Drive
11321 Calico Drive
11321 Calico Drive
11321 Calico Drive
11321 Calico Drive
11321 Calico Drive
SEE ALL PHOTOS
11321 Calico Drive
11321 Calico Drive
11321 Calico Drive
11321 Calico Drive
11321 Calico Drive
11321 Calico Drive
11321 Calico Drive
11321 Calico Drive
11321 Calico Drive
11321 Calico Drive
11321 Calico Drive
11321 Calico Drive
11321 Calico Drive
11321 Calico Drive
11321 Calico Drive
11321 Calico Drive
11321 Calico Drive
11321 Calico Drive
11321 Calico Drive
11321 Calico Drive
11321 Calico Drive
11321 Calico Drive
11321 Calico Drive
11321 Calico Drive
11321 Calico Drive
11321 Calico Drive
11321 Calico Drive
11321 Calico Drive
Courtesy of ReeceNichols - Lees Summit, James Stewart Listing Contact: 417-234-8198 
Sold

11321 Calico Drive

11321 Calico Drive, Kansas City, MO 64137

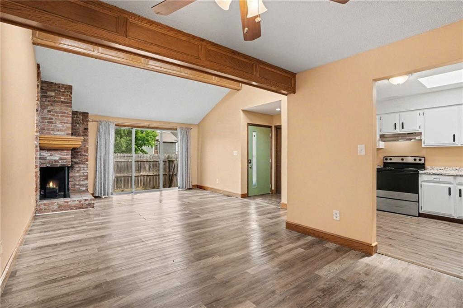
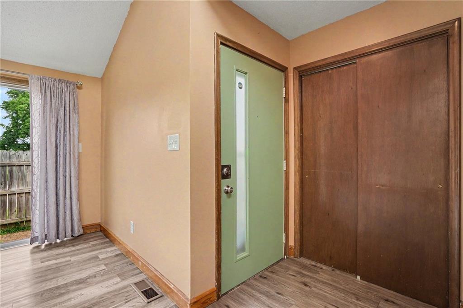
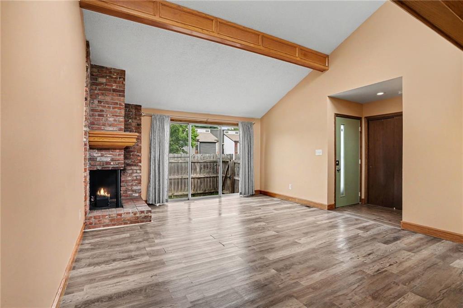
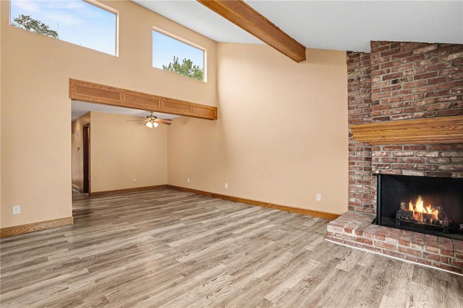
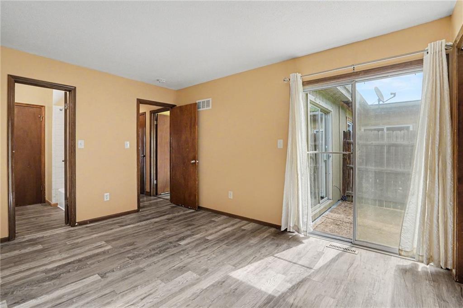
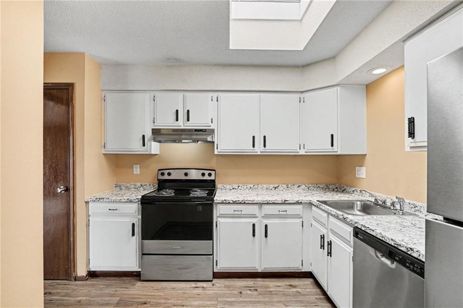
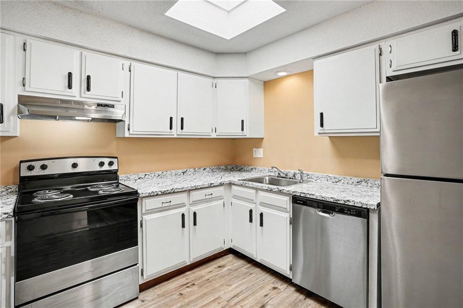
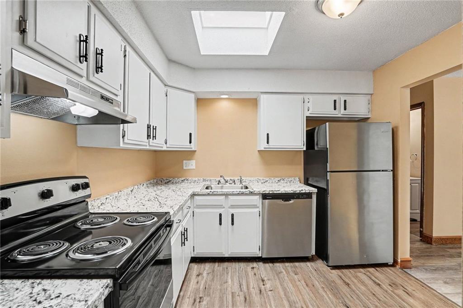
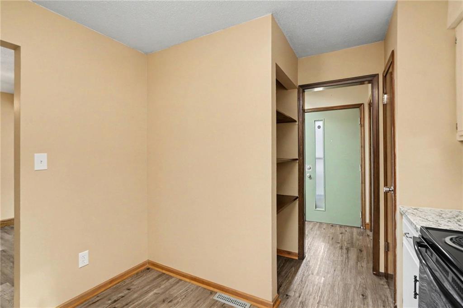
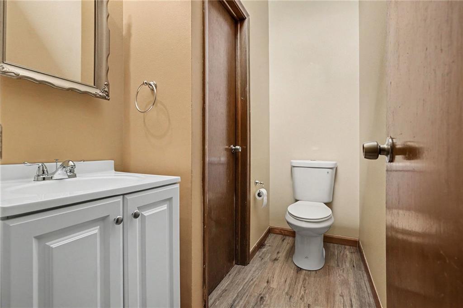
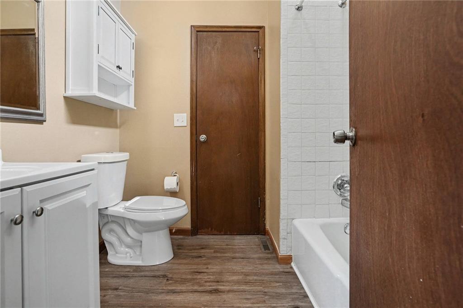
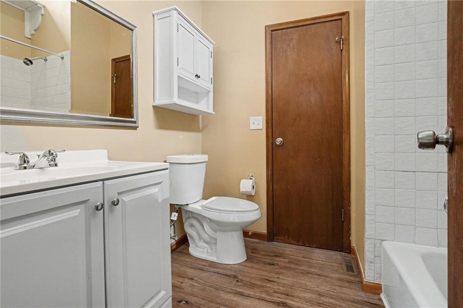
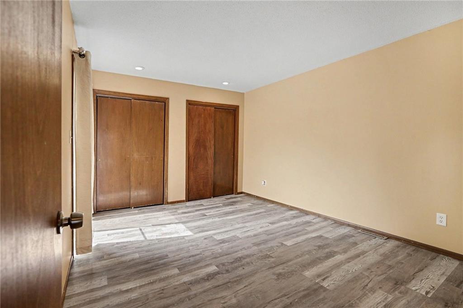
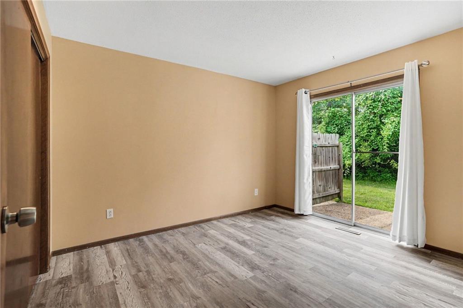
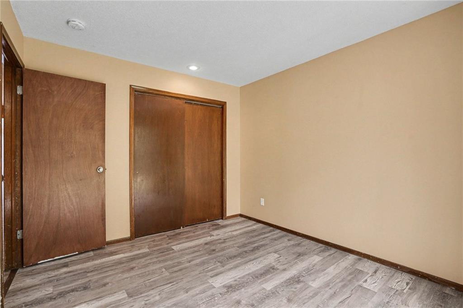
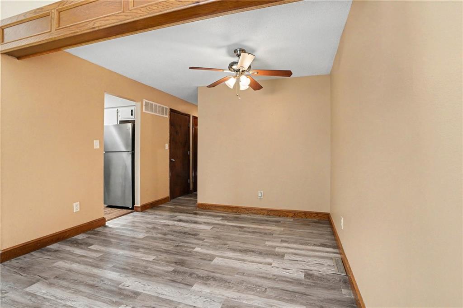
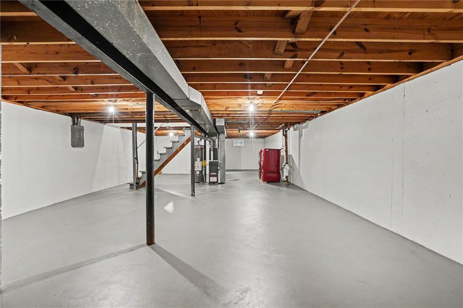
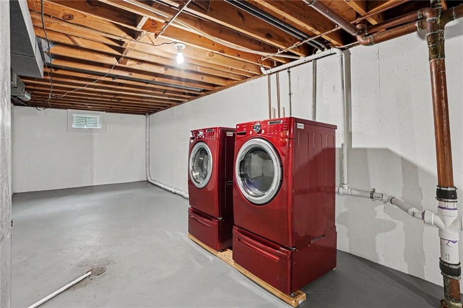
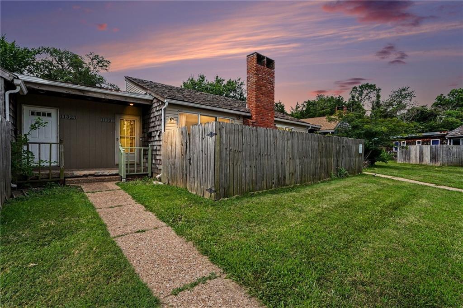
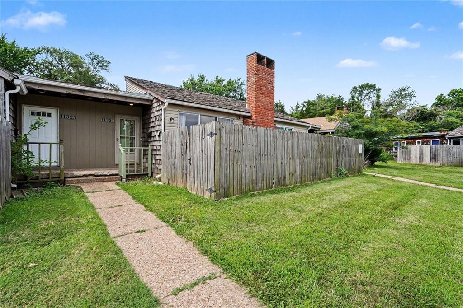
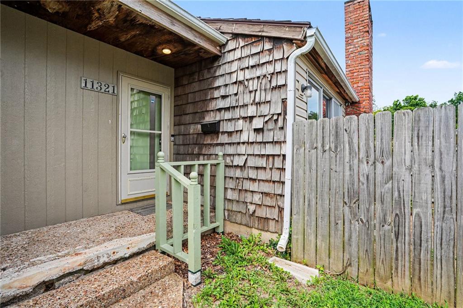
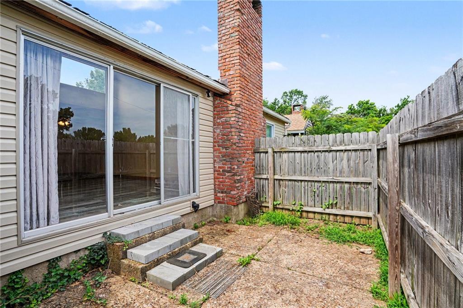
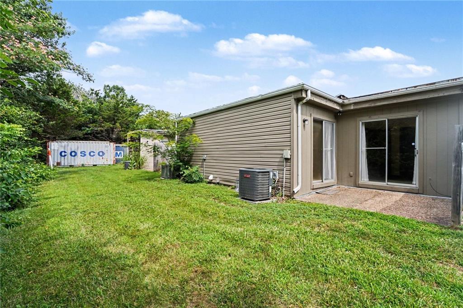
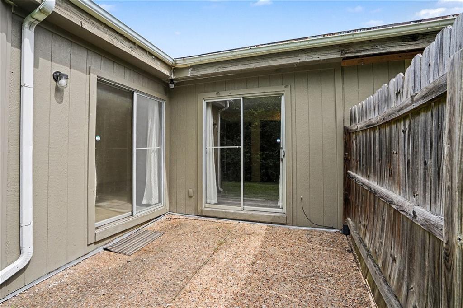
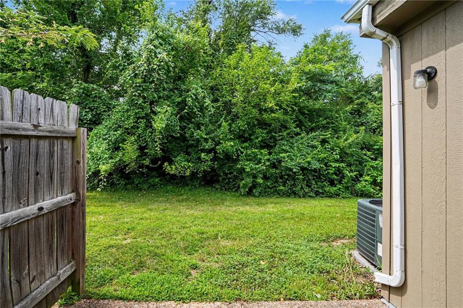
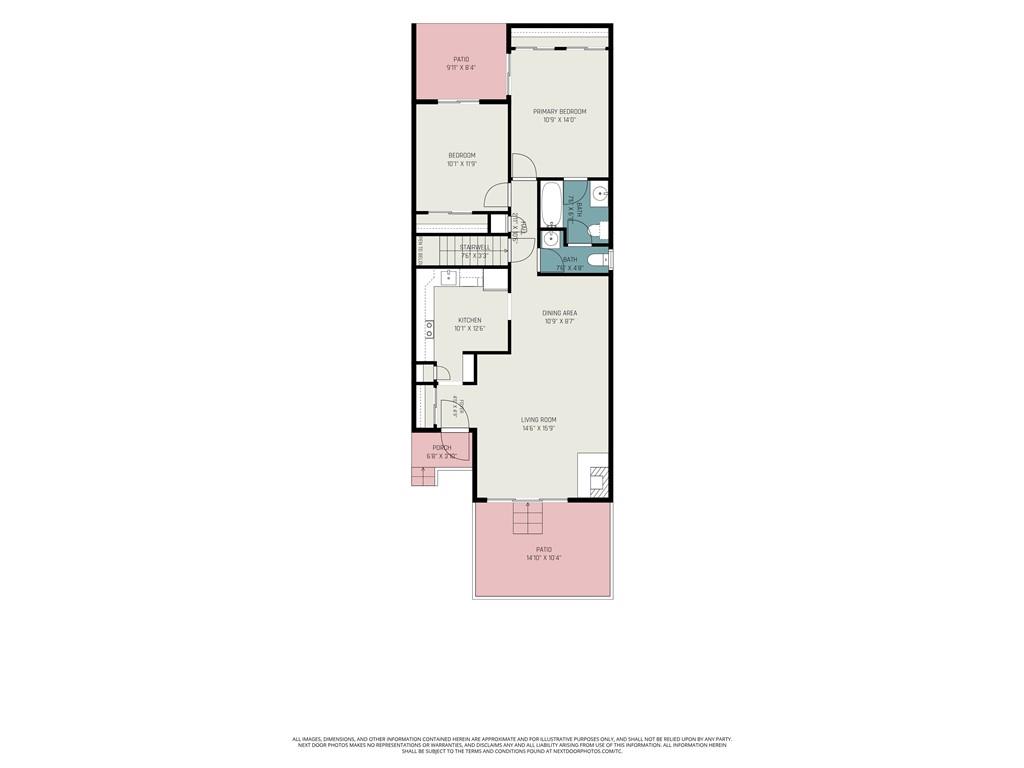
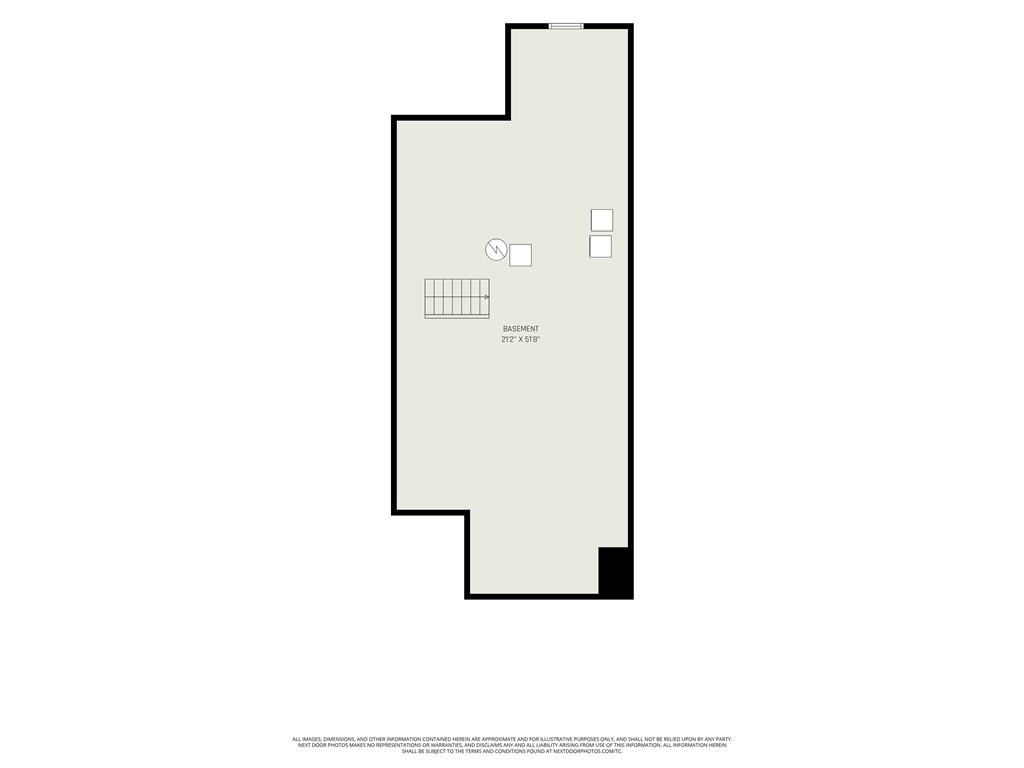
Nice townhouse with exterior maintenance provided and ALL NEW in 2024: Furnace, Air Conditioner, Hot Water Heater, Refrigerator, Stove, Dishwasher, Range Hood, Counter Tops, Sink, Vanities, Toilets, Faucets, Shutoffs and Supply Lines. Perfect property for a first timer, down sizer, rental property or anyone who wants low maintenance living. Vinyl plank flooring throughout for easy maintenance. No carpet whatsoever in the home. Washer and dryer both stay. The full unfinished basement offers tons of potential to add additional bedrooms and bathrooms. This is a fantastic location off Red Bridge Road, about half way between I-49 and State Line Rd., just south of the I-435/I-470 corridor. Don't wait, call today for your private tour! One year home warranty included!

2
beds

2
baths

1,160 Sq.Ft. LIVING AREA

1,181 Sq.Ft. lot

Jim Stewart

Jim Stewart

Features & Amenities

Interior

  • total bedrooms2
  • Total bathrooms2
  • full bathroom1
  • half bathroom1
  • Laundry room In Basement
  • Flooring Luxury Vinyl
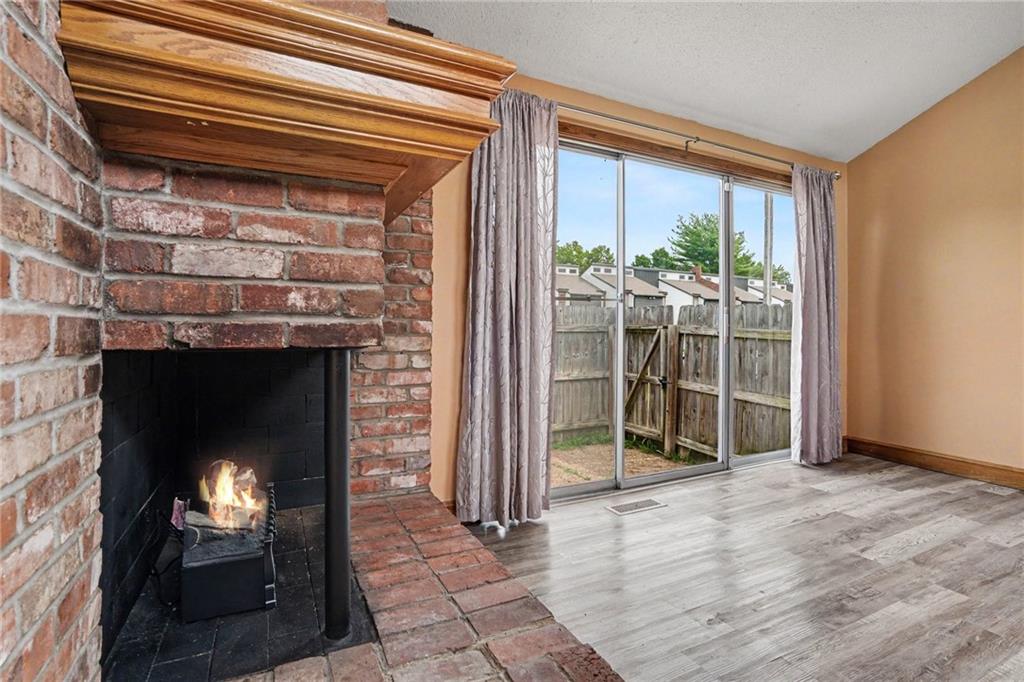
  • Fireplace Living Room
  • APPLIANCES Dryer, Free-Standing Electric Oven, Washer
  • other interior Features Painted Cabinets

Area & Lot

  • Status Sold
  • Date Sold September 3, 2026
  • Living Area1,160 Sq.Ft.
  • Lot Area1,181 Sq.Ft.
  • MLS® ID2629412
  • TypeTownhouse
  • YEAR BUILT1972
  • NeighborhoodKansas City
  • Architecture StylesTraditional
  • School DistrictHickman Mills

Exterior

  • water SourcePublic
  • roofComposition, Shake
  • parkingOff Street
  • HEAT TYPEForced Air
  • AIR CONDITIONINGElectric
  • sewerPublic Sewer
View Virtual Tour

Kansas City

Explore

Let’s Get You Moving

Our team’s unprecedented professionalism, skill, and attention to detail has allowed us to set sales records. We will ensure your buying or selling experience exceeds your expectations.

Let’s Get You Moving

Whether you're buying, selling, building, or relocating to the Sioux Falls area, our team is ready to help you make your next move with confidence.

Start Your Home Search

Browse our exclusive properties in the area.

Follow Us on Instagram