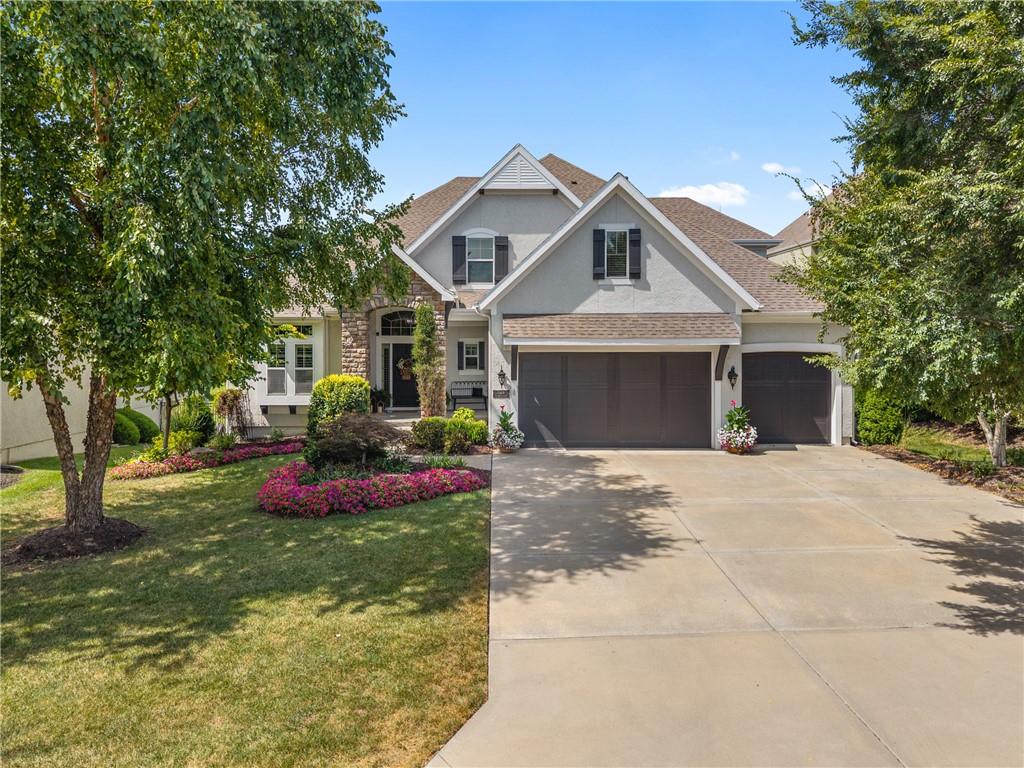
11408 W 166th Street
SEE ALL PHOTOS
11408 W 166th Street
Courtesy of ReeceNichols- Leawood Town Center, Barb Murphy Listing Contact: 913-579-2896 
Sold

11408 W 166th Street

11408 W 166th Street, Overland Park, KS 66221

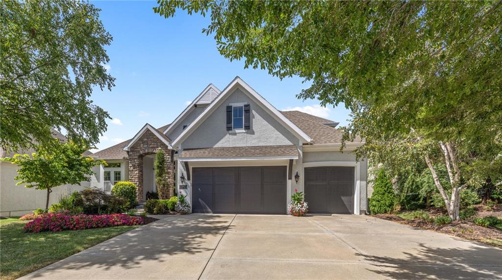
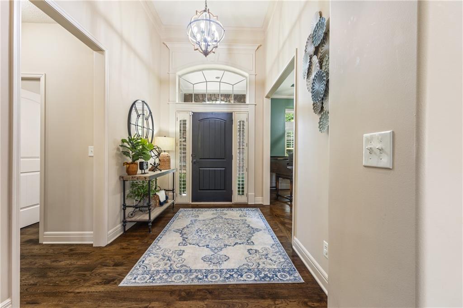
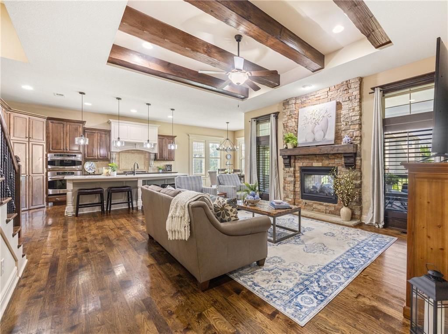
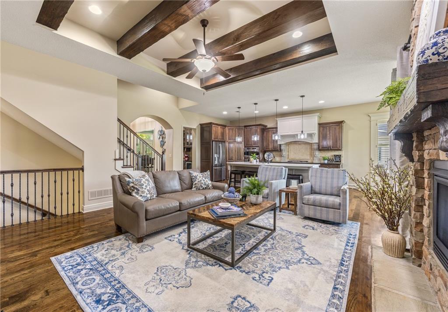
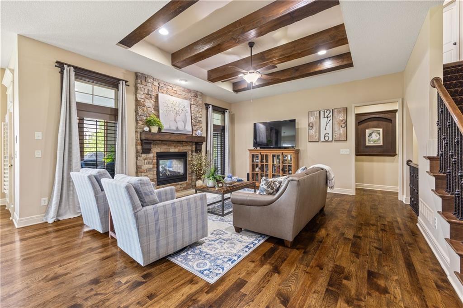
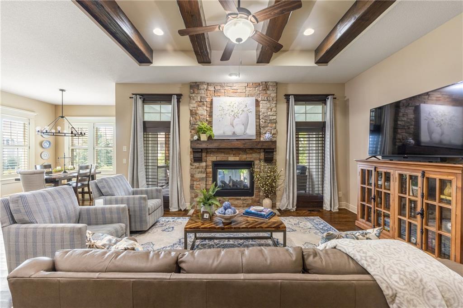
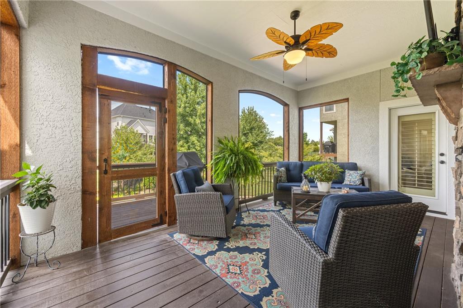
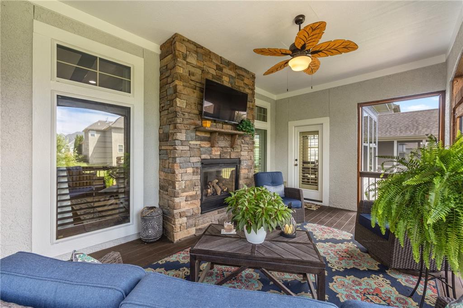
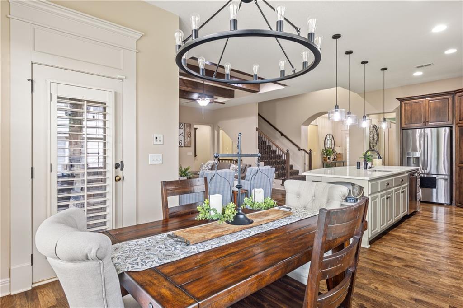
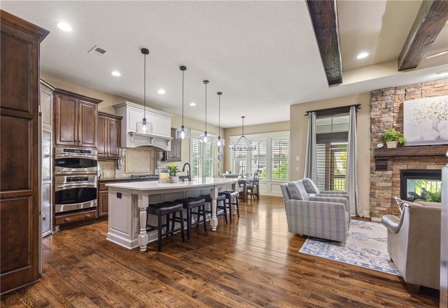
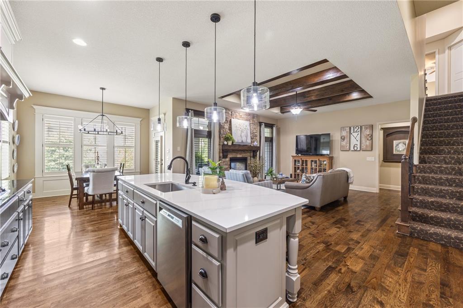
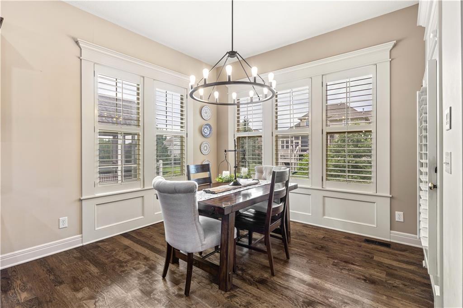
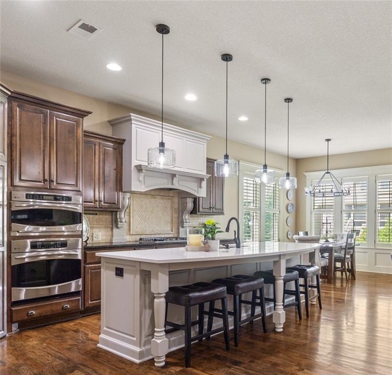
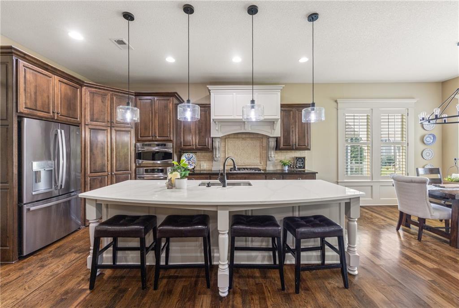
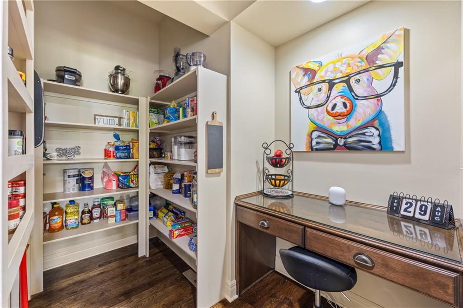
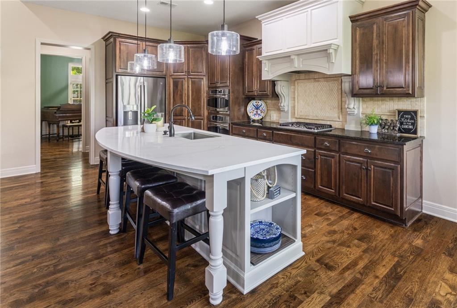
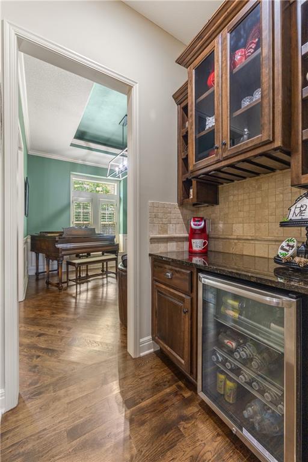
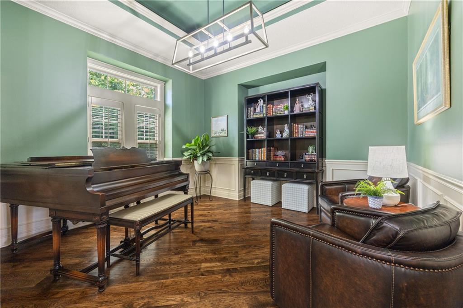
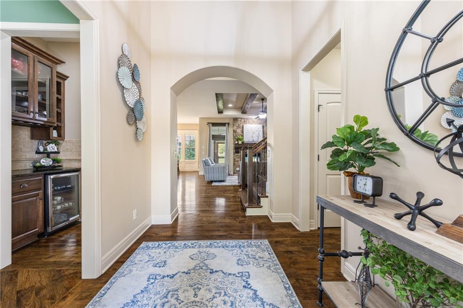
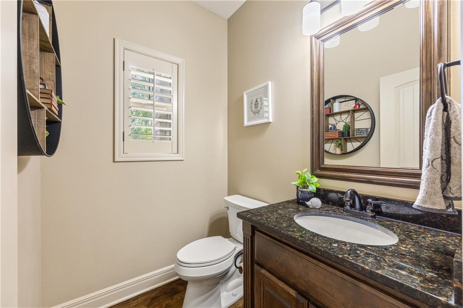
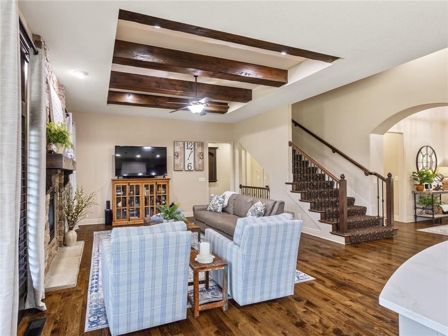
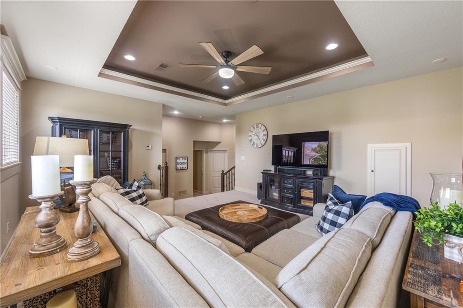
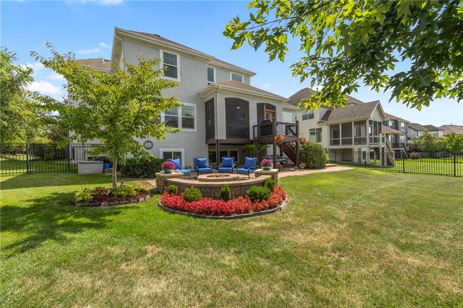
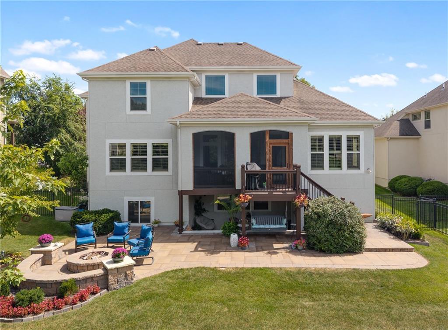
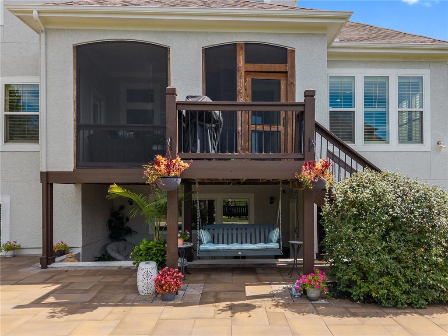
Come and get your love! With 6 bedrooms, 4.5 baths and over 4,600 SF of finished living space, this 1.5 story gem with walkout lower level offers incredible space inside and out. The expansive main level with an open-concept great room, kitchen, and dining area is perfect for gatherings of any size. And the screened lanai creates the coziest retreat. Updates to the kitchen include the quartz island countertop with contrasting painted and stained cabinetry perfectly blending timeless and current design elements. The walk-in pantry with planning/prep space, plus a butler's pantry with beverage fridge and extra cabinetry, make entertaining a breeze. The versatile front room can be a formal dining area, cozy den, or home office - whatever suits your lifestyle best!

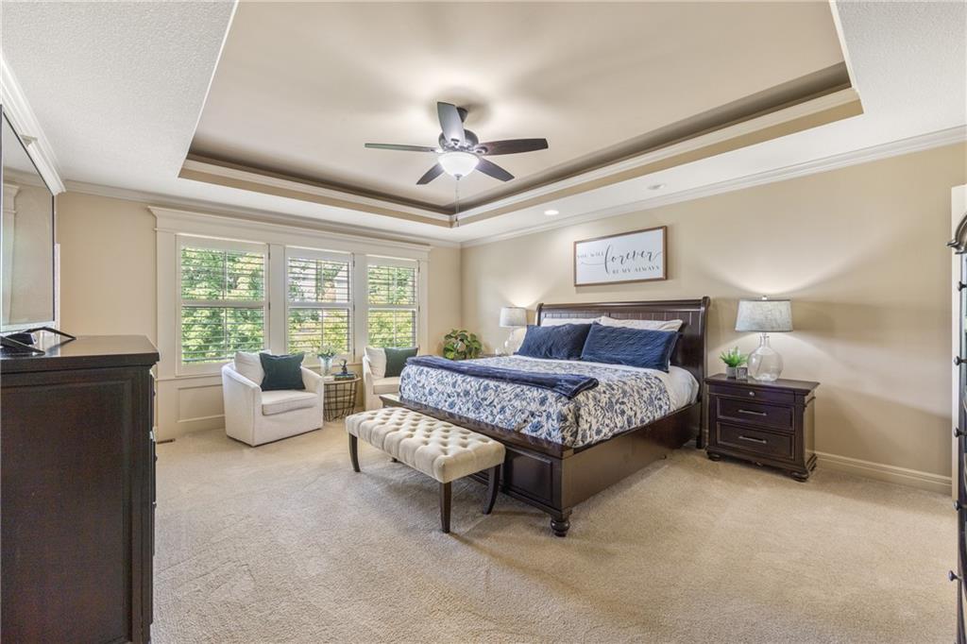
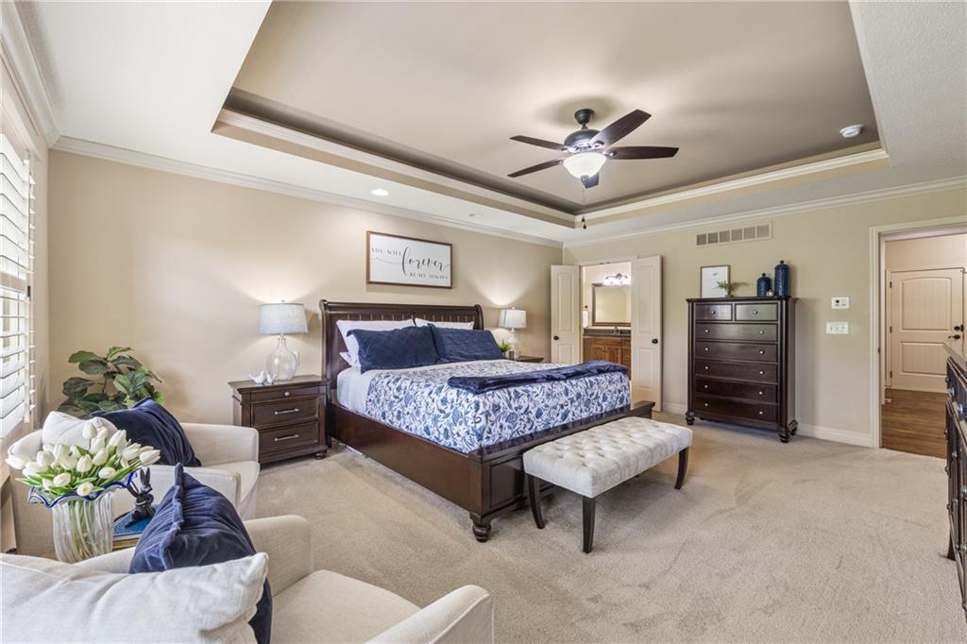
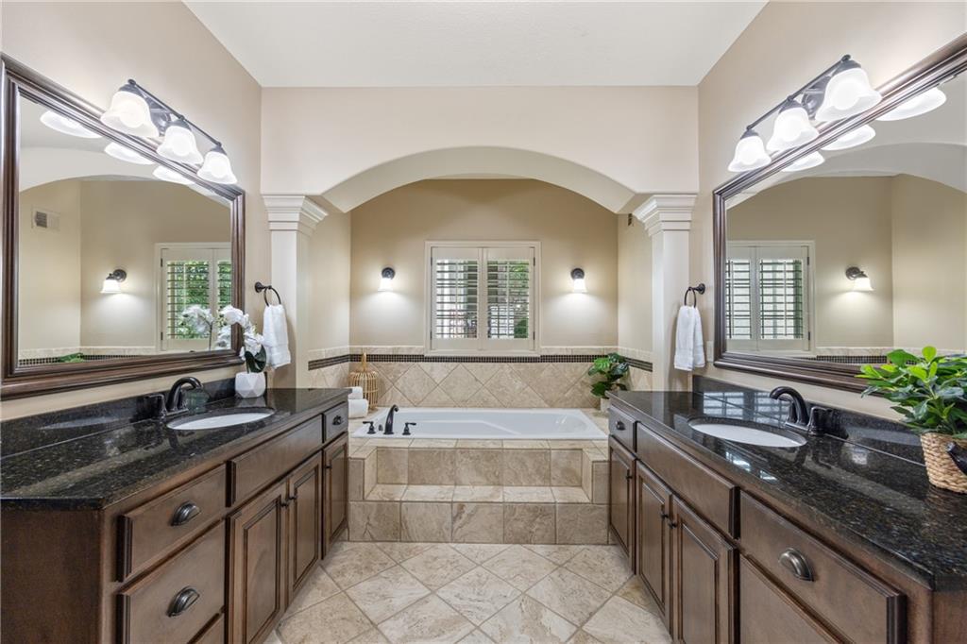
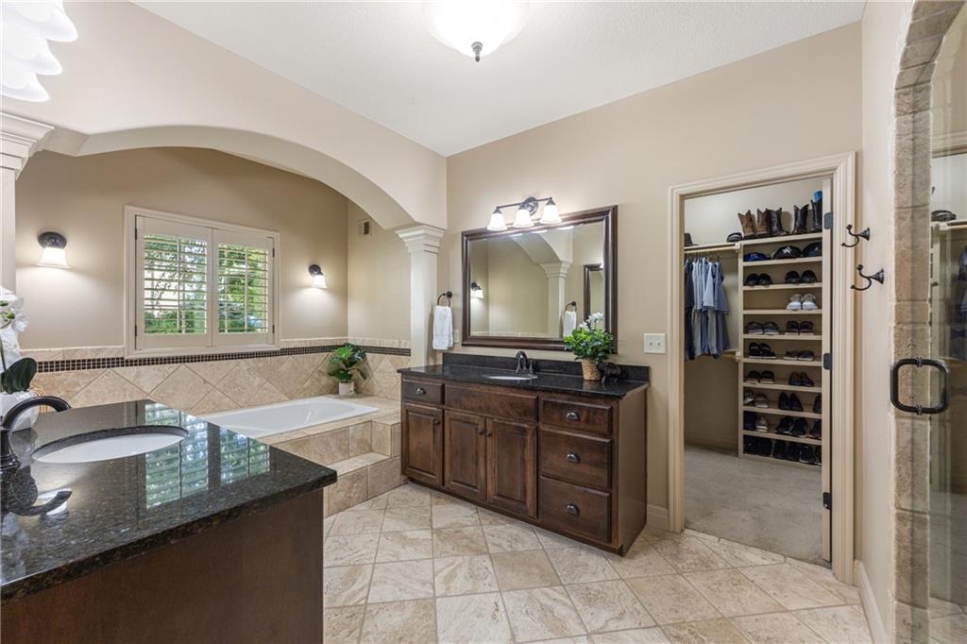
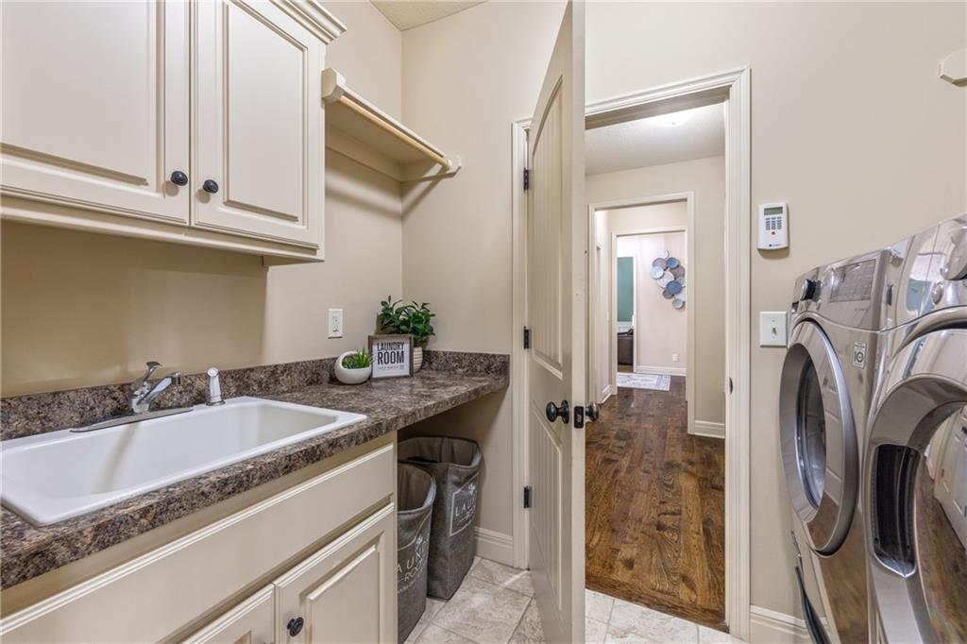
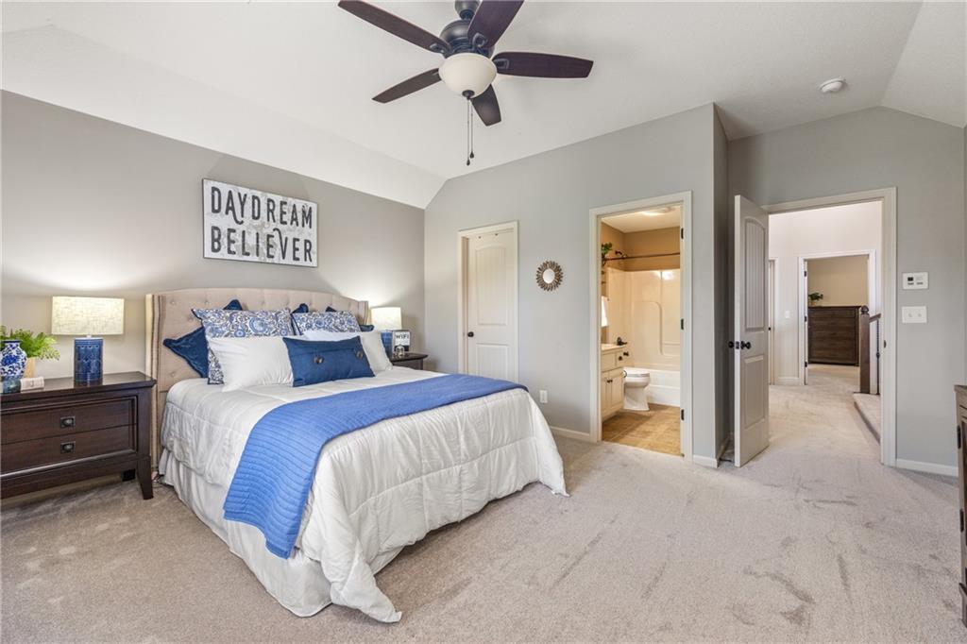
Then retire to your sprawling main-level primary suite featuring a private entrance to the screened lanai, his-and-hers vanities, a spa-like shower and luxurious tub. The immense walk-in closet conveniently connects to the main level laundry room.

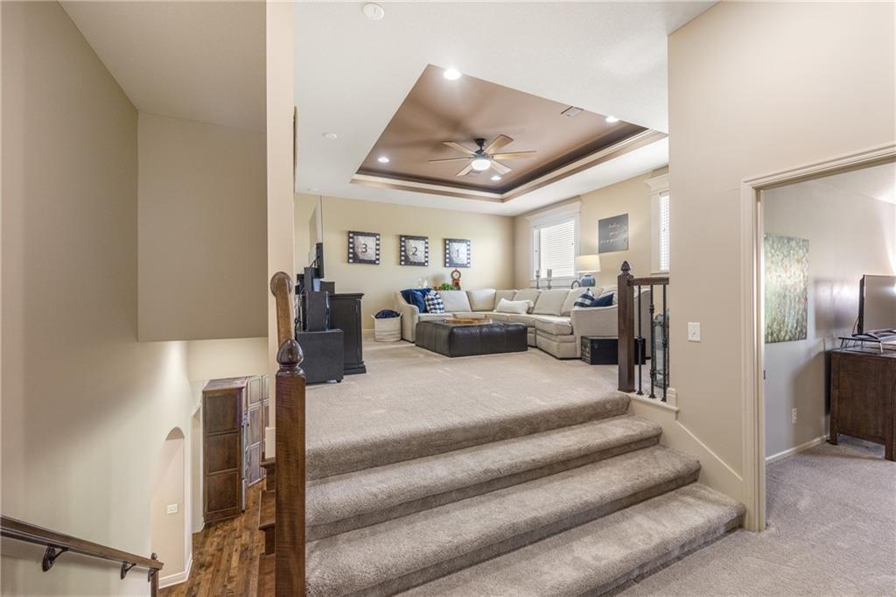
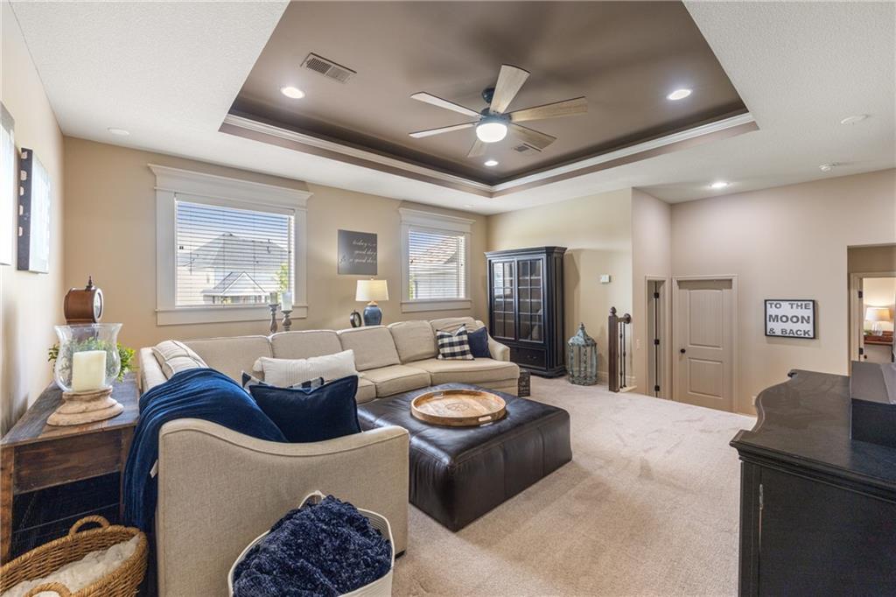
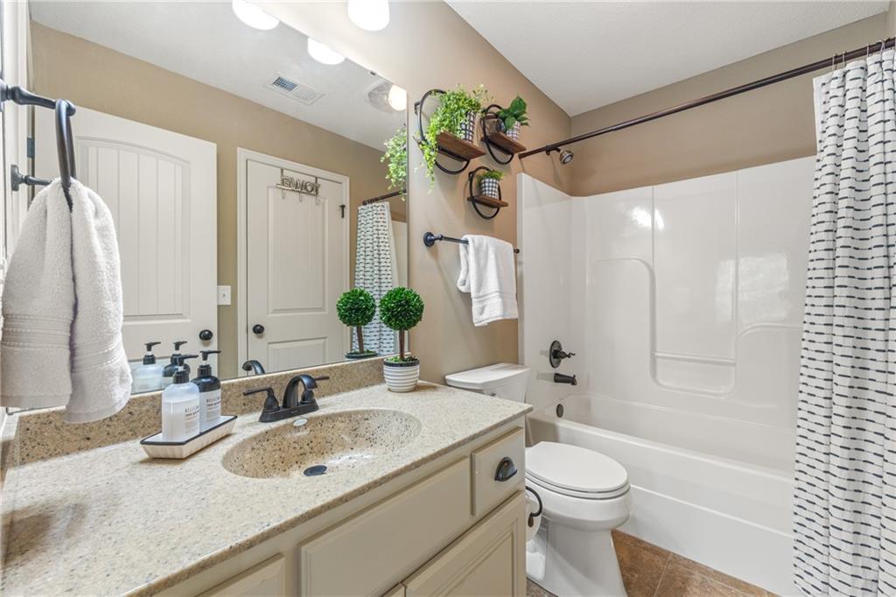
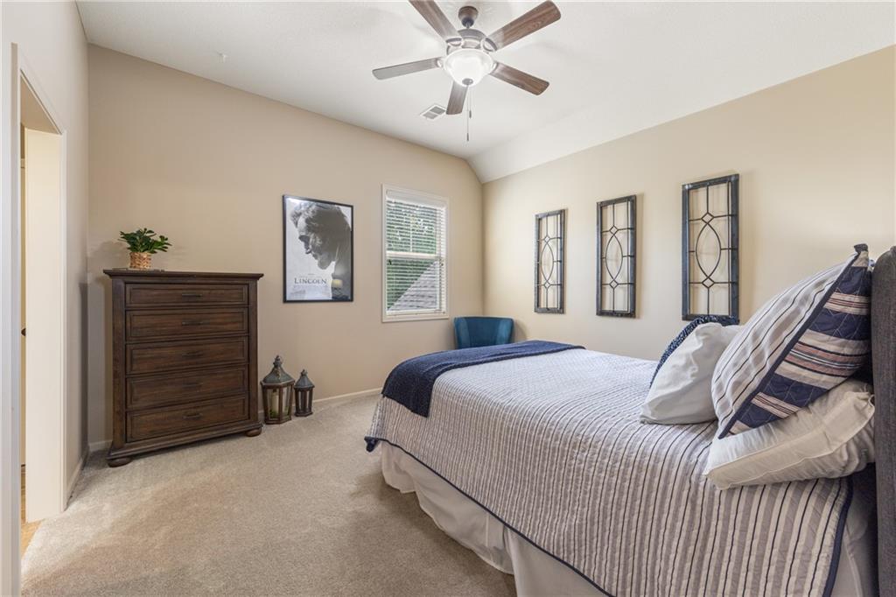
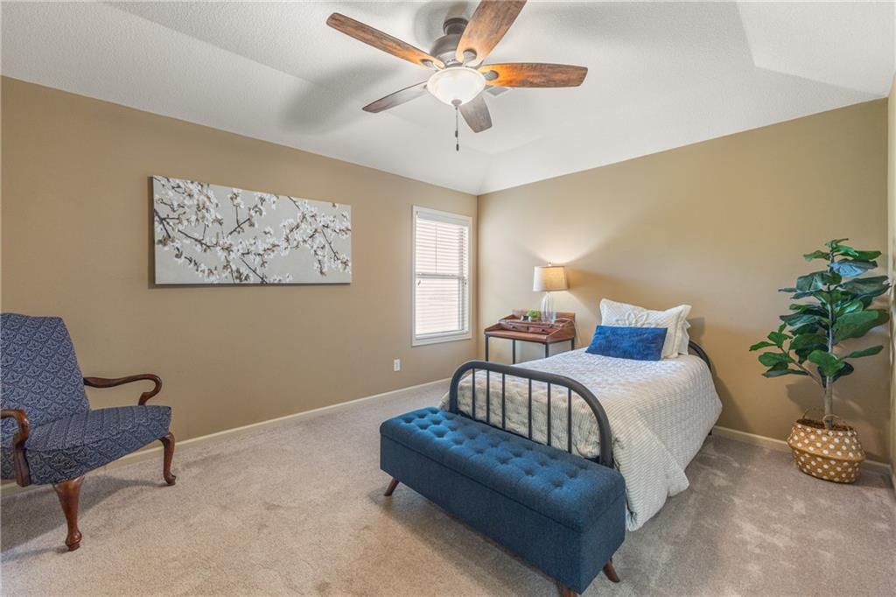
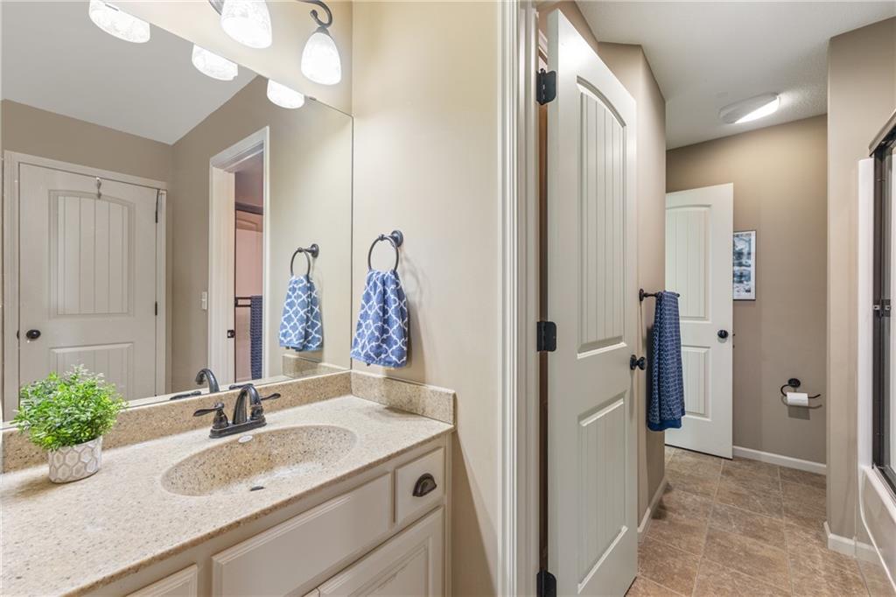
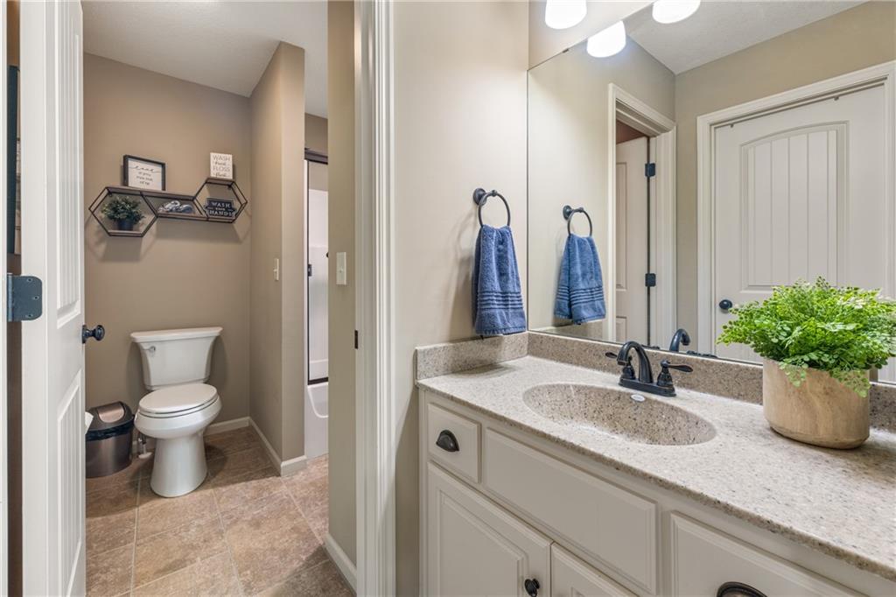
Upstairs you'll find a huge loft and three generous guest bedrooms - one with its own private en-suite and two sharing a Jack & Jill. Plus a 2nd laundry room for added convenience.

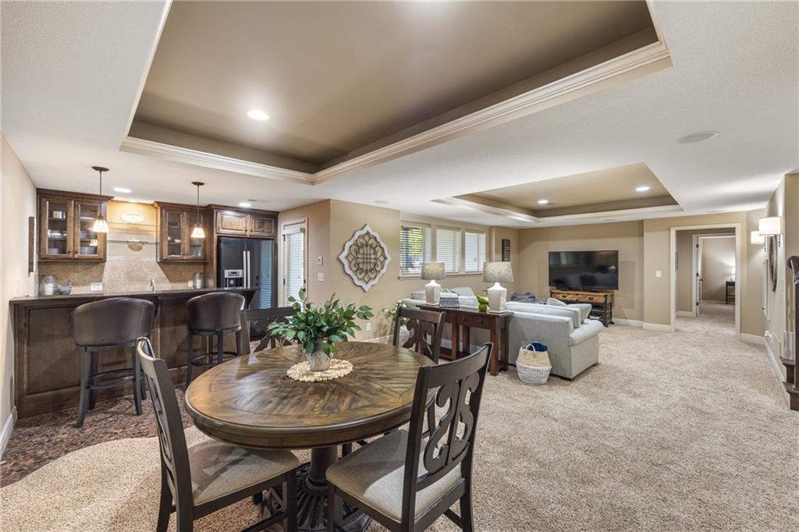
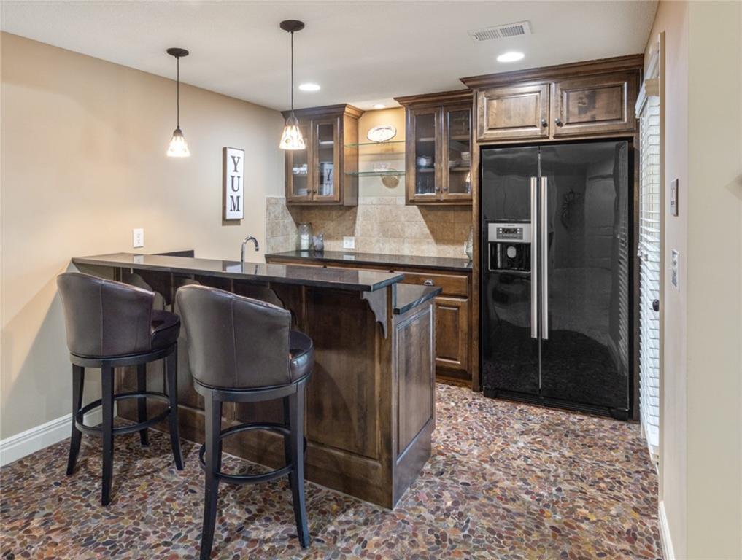
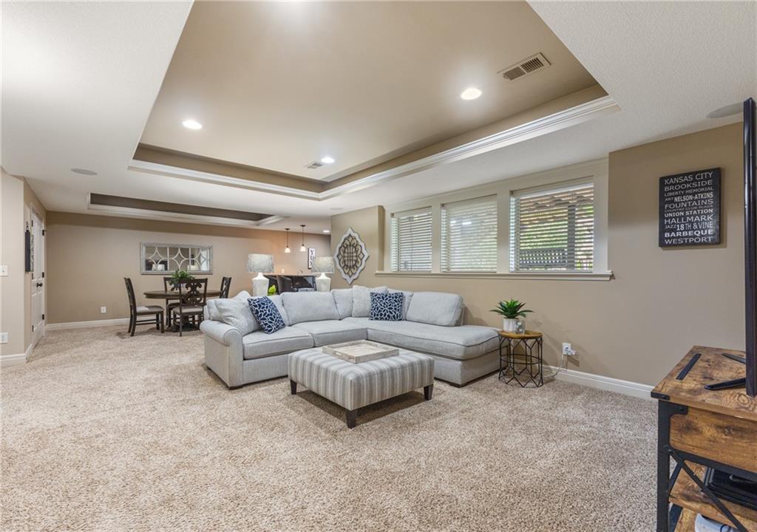
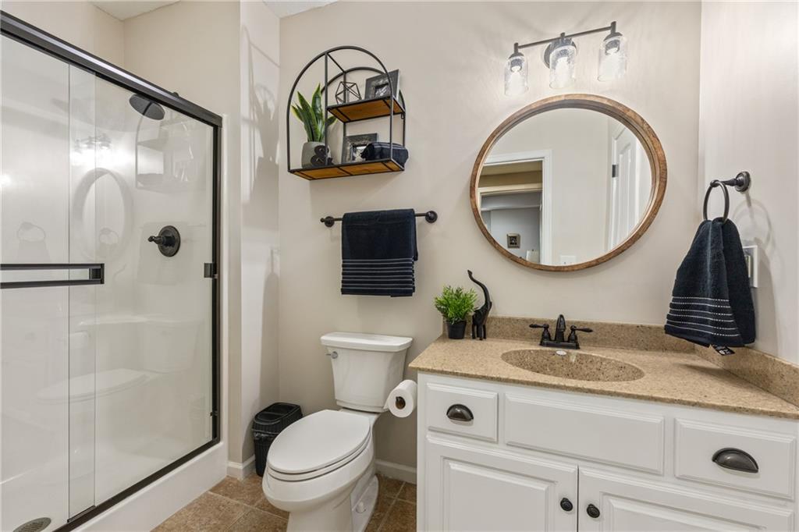
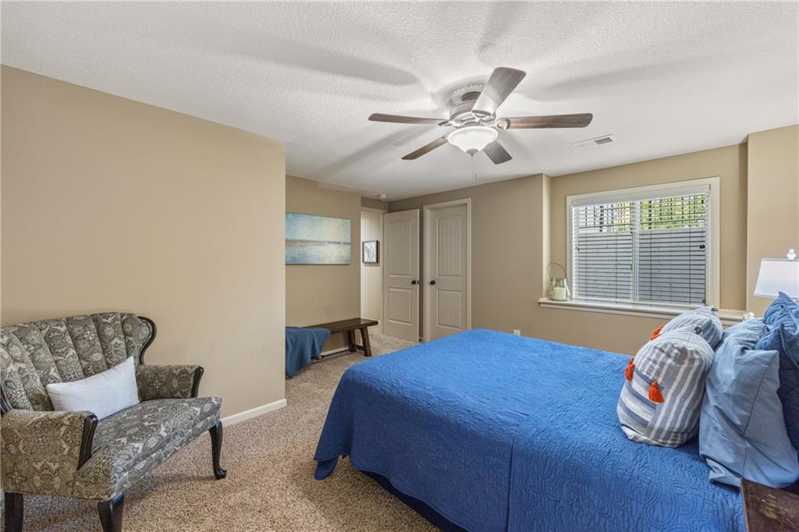
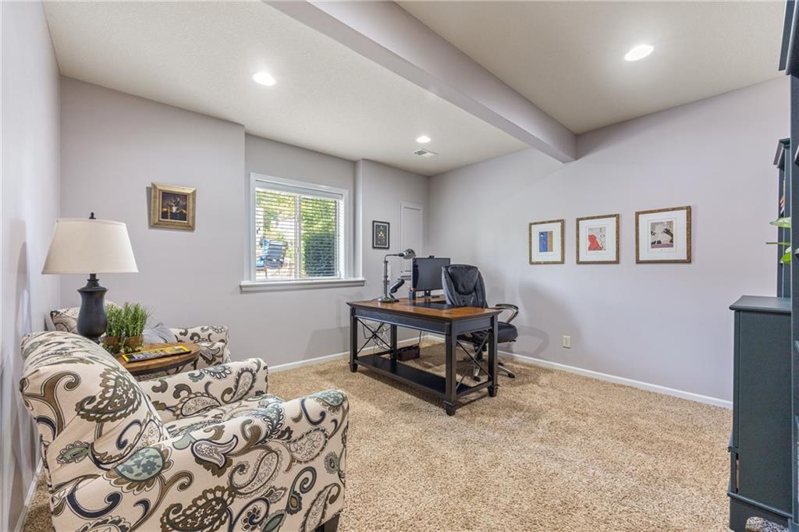
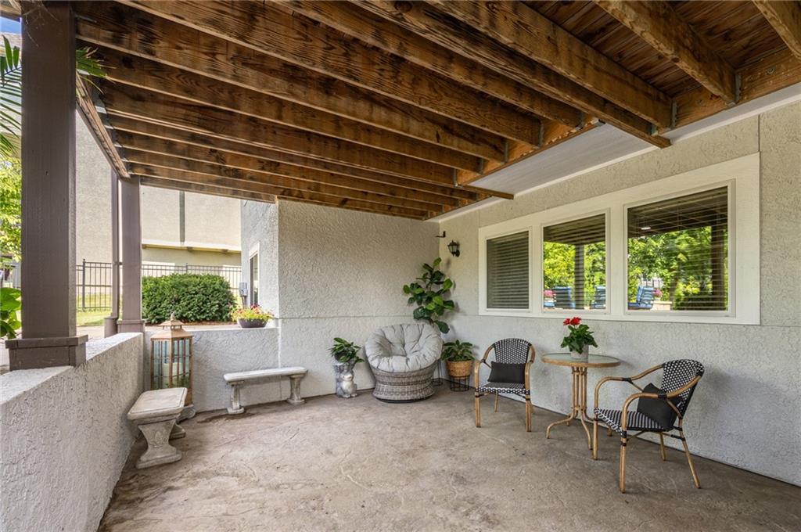
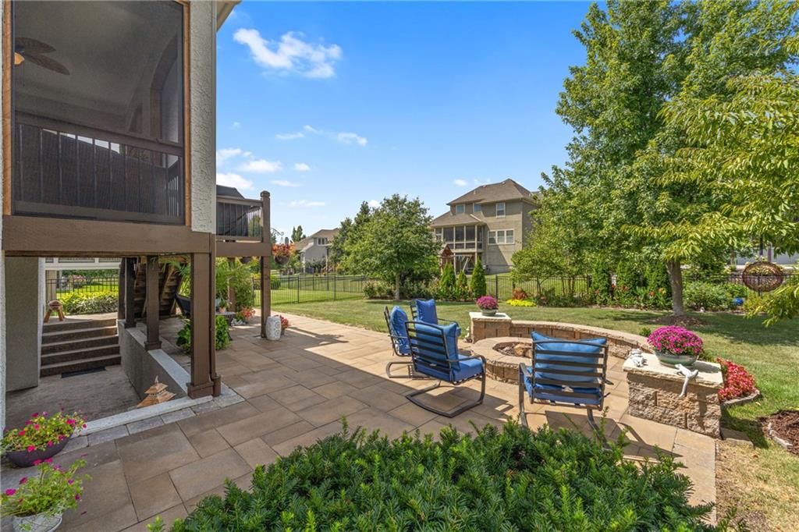
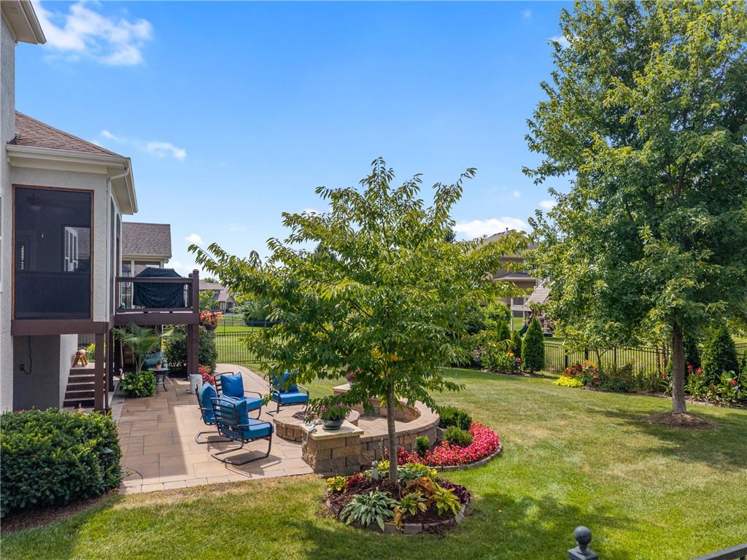
And the finished lower level? It's the cherry on top! A spacious family room, wet bar, game table area, TWO additional bedrooms and 4th full bath. Plus, still plenty of unfinished storage space. But don't forget to step out to the covered patio which leads up to an expansive open-air patio with firepit and a gorgeous landscaped backyard.

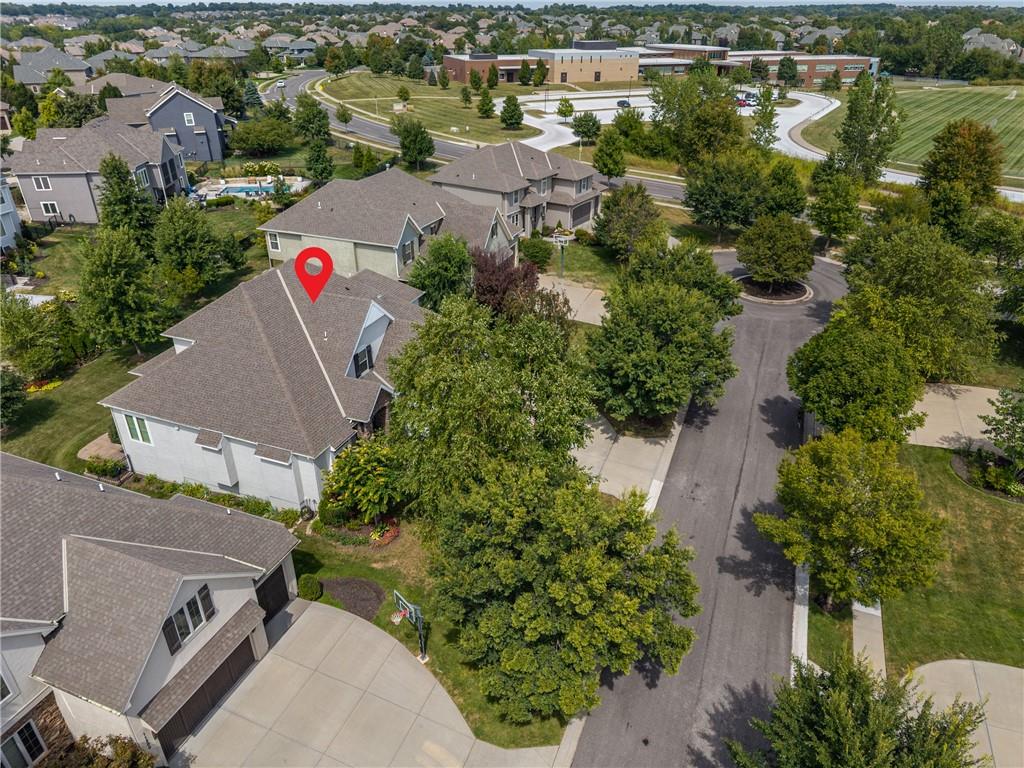
All of this sits on a quiet cul-de-sac lot with the amazing amenities that only Mills Farm has to offer. It just doesn't get any sweeter!

6
beds

5
baths

4,648 Sq.Ft. LIVING AREA

0.26 Acres lot
Barb Murphy

Barb Murphy

Features & Amenities

Interior

  • total bedrooms6
  • Total bathrooms5
  • full bathrooms4
  • half bathroom1
  • Laundry room Main Level, Upper Level
  • Flooring Carpet, Ceramic Floor, Wood
  • Fireplace Gas, Gas Starter, Great Room, See Through
  • APPLIANCES Cooktop, Dishwasher, Disposal, Exhaust Fan, Microwave, Stainless Steel Appliance(s)
  • other interior Features Ceiling Fan(s), Kitchen Island, Painted Cabinets, Pantry, Stained Cabinets, Vaulted Ceiling(s), Walk-In Closet(s), Wet Bar

Area & Lot

  • Status Sold
  • Date Sold December 15, 2025
  • Living Area4,648 Sq.Ft.
  • Lot Area0.26 Acres
  • MLS® ID2572099
  • TypeResidential
  • YEAR BUILT2011
  • NeighborhoodOverland Park
  • Architecture StylesTraditional
  • Elementary SchoolTimber Creek
  • Middle SchoolAubry Bend
  • High SchoolBlue Valley Southwest
  • School DistrictBlue Valley

Exterior

  • Garage Space3.0
  • water SourcePublic
  • roofComposition
  • lot featuresCity Lot, Cul-De-Sac, Sprinkler-In Ground
  • parkingAttached, Garage Door Opener, Garage Faces Front
  • HEAT TYPENatural Gas
  • AIR CONDITIONINGElectric
  • sewerPublic Sewer
  • HOA AmenitiesClubhouse, Exercise Room, Play Area, Pool, Tennis Court(s), Trail(s)
  • security FeaturesFire Alarm, Smoke Detector(s)

Financial

  • Price Upon Request

Overland Park

Explore

Let’s Get You Moving

Our team’s unprecedented professionalism, skill, and attention to detail has allowed us to set sales records. We will ensure your buying or selling experience exceeds your expectations.

Let’s Get You Moving

Whether you're buying, selling, building, or relocating to the Sioux Falls area, our team is ready to help you make your next move with confidence.

Start Your Home Search

Browse our exclusive properties in the area.

Follow Us on Instagram