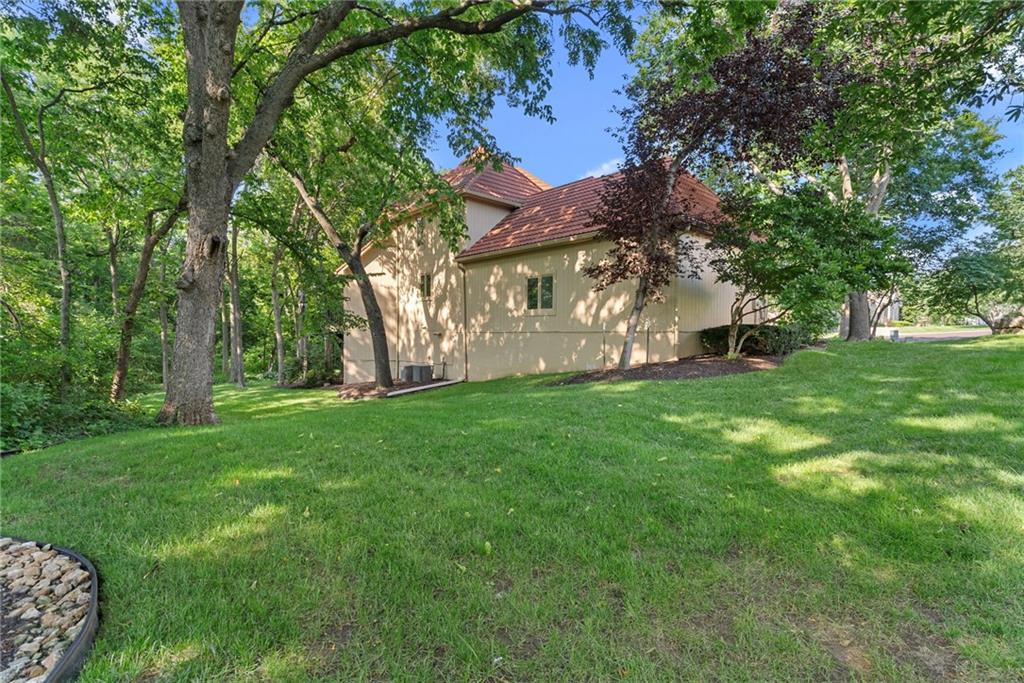
11410 W 139th Terrace
SEE ALL PHOTOS
11410 W 139th Terrace
Courtesy of ReeceNichols- Leawood Town Center, Jacqueline Presson Listing Contact: 913-219-0709 
Sold

11410 W 139th Terrace

11410 W 139th Terrace, Overland Park, KS 66221

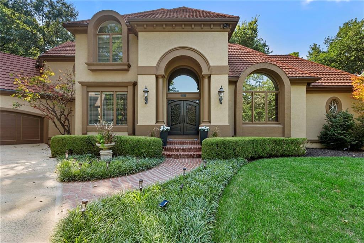
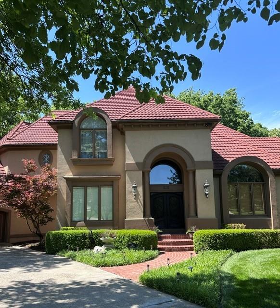
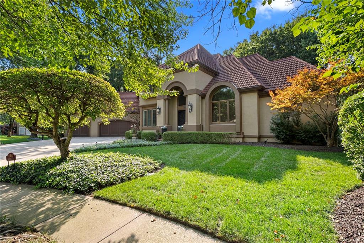
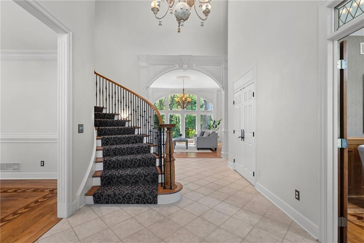
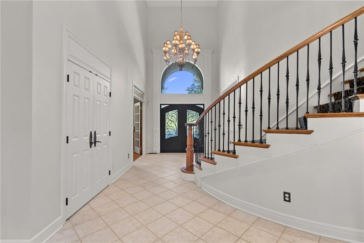
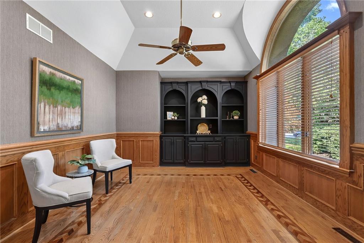
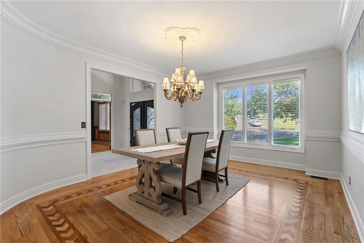
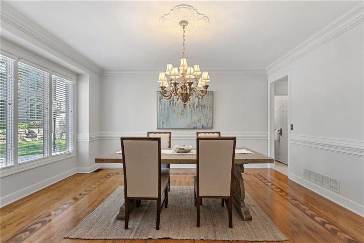
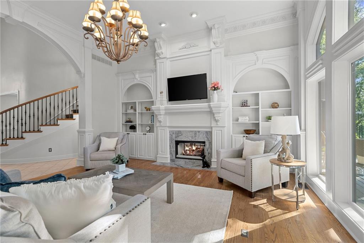
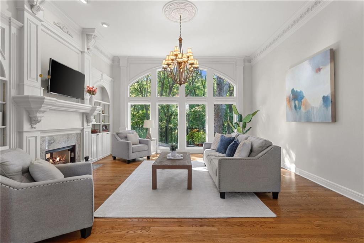
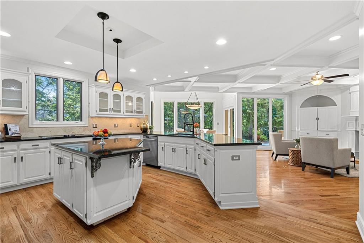
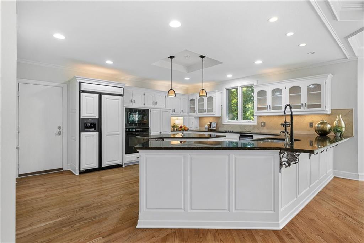
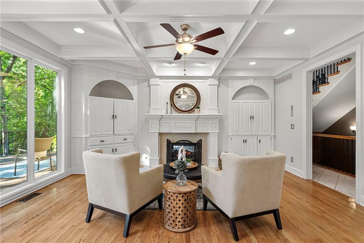
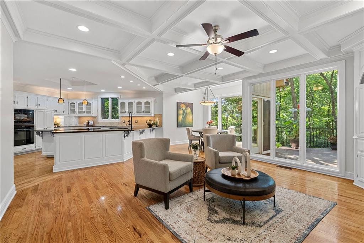
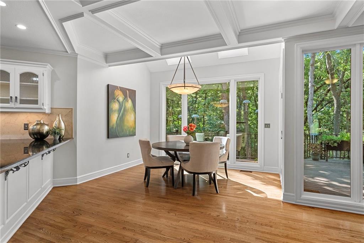
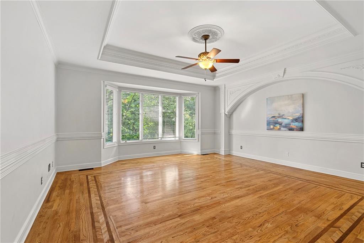
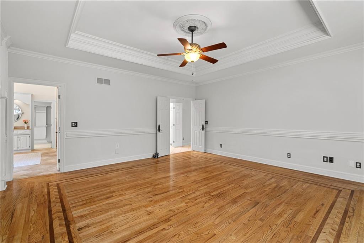
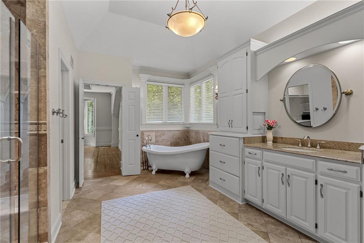
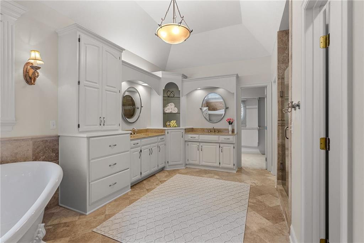
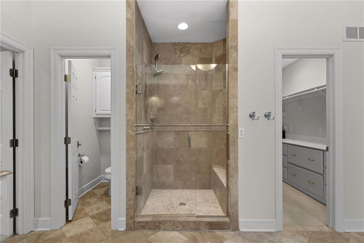
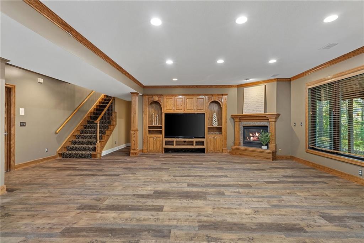
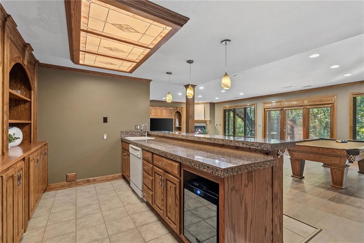
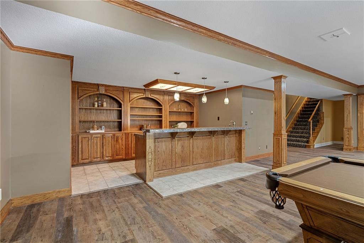
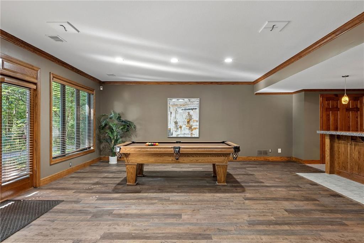
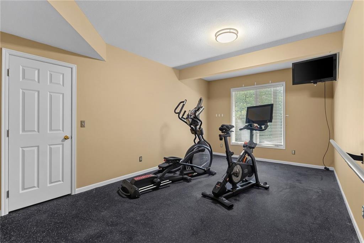
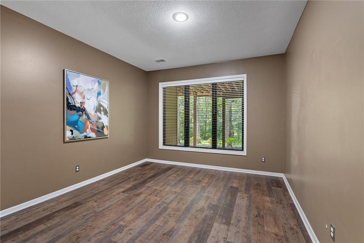
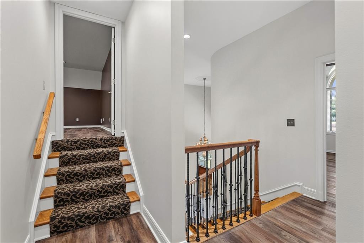
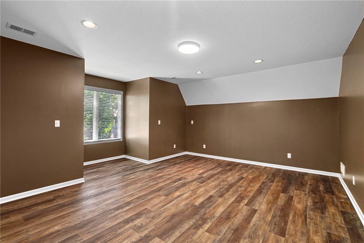
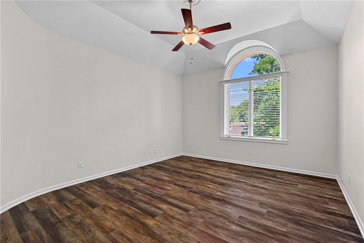
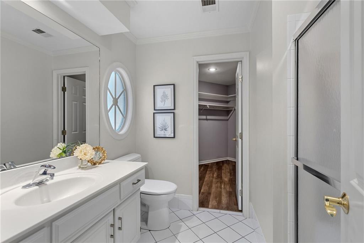
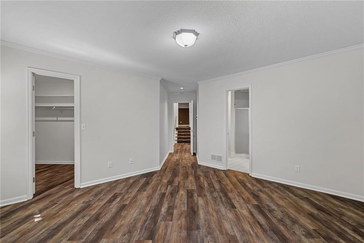
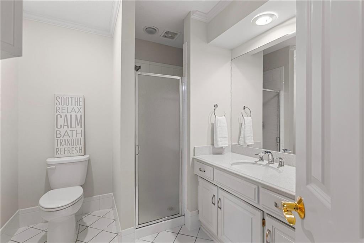
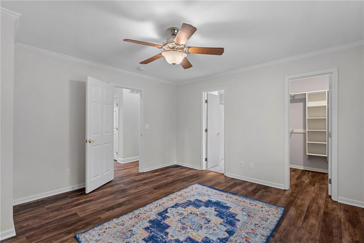
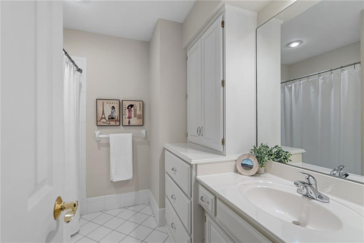
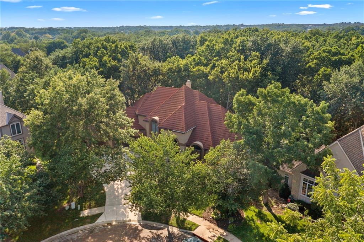
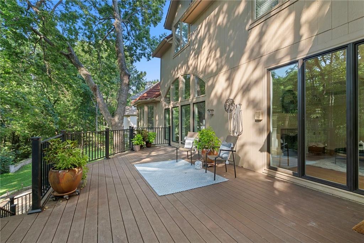
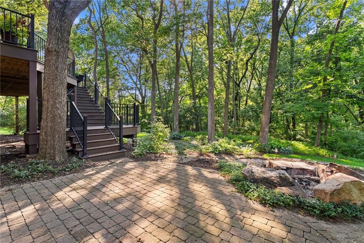
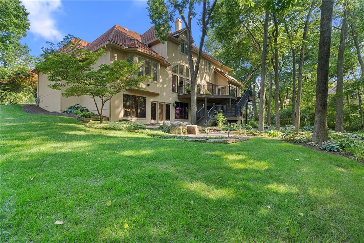
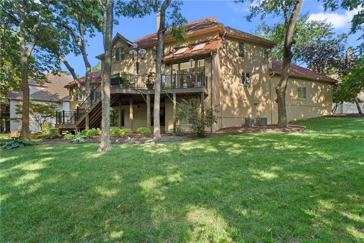
Tucked away at the end of a quiet cul-de-sac, this stunning 1.5-story home offers 5,852 sq. ft. of beautifully designed living space on a private wooded walkout lot. Featuring 5 bedrooms, 5 full baths, and 2 half baths, every bedroom includes its own private bath and walk-in closet. The main level boasts beautiful hardwood floors, fresh interior paint, and an open floor plan ideal for everyday living and entertaining. The spacious primary suite is a true retreat with separate his-and-hers walk-in closets. Upstairs, you'll find three additional bedroom suites plus a versatile movie/playroom, perfect for family movie nights, gaming, or a kids' retreat. The finished walkout lower level includes a large family room with bar, a fifth bedroom, full bath, dedicated workout room, and an expansive unfinished storage area with endless potential.
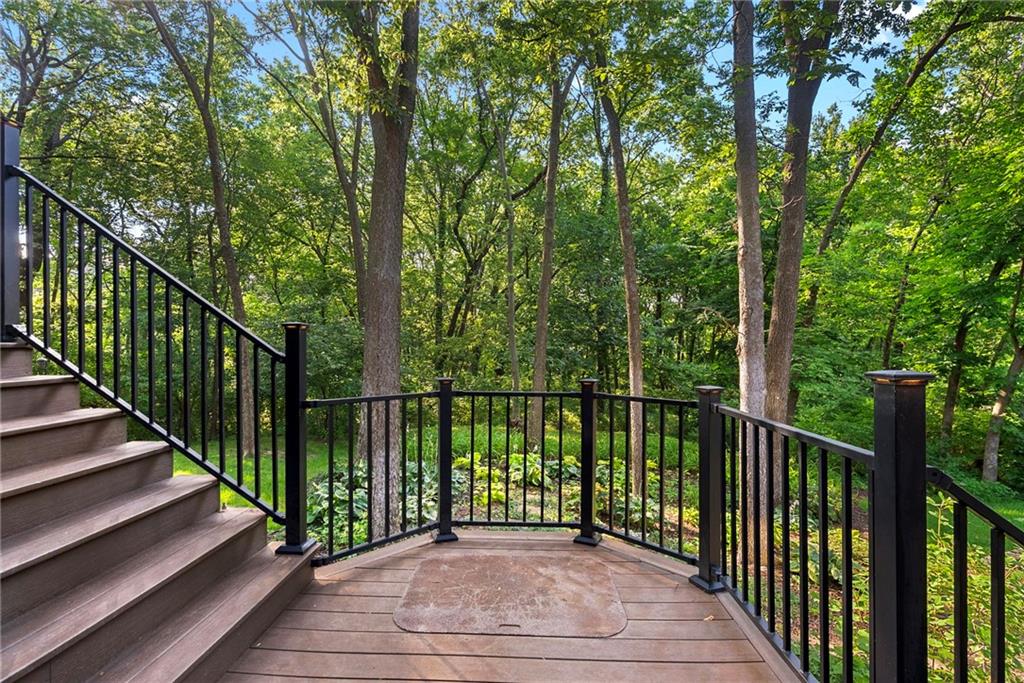
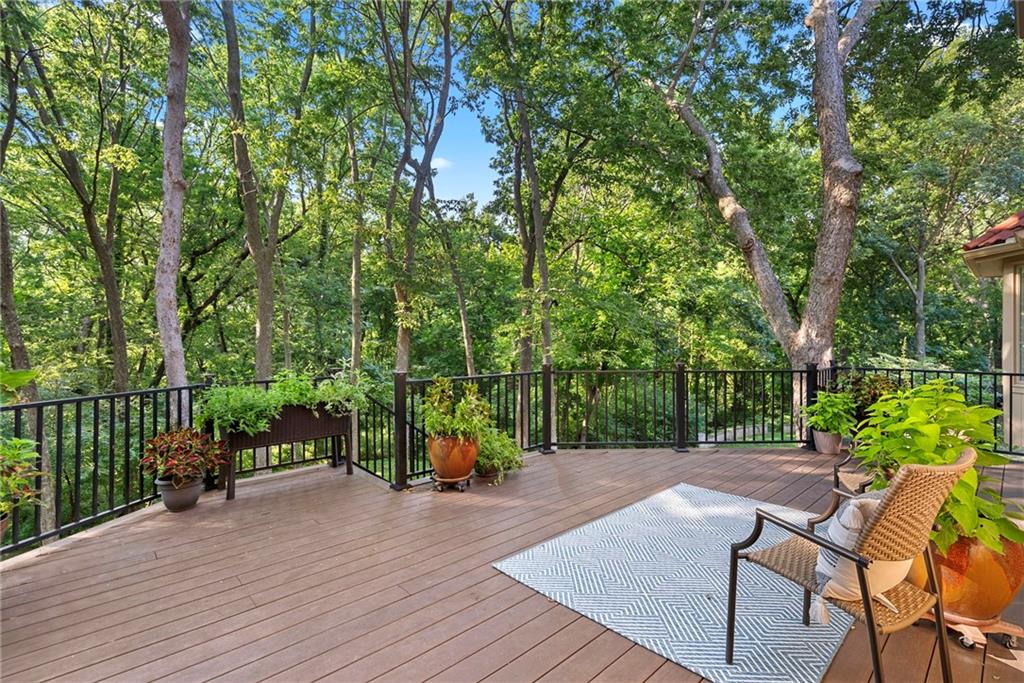
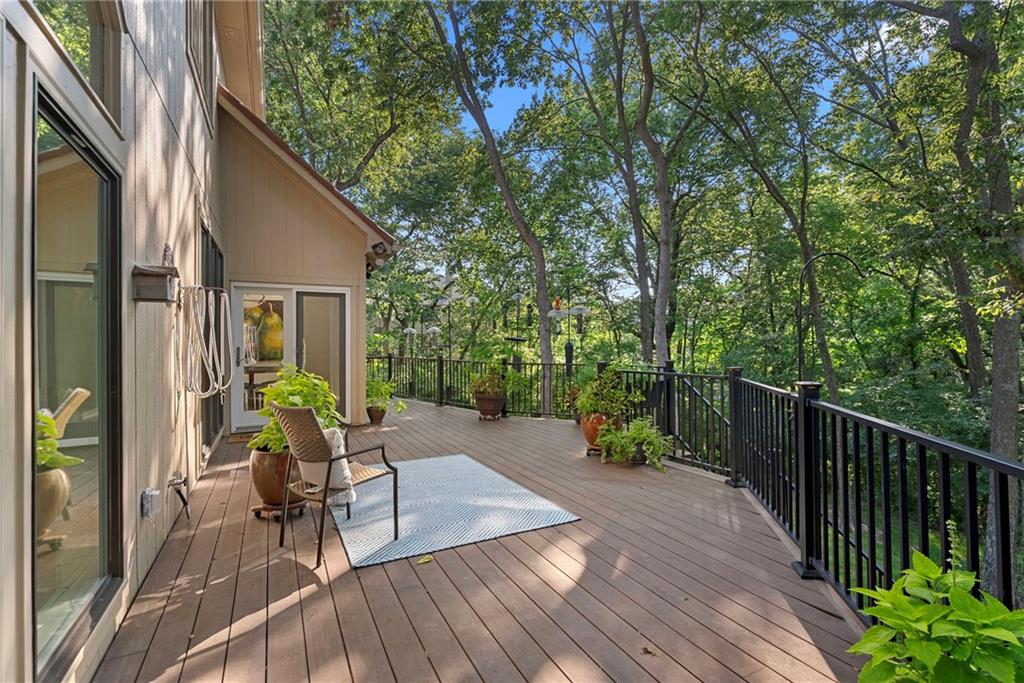
Recent updates include fresh interior paint, new rear-facing windows, and luxury vinyl flooring in the lower level. Enjoy peaceful wooded views, exceptional privacy, and a floor plan that offers space and flexibility for everyone. This is a rare opportunity to own a beautifully updated home in an incredible cul-de-sac setting.

5
beds

7
baths

5,852 Sq.Ft. LIVING AREA

0.45 Acres lot

Jackie Presson

Jackie Presson

Features & Amenities

Interior

  • total bedrooms5
  • Total bathrooms7
  • full bathrooms5
  • half bathrooms2
  • Laundry room Laundry Room, Main Level
  • Flooring Luxury Vinyl, Wood
  • Fireplace Basement, Family Room, Gas Starter, Great Room, Hearth Room, See Through
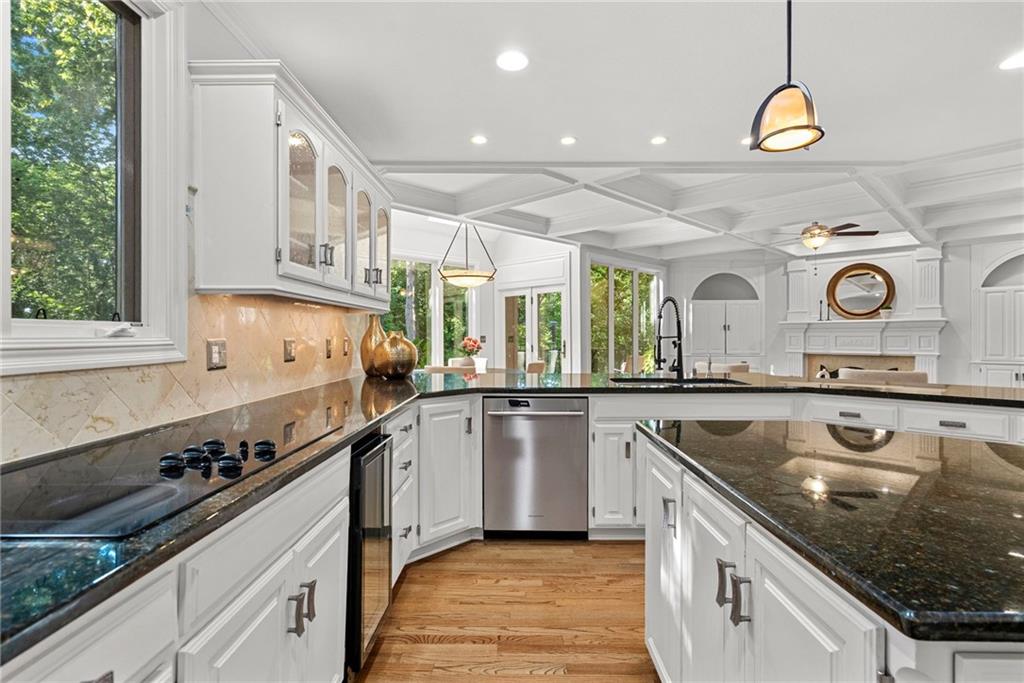
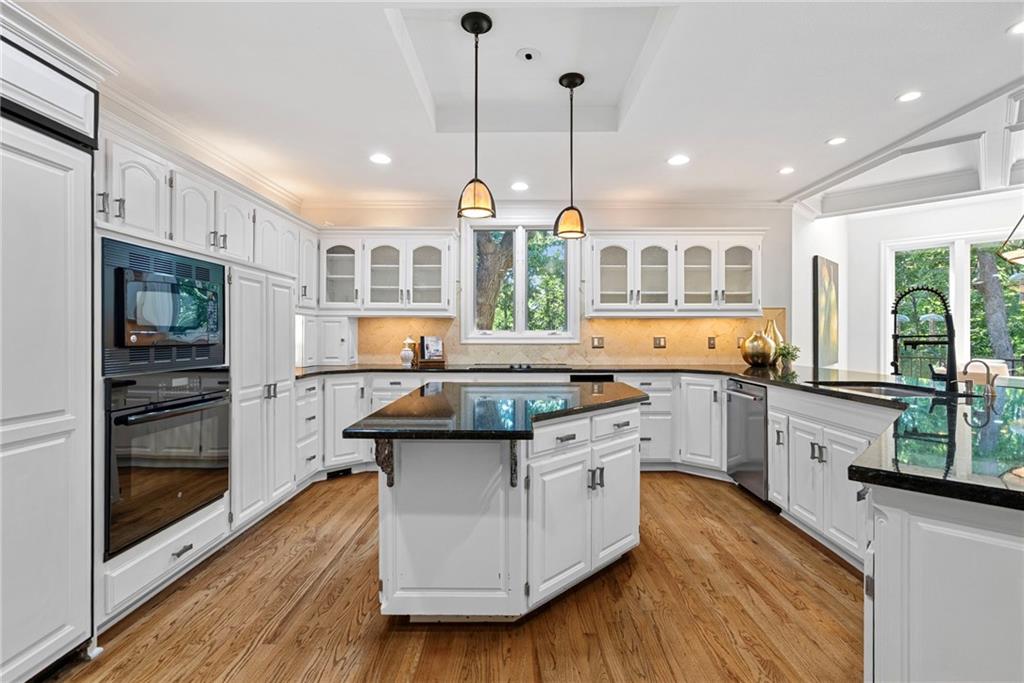
  • APPLIANCES Dishwasher, Disposal, Double Oven, Exhaust Fan, Humidifier, Microwave, Refrigerator, Built-In Oven, Trash Compactor, Water Softener
  • other interior Features Ceiling Fan(s), Central Vacuum, Kitchen Island, Pantry, Vaulted Ceiling(s), Walk-In Closet(s), Wet Bar

Area & Lot

  • Status Sold
  • Date Sold August 26, 2026
  • Living Area5,852 Sq.Ft.
  • Lot Area0.45 Acres
  • MLS® ID2628262
  • TypeResidential
  • YEAR BUILT1997
  • NeighborhoodOverland Park
  • Architecture StylesTraditional
  • Elementary SchoolHarmony
  • Middle SchoolHarmony
  • High SchoolBlue Valley NW
  • School DistrictBlue Valley

Exterior

  • Garage Space3.0
  • water SourcePublic
  • roofMetal
  • lot featuresAdjoin Greenspace, Cul-De-Sac, Sprinkler-In Ground, Many Trees
  • parkingAttached, Built-In, Garage Door Opener, Garage Faces Front
  • HEAT TYPENatural Gas, Zoned
  • AIR CONDITIONINGElectric, Zoned
  • sewerPublic Sewer
  • HOA AmenitiesPool, Tennis Court(s), Trail(s)
  • security FeaturesSecurity System, Smoke Detector(s)

Financial

  • Price Upon Request

Overland Park

Explore

Let’s Get You Moving

Our team’s unprecedented professionalism, skill, and attention to detail has allowed us to set sales records. We will ensure your buying or selling experience exceeds your expectations.

Let’s Get You Moving

Whether you're buying, selling, building, or relocating to the Sioux Falls area, our team is ready to help you make your next move with confidence.

Start Your Home Search

Browse our exclusive properties in the area.

Follow Us on Instagram