11415 Orchard Drive
11415 Orchard Drive
11415 Orchard Drive
11415 Orchard Drive
11415 Orchard Drive
11415 Orchard Drive
11415 Orchard Drive
11415 Orchard Drive
11415 Orchard Drive
11415 Orchard Drive
11415 Orchard Drive
11415 Orchard Drive
11415 Orchard Drive
11415 Orchard Drive
11415 Orchard Drive
11415 Orchard Drive
11415 Orchard Drive
11415 Orchard Drive
11415 Orchard Drive
11415 Orchard Drive
11415 Orchard Drive
11415 Orchard Drive
11415 Orchard Drive
11415 Orchard Drive
11415 Orchard Drive
11415 Orchard Drive
11415 Orchard Drive
11415 Orchard Drive
11415 Orchard Drive
11415 Orchard Drive
11415 Orchard Drive
11415 Orchard Drive
11415 Orchard Drive
11415 Orchard Drive
11415 Orchard Drive
11415 Orchard Drive
11415 Orchard Drive
11415 Orchard Drive
11415 Orchard Drive
SEE ALL PHOTOS
11415 Orchard Drive
11415 Orchard Drive
11415 Orchard Drive
11415 Orchard Drive
11415 Orchard Drive
11415 Orchard Drive
11415 Orchard Drive
11415 Orchard Drive
11415 Orchard Drive
11415 Orchard Drive
11415 Orchard Drive
11415 Orchard Drive
11415 Orchard Drive
11415 Orchard Drive
11415 Orchard Drive
11415 Orchard Drive
11415 Orchard Drive
11415 Orchard Drive
11415 Orchard Drive
11415 Orchard Drive
11415 Orchard Drive
11415 Orchard Drive
11415 Orchard Drive
11415 Orchard Drive
11415 Orchard Drive
11415 Orchard Drive
11415 Orchard Drive
11415 Orchard Drive
11415 Orchard Drive
11415 Orchard Drive
11415 Orchard Drive
11415 Orchard Drive
11415 Orchard Drive
11415 Orchard Drive
11415 Orchard Drive
11415 Orchard Drive
11415 Orchard Drive
11415 Orchard Drive
11415 Orchard Drive
Courtesy of ReeceNichols - Lees Summit, Josh Terry Listing Contact: 816-729-7826 
Sold

11415 Orchard Drive

11415 Orchard Drive, Kearney, MO 64060

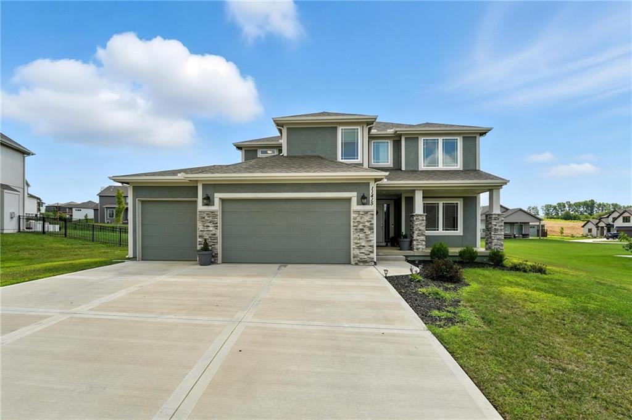
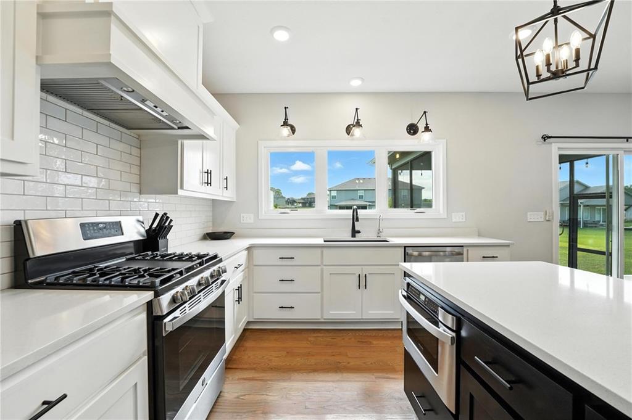
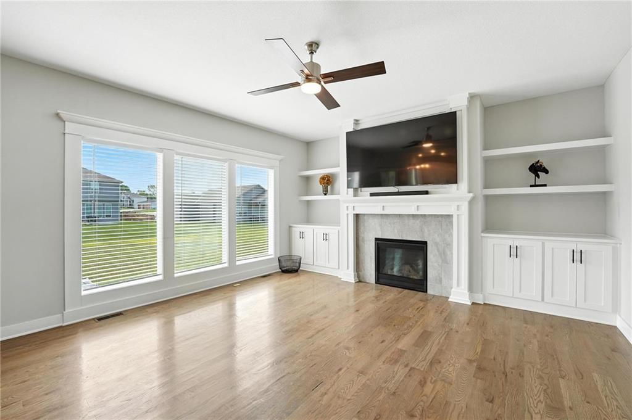
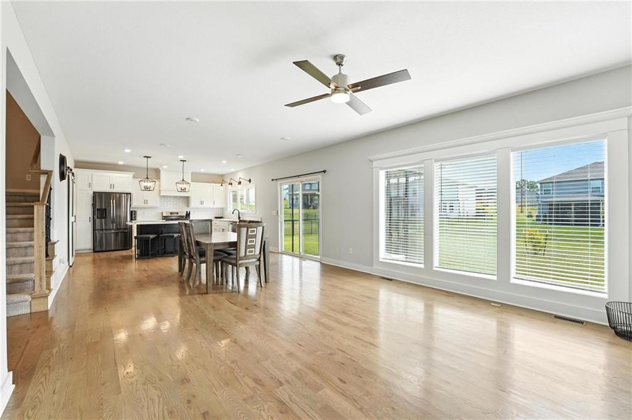
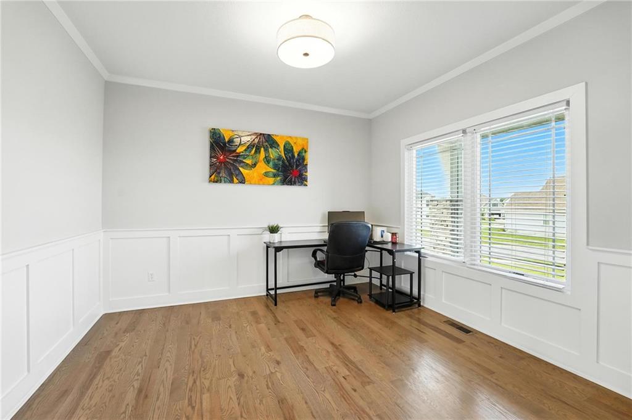
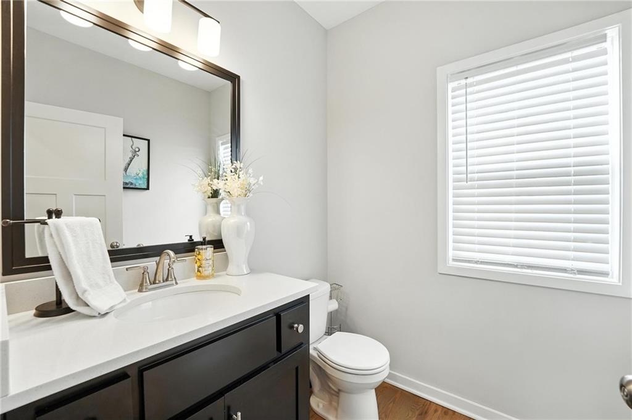
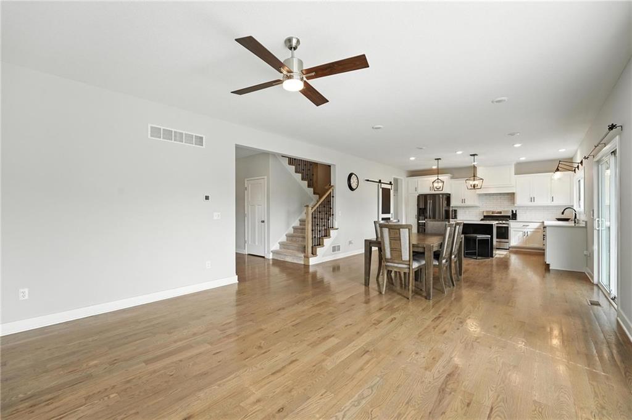
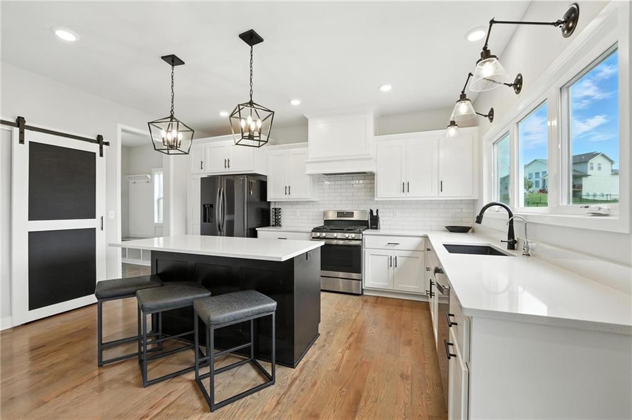
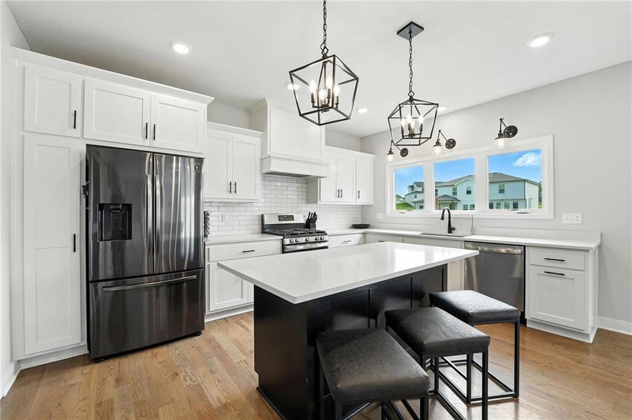
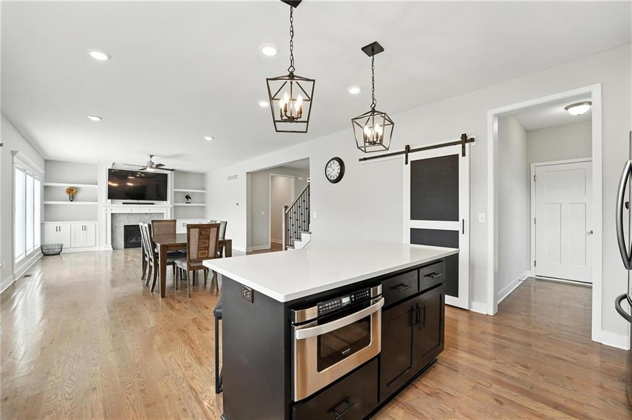
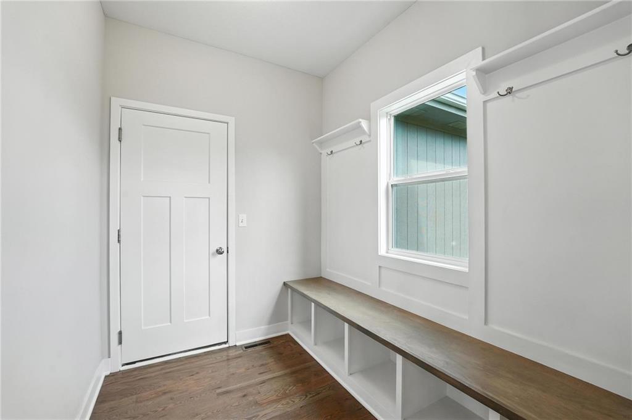
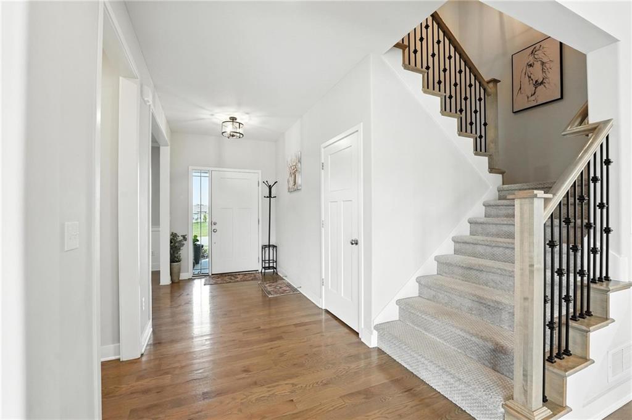
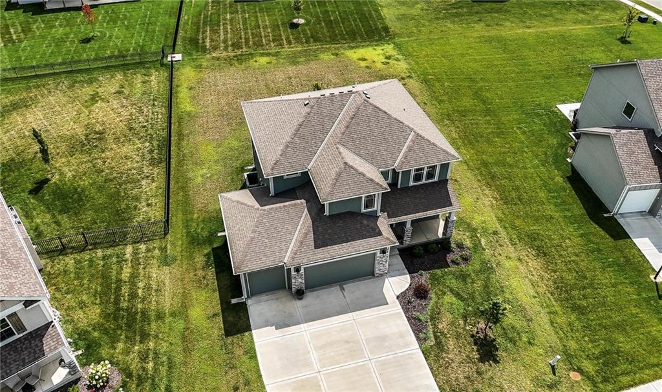
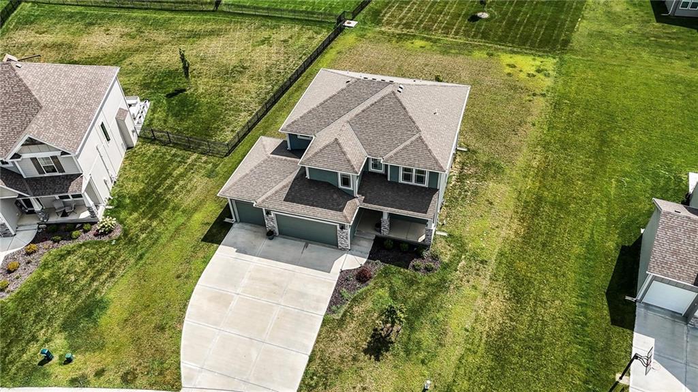
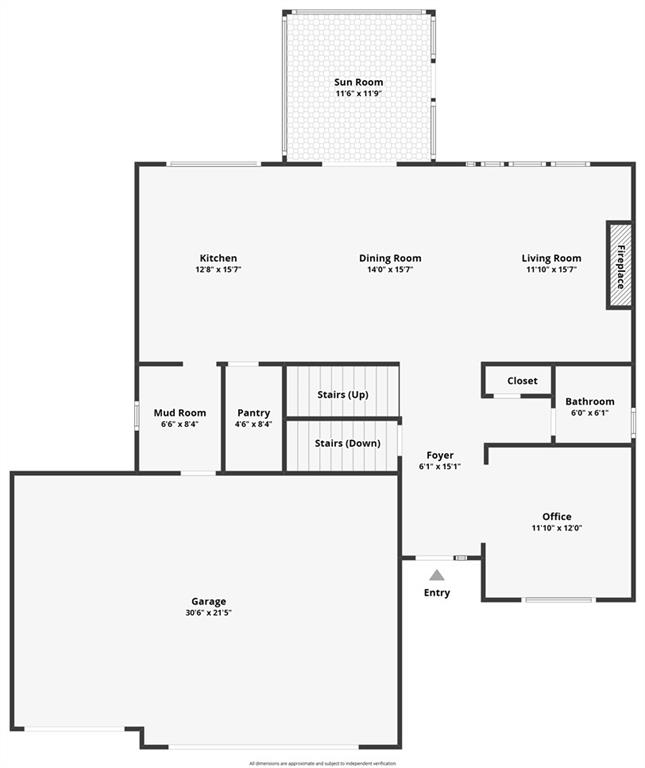
Why wait to build? This like new home was built in 2021 and offers 4-bedroom, 3.5-bath located in the sought-after Liberty School District. Step inside and you'll immediately notice the quality, from the rich wood floors and custom built-ins to the sleek quartz countertops and black granite sink in the chef's kitchen. The open main level flows effortlessly between the great room with a cozy gas fireplace, a bright home office, and a functional mudroom off the 3 car garage.

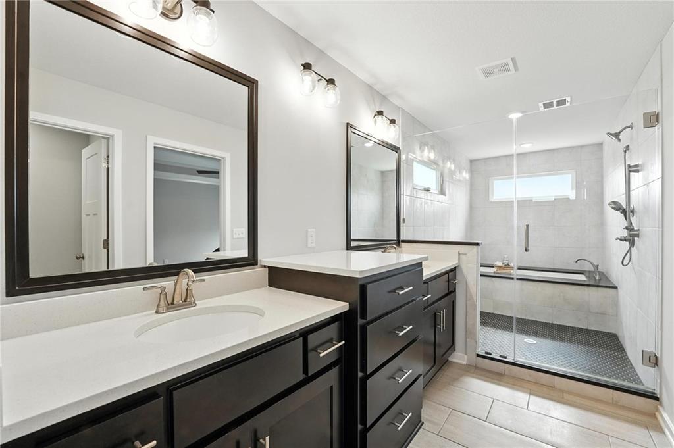
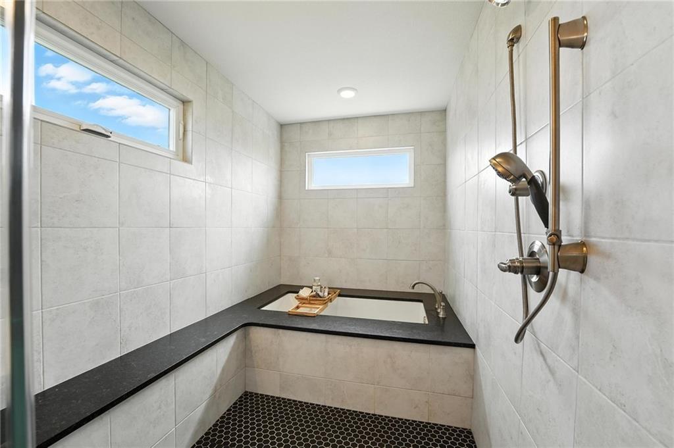
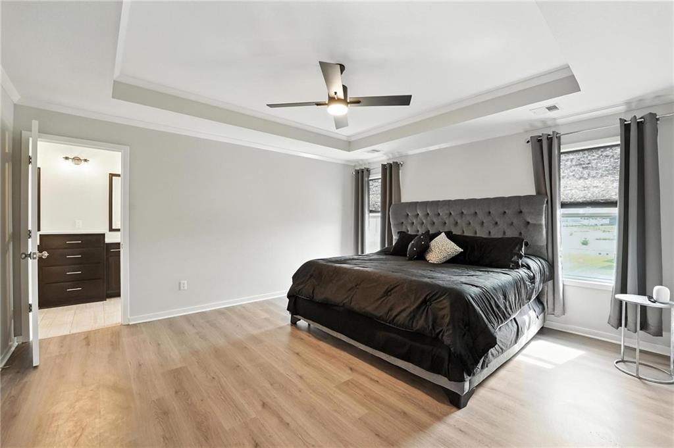
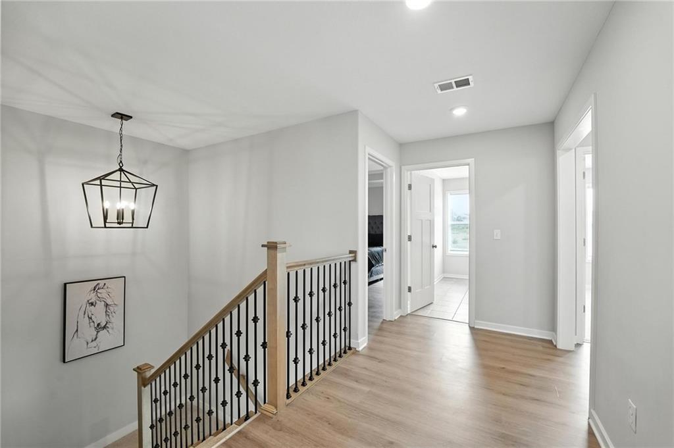
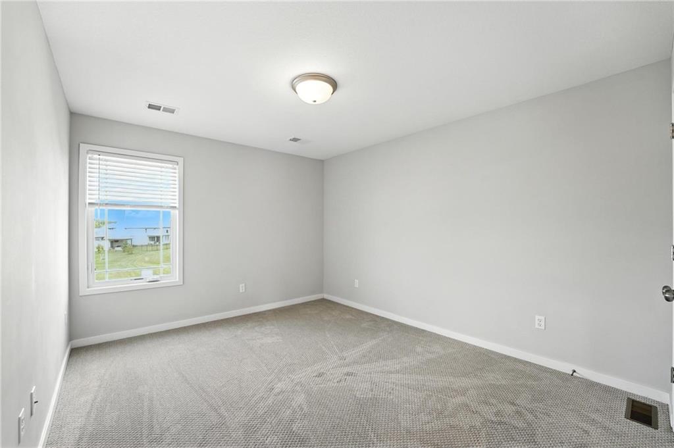
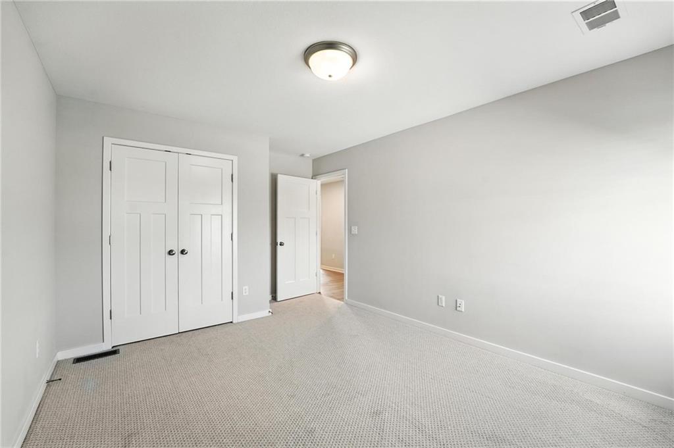
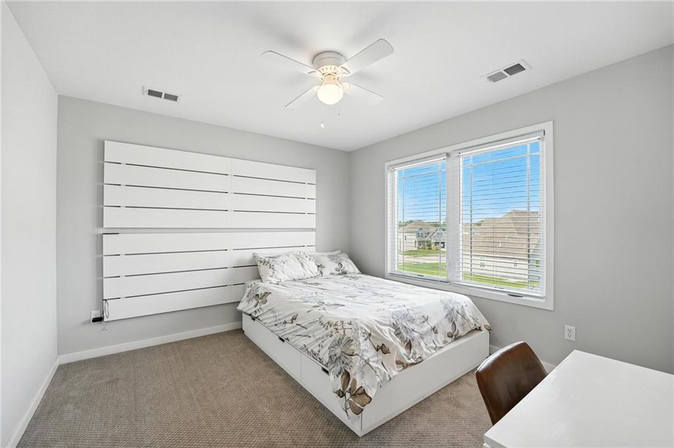
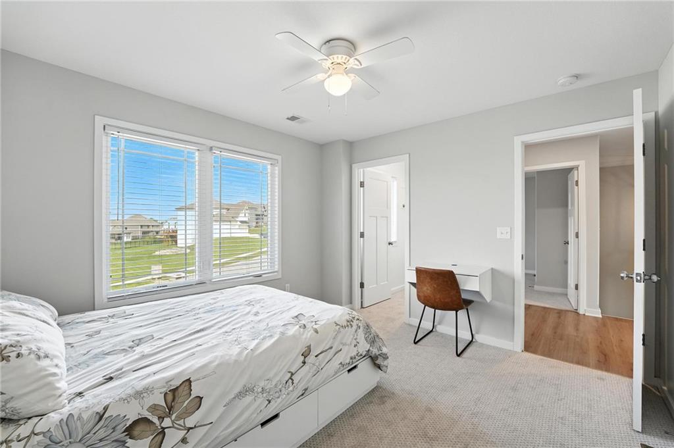
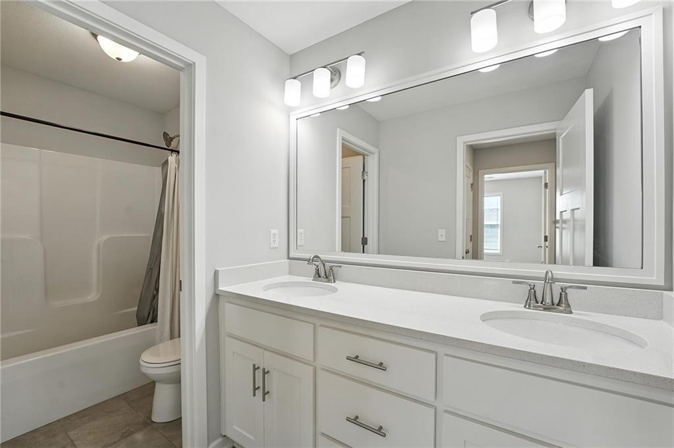
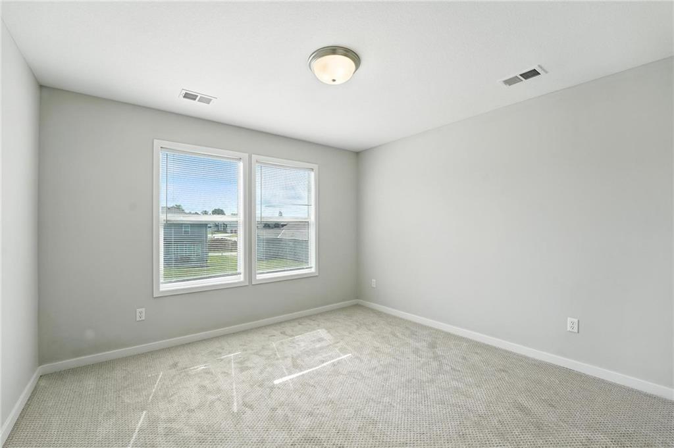
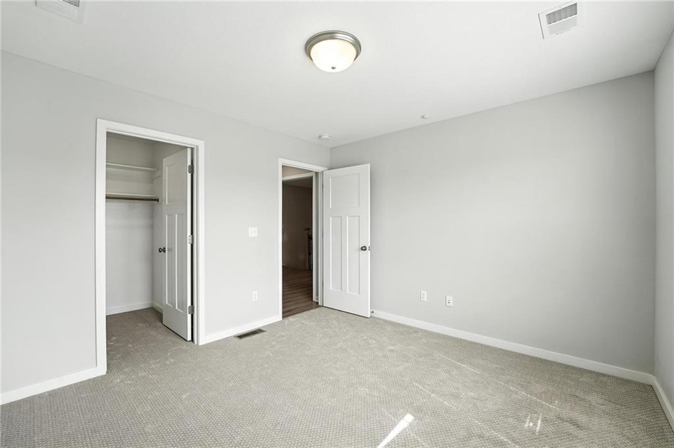
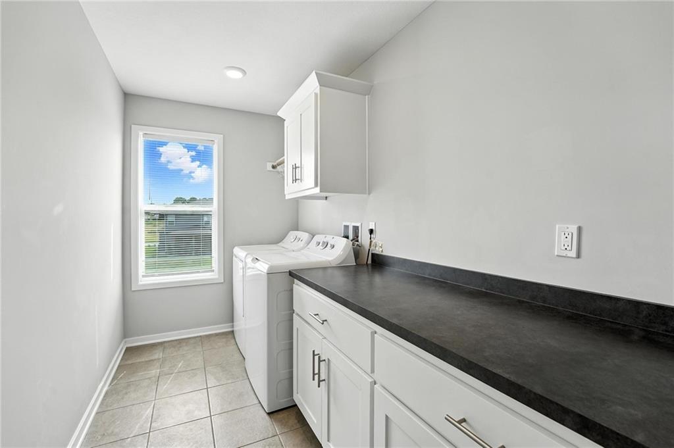
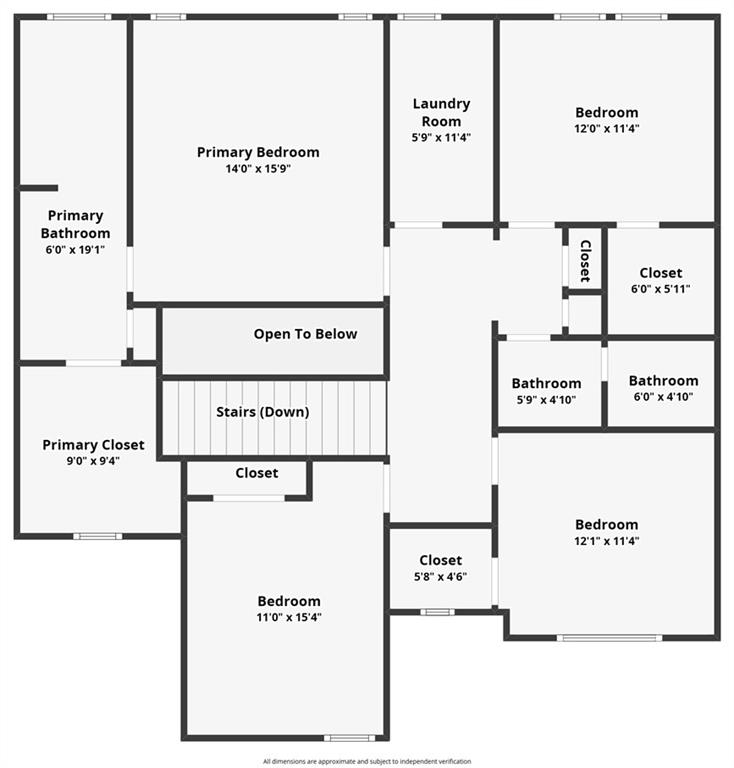
Upstairs, retreat to the primary suite featuring a spa-inspired bathroom with a soaking tub enclosed in a glass-tiled shower area. All four bedrooms are on one level, and the newly installed carpet (Oct 2025) adds a fresh, modern touch. The oversized laundry room makes everyday tasks easy with built-in folding space and durable ceramic tile floors.

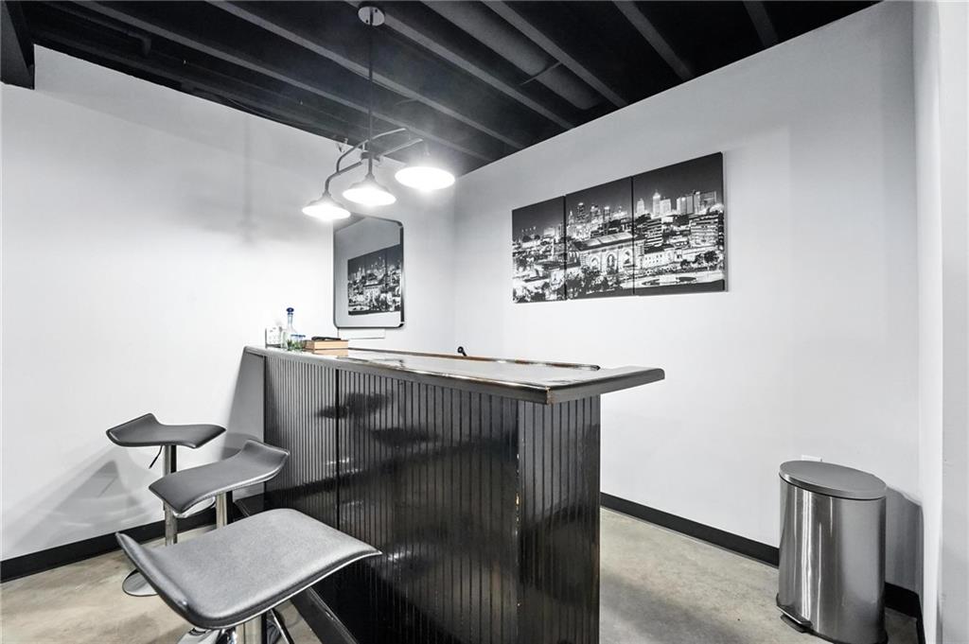
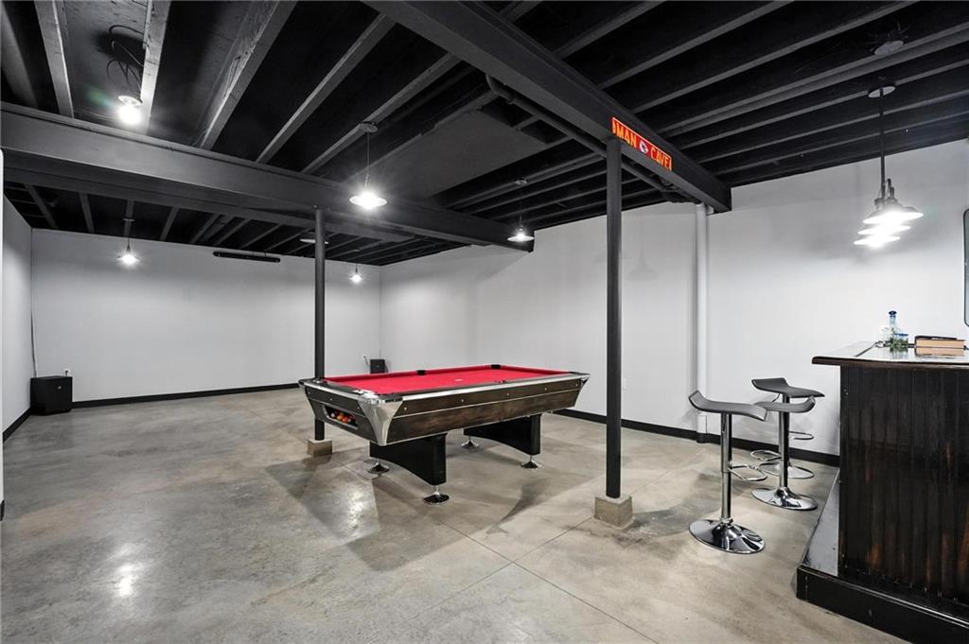
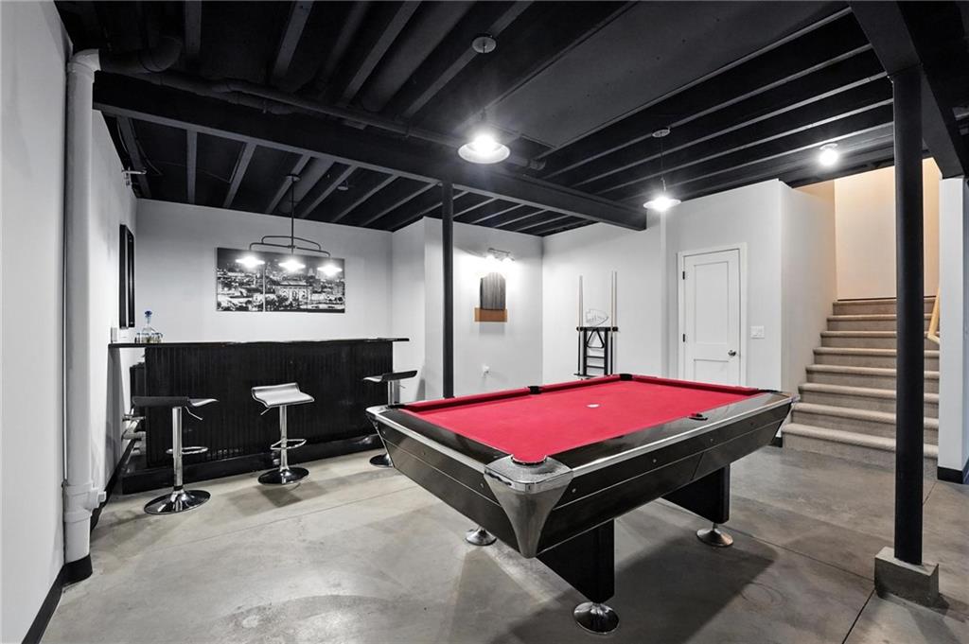
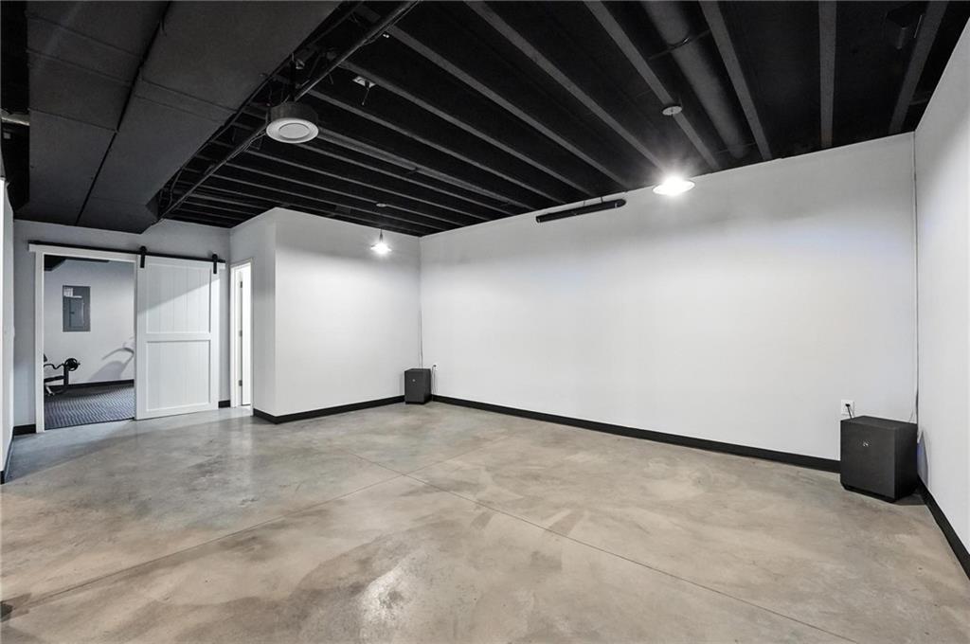
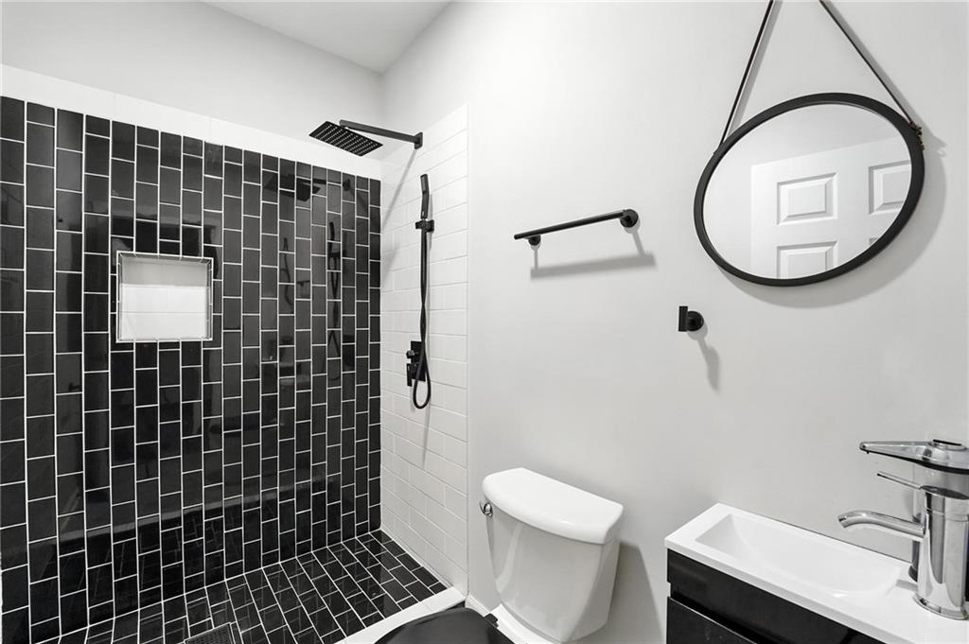
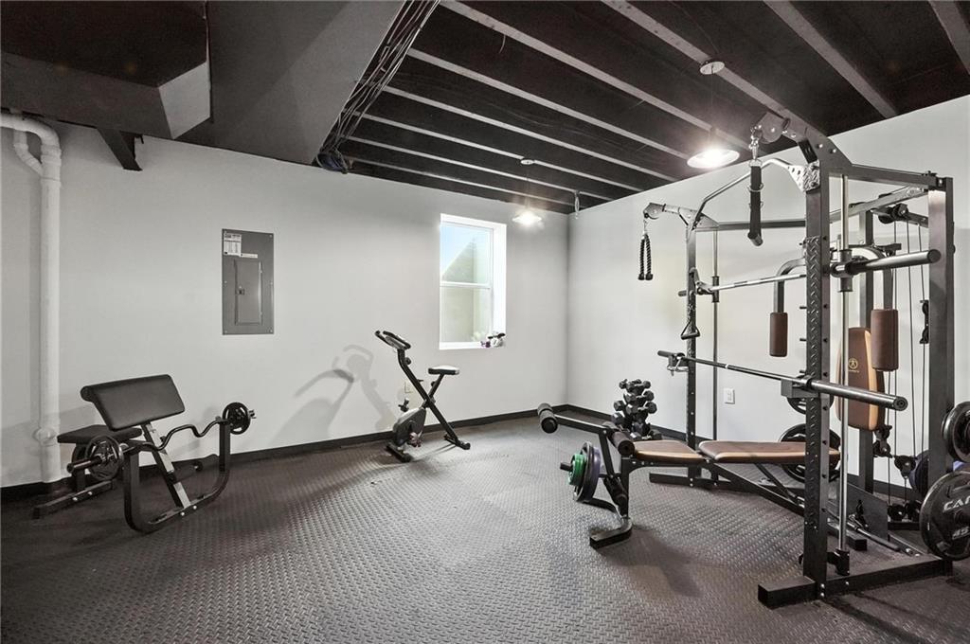
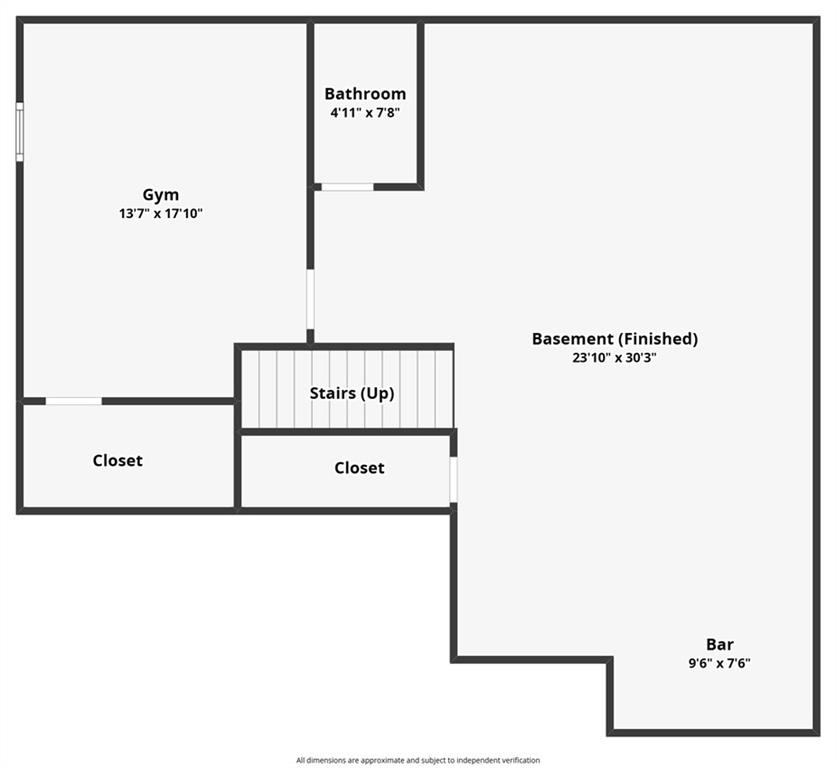
The finished lower level is perfect for game days and gatherings, complete with a custom wet bar, home theater setup with projector, recreation space, a fitness room (or optional 5th bedroom), and a full bath.

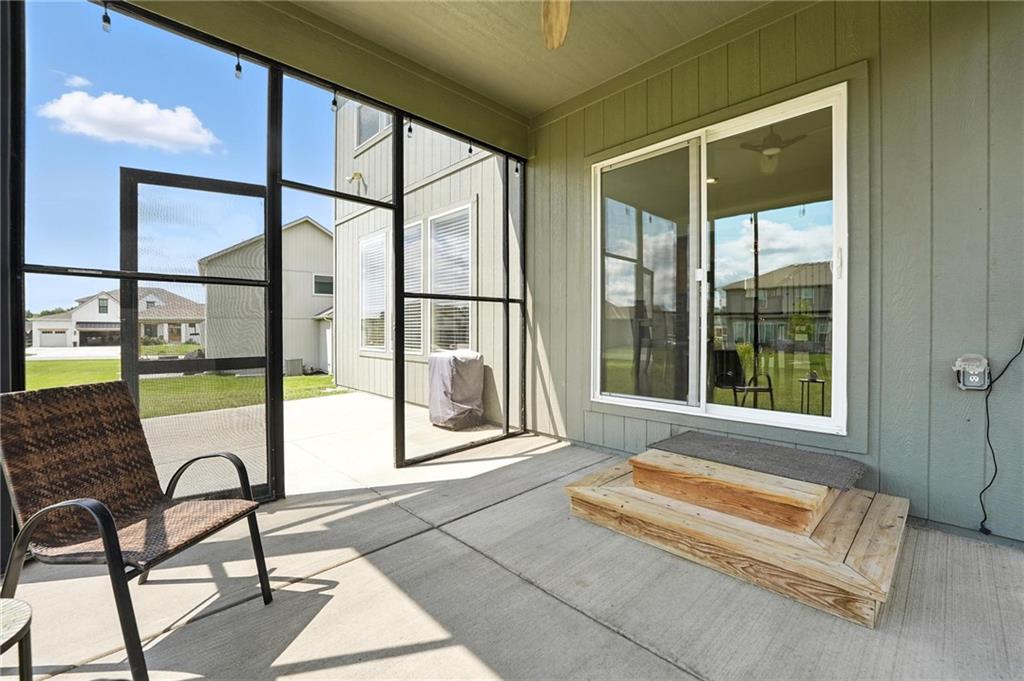
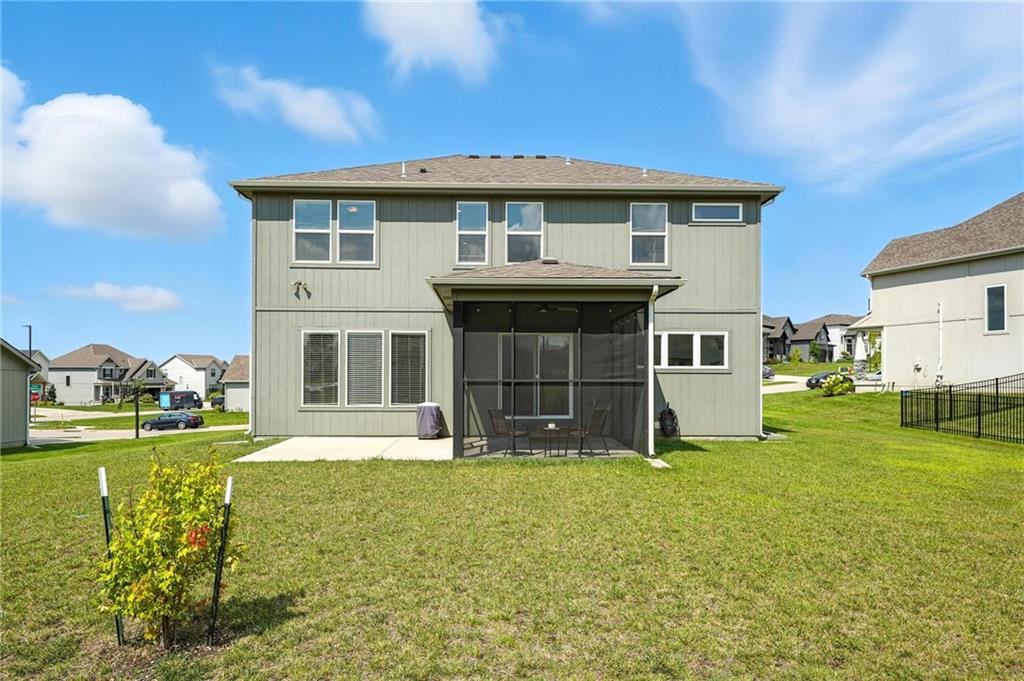
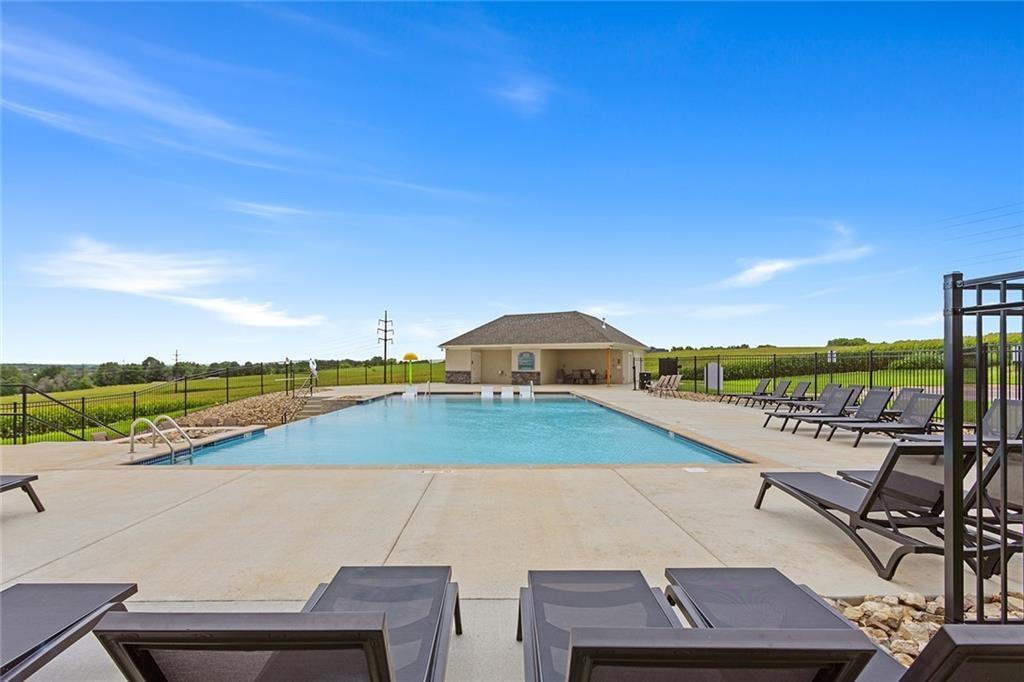
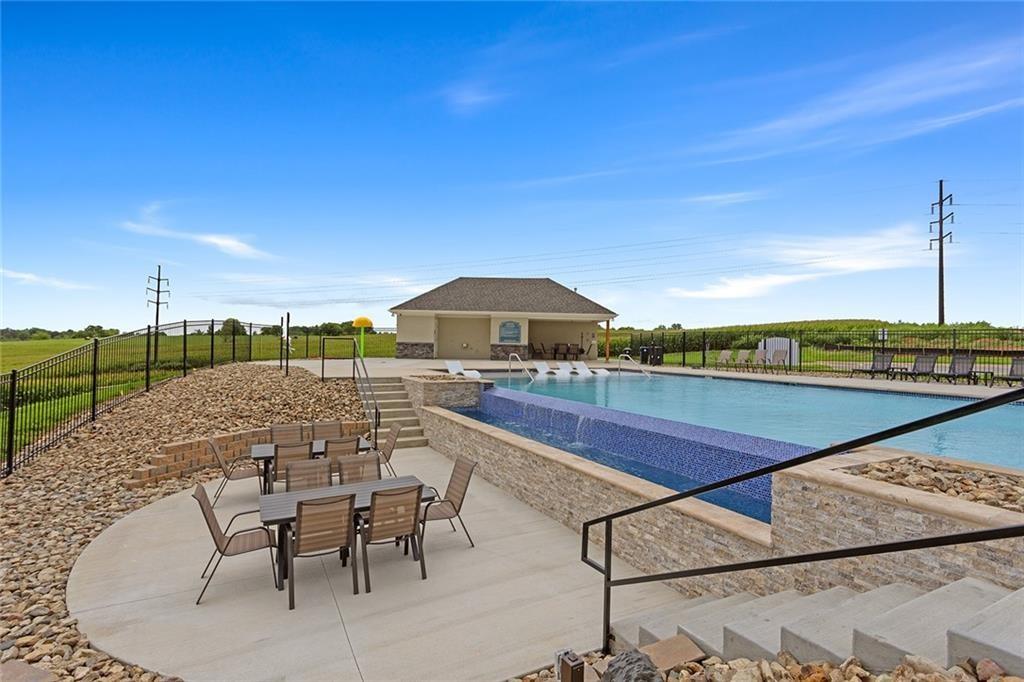
Outside, enjoy the enclosed patio with ceiling fan, an extended concrete patio ideal for entertaining, and a sprinkler system to keep the lawn lush. Neighborhood amenities include a community pool and walking trail.

Located just minutes from shopping, dining, and highway access. This home is move-in ready and designed to impress. Come experience the perfect blend of style, space, and comfort today!

4
beds

4
baths

3,234 Sq.Ft. LIVING AREA

0.31 Acres lot

Josh Terry

Josh Terry

Features & Amenities

Interior

  • total bedrooms4
  • Total bathrooms4
  • full bathrooms3
  • half bathroom1
  • Laundry room Bedroom Level, Dryer Hookup-Ele
  • Flooring Carpet, Luxury Vinyl, Wood
  • Fireplace Gas, Great Room
  • APPLIANCES Dishwasher, Disposal, Exhaust Fan, Microwave, Refrigerator, Gas Range, Stainless Steel Appliance(s), Washer
  • other interior Features Ceiling Fan(s), Custom Cabinets, Kitchen Island, Painted Cabinets, Pantry, Walk-In Closet(s), Wet Bar

Area & Lot

  • Status Sold
  • Date Sold June 1, 2026
  • Living Area3,234 Sq.Ft.
  • Lot Area0.31 Acres
  • MLS® ID2567970
  • TypeResidential
  • YEAR BUILT2021
  • Architecture StylesContemporary, Traditional
  • Elementary SchoolLewis & Clark
  • Middle SchoolHeritage
  • High SchoolLiberty North
  • School DistrictLiberty

Exterior

  • Garage Space3.0
  • water SourcePublic
  • roofComposition
  • lot featuresLevel, Sprinkler-In Ground
  • parkingAttached, Garage Faces Front
  • HEAT TYPEForced Air, Heat Pump
  • AIR CONDITIONINGElectric
  • sewerPublic Sewer
  • HOA AmenitiesPool, Trail(s)

Financial

  • Price Upon Request
View Virtual Tour

Let’s Get You Moving

Our team’s unprecedented professionalism, skill, and attention to detail has allowed us to set sales records. We will ensure your buying or selling experience exceeds your expectations.

Let’s Get You Moving

Whether you're buying, selling, building, or relocating to the Sioux Falls area, our team is ready to help you make your next move with confidence.

Start Your Home Search

Browse our exclusive properties in the area.

Follow Us on Instagram