11426 E 233rd Street
SEE ALL PHOTOS
11426 E 233rd Street
Courtesy of ReeceNichols - Lees Summit, Cindy Hill Listing Contact: 816-935-5551 
Sold

11426 E 233rd Street

11426 E 233rd Street, Peculiar, MO 64078

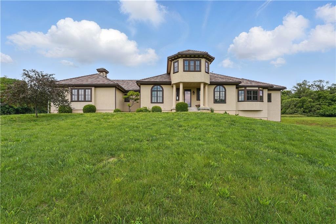
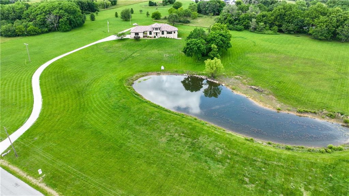
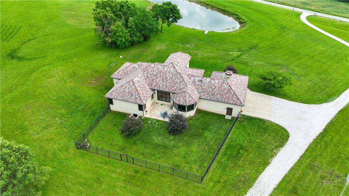
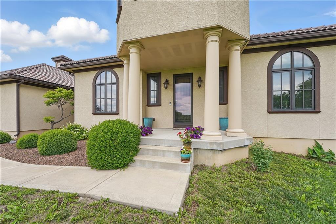
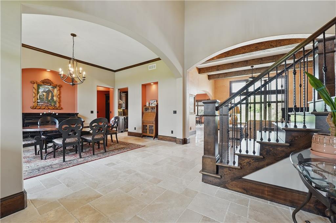
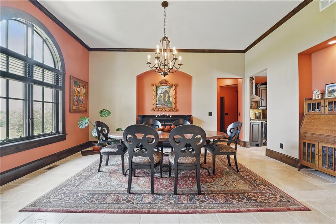
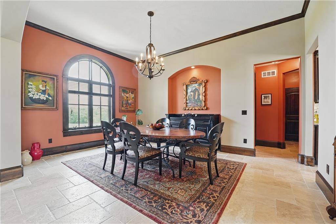
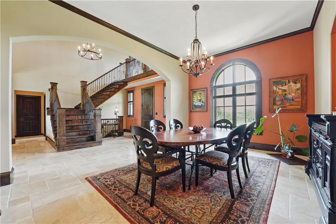
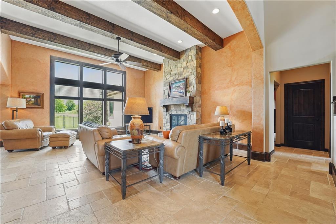
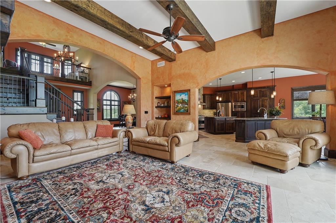
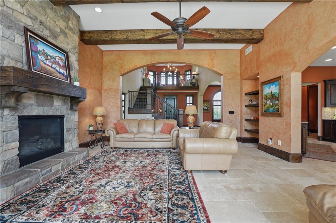
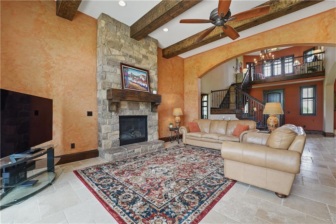
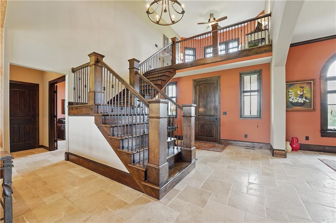
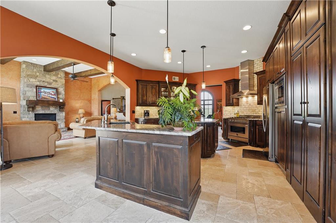
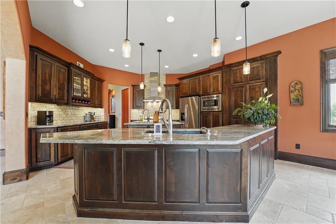
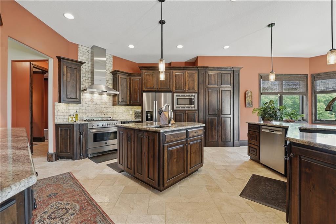
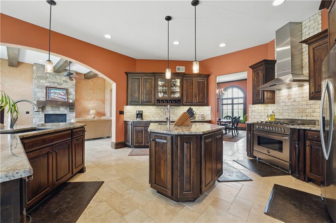
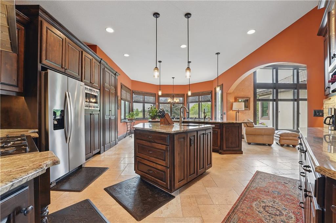
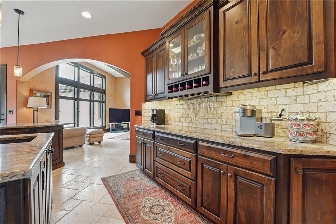
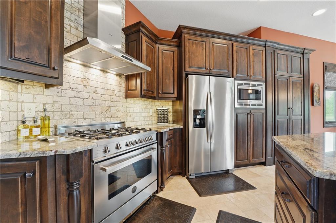
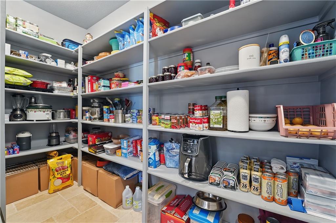
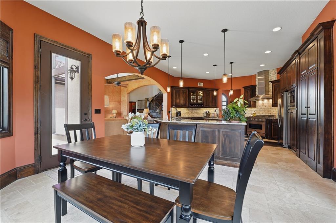
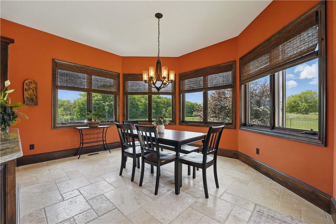
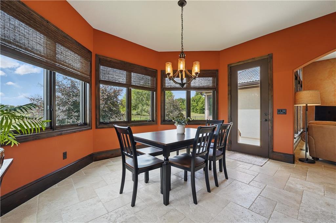
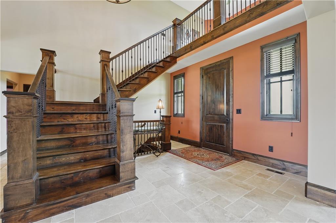
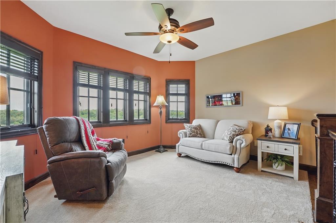
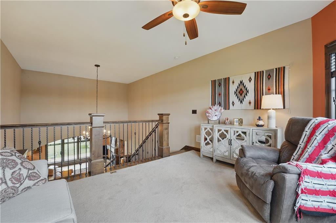
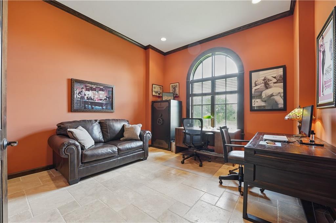
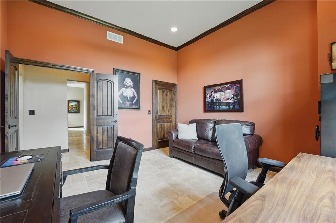
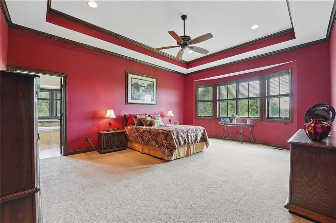
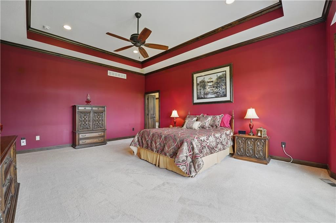
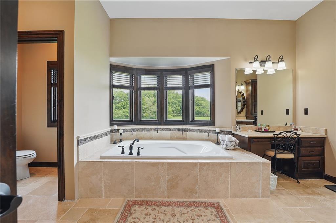
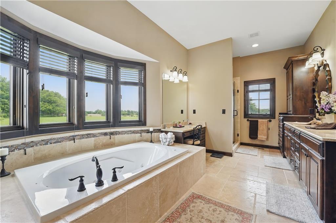
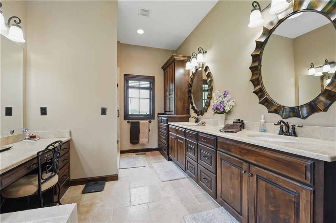
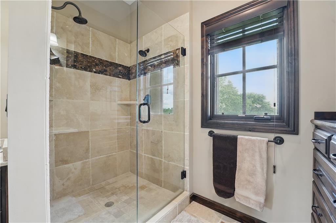
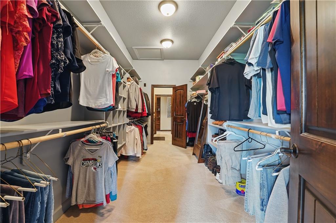
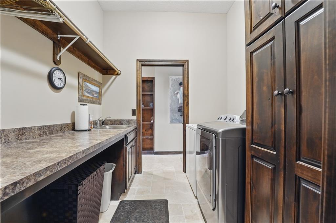
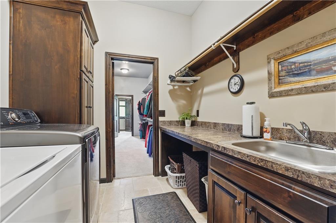
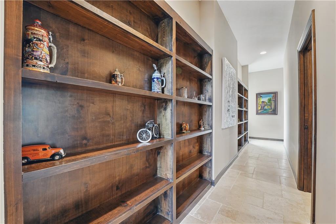
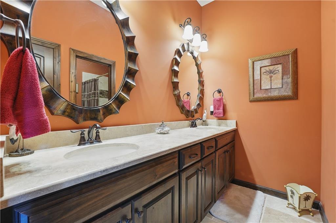
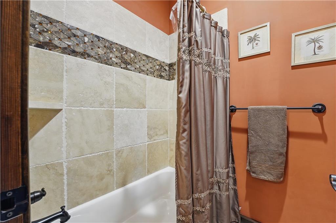
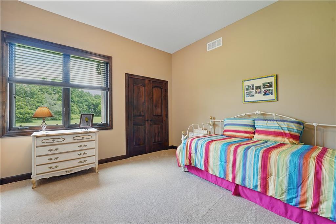
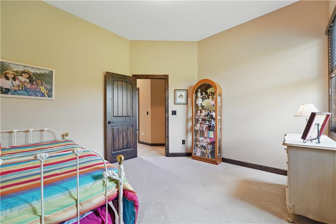
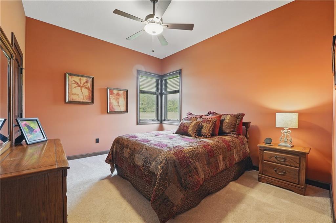
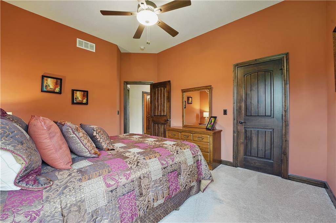
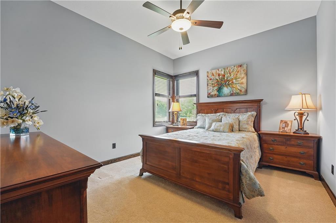
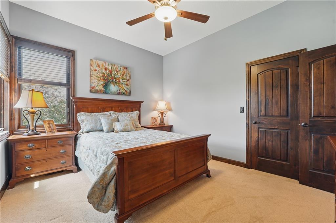
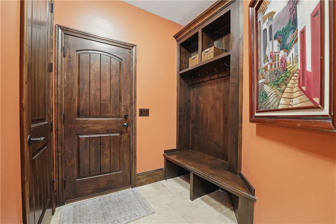
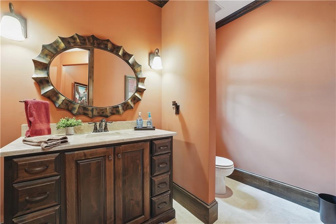
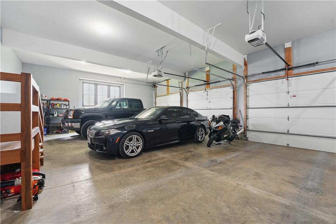
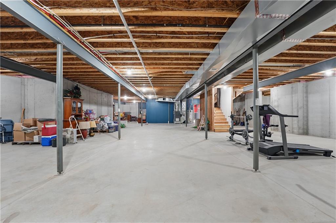
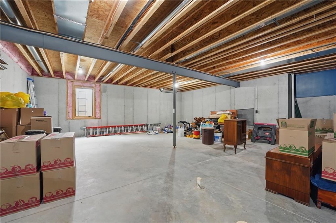
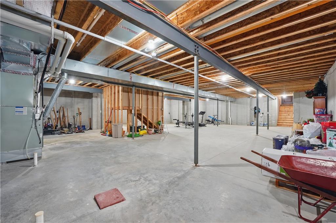
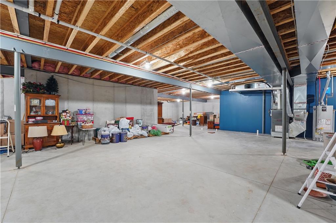
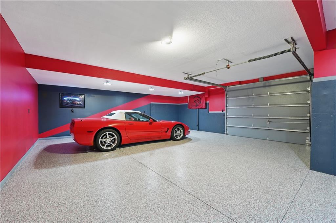
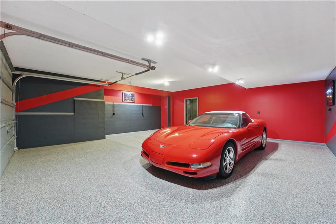
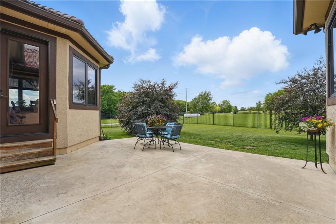
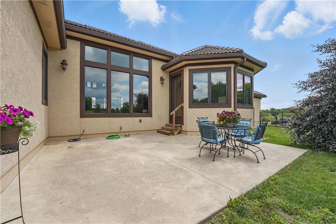
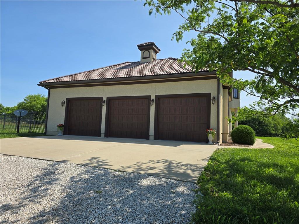
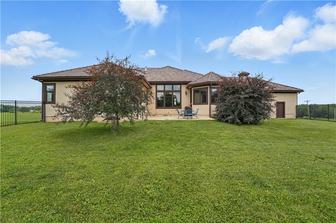
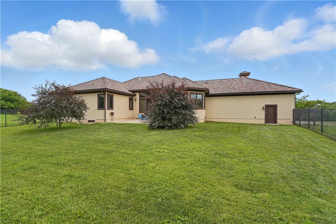
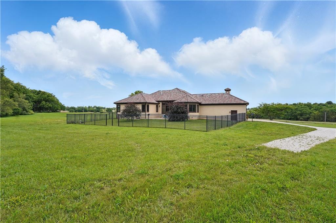
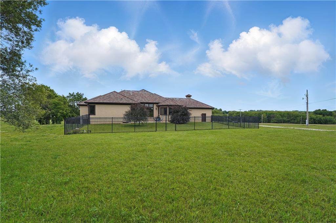
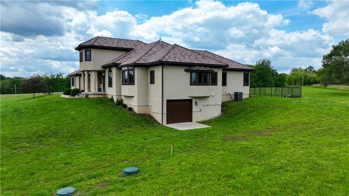
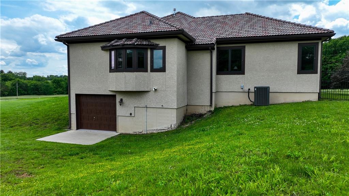
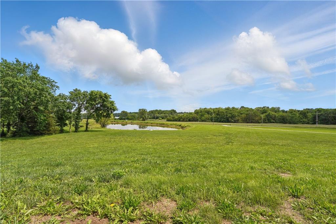
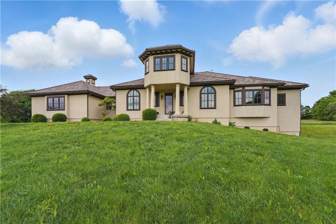
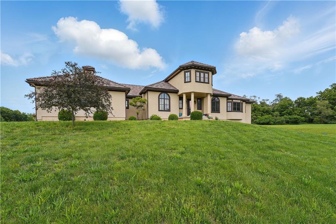
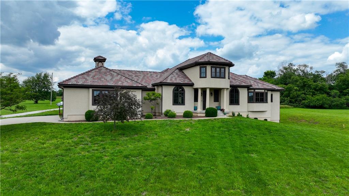
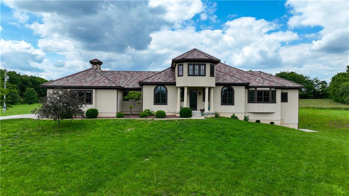
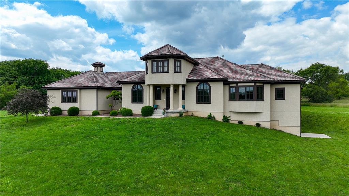
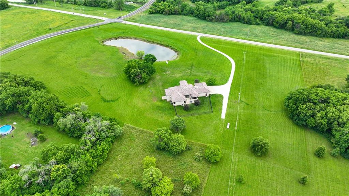
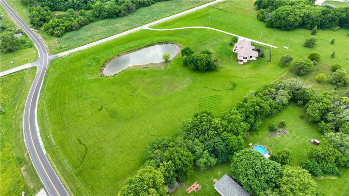
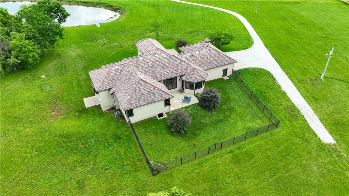
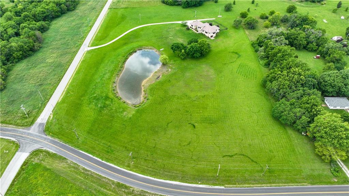
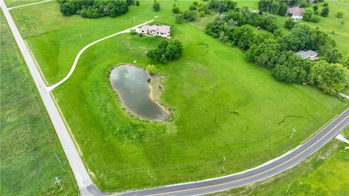
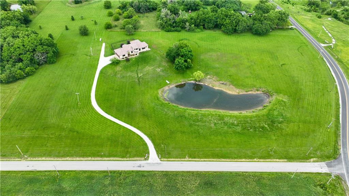
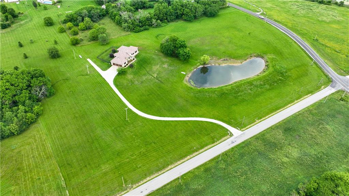
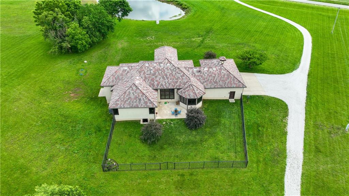
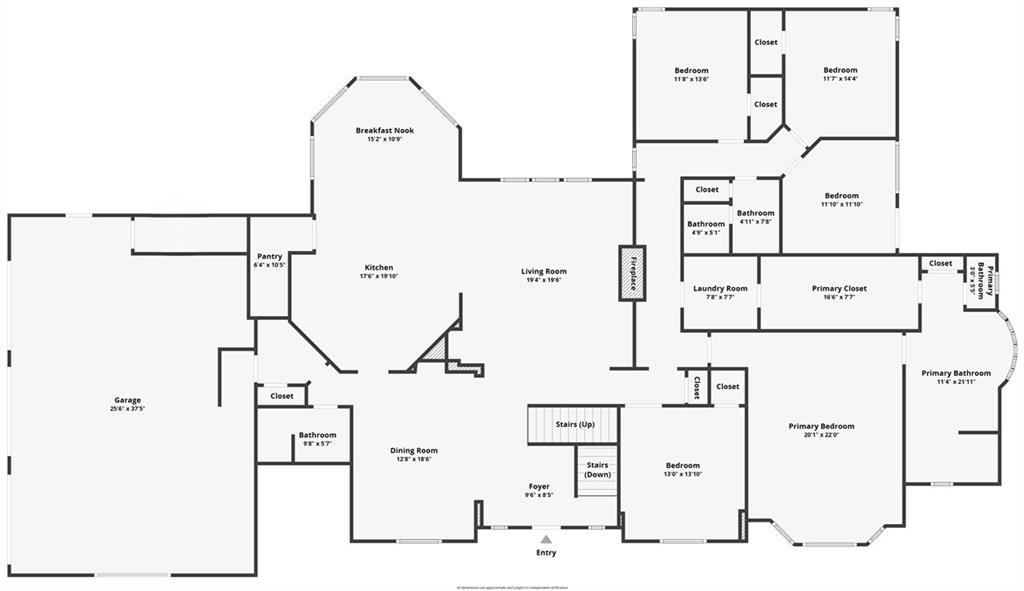
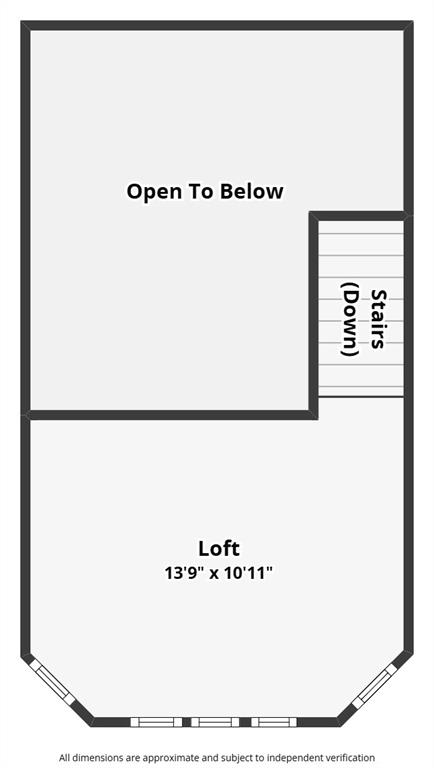
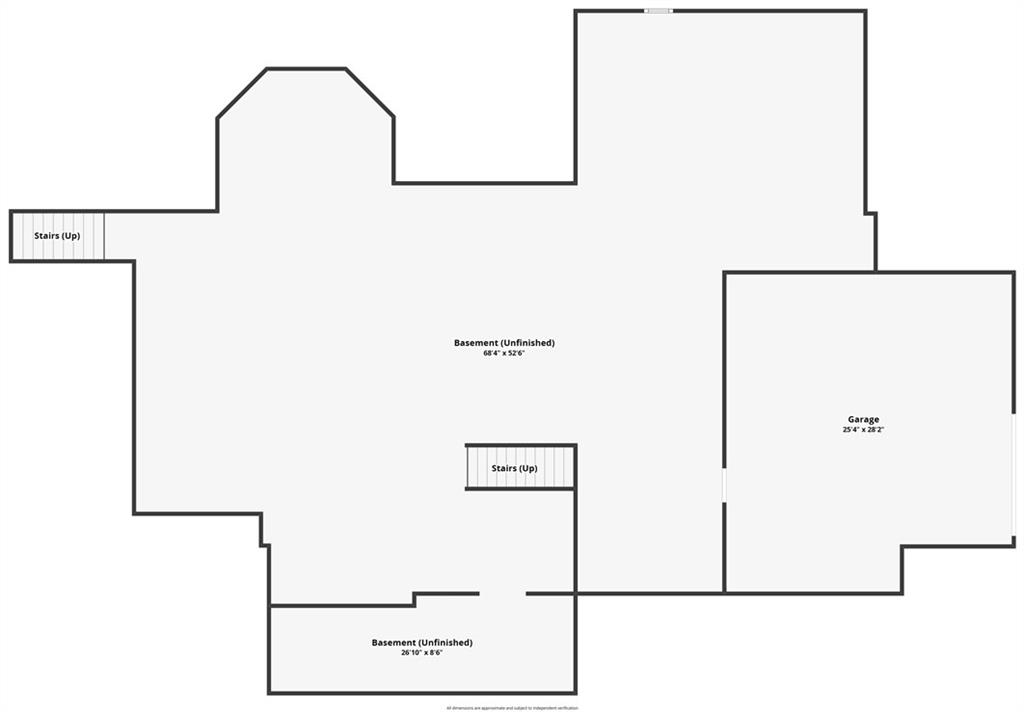
Welcome to your dream home! This stunning 5-bedroom custom-built ranch offers 3,509 sq ft of refined living space, nestled on a picturesque 10-acre lot just outside city limits--giving you the perfect blend of privacy and convenience. This Mediterranean-style home with tile roof and stucco exterior offers serene views, luxurious living, and space to spread out both inside and out. The craftsmanship shines with high-end finishes throughout, including rich travertine tile flooring in the main living areas and rustic alder cabinets and doors! The heart of the home is the expansive chef's kitchen, featuring two islands, prep sink, gorgeous granite countertops, high-end Bertazzoni gas range, and spacious walk-in pantry. The breakfast room boasts a wall of windows with peaceful views, bringing natural light and serenity into your mornings. Perfect for entertaining, the home also offers a formal dining room and a spacious great room with exposed ceiling beams and a floor-to-ceiling stone fireplace. Enjoy the loft area above the entry that overlooks the front acreage and pond--ideal for reading, relaxing, or working from home with a view. The luxurious primary suite includes a spa-like bathroom with dual sinks, a separate makeup vanity, jetted tub, tile shower and a generous walk-in closet. The laundry room with sink and built-ins is accessible from closet or hallway. Car enthusiasts and hobbyists will love the five garage spaces, including a two-car lower-level finished garage with an upgraded polyurea-coated floor--plus a massive unfinished basement offering endless possibilities for expansion. The backyard has wrought-iron fenced area and nice patio for BBQs. Enjoy the great outdoors with your own stocked pond and wide-open spaces. The 27-acre Peculiar City Reservoir is across the street for more fishing options. Located just a short drive to town, yet a world away from the bustle, this exceptional property offers the privacy and luxury you've been waiting for.

5
beds

3
baths

3,509 Sq.Ft. LIVING AREA

10 Acres lot

Cindy Hill

Cindy Hill

Features & Amenities

Interior

  • total bedrooms5
  • Total bathrooms3
  • full bathrooms2
  • half bathroom1
  • Laundry room Bedroom Level, Sink
  • Flooring Carpet, Other
  • Fireplace Gas, Living Room
  • other interior Features Ceiling Fan(s), Central Vacuum, Kitchen Island, Pantry, Vaulted Ceiling(s), Walk-In Closet(s)

Area & Lot

  • Status Sold
  • Date Sold August 12, 2025
  • Living Area3,509 Sq.Ft.
  • Lot Area10 Acres
  • MLS® ID2551690
  • TypeResidential
  • YEAR BUILT2016
  • Architecture StylesOther
  • Elementary SchoolPeculiar
  • Middle SchoolRaymore-Peculiar South
  • High SchoolRaymore-Peculiar
  • School DistrictRaymore-Peculiar

Exterior

  • Garage Space5.0
  • water SourcePublic
  • roofTile
  • lot featuresAcreage, Pond(s), Many Trees
  • parkingAttached, Basement, Garage Door Opener, Garage Faces Rear, Garage Faces Side
  • HEAT TYPEHeat Pump, Propane
  • AIR CONDITIONINGElectric
  • sewerAerobic Septic, Septic Tank
  • security FeaturesSmoke Detector(s)

Let’s Get You Moving

Our team’s unprecedented professionalism, skill, and attention to detail has allowed us to set sales records. We will ensure your buying or selling experience exceeds your expectations.

Let’s Get You Moving

Whether you're buying, selling, building, or relocating to the Sioux Falls area, our team is ready to help you make your next move with confidence.

Start Your Home Search

Browse our exclusive properties in the area.

Follow Us on Instagram