11511 W 143rd Terrace
SEE ALL PHOTOS
11511 W 143rd Terrace
Courtesy of ReeceNichols- Leawood Town Center, Cyndi Reid Listing Contact: 913-568-9500 
Sold

11511 W 143rd Terrace

11511 W 143rd Terrace, Olathe, KS 66062

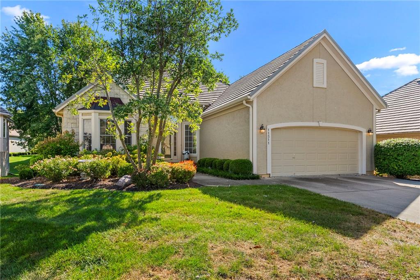
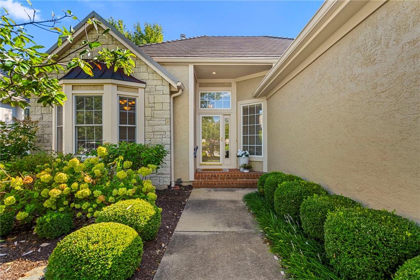
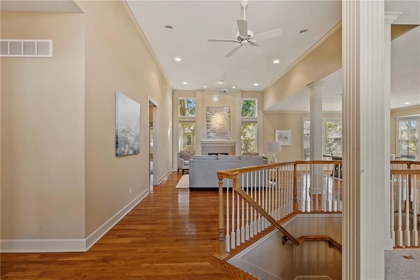
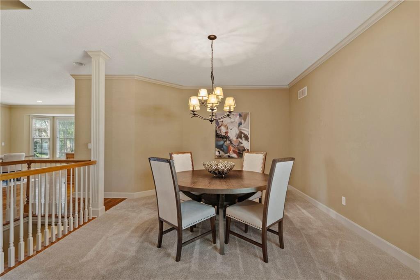
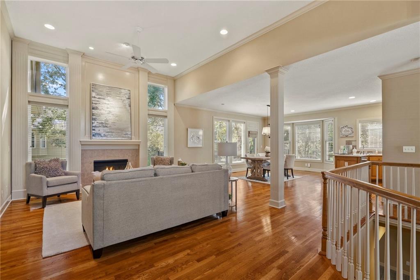
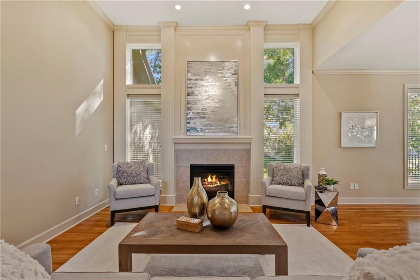
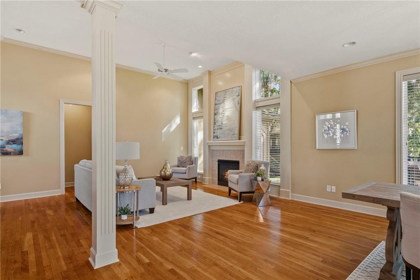
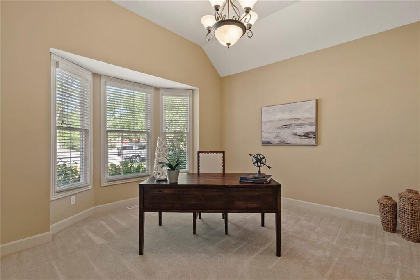
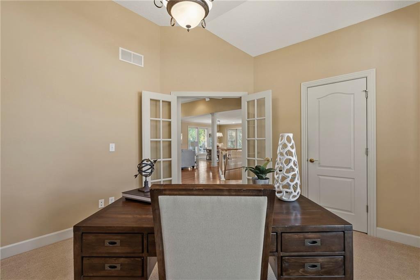
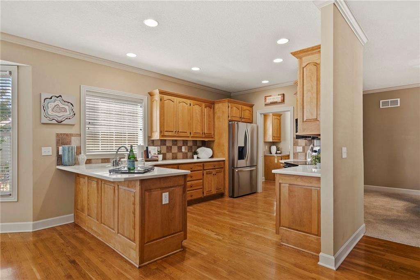
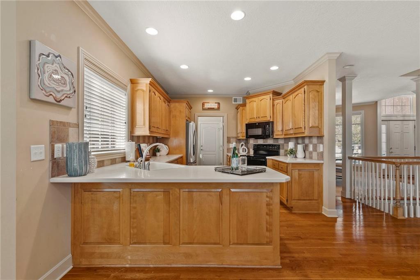
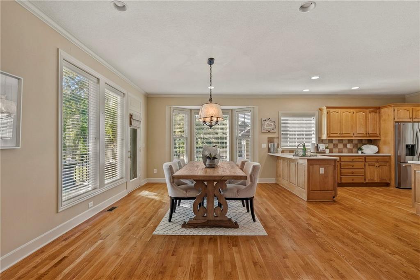
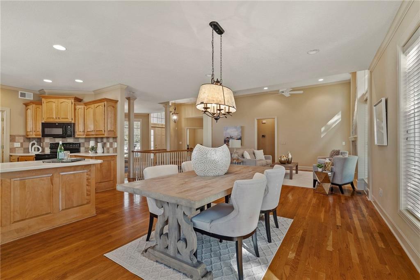
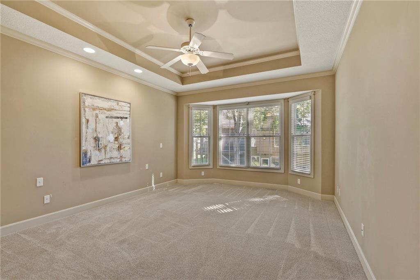
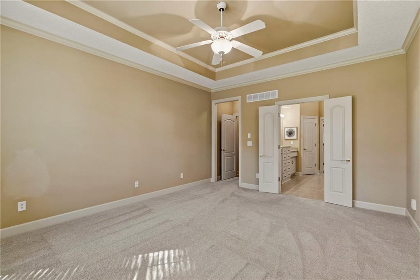
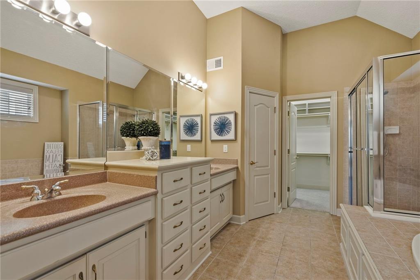
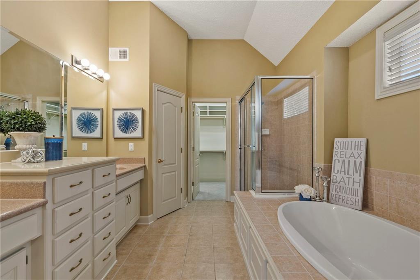
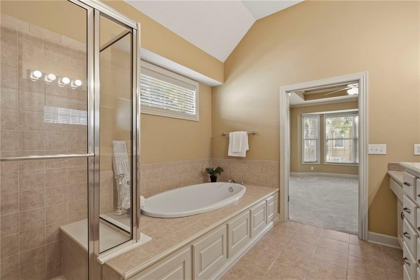
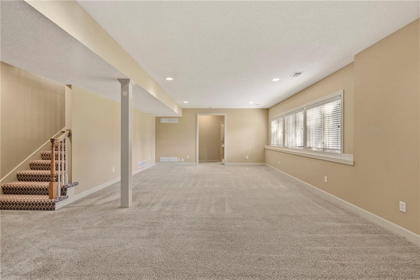
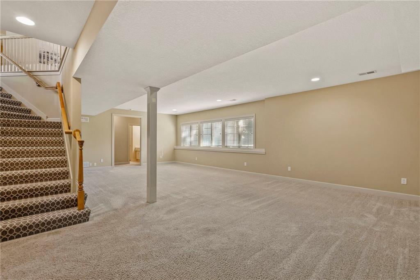
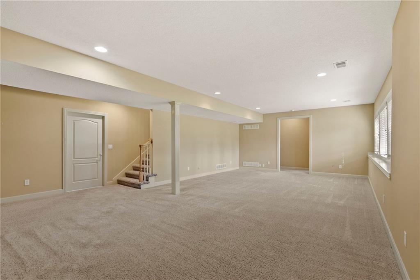
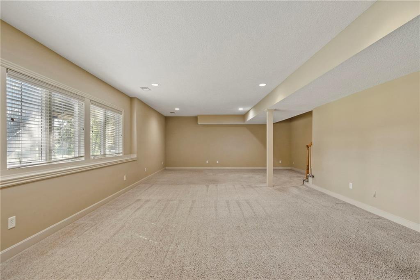
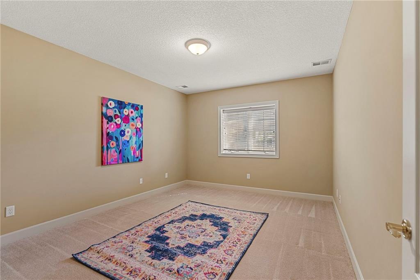
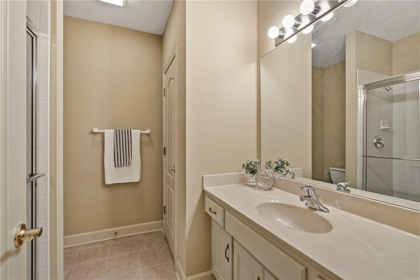
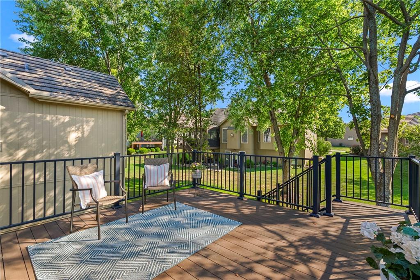
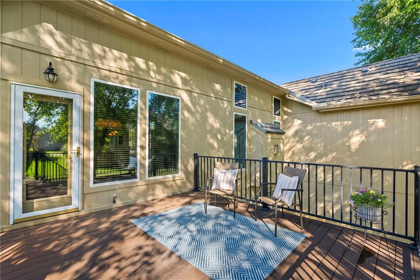
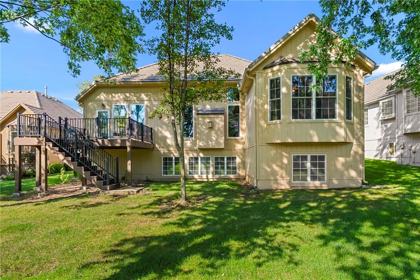
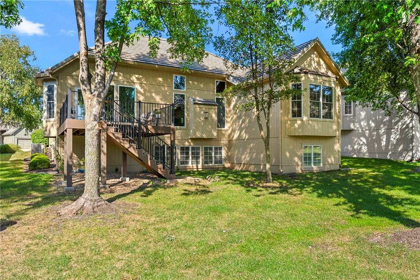
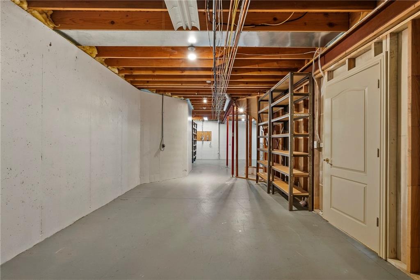
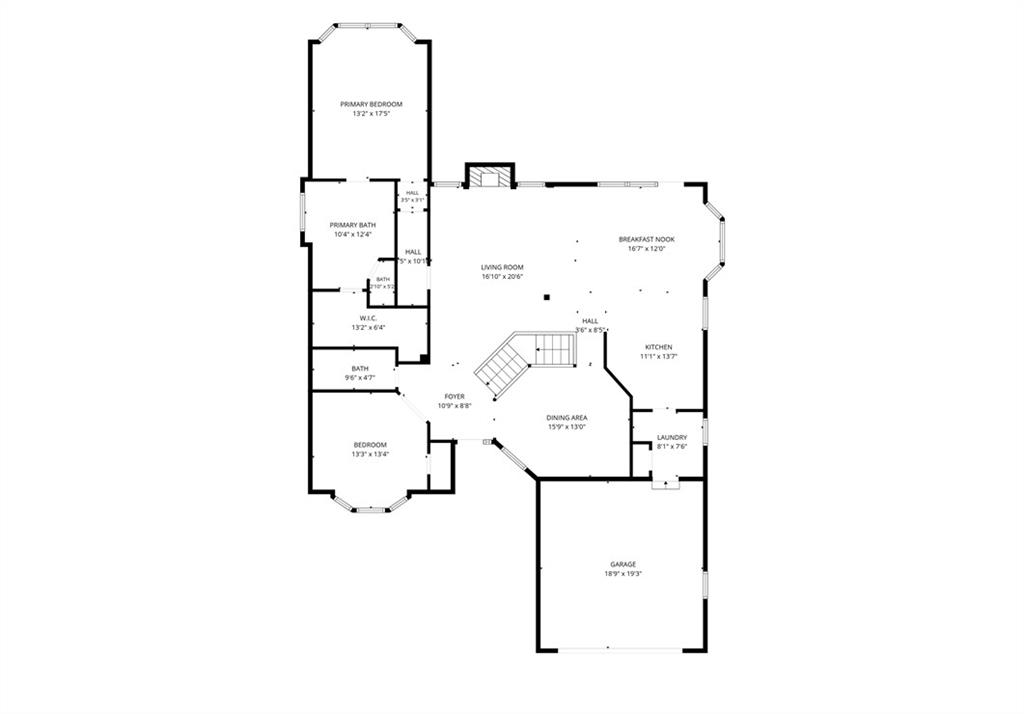
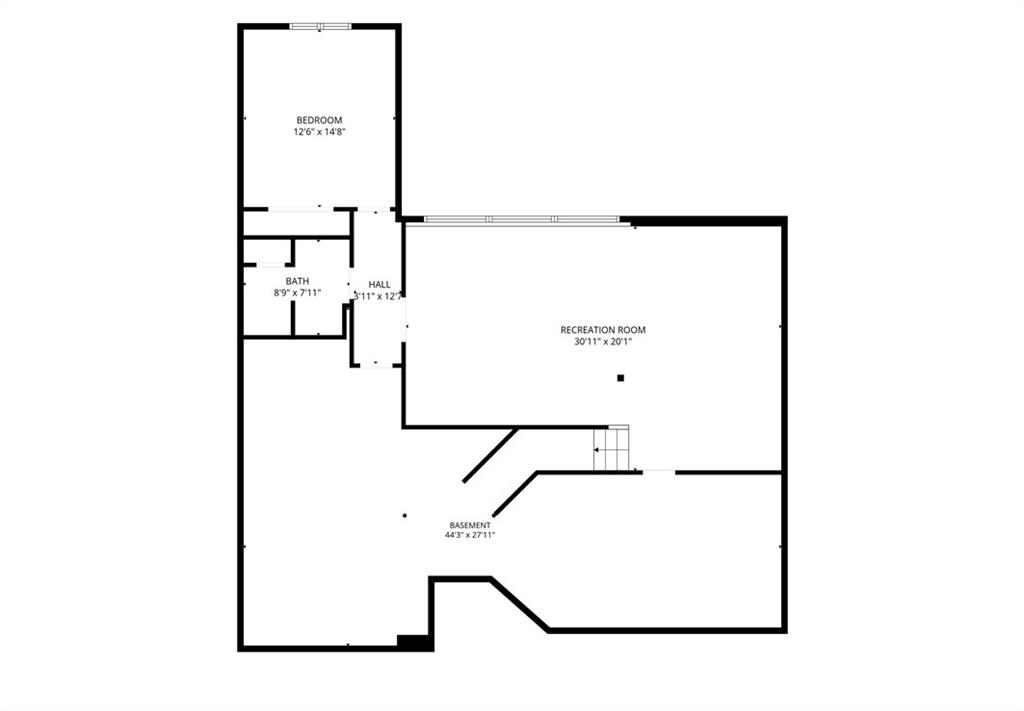
Enjoy low-maintenance living in the desirable Villas at St. Andrews! This spacious 3-bedroom, 3-bath villa offers a bright, welcoming interior with beautiful hardwood floors, soaring ceilings and an abundance of natural light. The main level features a great room with fireplace and tall windows, a formal dining room, and a spacious kitchen with abundant cabinetry, generous counter space and an adjoining dining area. The primary suite is also located on the main level, along with a secondary bedroom that offers great flexibility as a guest room or home office. Downstairs, the finished lower level provides even more living and entertaining space. Enjoy an easy lifestyle with HOA-provided lawn care and snow removal. Conveniently located near walking trails, Deanna Rose Farmstead, Scheels Soccer Complex, parks, shopping, dining and more. A wonderful opportunity for comfortable, low-maintenance living in a fantastic Olathe location!

3
beds

3
baths

2,849 Sq.Ft. LIVING AREA

9,377 Sq.Ft. lot

Cyndi Reid

Cyndi Reid

Features & Amenities

Interior

  • total bedrooms3
  • Total bathrooms3
  • full bathrooms3
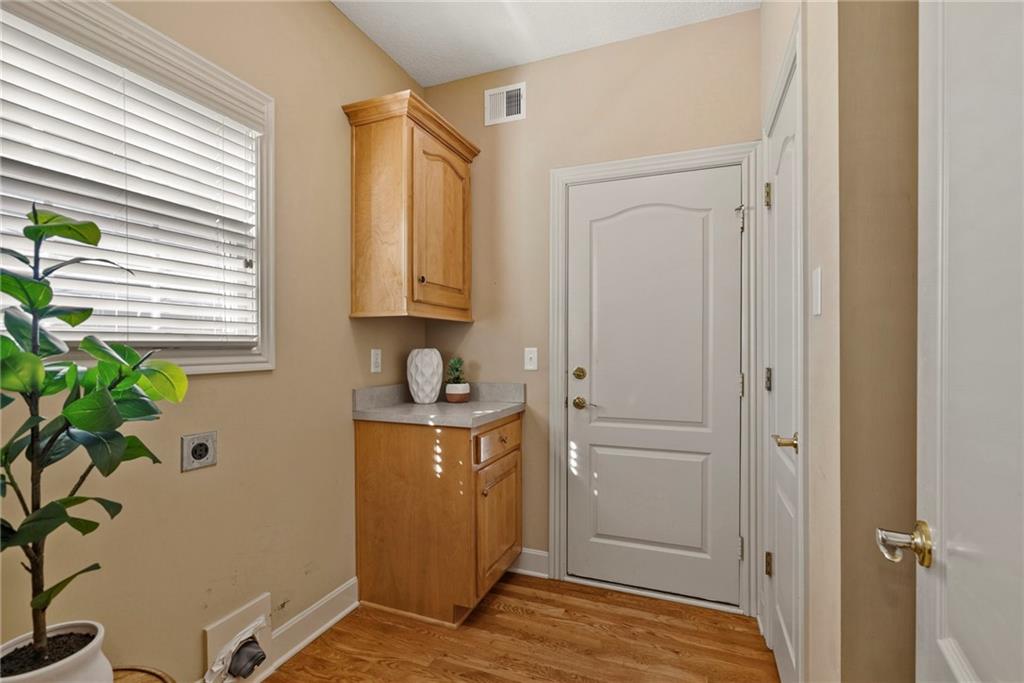
  • Laundry room Main Level, Off The Kitchen
  • Flooring Carpet, Tile, Wood
  • Fireplace Gas Starter, Hearth Room

Area & Lot

  • Status Sold
  • Date Sold October 29, 2026
  • Living Area2,849 Sq.Ft.
  • Lot Area9,377 Sq.Ft.
  • MLS® ID2639391
  • TypeResidential
  • YEAR BUILT2003
  • NeighborhoodOlathe
  • Elementary SchoolMorse
  • Middle SchoolAubry Bend
  • High SchoolBlue Valley Southwest
  • School DistrictBlue Valley

Exterior

  • Garage Space2.0
  • water SourcePublic
  • roofTile
  • lot featuresCul-De-Sac
  • parkingAttached, Garage Faces Front
  • HEAT TYPEForced Air
  • AIR CONDITIONINGElectric
  • sewerPublic Sewer

Financial

  • Price Upon Request

Olathe

Explore

Let’s Get You Moving

Our team’s unprecedented professionalism, skill, and attention to detail has allowed us to set sales records. We will ensure your buying or selling experience exceeds your expectations.

Let’s Get You Moving

Whether you're buying, selling, building, or relocating to the Sioux Falls area, our team is ready to help you make your next move with confidence.

Start Your Home Search

Browse our exclusive properties in the area.

Follow Us on Instagram