11604 W 164th Place
11604 W 164th Place
11604 W 164th Place
11604 W 164th Place
11604 W 164th Place
11604 W 164th Place
11604 W 164th Place
11604 W 164th Place
11604 W 164th Place
11604 W 164th Place
11604 W 164th Place
11604 W 164th Place
11604 W 164th Place
11604 W 164th Place
11604 W 164th Place
11604 W 164th Place
11604 W 164th Place
11604 W 164th Place
11604 W 164th Place
11604 W 164th Place
11604 W 164th Place
11604 W 164th Place
11604 W 164th Place
11604 W 164th Place
11604 W 164th Place
11604 W 164th Place
11604 W 164th Place
11604 W 164th Place
11604 W 164th Place
11604 W 164th Place
11604 W 164th Place
11604 W 164th Place
11604 W 164th Place
11604 W 164th Place
11604 W 164th Place
11604 W 164th Place
11604 W 164th Place
11604 W 164th Place
11604 W 164th Place
11604 W 164th Place
11604 W 164th Place
11604 W 164th Place
11604 W 164th Place
11604 W 164th Place
11604 W 164th Place
11604 W 164th Place
11604 W 164th Place
11604 W 164th Place
11604 W 164th Place
11604 W 164th Place
11604 W 164th Place
11604 W 164th Place
11604 W 164th Place
11604 W 164th Place
11604 W 164th Place
11604 W 164th Place
11604 W 164th Place
11604 W 164th Place
11604 W 164th Place
11604 W 164th Place
11604 W 164th Place
11604 W 164th Place
11604 W 164th Place
SEE ALL PHOTOS
11604 W 164th Place
11604 W 164th Place
11604 W 164th Place
11604 W 164th Place
11604 W 164th Place
11604 W 164th Place
11604 W 164th Place
11604 W 164th Place
11604 W 164th Place
11604 W 164th Place
11604 W 164th Place
11604 W 164th Place
11604 W 164th Place
11604 W 164th Place
11604 W 164th Place
11604 W 164th Place
11604 W 164th Place
11604 W 164th Place
11604 W 164th Place
11604 W 164th Place
11604 W 164th Place
11604 W 164th Place
11604 W 164th Place
11604 W 164th Place
11604 W 164th Place
11604 W 164th Place
11604 W 164th Place
11604 W 164th Place
11604 W 164th Place
11604 W 164th Place
11604 W 164th Place
11604 W 164th Place
11604 W 164th Place
11604 W 164th Place
11604 W 164th Place
11604 W 164th Place
11604 W 164th Place
11604 W 164th Place
11604 W 164th Place
11604 W 164th Place
11604 W 164th Place
11604 W 164th Place
11604 W 164th Place
11604 W 164th Place
11604 W 164th Place
11604 W 164th Place
11604 W 164th Place
11604 W 164th Place
11604 W 164th Place
11604 W 164th Place
11604 W 164th Place
11604 W 164th Place
11604 W 164th Place
11604 W 164th Place
11604 W 164th Place
11604 W 164th Place
11604 W 164th Place
11604 W 164th Place
11604 W 164th Place
11604 W 164th Place
11604 W 164th Place
11604 W 164th Place
11604 W 164th Place
Courtesy of ReeceNichols- Leawood Town Center, Brittany Schneider Listing Contact: 913-485-5929 
Sold

11604 W 164th Place

11604 W 164th Place, Overland Park, KS 66221

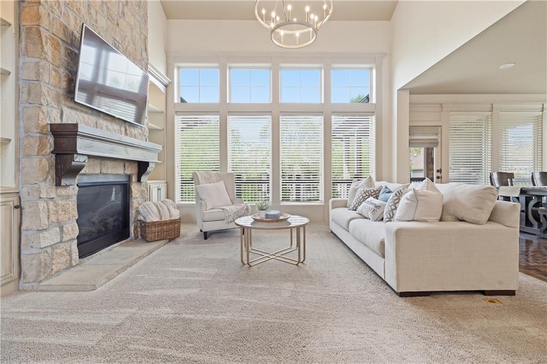
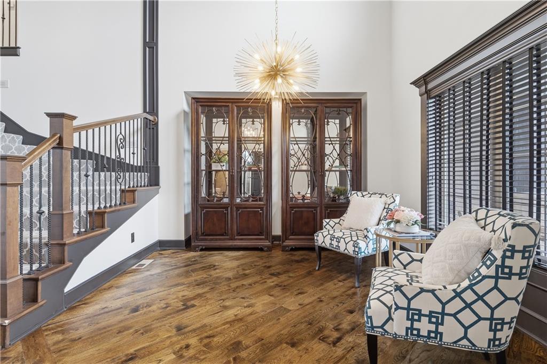
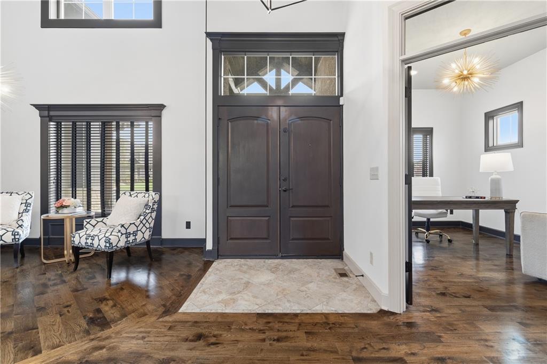
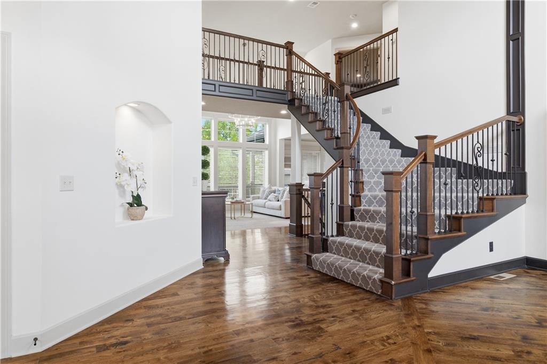
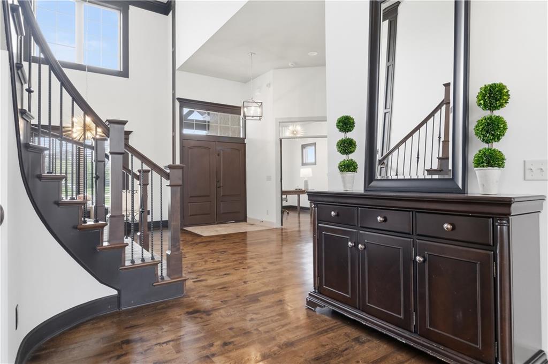
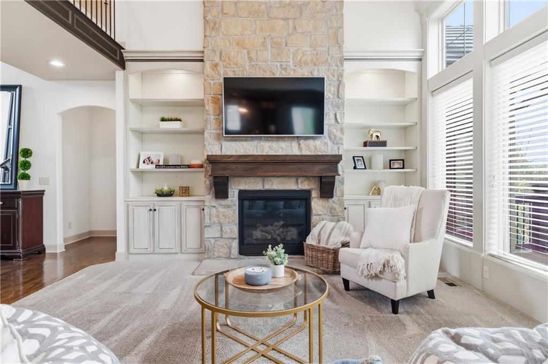
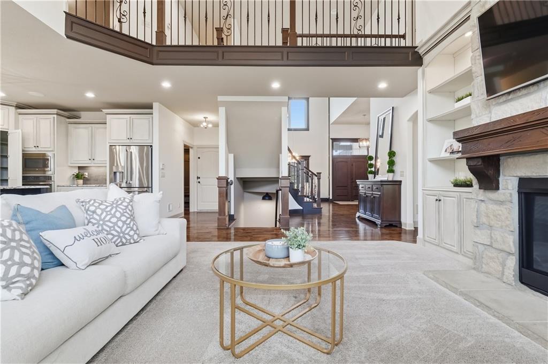
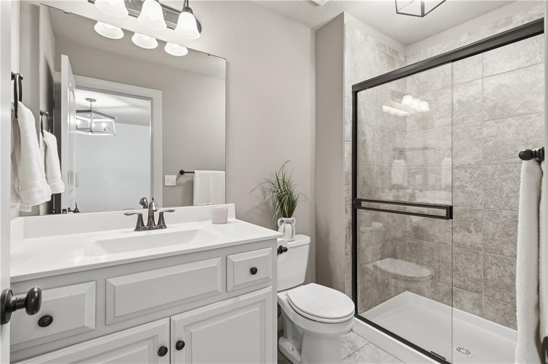
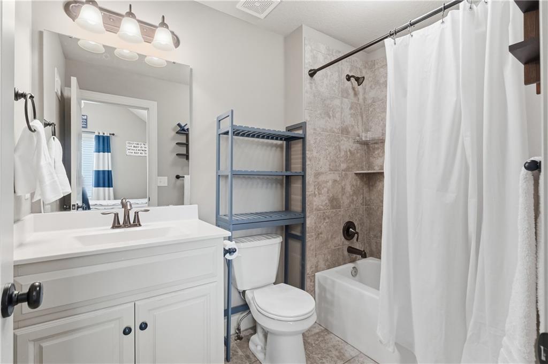
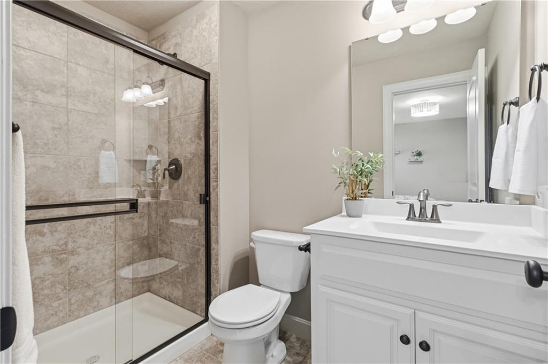
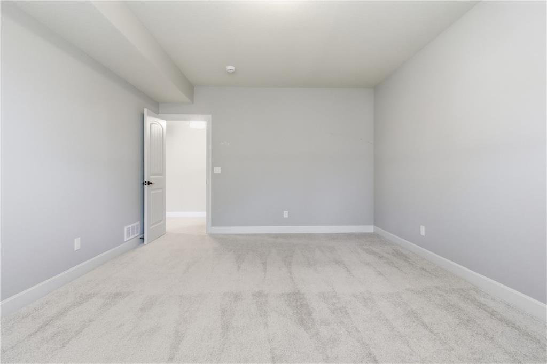
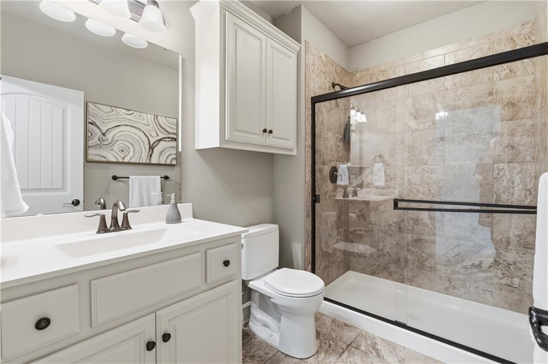
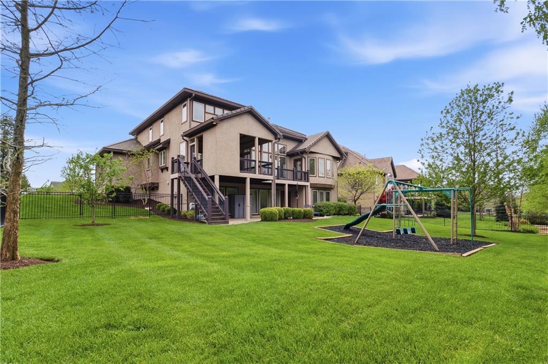
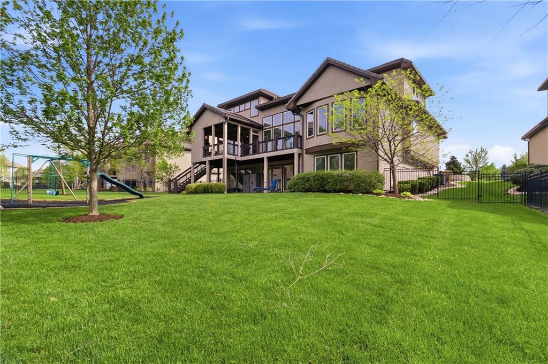
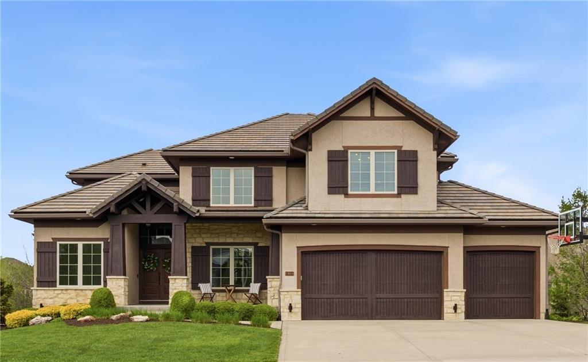
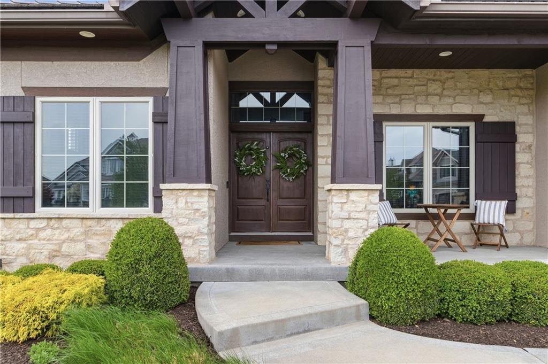
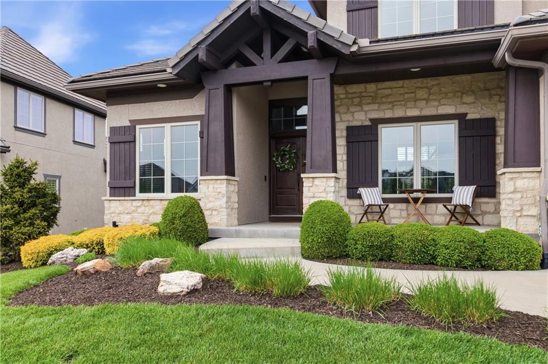
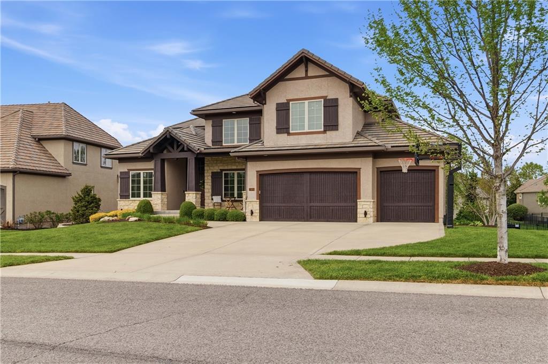
Welcome to this stunning custom-built home in the highly sought-after Mills Farm community, offering nearly 5,000 square feet of thoughtfully designed, freshly painted living space. This impressive 1.5-story home features 5 spacious bedrooms and 6 full bathrooms, blending timeless elegance with modern comfort.
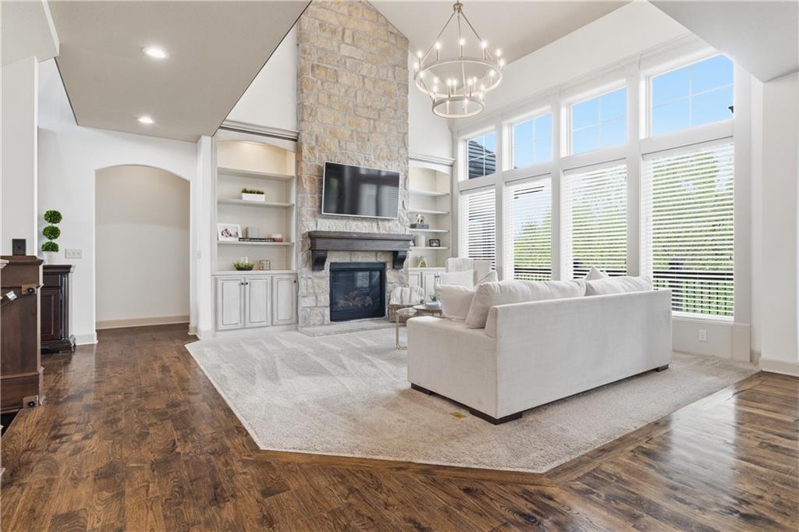
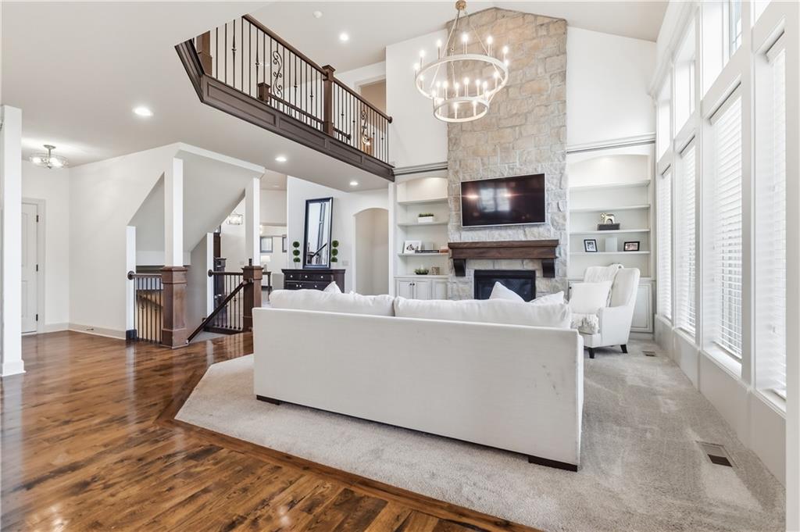
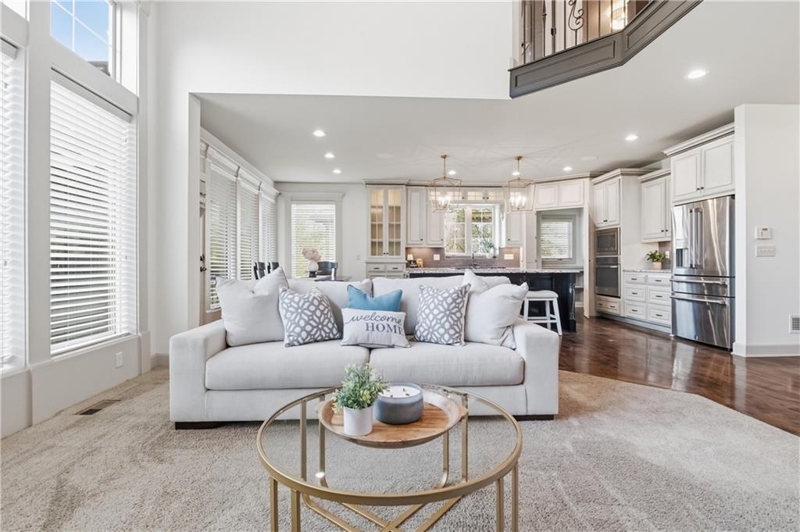
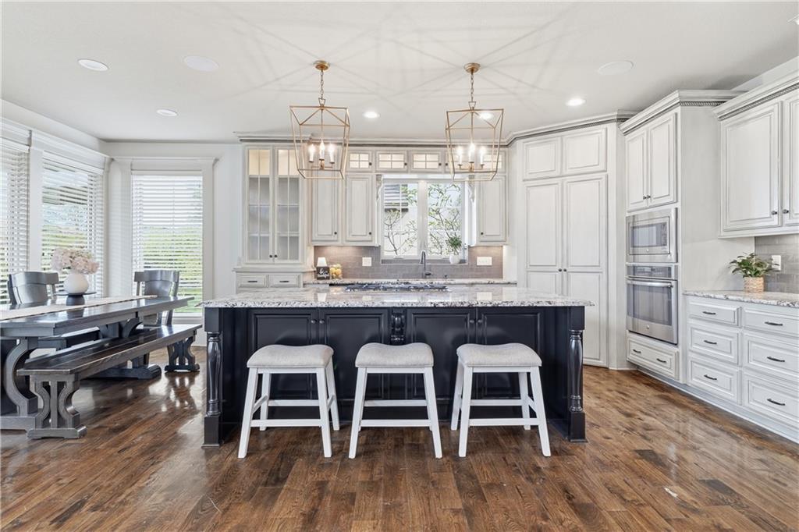
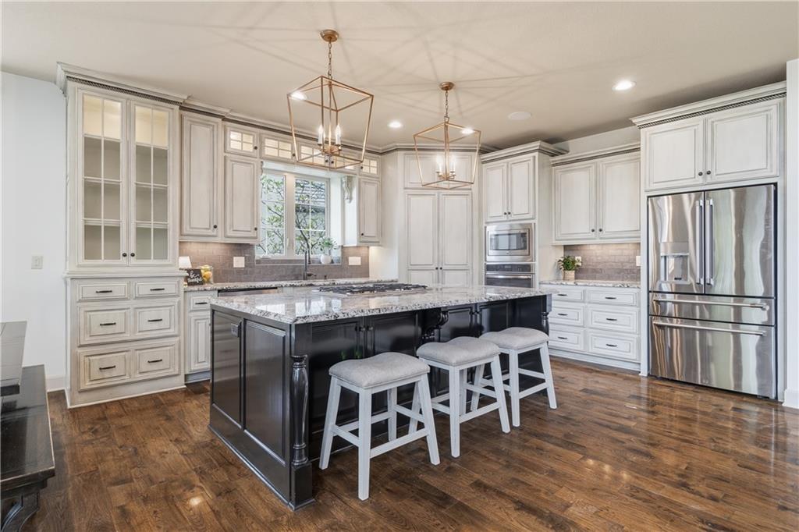
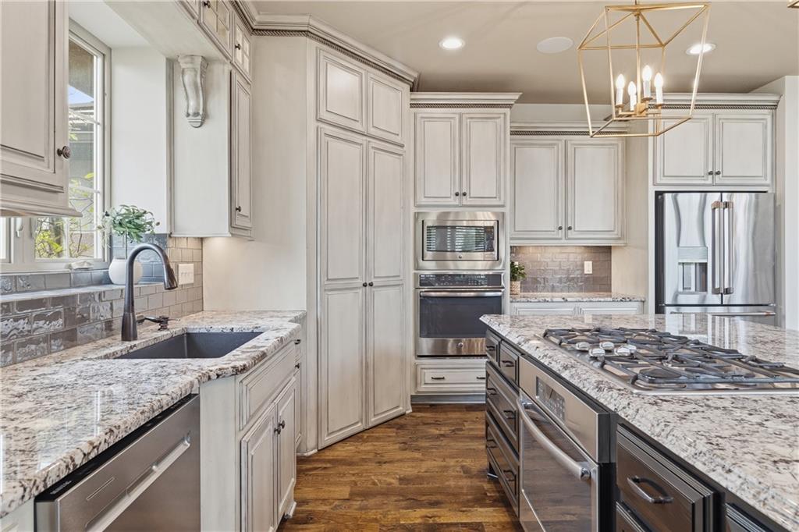
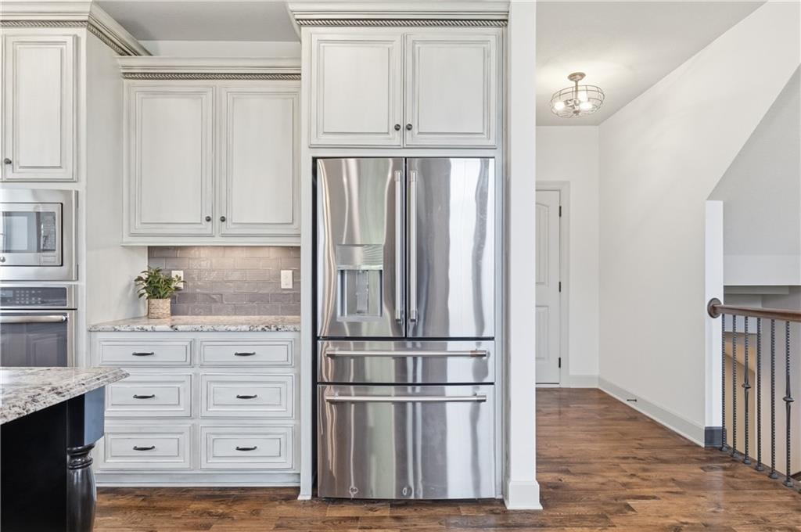
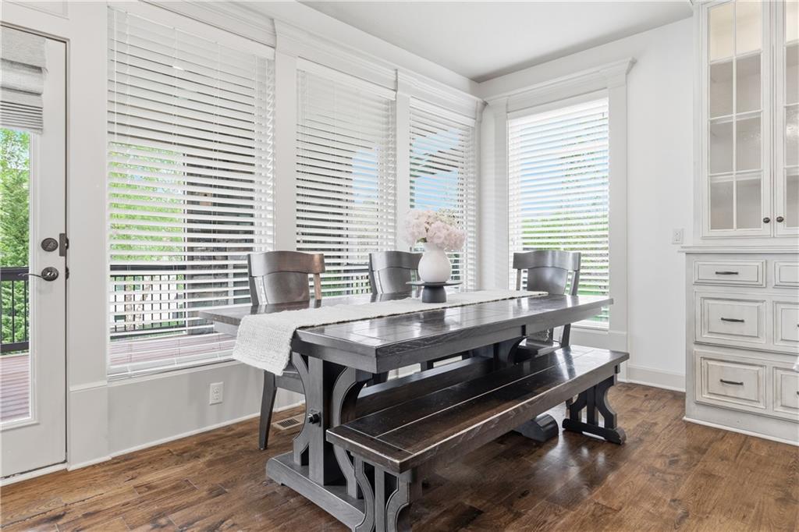
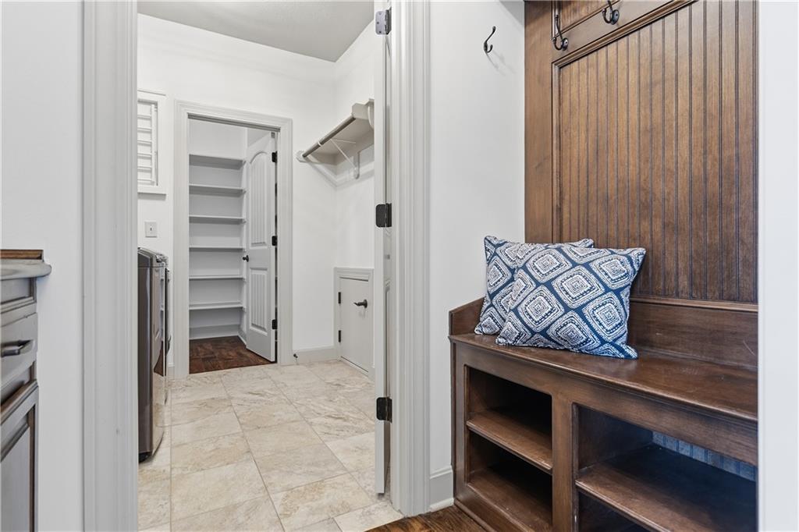
Inside, you'll find an open and inviting floor plan with a seamless flow between the formal dining area, gourmet kitchen with double ovens, and expansive living room--perfect for both everyday living and entertaining.
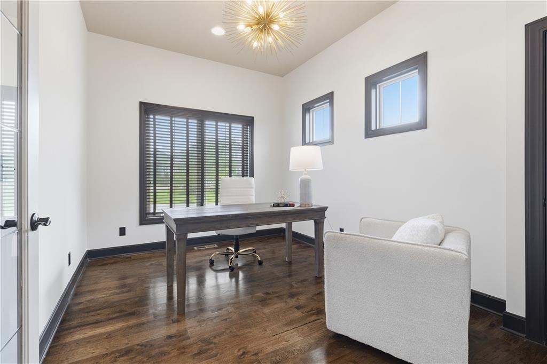
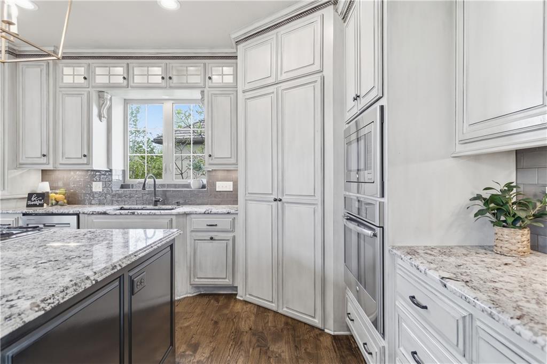
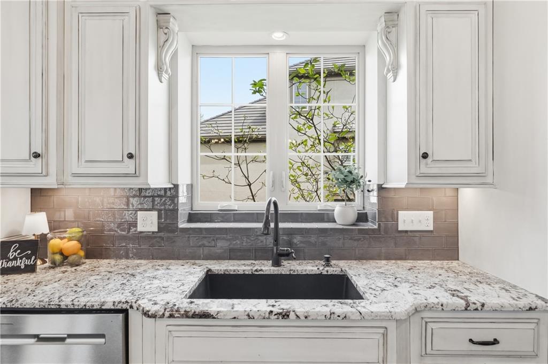
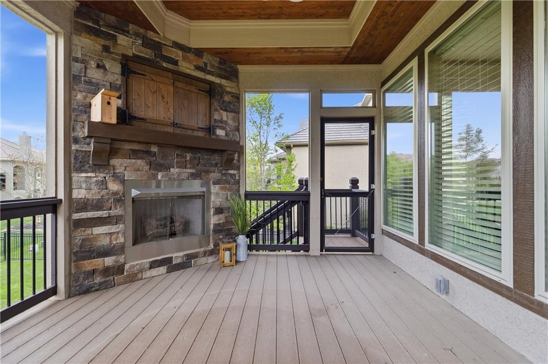
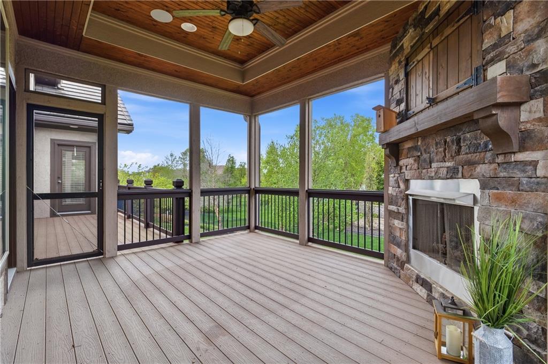
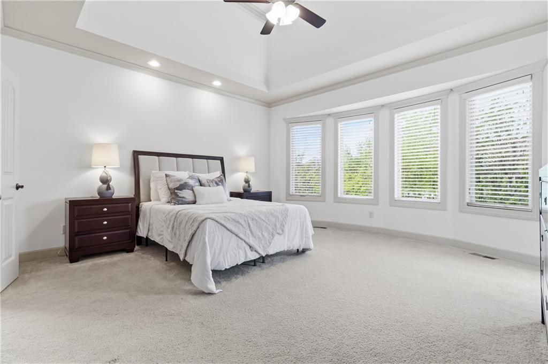
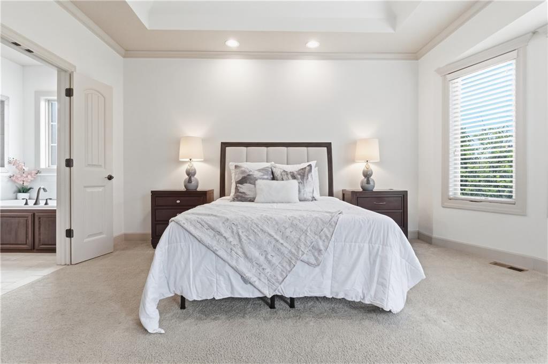
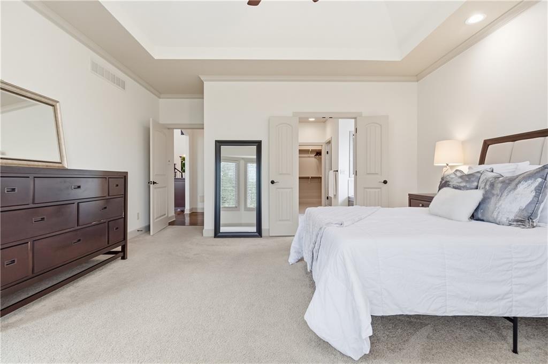
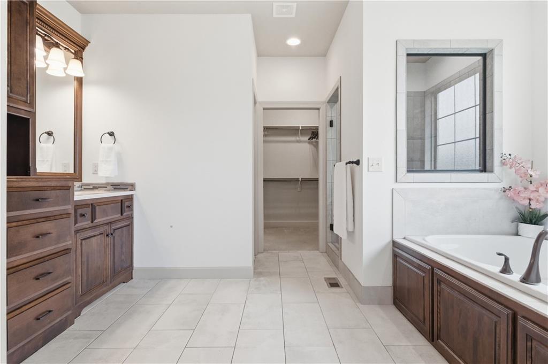
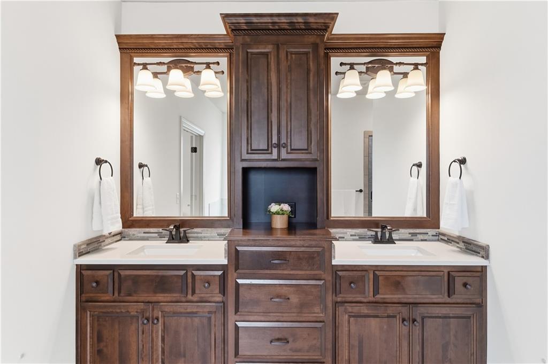
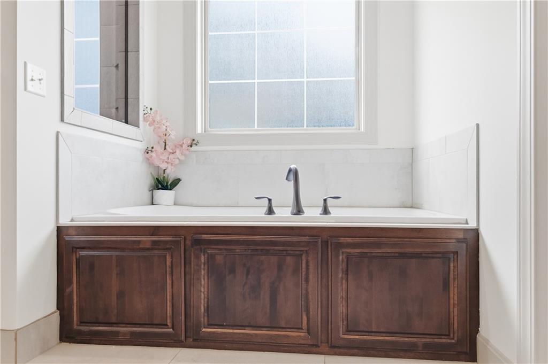
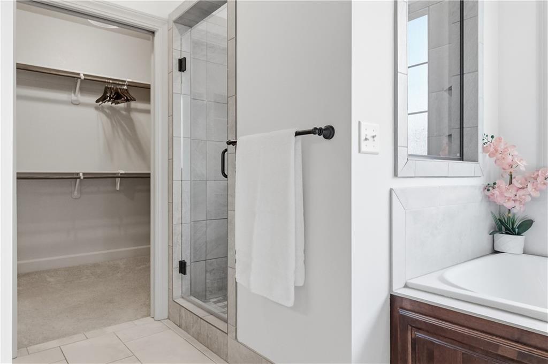
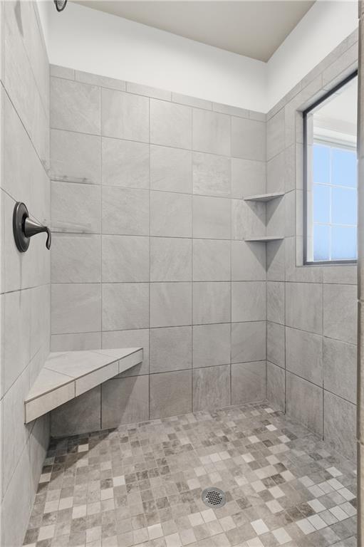
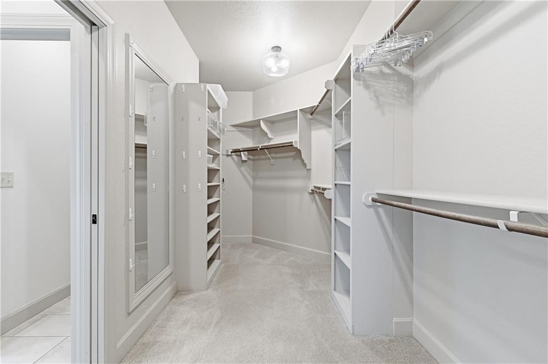
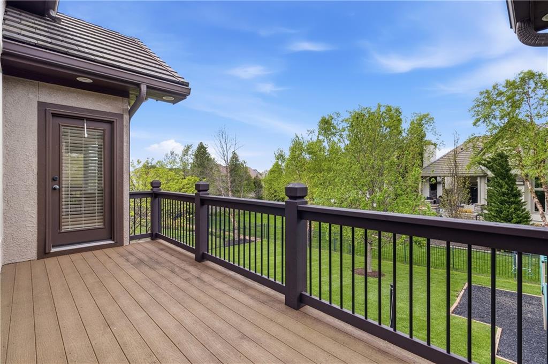
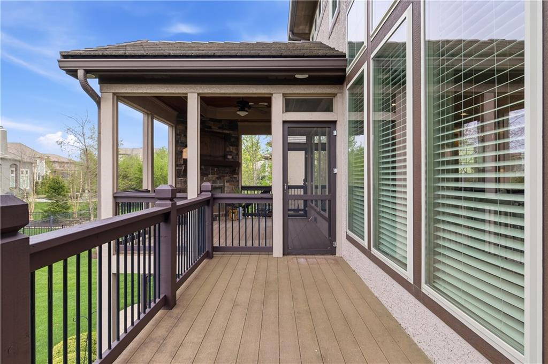
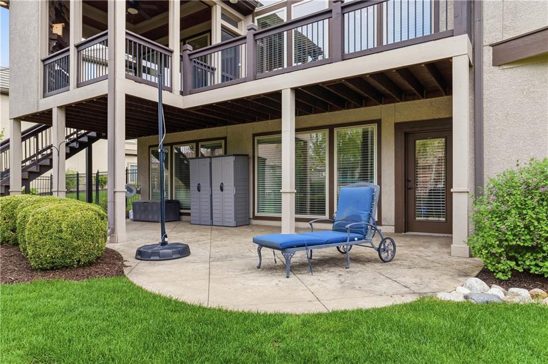
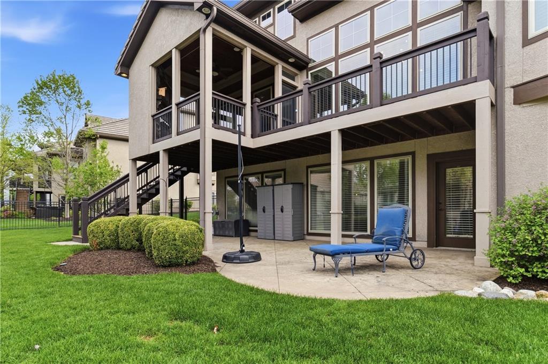
The kitchen is the heart of the home and a true centerpiece, complete with large island, abundant cabinetry, and a functional layout designed for gatherings. The main-level primary suite offers a private retreat with a spa-like bath and generous walk-in closet. Additional main floor highlights include a dedicated office, enclosed porch with trex decking, optional screens, outdoor fireplace, and convenient access to outdoor living.

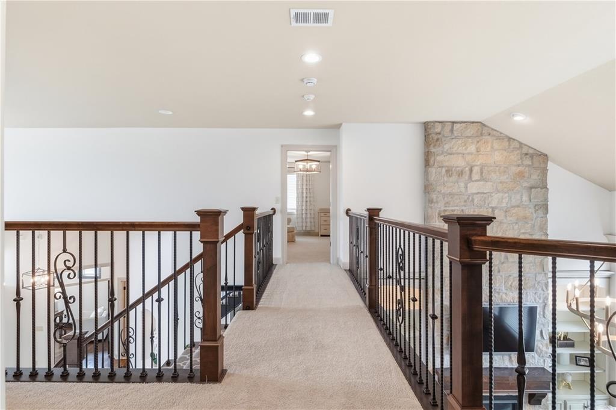
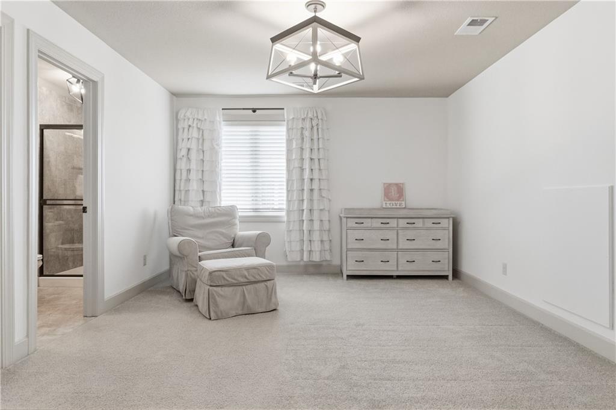
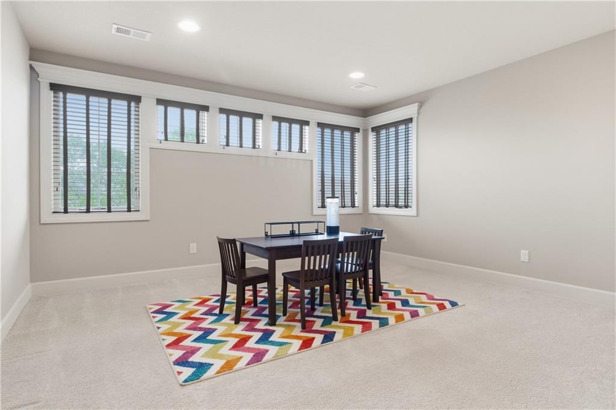
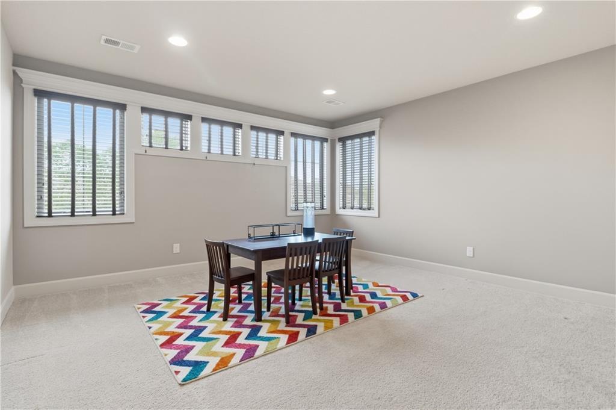
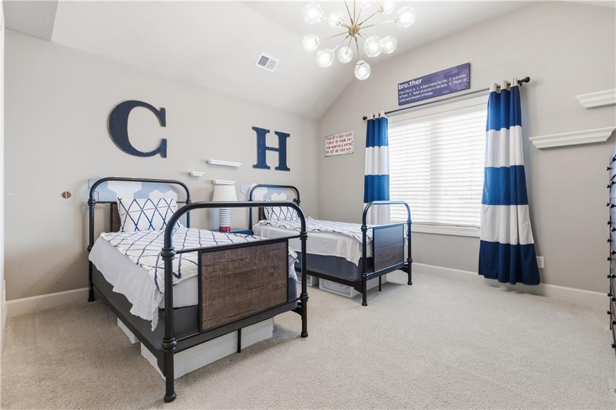
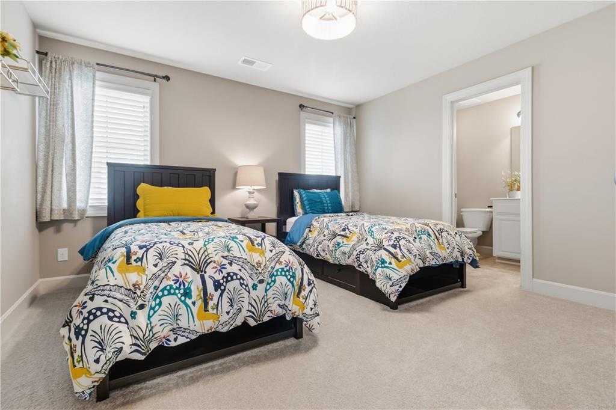
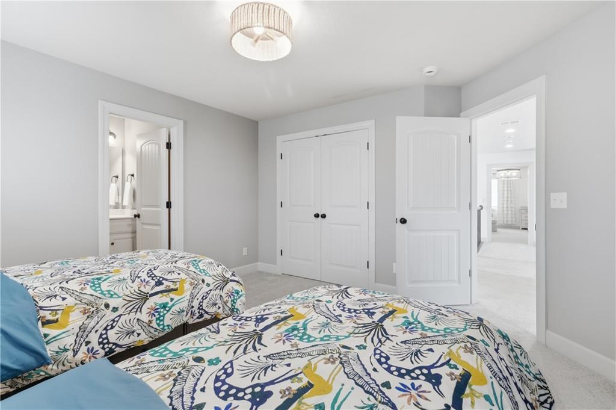
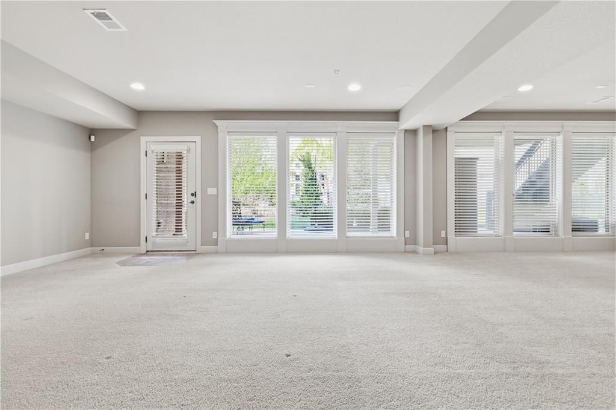
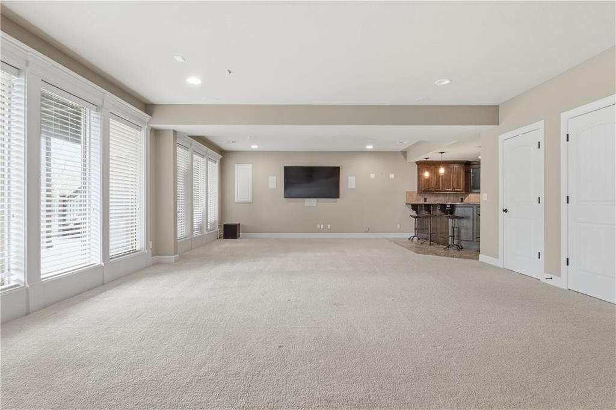
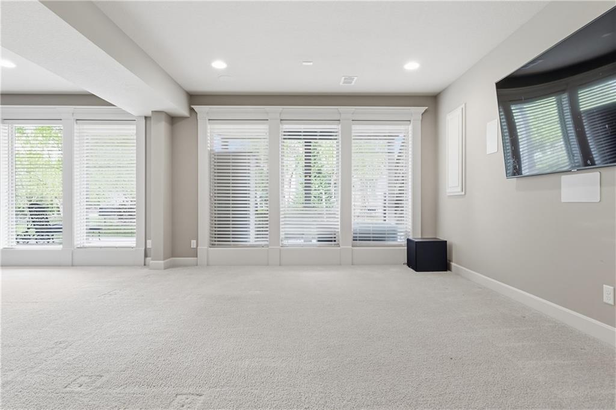
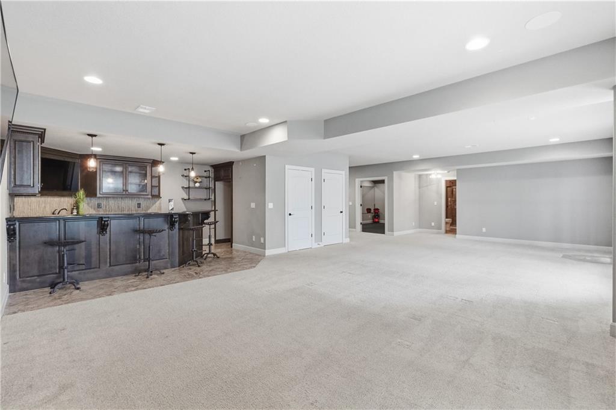
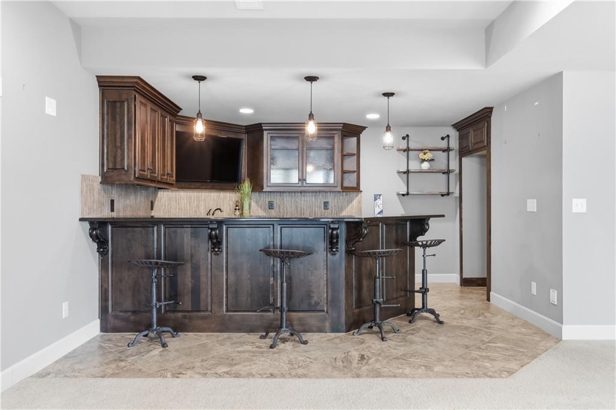
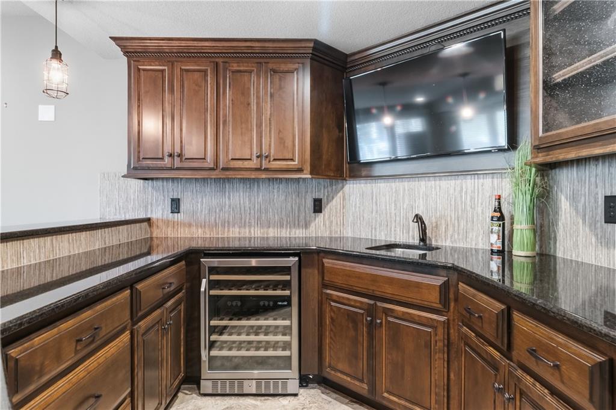
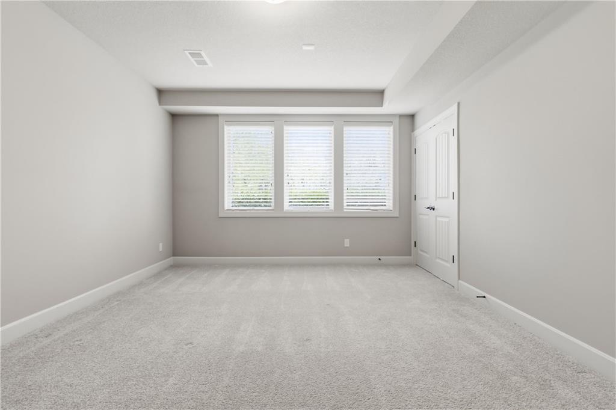
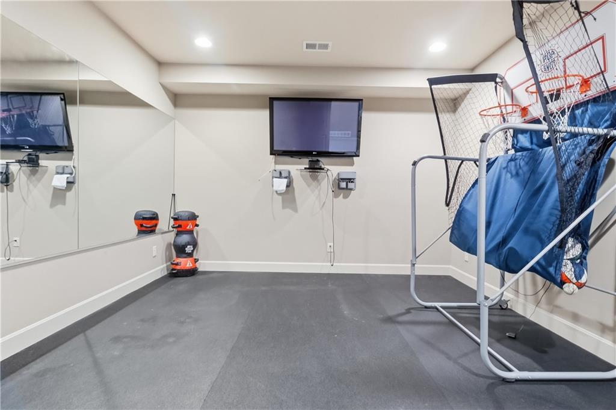
Upstairs, spacious secondary bedrooms provide comfort and privacy, complete with rec room while the finished walkout basement is an entertainer's dream--featuring a an exercise space, and additional living area with large wet bar ideal for hosting or relaxing.

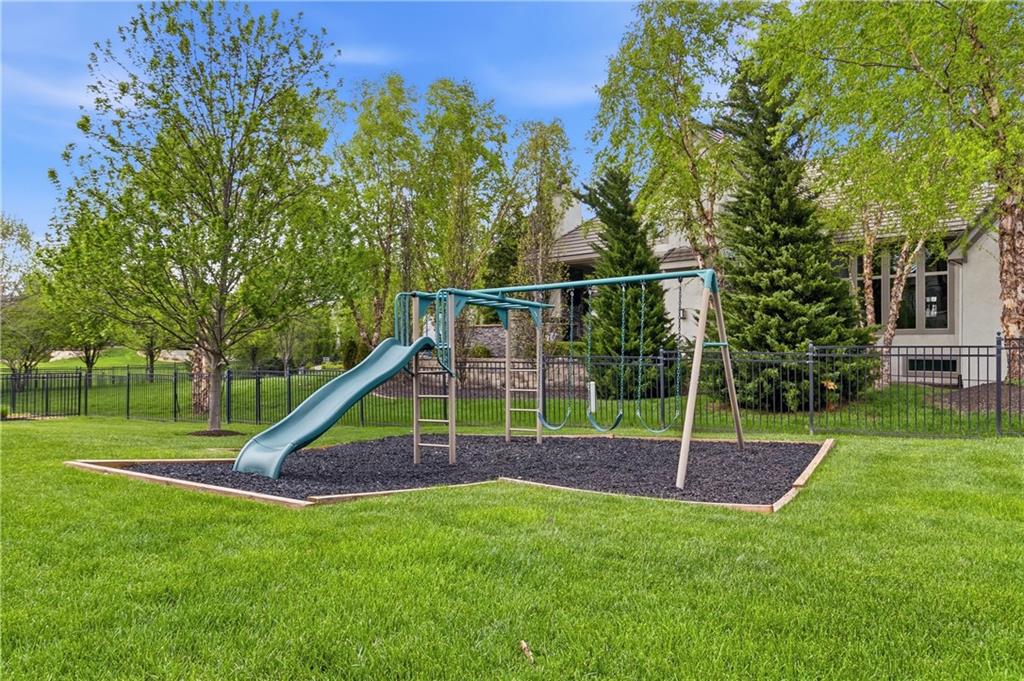
Located in the award-winning Blue Valley School District, this community is luxury living at its finest feturing a club House with Exercise Room, Party Room, Play Area, Swimming Pool & tennis Courts. Don't miss the opportunity to make it yours!

5
beds

6
baths

4,949 Sq.Ft. LIVING AREA

0.3 Acres lot
Brittany Schneider

Brittany Schneider

Features & Amenities

Interior

  • total bedrooms5
  • Total bathrooms6
  • full bathrooms6
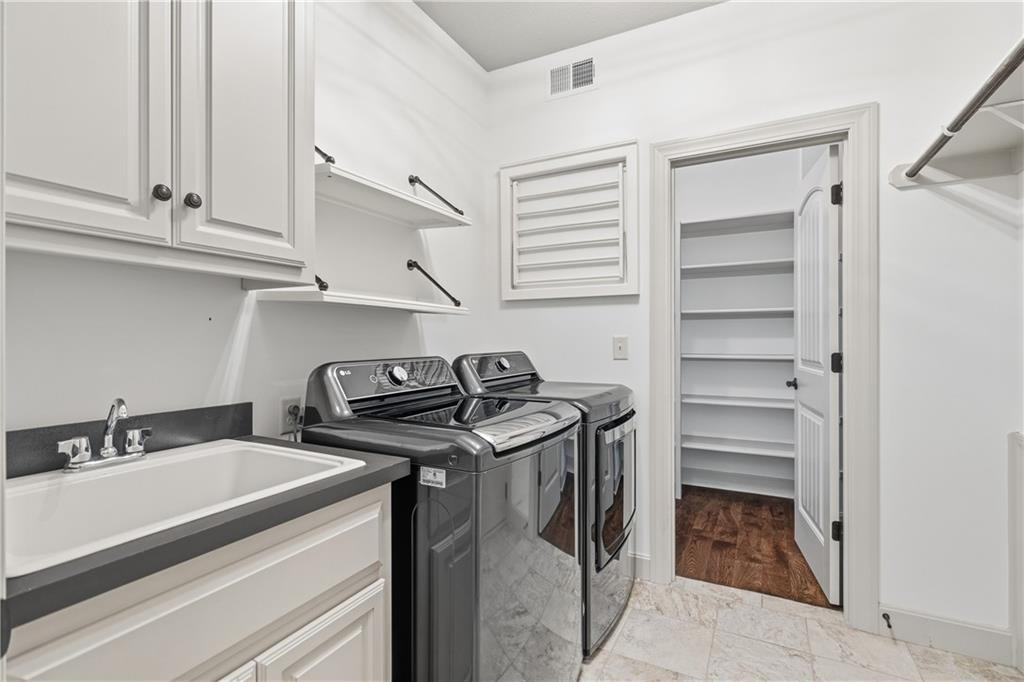
  • Laundry room Main Level, Upper Level
  • Flooring Carpet, Ceramic Floor, Wood
  • Fireplace Family Room, Gas, Other
  • APPLIANCES Cooktop, Dishwasher, Disposal, Double Oven, Microwave, Stainless Steel Appliance(s)
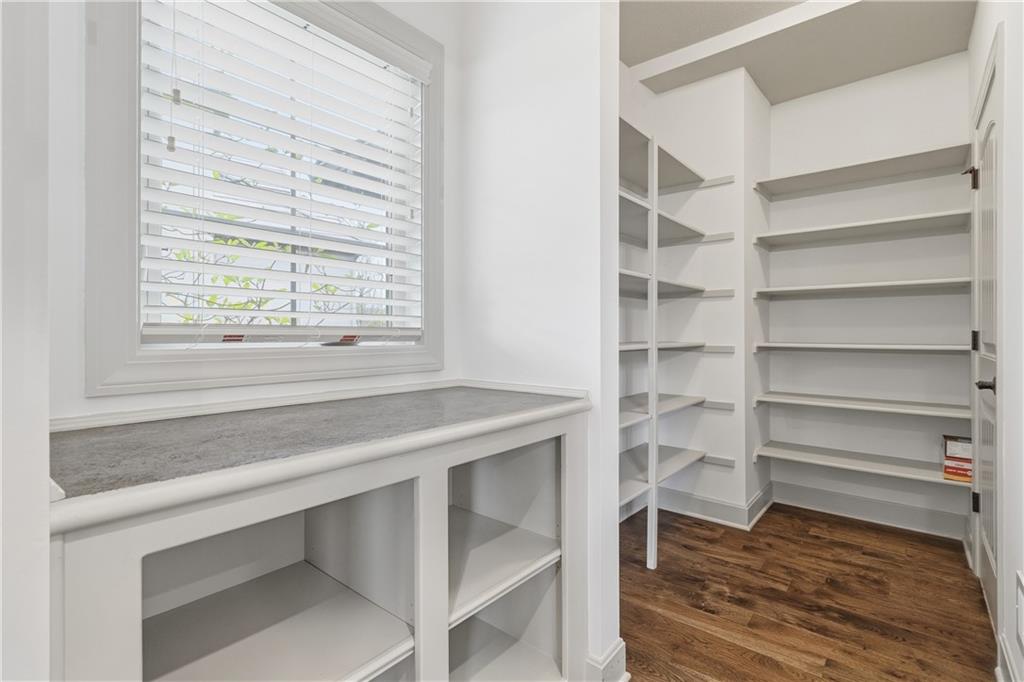
  • other interior Features Ceiling Fan(s), Central Vacuum, Custom Cabinets, Kitchen Island, Pantry, Vaulted Ceiling(s), Walk-In Closet(s), Wet Bar

Area & Lot

  • Status Sold
  • Date Sold July 23, 2026
  • Living Area4,949 Sq.Ft.
  • Lot Area0.3 Acres
  • MLS® ID2614692
  • TypeResidential
  • YEAR BUILT2014
  • NeighborhoodOverland Park
  • Architecture StylesTraditional
  • Elementary SchoolTimber Creek
  • Middle SchoolAubry Bend
  • High SchoolBlue Valley Southwest
  • School DistrictBlue Valley

Exterior

  • Garage Space3.0
  • water SourcePublic
  • roofTile
  • lot featuresCity Lot
  • parkingAttached, Garage Door Opener
  • HEAT TYPENatural Gas
  • AIR CONDITIONINGElectric
  • sewerPublic Sewer
  • HOA AmenitiesClubhouse, Exercise Room, Party Room, Play Area, Pool, Tennis Court(s)

Financial

  • Price Upon Request
View Virtual Tour

Overland Park

Explore

Let’s Get You Moving

Our team’s unprecedented professionalism, skill, and attention to detail has allowed us to set sales records. We will ensure your buying or selling experience exceeds your expectations.

Let’s Get You Moving

Whether you're buying, selling, building, or relocating to the Sioux Falls area, our team is ready to help you make your next move with confidence.

Start Your Home Search

Browse our exclusive properties in the area.

Follow Us on Instagram