11708 E 74th Terrace
SEE ALL PHOTOS
11708 E 74th Terrace
Courtesy of ReeceNichols - Eastland, Lance Tomlin Listing Contact: 816-616-3046 
Sold

11708 E 74th Terrace

11708 E 74th Terrace, Kansas City, MO 64133

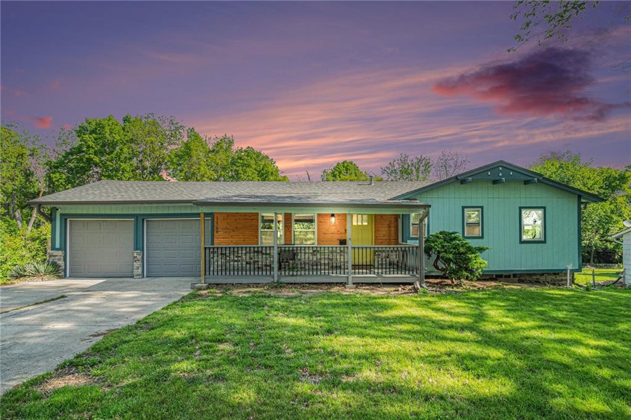
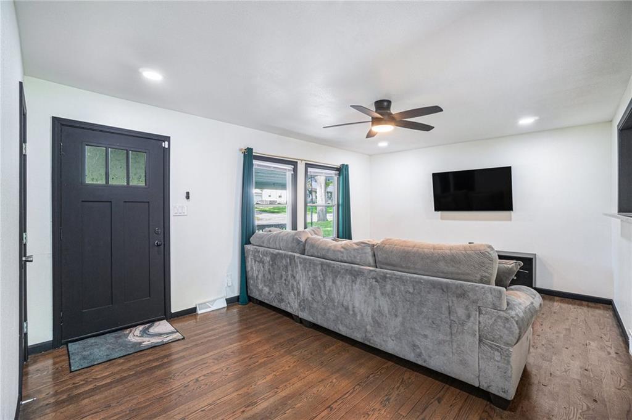
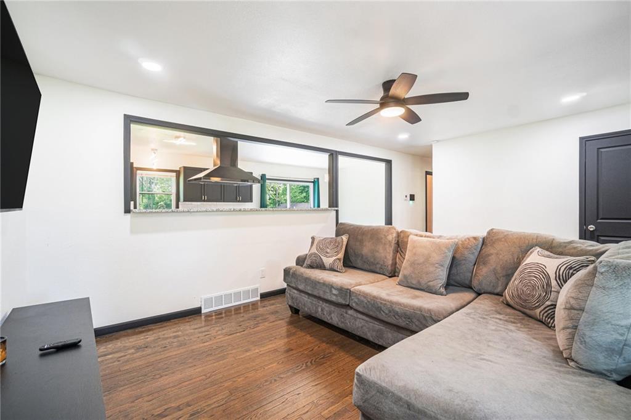
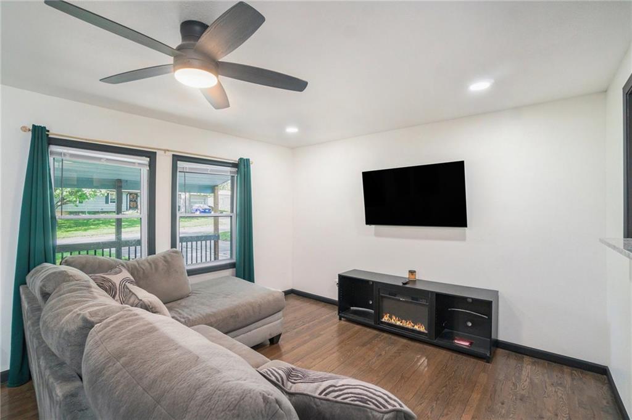
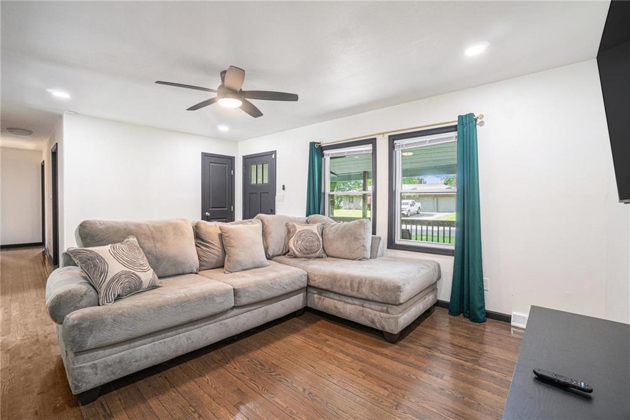
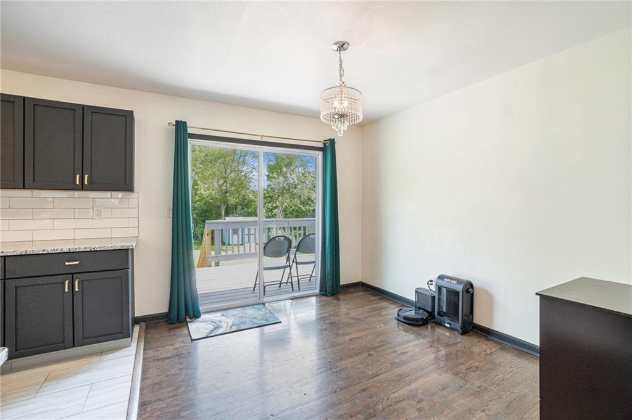
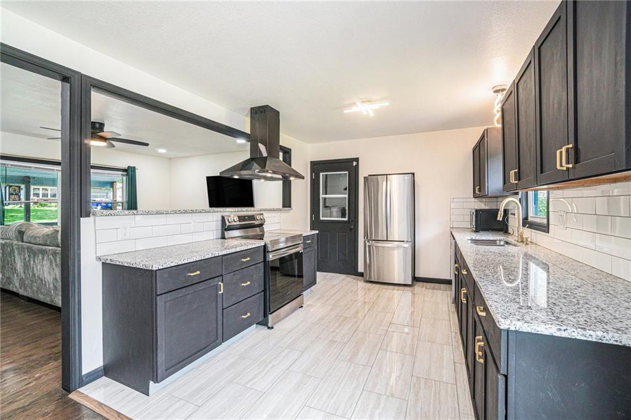
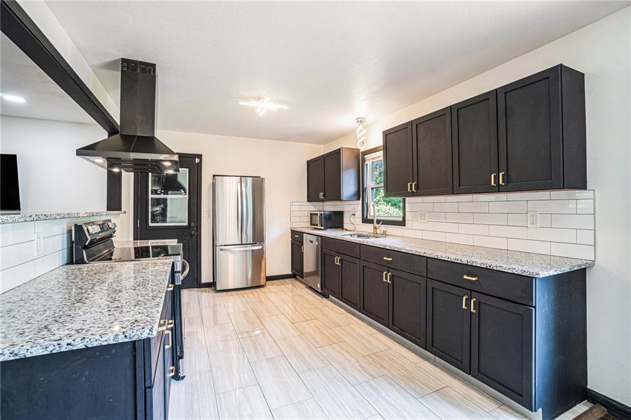
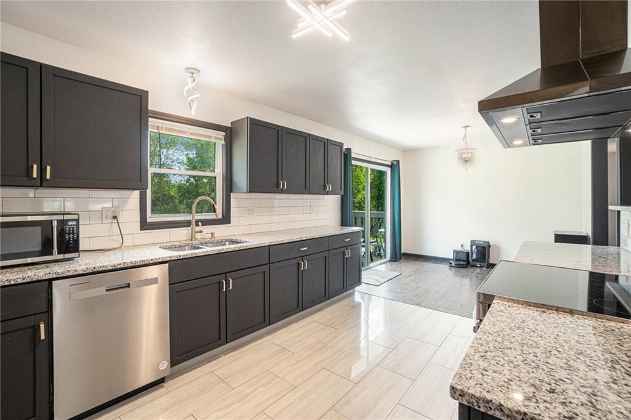
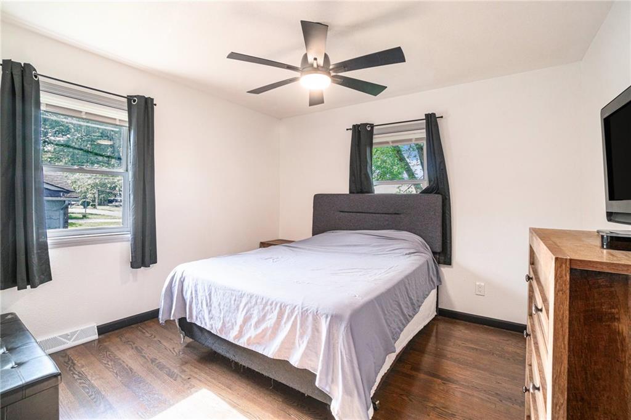
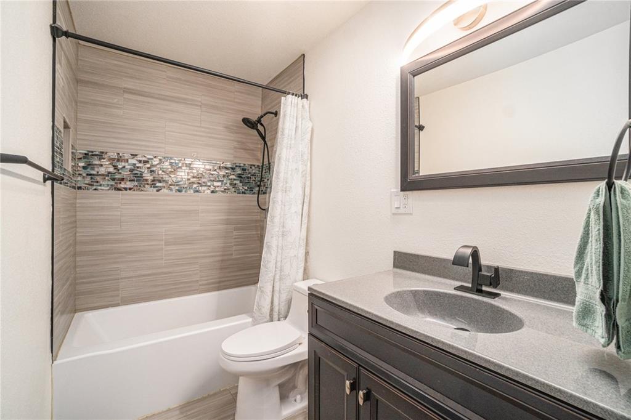
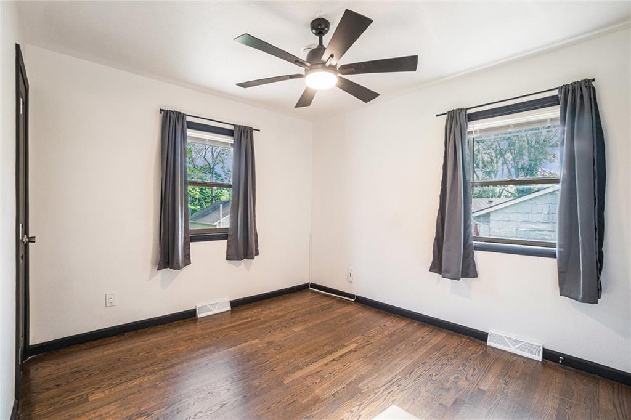
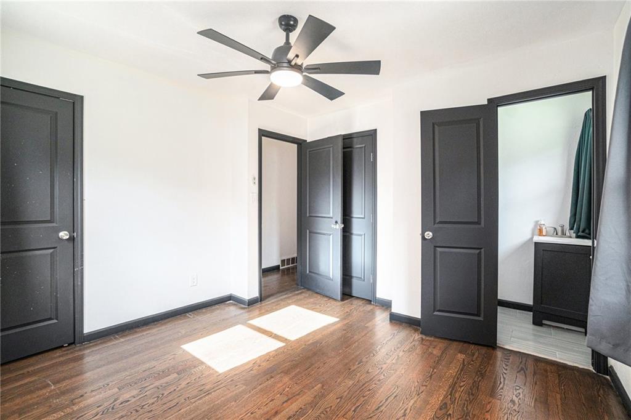
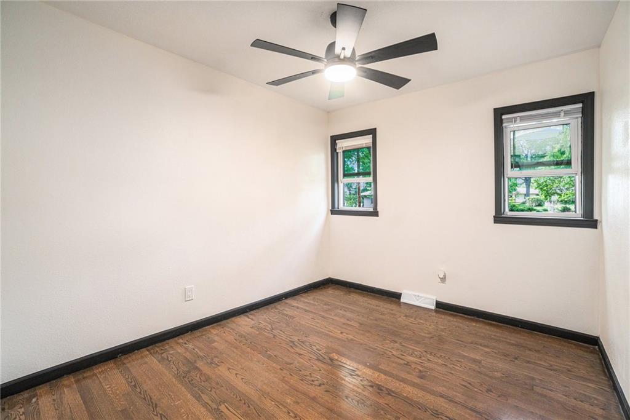
Step inside to a bright and inviting living space with refinished hardwood floors, fresh paint, and sleek dark trim. The kitchen features granite countertops, stainless steel appliances, stylish subway tile backsplash, and ample cabinetry.
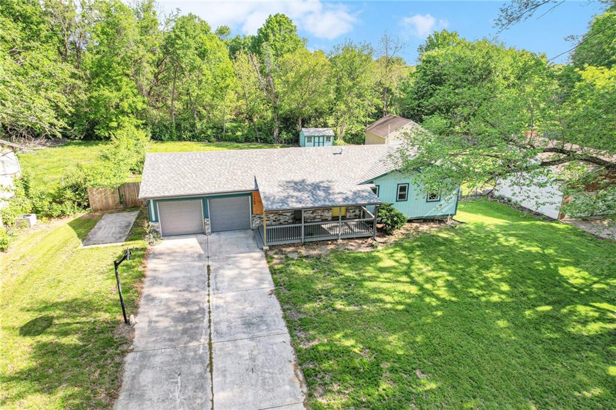
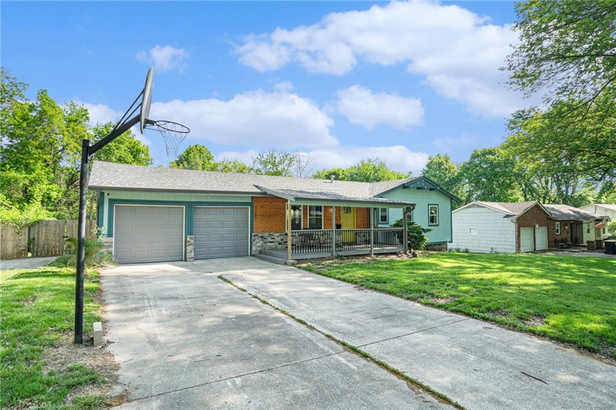
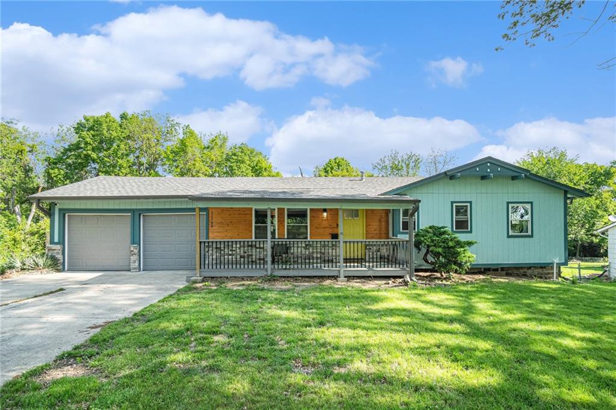
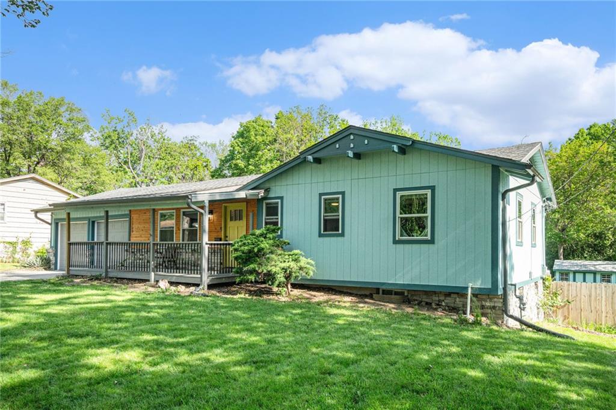
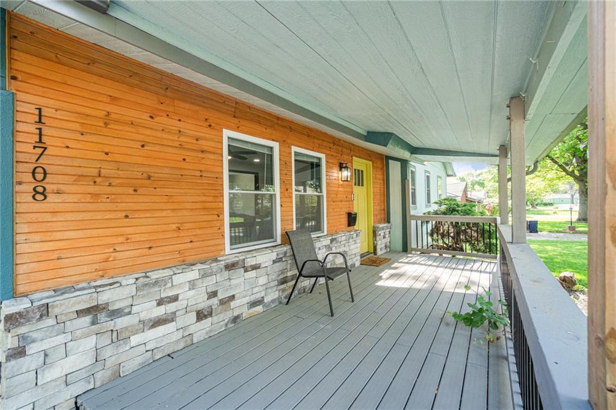
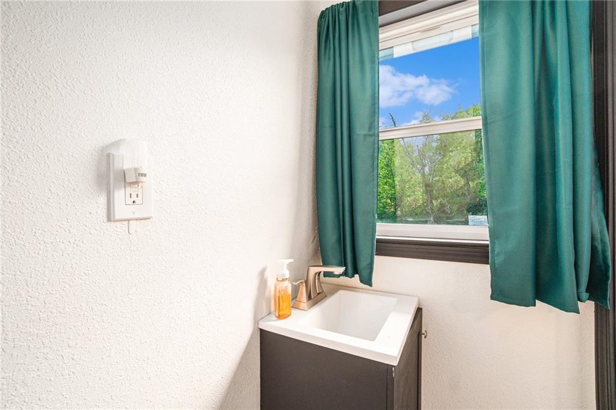
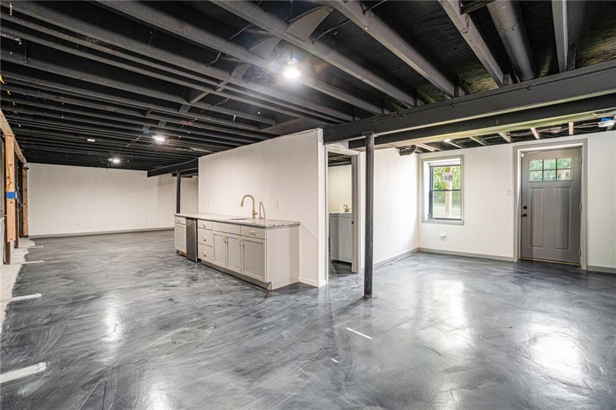
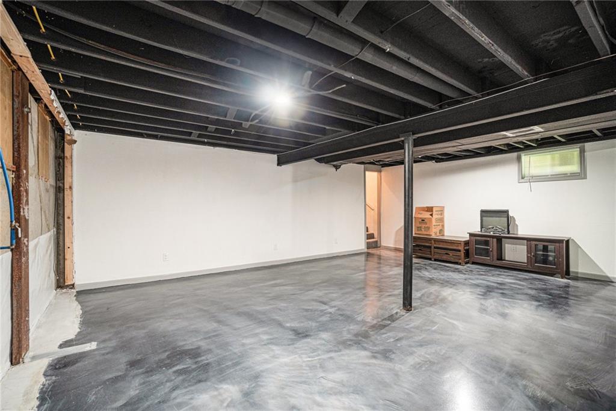
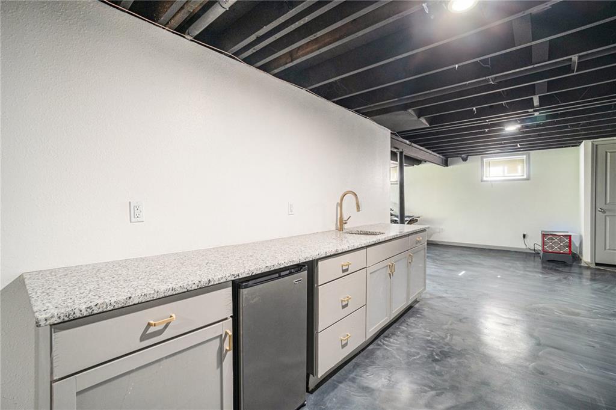
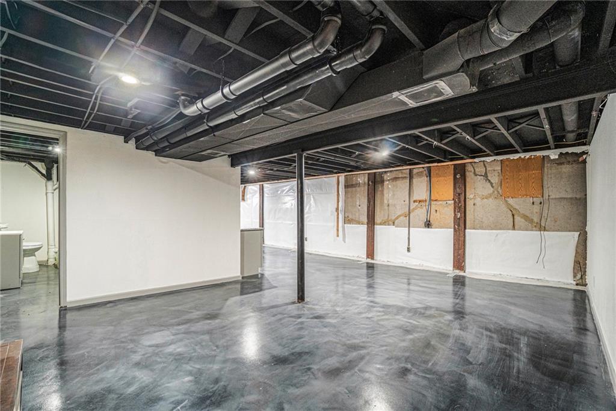
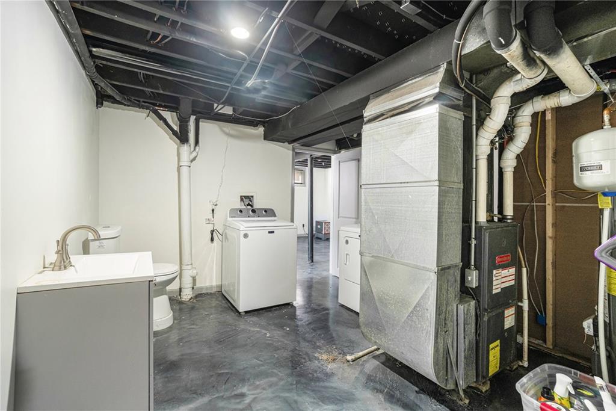
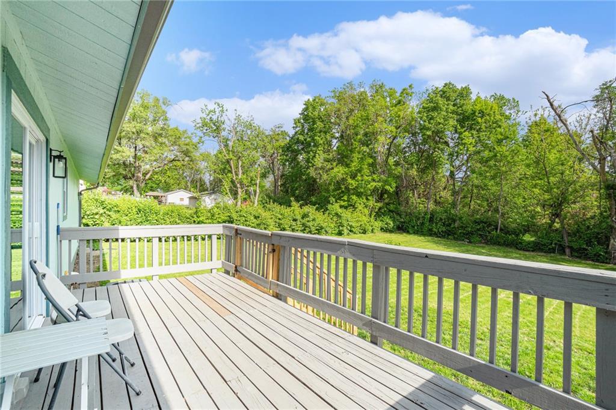
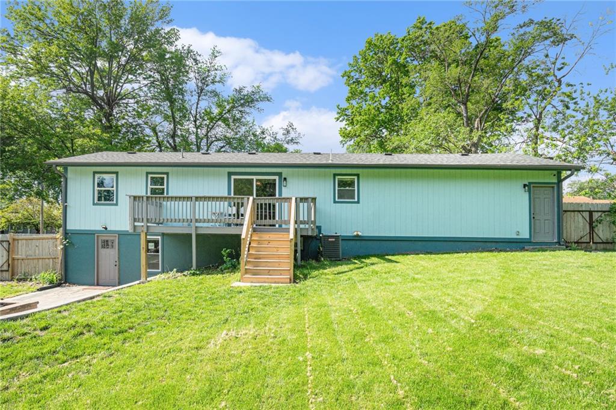
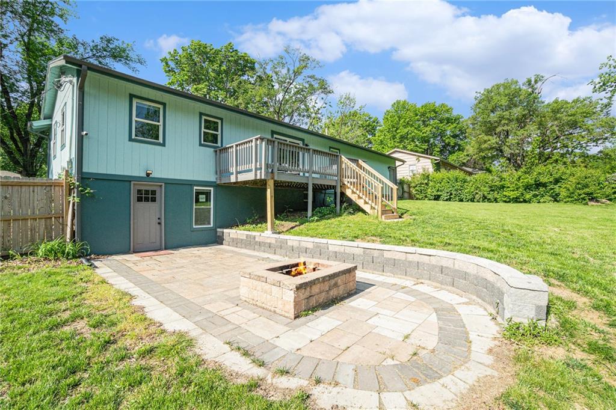
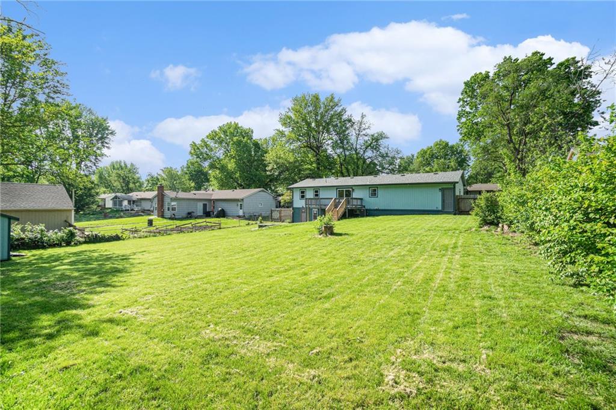
The primary suite offers great natural light. The finished walk-out basement is already equipped with a wet bar and half bath--offering tons of potential to customize a second living area, guest suite, or workspace. Enjoy mornings on the covered front porch and evenings in the private backyard. Conveniently located near shopping, dining, and easy highway access. Move-in ready and waiting for you to make it home!

3
beds

3
baths

2,160 Sq.Ft. LIVING AREA

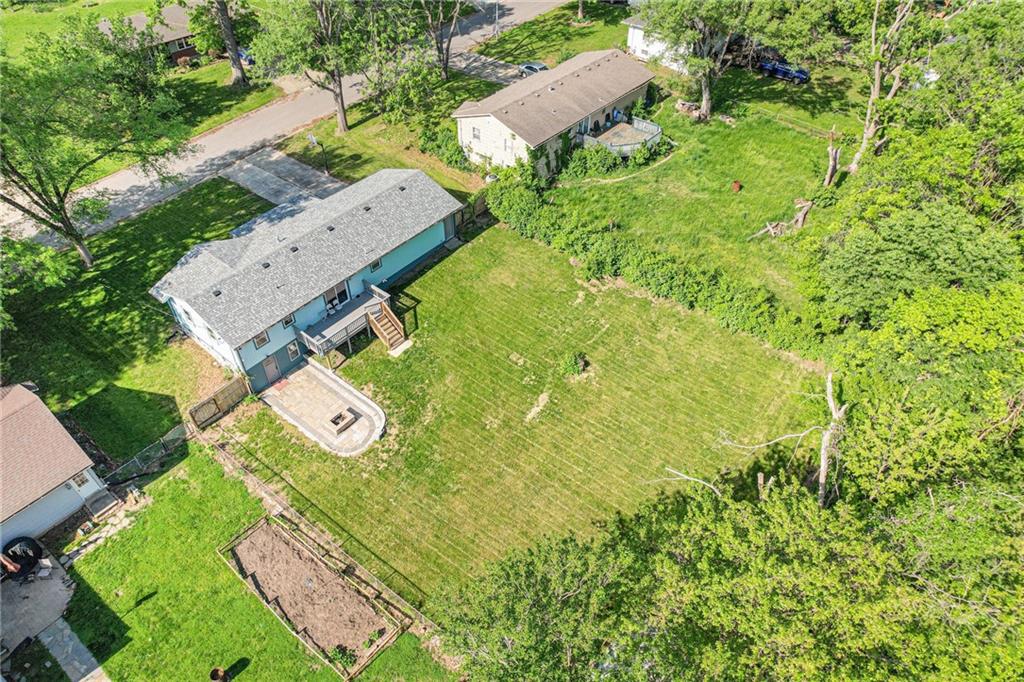
0.34 Acres lot

Lance Tomlin

Lance Tomlin

Features & Amenities

Interior

  • total bedrooms3
  • Total bathrooms3
  • full bathroom1
  • half bathrooms2
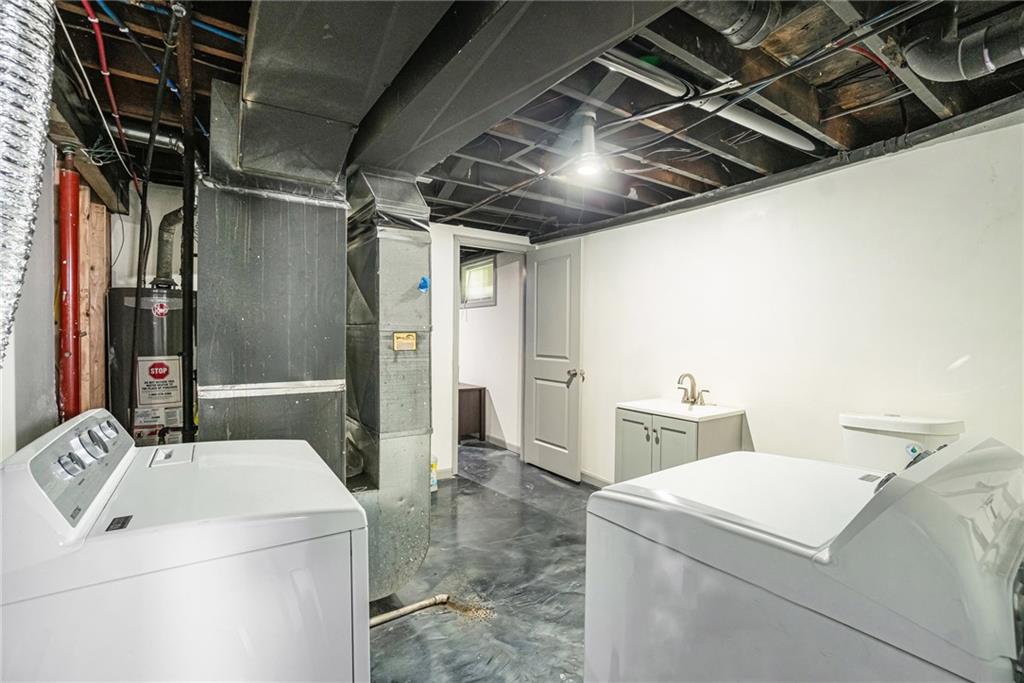
  • Laundry room In Basement
  • Flooring Wood
  • APPLIANCES Dishwasher, Disposal, Refrigerator, Built-In Electric Oven, Stainless Steel Appliance(s)
  • other interior Features Ceiling Fan(s)

Area & Lot

  • Status Sold
  • Date Sold August 8, 2025
  • Living Area2,160 Sq.Ft.
  • Lot Area0.34 Acres
  • MLS® ID2546174
  • TypeResidential
  • YEAR BUILT1958
  • NeighborhoodKansas City
  • Architecture StylesTraditional
  • School DistrictKansas City Mo

Exterior

  • Garage Space2.0
  • water SourcePublic
  • roofComposition
  • lot featuresCity Limits
  • parkingAttached, Garage Faces Front
  • HEAT TYPEForced Air
  • AIR CONDITIONINGElectric
  • sewerPublic Sewer
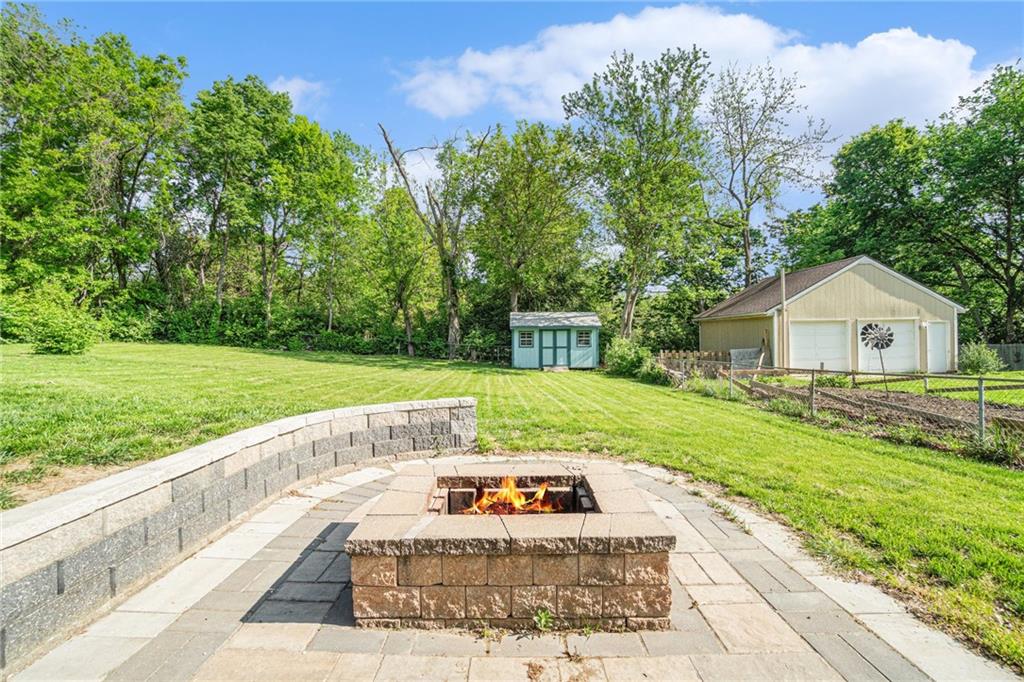
  • other exterior FeaturesFire Pit

Kansas City

Explore

Let’s Get You Moving

Our team’s unprecedented professionalism, skill, and attention to detail has allowed us to set sales records. We will ensure your buying or selling experience exceeds your expectations.

Let’s Get You Moving

Whether you're buying, selling, building, or relocating to the Sioux Falls area, our team is ready to help you make your next move with confidence.

Start Your Home Search

Browse our exclusive properties in the area.

Follow Us on Instagram