11907 W 143RD Street
SEE ALL PHOTOS
11907 W 143RD Street
Courtesy of ReeceNichols- Leawood Town Center, Jon Orenstein Listing Contact: 913-777-6590 
Sold

11907 W 143RD Street

11907 W 143RD Street, Olathe, KS 66062

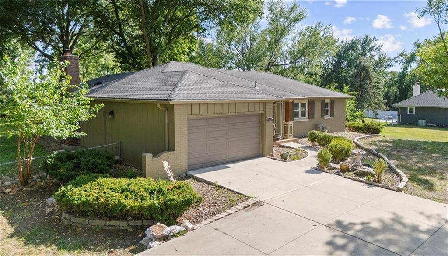
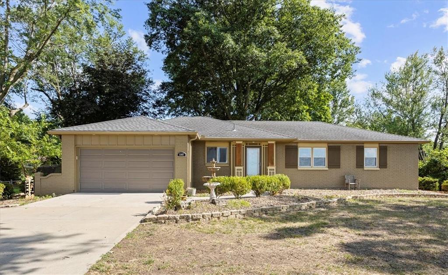
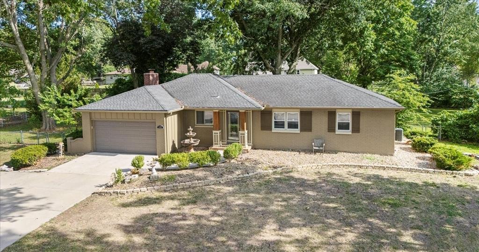
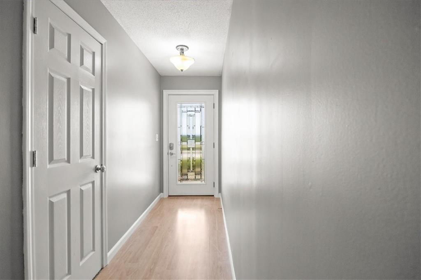
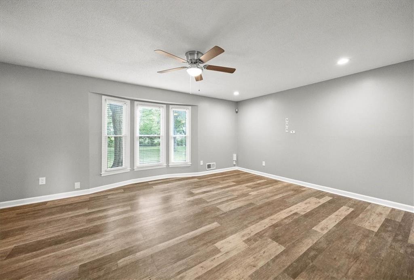
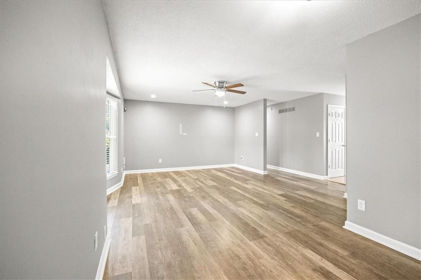
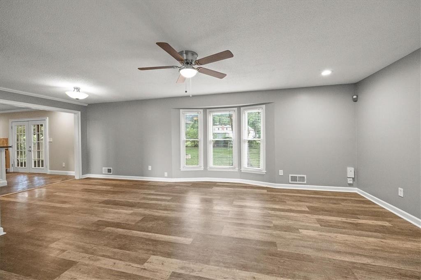
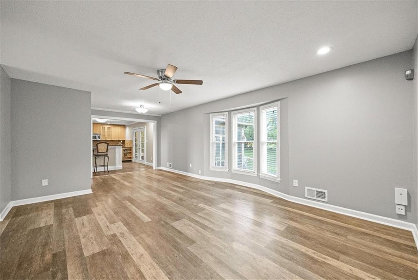
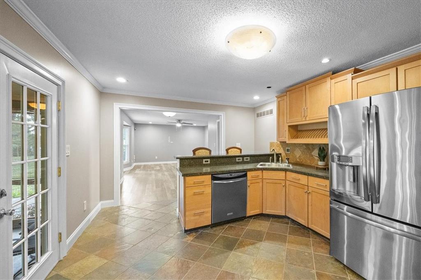
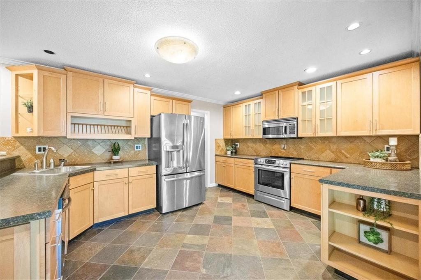
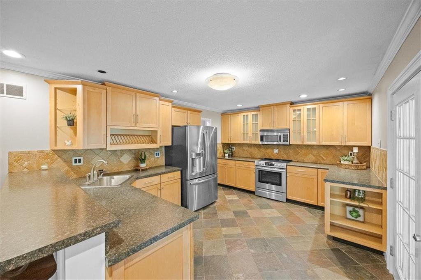
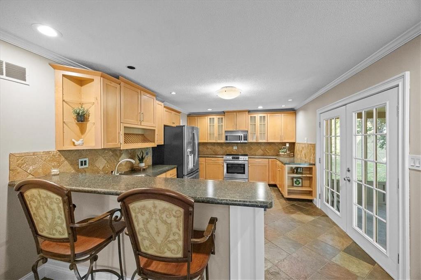
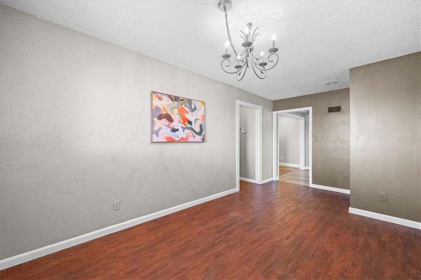
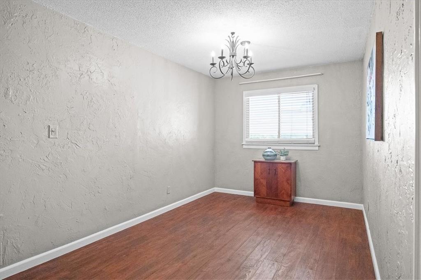
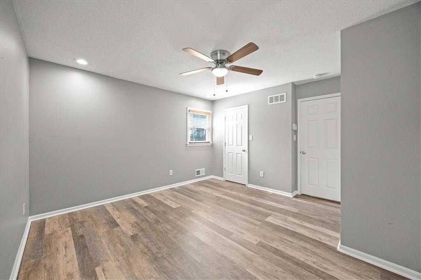
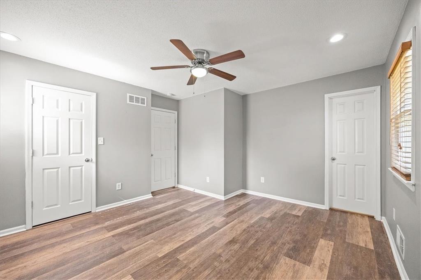
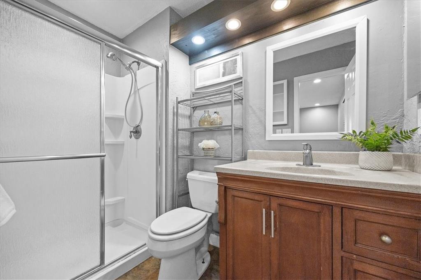
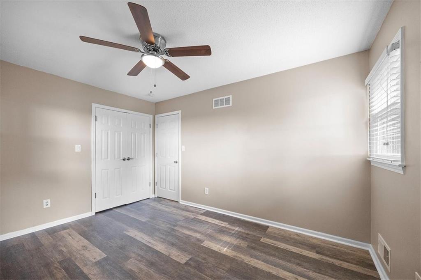
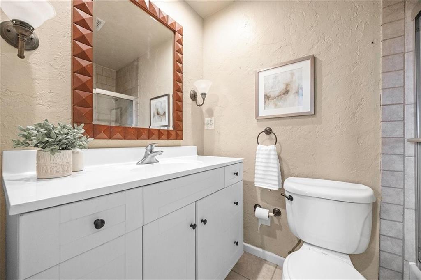
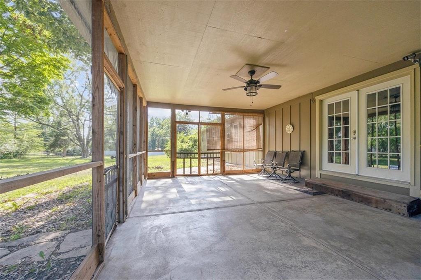
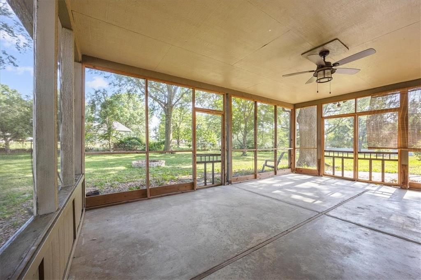
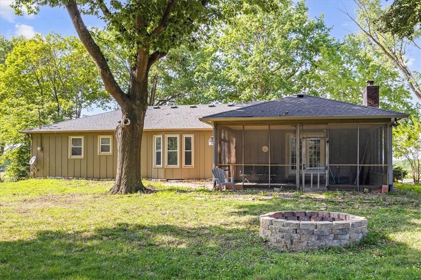
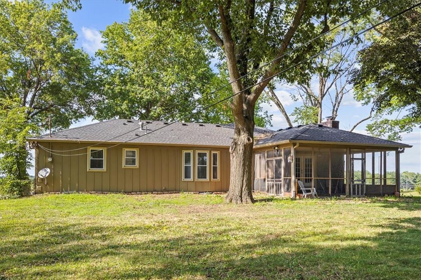
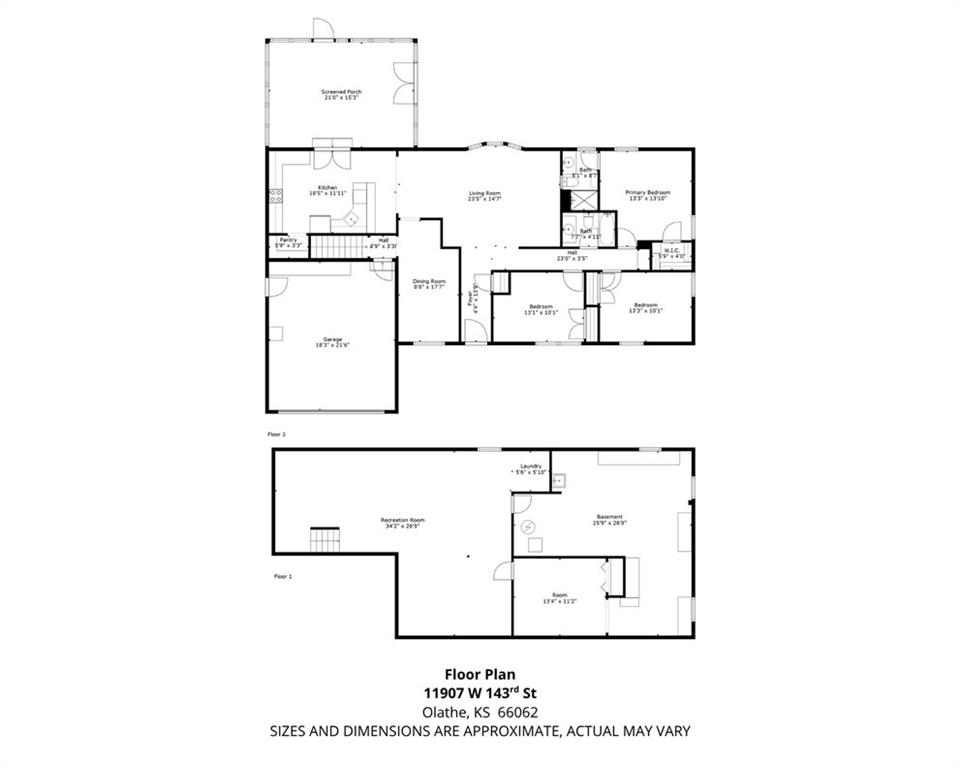
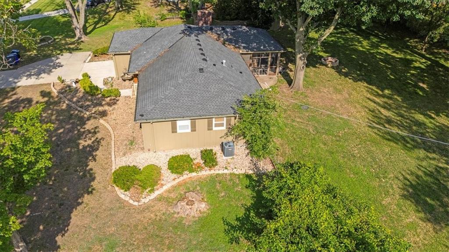
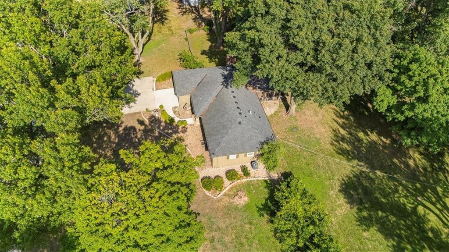
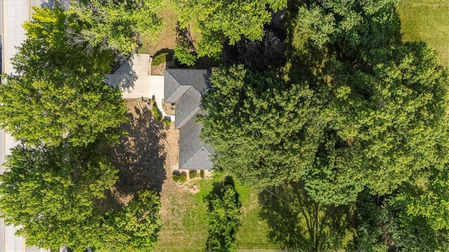
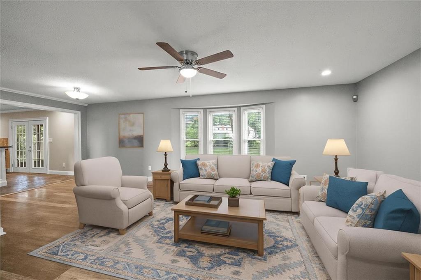
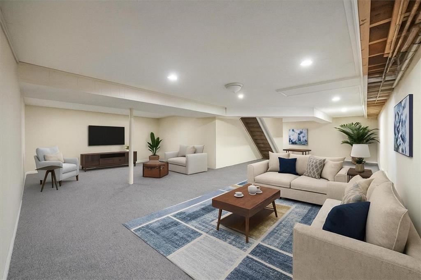
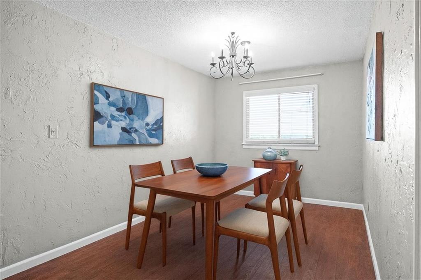
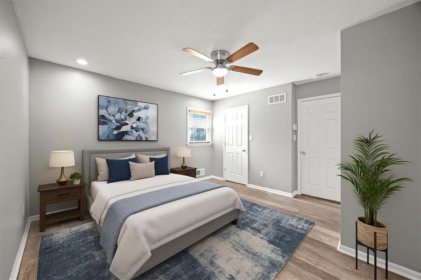
Wow! Wow! Wow. Rare Ranch on Nearly an Acre in Blue Valley Schools with a BRAND NEW 1,000 SF Finished Basement! Welcome to 11907 W 143rd Street, a charming and hard-to-find single-family ranch nestled on an expansive 0.79-acre lot in the heart of Olathe. This 3-bedroom, 2-bath home offers 1,522 square feet of comfortable living space on the main floor with a beautiful carpeted finished basement perfect for kid's payroom, entertainment center or home gym. Inside, you'll find a kitchen that blends style and functionality, featuring slate tile flooring, newer wood cabinetry, and stainless steel appliances. The bay window in the living room invites natural light, creating a bright and inviting space to relax. Beautiful new LVP flooring in the living room and bedrooms. Step outside to a screened-in porch, perfect for enjoying morning coffee or evening sunsets. The large backyard is ideal for entertaining or quiet evenings under the stars--gather around the fire pit and enjoy s'mores with friends and family.
This home also includes a 2-car attached garage with built in workbench for your DIY projects.

3
beds

2
baths

2,522 Sq.Ft. LIVING AREA

0.79 Acres lot

Jon Orenstein

Jon Orenstein

Features & Amenities

Interior

  • total bedrooms3
  • Total bathrooms2
  • full bathrooms2
  • Laundry room In Basement
  • Flooring Luxury Vinyl, Slate, Wood
  • other interior Features Ceiling Fan(s), Pantry

Area & Lot

  • Status Sold
  • Date Sold December 18, 2025
  • Living Area2,522 Sq.Ft.
  • Lot Area0.79 Acres
  • MLS® ID2561812
  • TypeResidential
  • YEAR BUILT1971
  • NeighborhoodOlathe
  • Architecture StylesContemporary
  • Elementary SchoolMorse
  • Middle SchoolAubry Bend
  • High SchoolBlue Valley Southwest
  • School DistrictBlue Valley

Exterior

  • Garage Space2.0
  • water SourcePublic
  • roofComposition
  • parkingAttached, Garage Door Opener, Garage Faces Front
  • HEAT TYPENatural Gas
  • AIR CONDITIONINGElectric
  • sewerSeptic Tank
  • other exterior FeaturesFire Pit

Olathe

Explore

Let’s Get You Moving

Our team’s unprecedented professionalism, skill, and attention to detail has allowed us to set sales records. We will ensure your buying or selling experience exceeds your expectations.

Let’s Get You Moving

Whether you're buying, selling, building, or relocating to the Sioux Falls area, our team is ready to help you make your next move with confidence.

Start Your Home Search

Browse our exclusive properties in the area.

Follow Us on Instagram