1191 SW Arbormill Terrace
SEE ALL PHOTOS
1191 SW Arbormill Terrace
Courtesy of ReeceNichols-KCN, Andrew Hicklin Listing Contact: 816-590-9066 
Sold

1191 SW Arbormill Terrace

1191 SW Arbormill Terrace, Lee s Summit, MO 64082

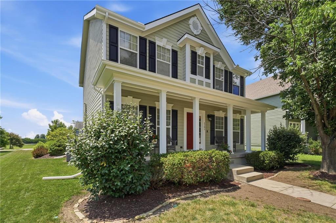
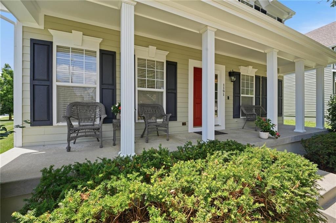
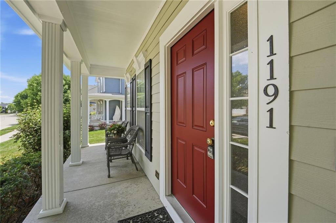
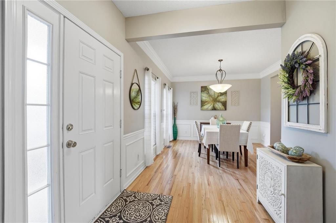
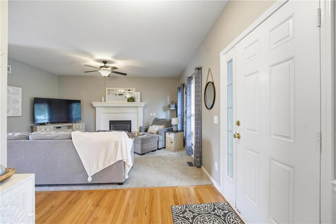
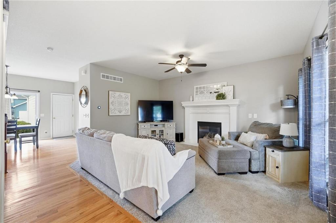
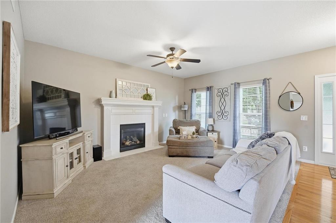
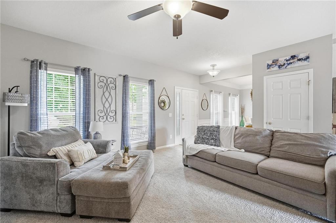
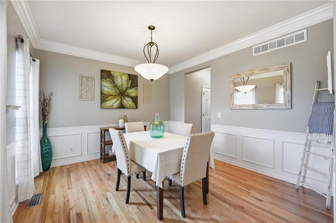
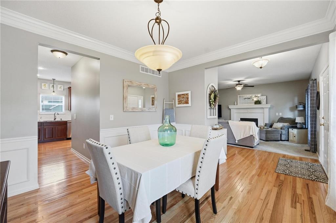
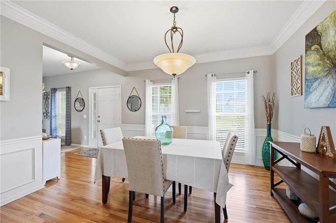
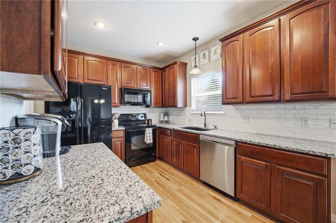
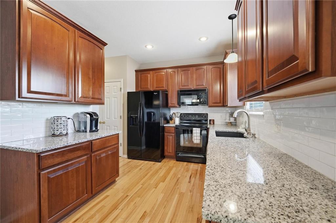
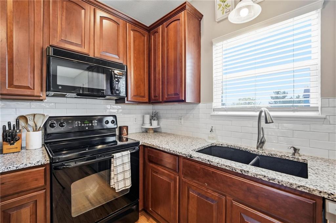
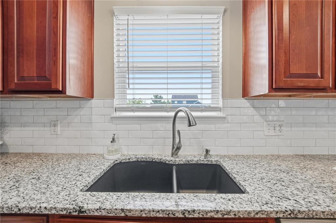
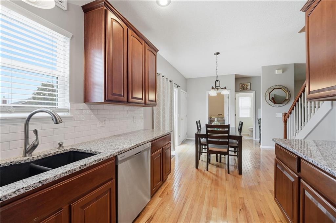
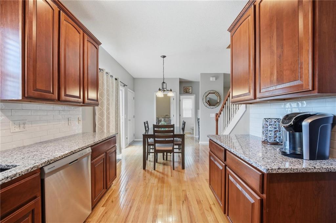
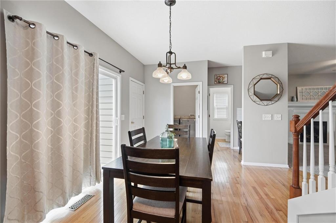
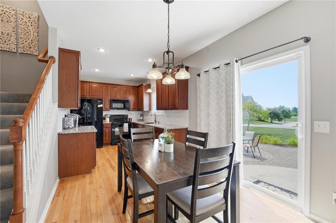
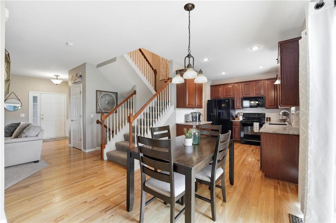
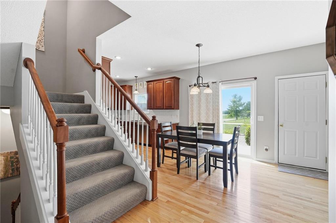
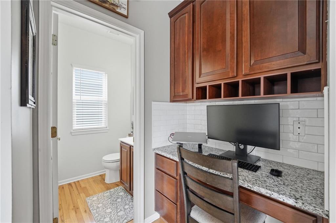
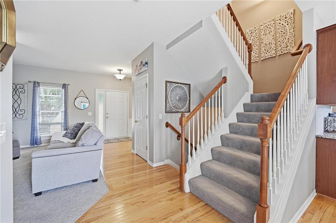
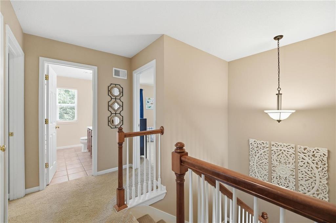
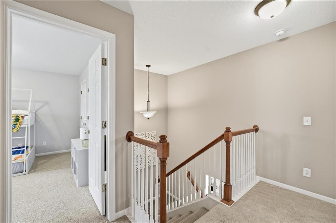
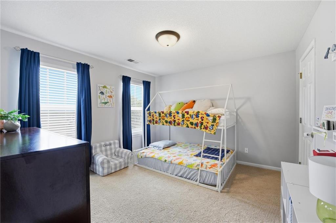
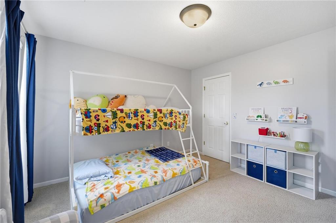
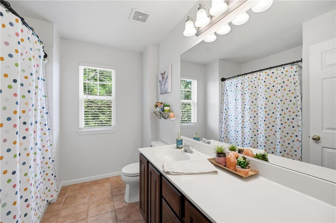
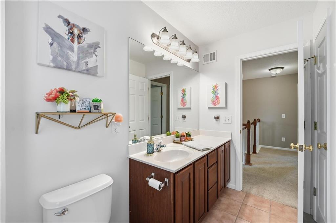
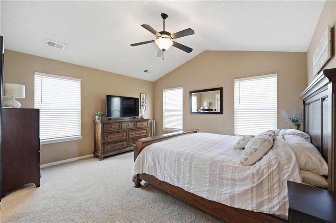
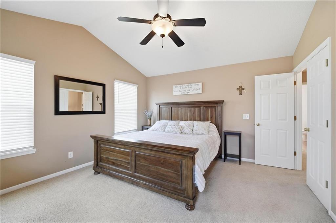
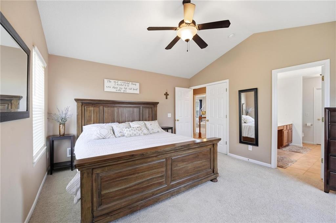
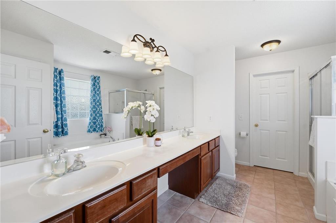
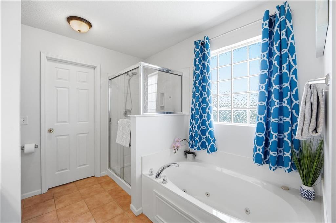
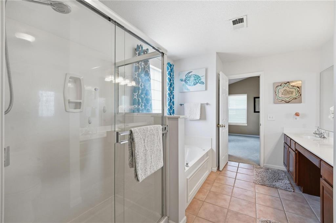
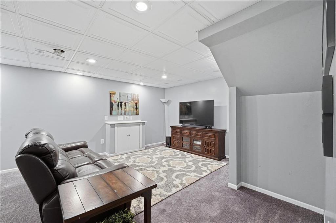
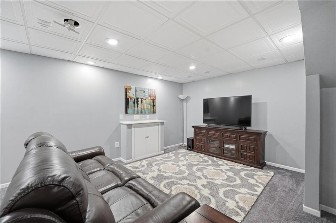
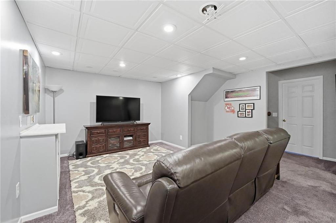
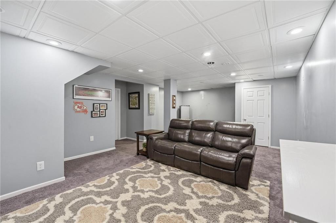
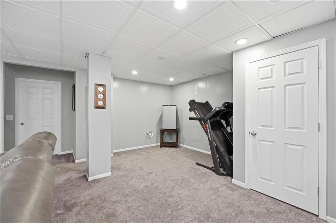
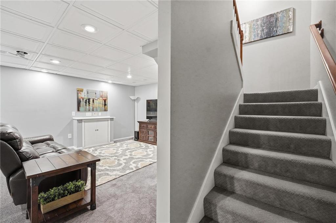
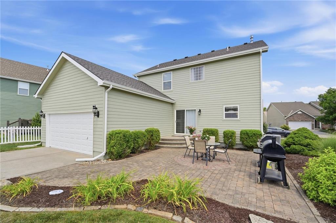
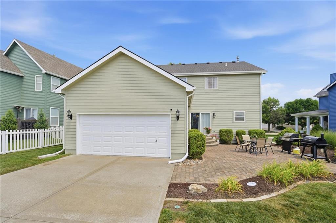
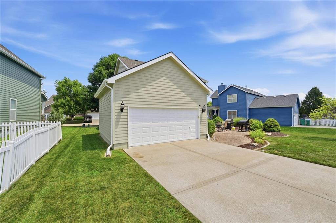
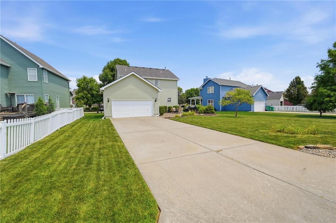
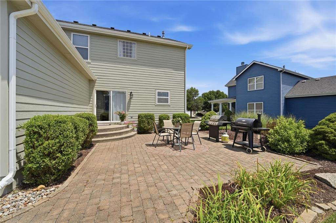
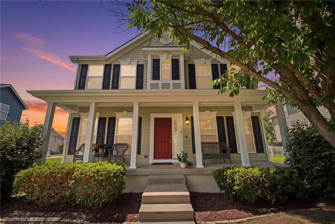
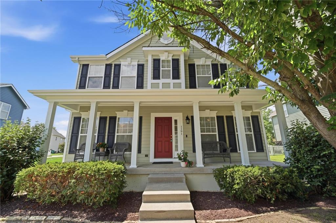
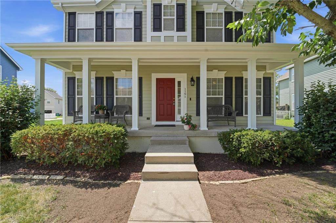
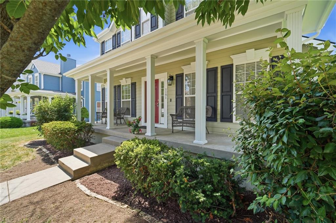
Classic curb appeal welcomes you home to this Arborwalk two-story, where a full-width covered front porch and timeless sage-and-white exterior set the tone. Inside, hardwood floors lead past a formal dining room with wainscoting and crown molding into a warm, connected main level. The kitchen features cherry cabinetry, granite countertops, and a subway-tile backsplash, with a breakfast area that opens to the backyard patio. A built-in desk off the kitchen adds a practical work space, and the living room's gas fireplace anchors the heart of the home. Upstairs, the vaulted primary suite offers a double-vanity bath with a soaking tub and separate shower. A finished basement extends the living space with a spacious rec room and a dedicated flex area. Out back, a large paver patio backs to open green space, and a rear-entry two-car garage keeps the front elevation clean. All within the Lee's Summit R-VII School District, with an HOA that covers trash and snow removal.

3
beds

3
baths

2,490 Sq.Ft. LIVING AREA

7,419 Sq.Ft. lot

Andrew Hicklin

Andrew Hicklin

Features & Amenities

Interior

  • total bedrooms3
  • Total bathrooms3
  • full bathrooms2
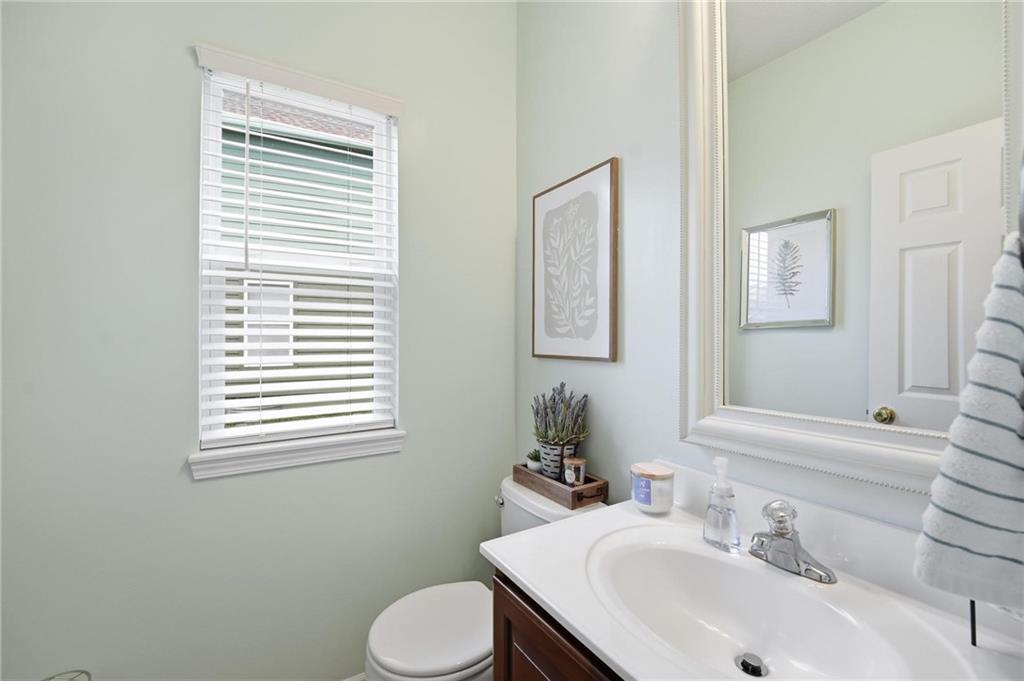
  • half bathroom1
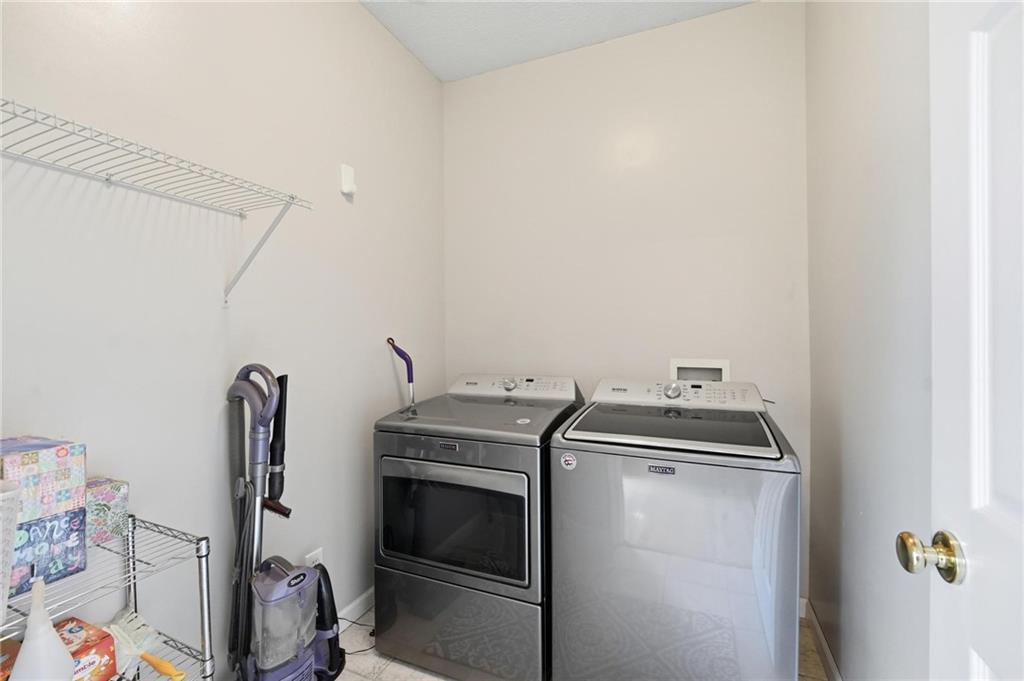
  • Laundry room Laundry Room, Off The Kitchen
  • Fireplace Gas Starter, Living Room
  • APPLIANCES Dishwasher, Disposal, Microwave, Built-In Oven
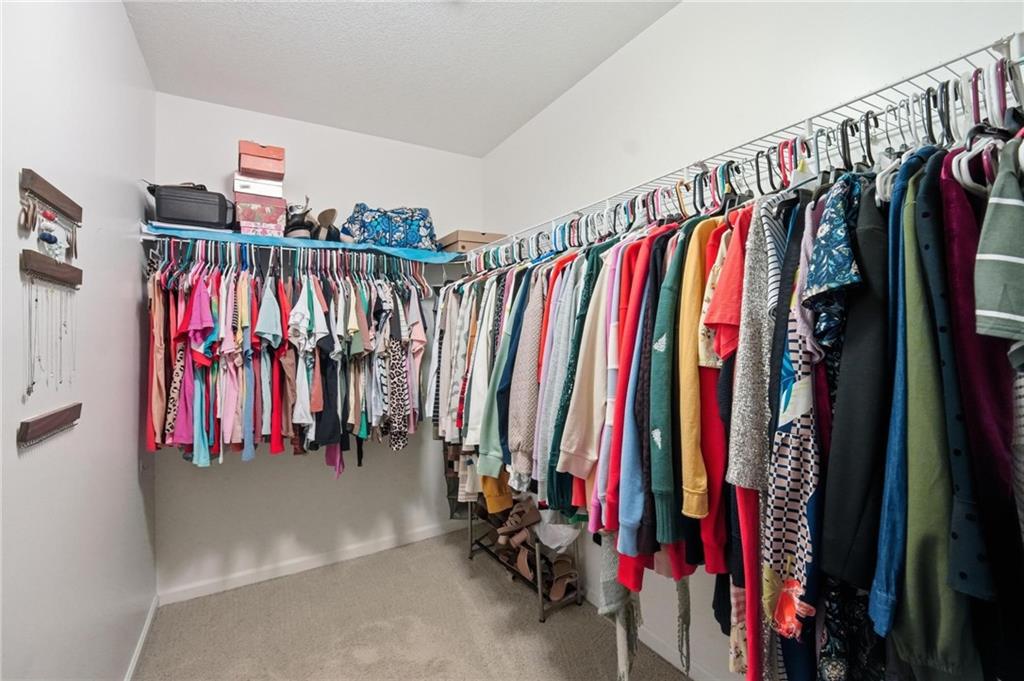
  • other interior Features Ceiling Fan(s), Pantry, Walk-In Closet(s)

Area & Lot

  • Status Sold
  • Date Sold September 4, 2026
  • Living Area2,490 Sq.Ft.
  • Lot Area7,419 Sq.Ft.
  • MLS® ID2628904
  • TypeResidential
  • YEAR BUILT2005
  • NeighborhoodLee’s Summit
  • Architecture StylesTraditional
  • Elementary SchoolTrailridge
  • Middle SchoolSummit Lakes
  • High SchoolLee's Summit West
  • School DistrictLee's Summit

Exterior

  • Garage Space2.0
  • water SourcePublic
  • roofComposition
  • lot featuresCity Lot
  • parkingAttached, Garage Door Opener, Garage Faces Rear
  • HEAT TYPENatural Gas
  • AIR CONDITIONINGElectric
  • sewerPublic Sewer
  • security FeaturesSmoke Detector(s)

Financial

  • Price Upon Request

Lee’s Summit

Explore

Let’s Get You Moving

Our team’s unprecedented professionalism, skill, and attention to detail has allowed us to set sales records. We will ensure your buying or selling experience exceeds your expectations.

Let’s Get You Moving

Whether you're buying, selling, building, or relocating to the Sioux Falls area, our team is ready to help you make your next move with confidence.

Start Your Home Search

Browse our exclusive properties in the area.

Follow Us on Instagram