

12 W Street
12 W Street
12 W Street
12 W Street
12 W Street
12 W Street
12 W Street
12 W Street
12 W Street
12 W Street
12 W Street
12 W Street
12 W Street
12 W Street
12 W Street
12 W Street
12 W Street
12 W Street
12 W Street
12 W Street
12 W Street
12 W Street
12 W Street
12 W Street
12 W Street
12 W Street
12 W Street
12 W Street
12 W Street
12 W Street
12 W Street
12 W Street
12 W Street
12 W Street
12 W Street
12 W Street
12 W Street
12 W Street
12 W Street
12 W Street
12 W Street
12 W Street
12 W Street
12 W Street
12 W Street
12 W Street
12 W Street
12 W Street
12 W Street
12 W Street
12 W Street
12 W Street
12 W Street
12 W Street
12 W Street
12 W Street
12 W Street
12 W Street
12 W Street
12 W Street
12 W Street
12 W Street
SEE ALL PHOTOS
12 W Street
12 W Street
12 W Street
12 W Street
12 W Street
12 W Street
12 W Street
12 W Street
12 W Street
12 W Street
12 W Street
12 W Street
12 W Street
12 W Street
12 W Street
12 W Street
12 W Street
12 W Street
12 W Street
12 W Street
12 W Street
12 W Street
12 W Street
12 W Street
12 W Street
12 W Street
12 W Street
12 W Street
12 W Street
12 W Street
12 W Street
12 W Street
12 W Street
12 W Street
12 W Street
12 W Street
12 W Street
12 W Street
12 W Street
12 W Street
12 W Street
12 W Street
12 W Street
12 W Street
12 W Street
12 W Street
12 W Street
12 W Street
12 W Street
12 W Street
12 W Street
12 W Street
12 W Street
12 W Street
12 W Street
12 W Street
12 W Street
12 W Street
12 W Street
12 W Street
12 W Street
12 W Street
Courtesy of ReeceNichols - Lees Summit, Tiffany Kelsey Listing Contact: 816-729-3118 
Sold

12 W Street

12 W Street, Lake Lotawana, MO 64086

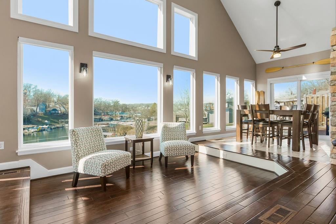
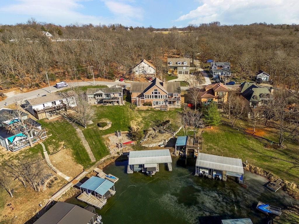
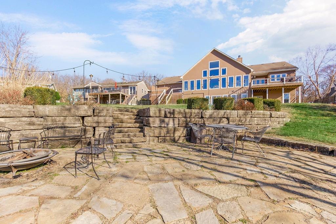
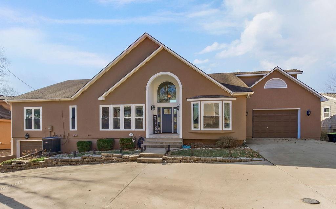
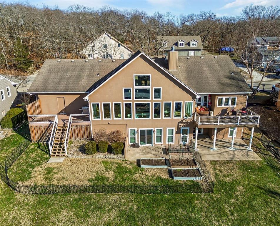
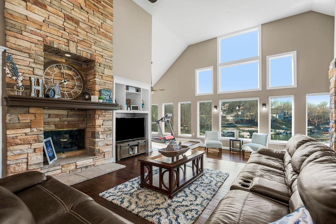
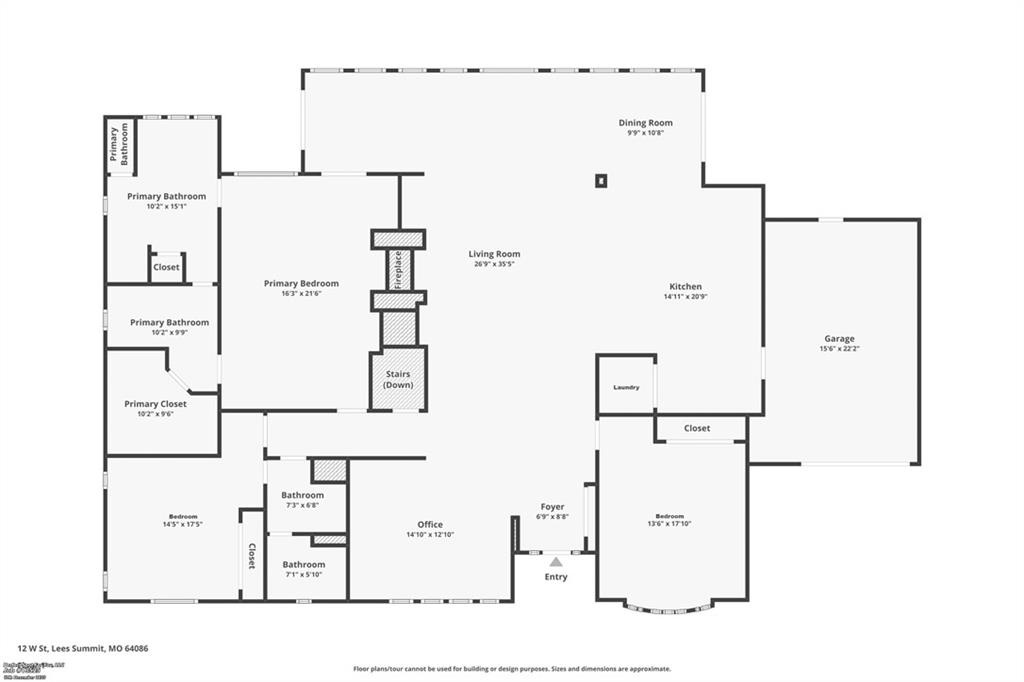
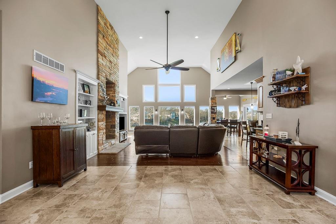
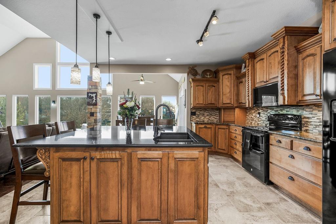
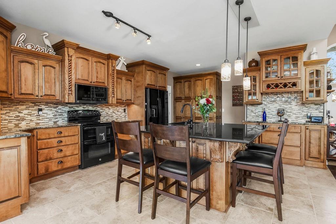
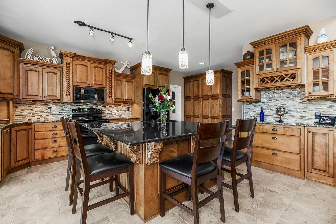
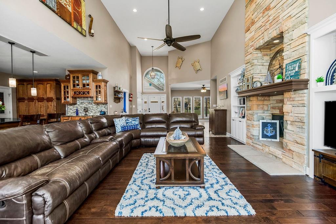
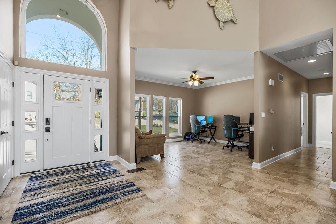
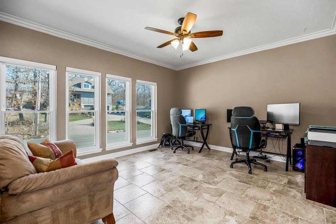
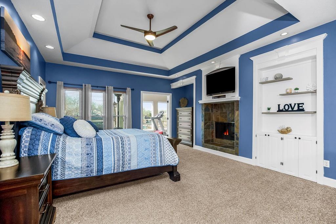
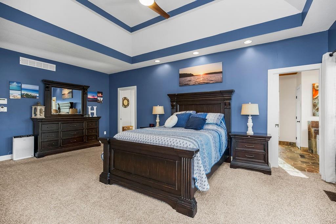
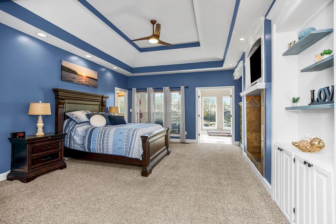
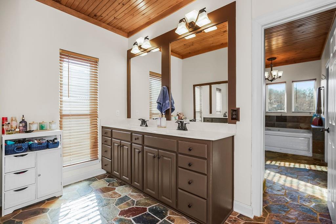
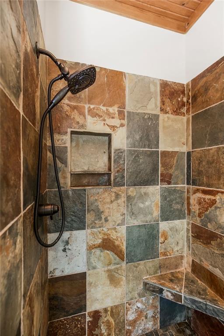
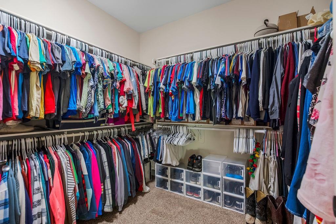
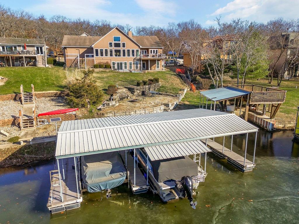
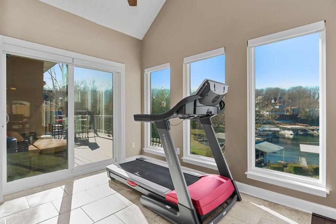
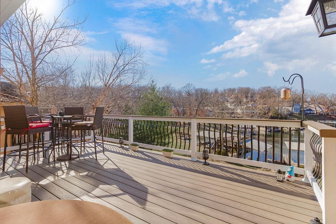
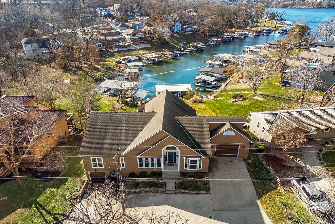
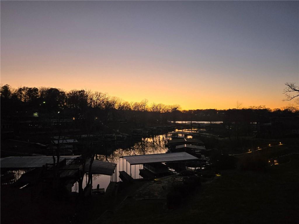
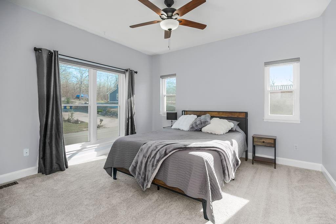
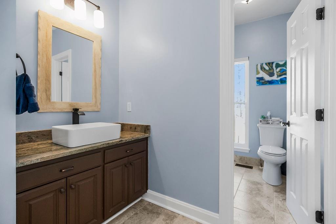
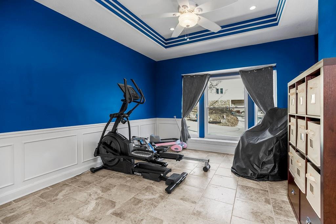
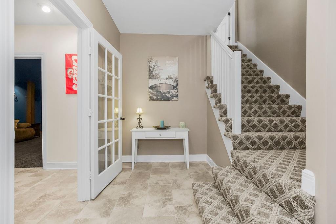
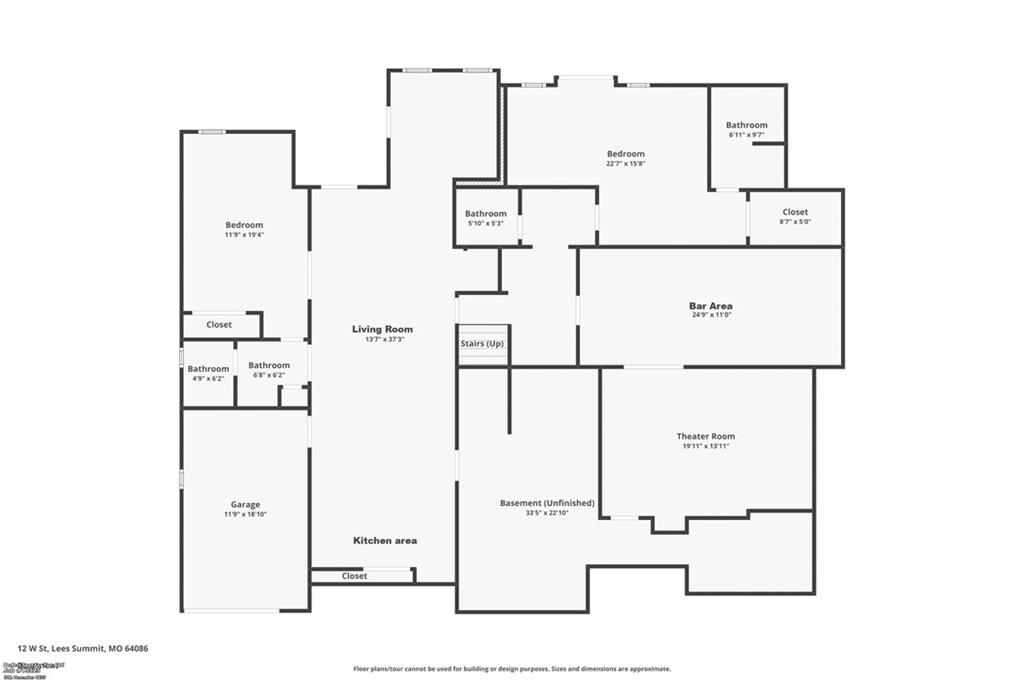
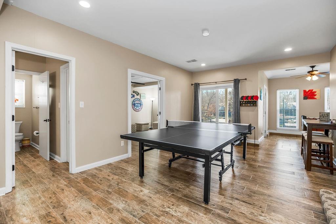
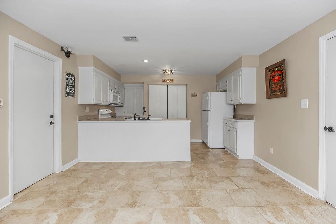
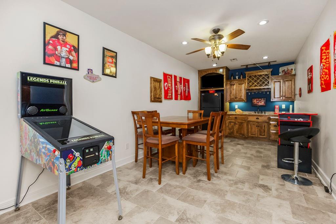
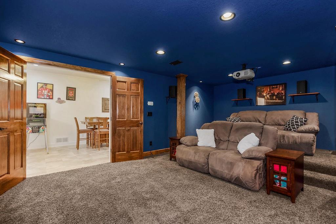
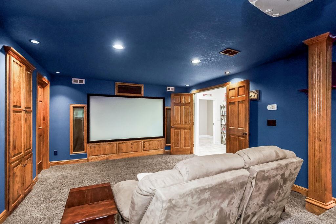
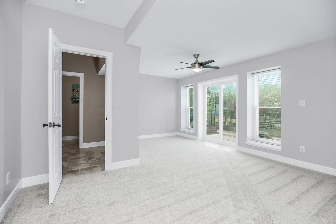
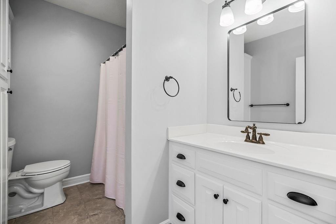
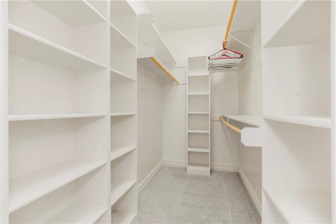
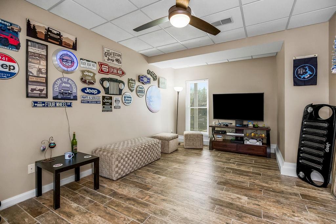
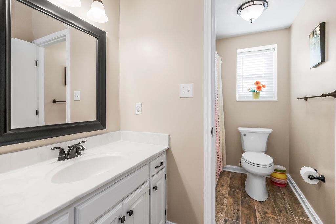
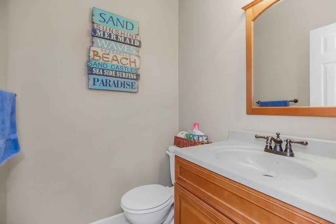
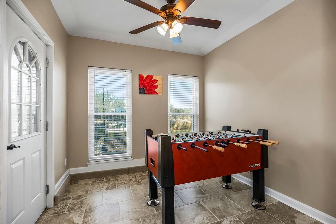
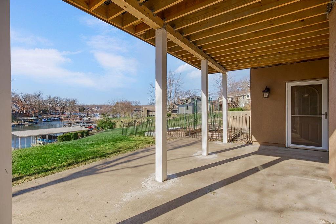
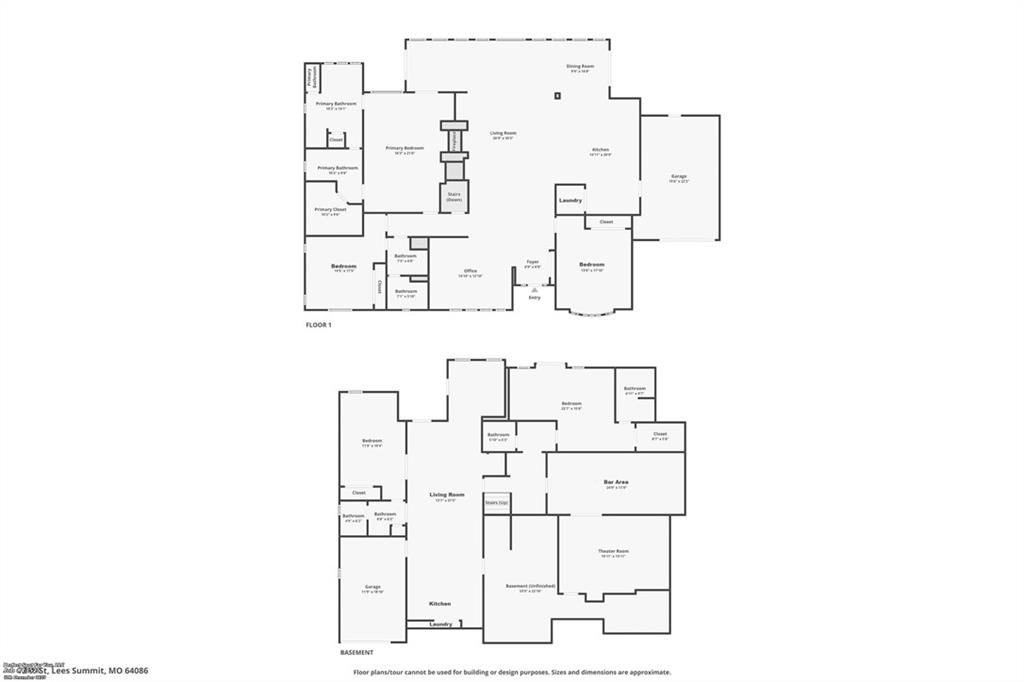
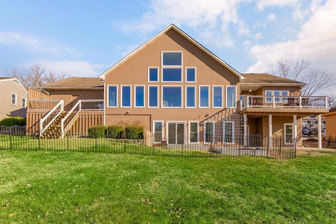
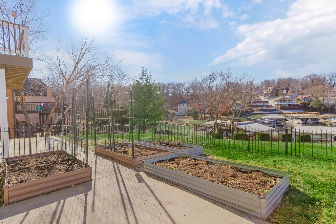
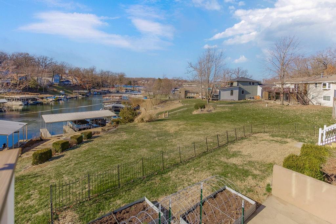
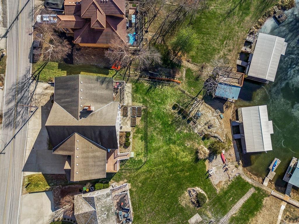
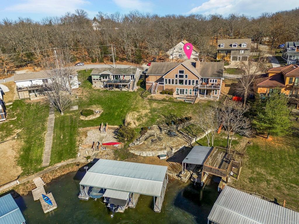
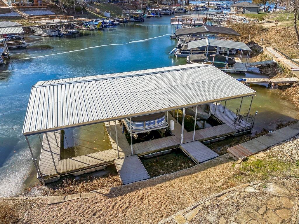
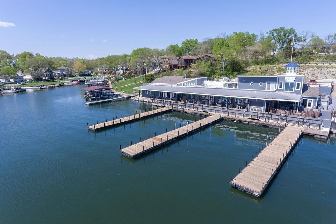
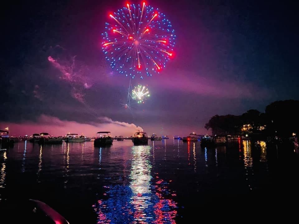
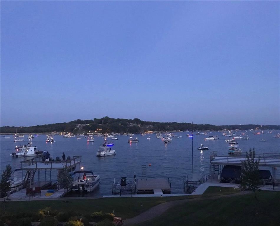
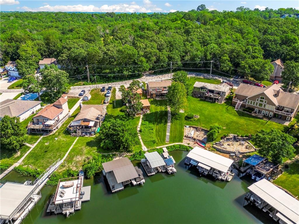
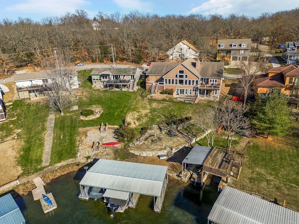
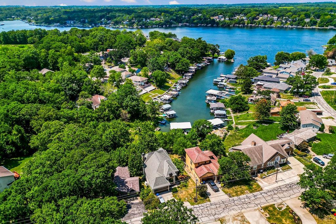
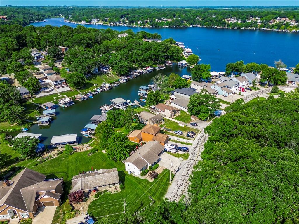
Experience lake living at its finest in this truly majestic Lake Lotawana home--perfectly positioned in the highly sought-after Mallard Bay. Enjoy sweeping views of the entire cove and main channel from nearly every room. Inside, a grand living area welcomes you with 16' ceilings and expansive windows that frame the stunning lakefront scenery. The open-concept design centers around a beautifully appointed kitchen featuring quality cabinetry, granite countertops, and a generous island--perfect for hosting holiday gatherings or entertaining after a full day on the water. A striking see-through fireplace connects the living room and the primary suite, where you'll find a spacious bath with double vanities, two person jacuzzi tub and a generous walk-in closet. The main level also includes two additional bedrooms, laundry, a flexible office or formal dining space and an oversized garage. The impressive lower-level walkout provides an entire second living area with a full kitchen, laundry, large bedroom, tile flooring, and another fireplace, plus access to a second full sized garage--ideal for guests or extended stays making this feel like a private retreat of its own. The other half of the lower level features an expansive entertainment room with a full bar and theater, large bedroom with access to a lakeside patio, an ensuite bath and walk-in closet. Outside, two composite decks and two connecting lakeside patios offer multiple spots to unwind and enjoy unforgettable sunsets. Just steps from the lake an additional patio leads to the covered shared-well dock equipped with a powered boat lift. This quality-built home also features durable 2x6 exterior framing. Storage is plentiful, and parking is available for up to ten vehicles. Take your golf cart just a few miles to the park, tennis courts, locally owned restaurants, boutique shops, and coffee shop. Lake Lotawana offers a vibrant lifestyle -- fishing tournaments, skiing, sailing, community events, and more.

5
beds

5
baths

4,892 Sq.Ft. LIVING AREA

9,665 Sq.Ft. lot

Tiffany Kelsey

Tiffany Kelsey

Features & Amenities

Interior

  • total bedrooms5
  • Total bathrooms5
  • full bathrooms4
  • half bathroom1
  • Laundry room Multiple Locations, Off The Kitchen
  • Flooring Carpet, Tile
  • Fireplace Basement, Great Room, Primary Bedroom, Other, See Through
  • APPLIANCES Dishwasher, Disposal, Humidifier, Microwave, Electric Range
  • other interior Features Ceiling Fan(s), Kitchen Island, Pantry, In-Law Floorplan, Vaulted Ceiling(s), Walk-In Closet(s), Wet Bar

Area & Lot

  • Status Sold
  • Date Sold April 30, 2026
  • Living Area4,892 Sq.Ft.
  • Lot Area9,665 Sq.Ft.
  • MLS® ID2588967
  • TypeResidential
  • YEAR BUILT1998
  • NeighborhoodLee’s Summit
  • Architecture StylesTraditional
  • Elementary SchoolMason
  • Middle SchoolBernard Campbell
  • High SchoolLee's Summit North
  • School DistrictLee's Summit

Exterior

  • Garage Space2.0
  • water SourcePublic
  • roofComposition
  • lot featuresLake Front
  • parkingAttached, Garage Door Opener, Garage Faces Front
  • HEAT TYPEForced Air, Zoned
  • AIR CONDITIONINGElectric, Zoned
  • sewerPublic Sewer
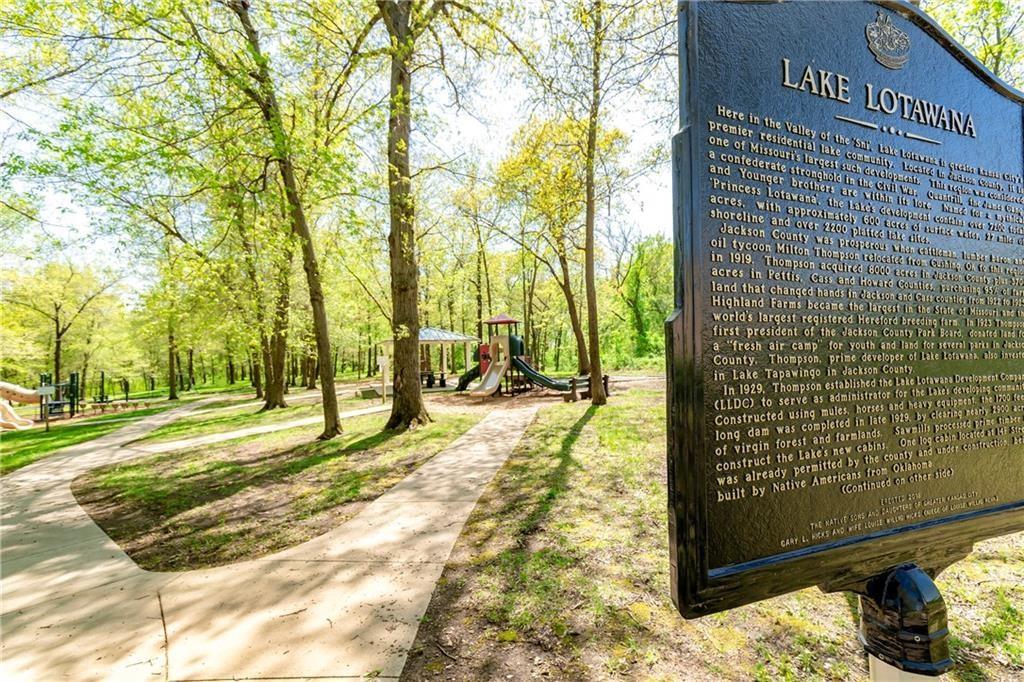
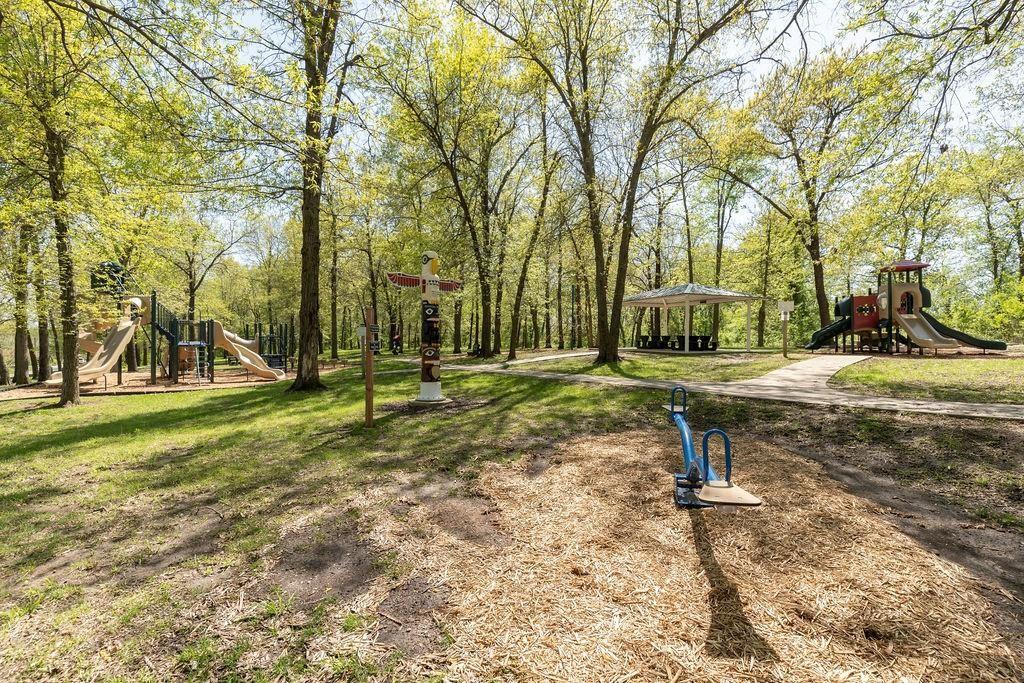
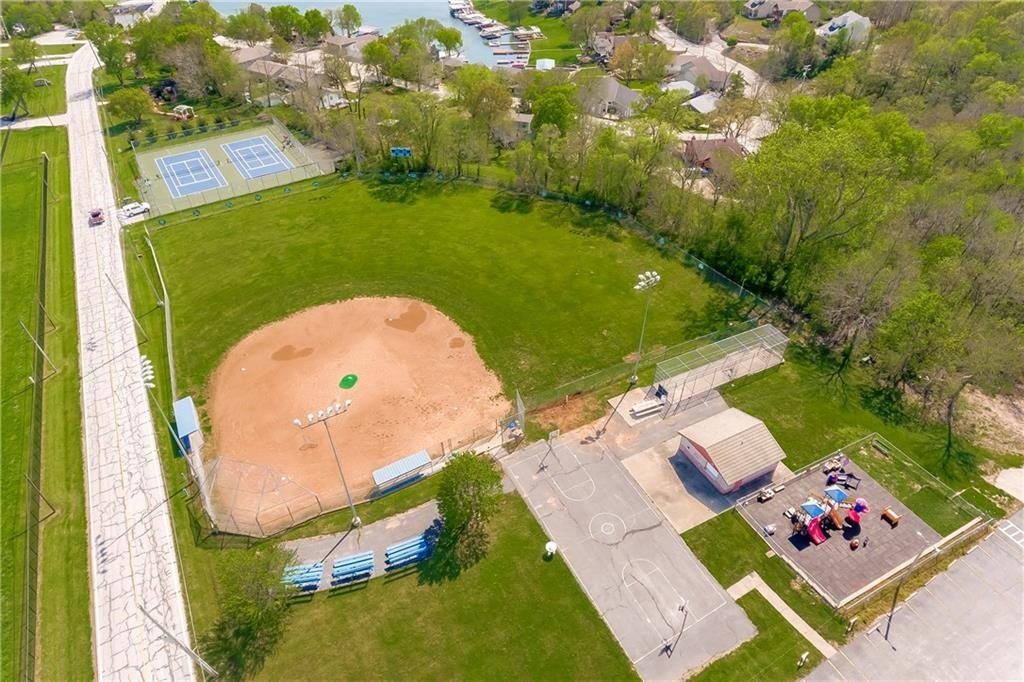
  • HOA AmenitiesPlay Area, Tennis Court(s)
  • security FeaturesSmoke Detector(s)

Financial

  • Price Upon Request

Lee’s Summit

Explore

Let’s Get You Moving

Our team’s unprecedented professionalism, skill, and attention to detail has allowed us to set sales records. We will ensure your buying or selling experience exceeds your expectations.

Let’s Get You Moving

Whether you're buying, selling, building, or relocating to the Sioux Falls area, our team is ready to help you make your next move with confidence.

Start Your Home Search

Browse our exclusive properties in the area.

Follow Us on Instagram