1200 NE BEACON Avenue
SEE ALL PHOTOS
1200 NE BEACON Avenue
Sold

1200 NE BEACON Avenue

1200 NE BEACON Avenue, Lee s Summit, MO 64086

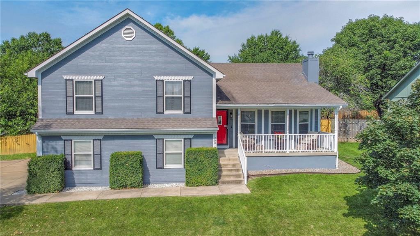
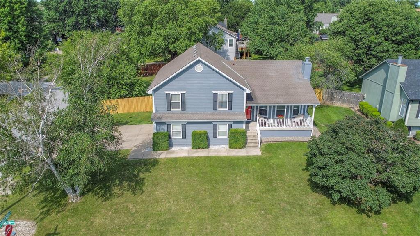
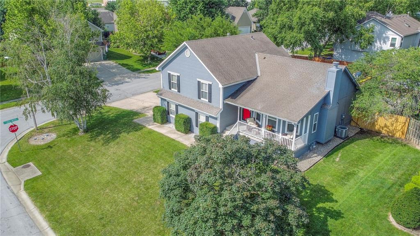
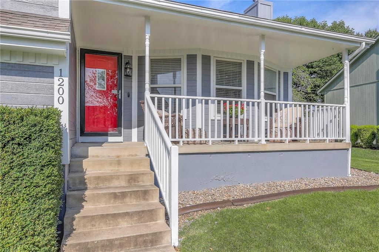
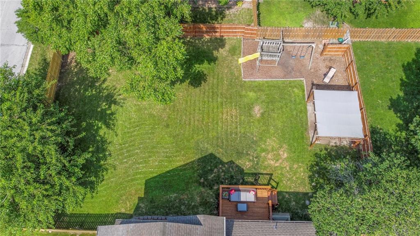
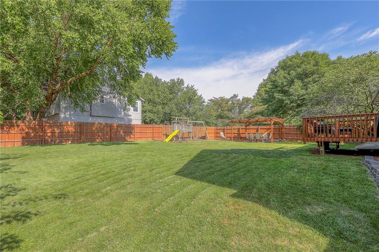
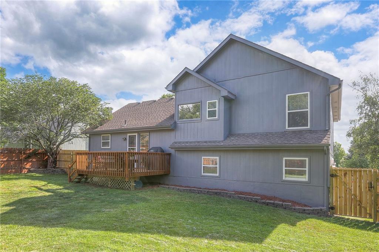
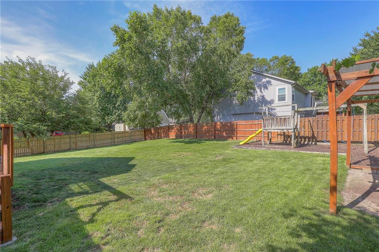
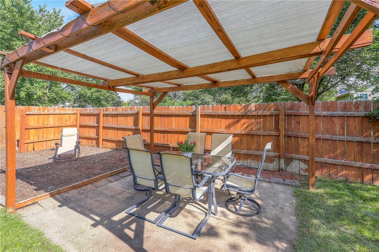
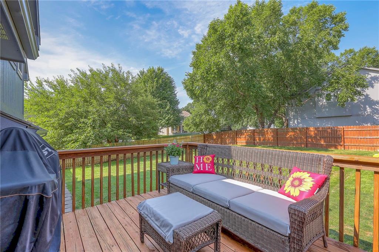
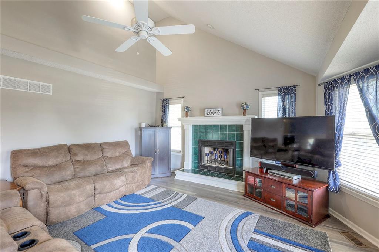
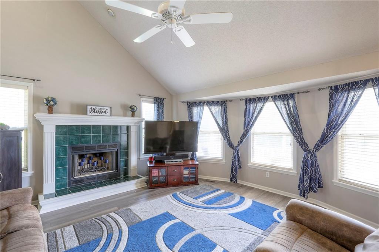
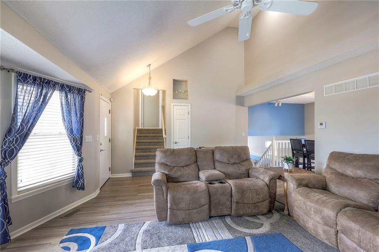
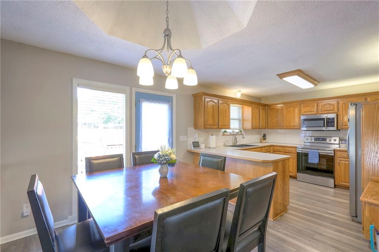
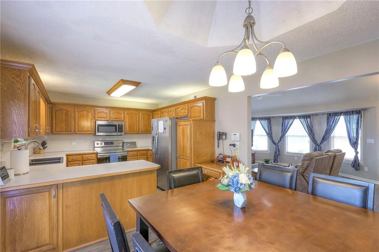
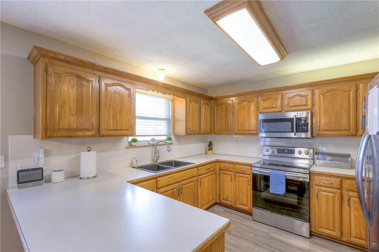
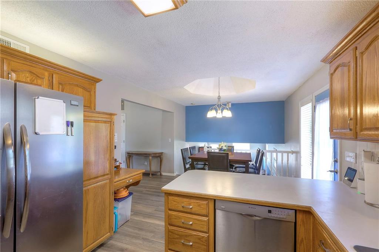
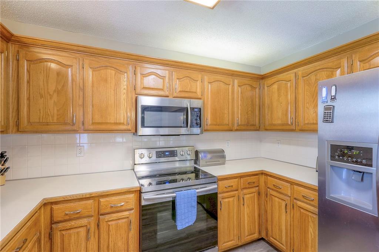
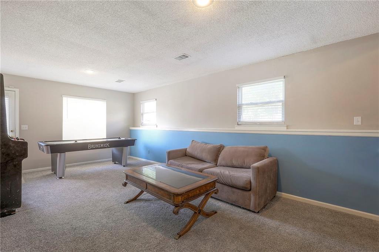
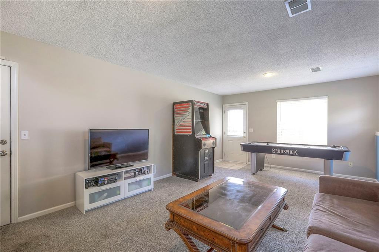
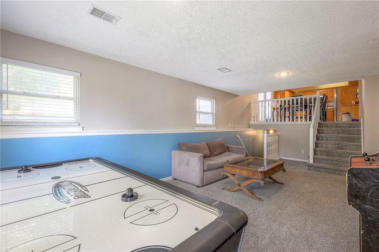
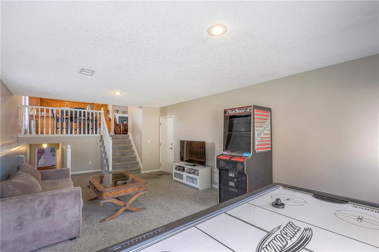
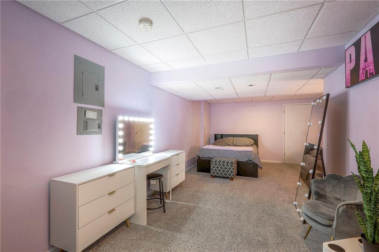
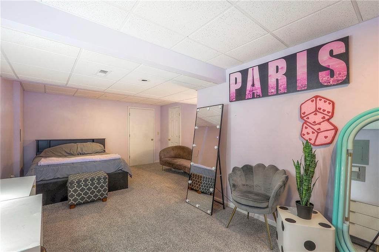
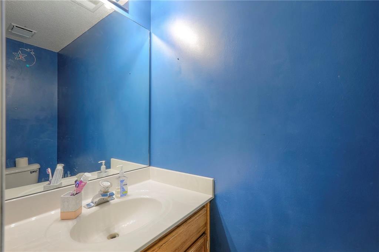
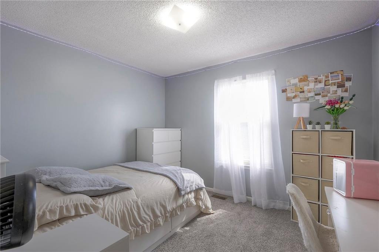
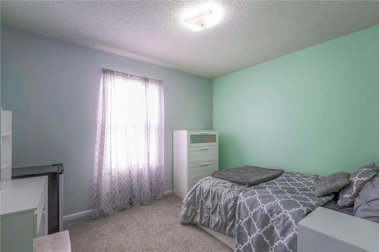
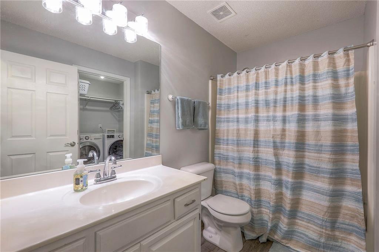
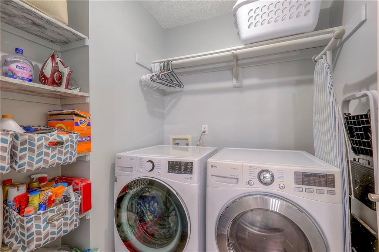
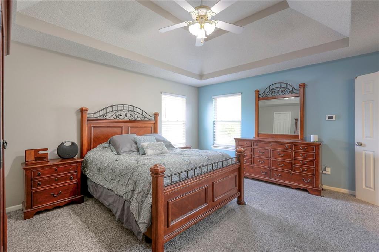
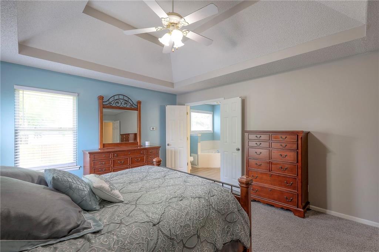
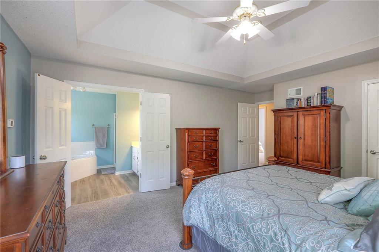
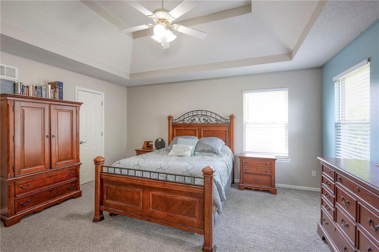
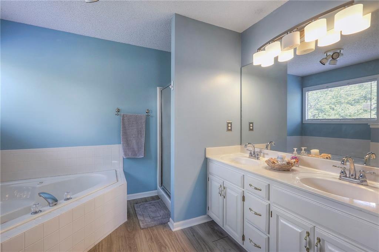
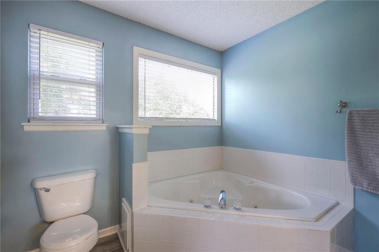
Back on the market at no fault of the seller's at a newly reduced price. Don't miss out on the chance to make this stunning home yours. Situated on a spacious corner lot, this property boasts curb appeal galore with a fresh paint job completed less than a month ago across the entire exterior. Enter through the striking brand new front door, painted fire engine red and ascend a few steps to the bedroom level. Here, you'll discover the spacious master bedroom boasting a walk-in closet and en suite bathroom complete with a large soaking tub, double vanities, and a separate shower. Two additional well-proportioned bedrooms on this level share a full bathroom with a tub/shower combination. For added convenience, the laundry room is located in a separate room adjacent to the main bathroom, perfectly situated near the majority of the bedrooms. The main level features a welcoming entry into a great room with vaulted ceilings in the living room, complemented by a cozy fireplace perfect for winter evenings. Beautiful wood flooring flows into the dining area, conveniently adjacent to the kitchen equipped with stainless steel appliances that will remain with the home. From the dining area, step out onto the sizable deck ideal for grilling and enjoying a morning coffee while overlooking the expansive backyard, newly enclosed with a privacy fence along half of its perimeter. An inviting pergola adjacent to the firepit offers a perfect spot for outdoor dining and relaxation. Descending from the dining room, you'll find a lower level family room with access to the driveway and entry into the double car garage. From this level, step down a few steps to the convenient half bath and a generously sized fourth bedroom featuring a walk-in closet and egress window. Buyer's agent to verify all room dimensions and square footage.

4
beds

3
baths

2,371 Sq.Ft. LIVING AREA

0.26 Acres lot

Terry Christensen

Terry Christensen

Features & Amenities

Interior

  • total bedrooms4
  • Total bathrooms3
  • full bathrooms2
  • half bathroom1
  • Laundry room Bedroom Level, Dryer Hookup-Ele
  • Flooring Carpet, Luxury Vinyl
  • Fireplace Living Room
  • APPLIANCES Dishwasher, Dryer, Microwave, Refrigerator, Free-Standing Electric Oven, Stainless Steel Appliance(s), Washer
  • other interior Features Ceiling Fan(s), Vaulted Ceiling(s), Walk-In Closet(s)

Area & Lot

  • Status Sold
  • Date Sold September 13, 2024
  • Living Area2,371 Sq.Ft.
  • Lot Area0.26 Acres
  • MLS® ID2505080
  • TypeResidential
  • YEAR BUILT1996
  • NeighborhoodLee’s Summit
  • Architecture StylesTraditional
  • Elementary SchoolMeadow Lane
  • Middle SchoolBernard Campbell
  • High SchoolLee's Summit North
  • School DistrictLee's Summit

Exterior

  • Garage Space2.0
  • water SourcePublic
  • roofComposition
  • lot featuresCorner Lot, Many Trees
  • parkingAttached, Garage Door Opener, Garage Faces Side
  • HEAT TYPENatural Gas
  • AIR CONDITIONINGElectric
  • sewerPublic Sewer

Financial

  • Price Upon Request

Lee’s Summit

Explore

Let’s Get You Moving

Our team’s unprecedented professionalism, skill, and attention to detail has allowed us to set sales records. We will ensure your buying or selling experience exceeds your expectations.

Let’s Get You Moving

Whether you're buying, selling, building, or relocating to the Sioux Falls area, our team is ready to help you make your next move with confidence.

Start Your Home Search

Browse our exclusive properties in the area.

Follow Us on Instagram