12017 S Redbud Lane
12017 S Redbud Lane
12017 S Redbud Lane
12017 S Redbud Lane
12017 S Redbud Lane
12017 S Redbud Lane
12017 S Redbud Lane
12017 S Redbud Lane
12017 S Redbud Lane
12017 S Redbud Lane
12017 S Redbud Lane
12017 S Redbud Lane
12017 S Redbud Lane
12017 S Redbud Lane
12017 S Redbud Lane
12017 S Redbud Lane
12017 S Redbud Lane
12017 S Redbud Lane
12017 S Redbud Lane
12017 S Redbud Lane
SEE ALL PHOTOS
12017 S Redbud Lane
12017 S Redbud Lane
12017 S Redbud Lane
12017 S Redbud Lane
12017 S Redbud Lane
12017 S Redbud Lane
12017 S Redbud Lane
12017 S Redbud Lane
12017 S Redbud Lane
12017 S Redbud Lane
12017 S Redbud Lane
12017 S Redbud Lane
12017 S Redbud Lane
12017 S Redbud Lane
12017 S Redbud Lane
12017 S Redbud Lane
12017 S Redbud Lane
12017 S Redbud Lane
12017 S Redbud Lane
12017 S Redbud Lane
Sold

12017 S Redbud Lane

12017 S Redbud Lane, Olathe, KS 66061

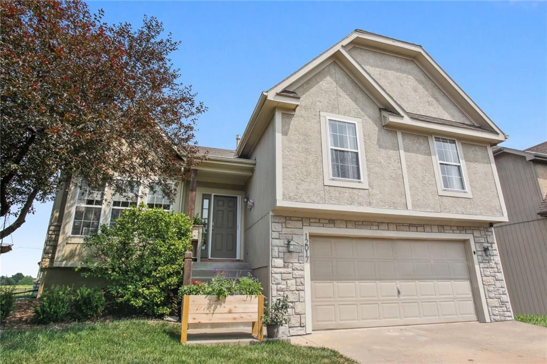
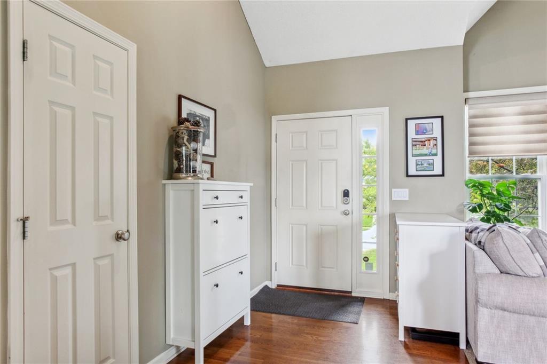
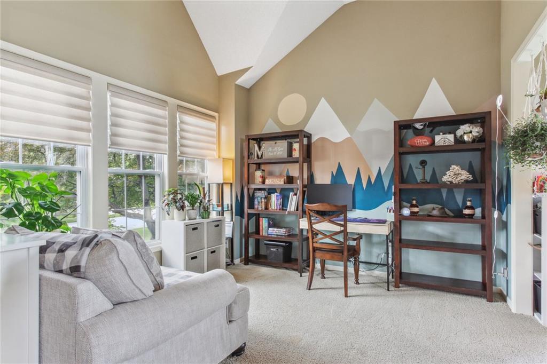
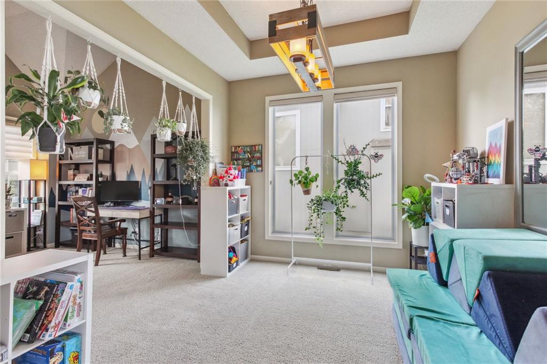
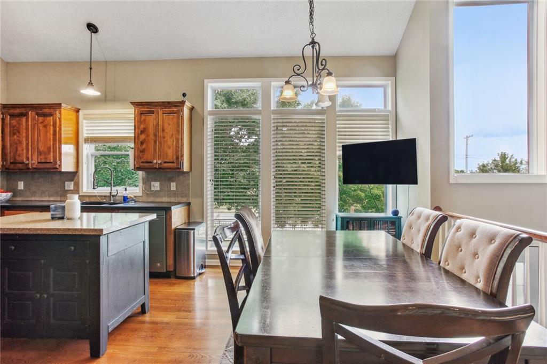
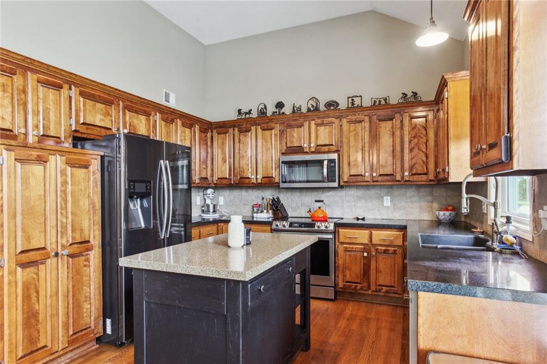
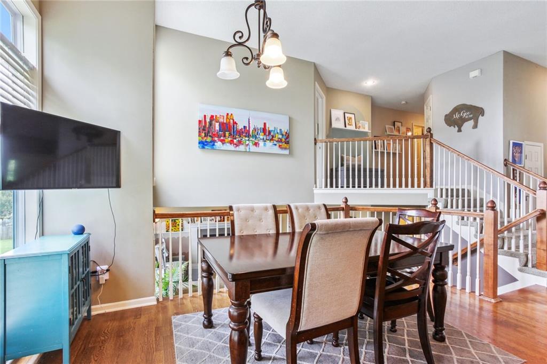
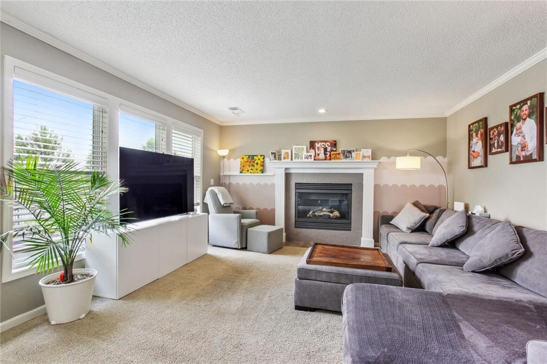
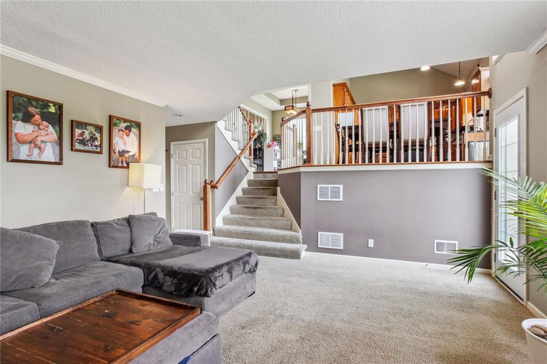
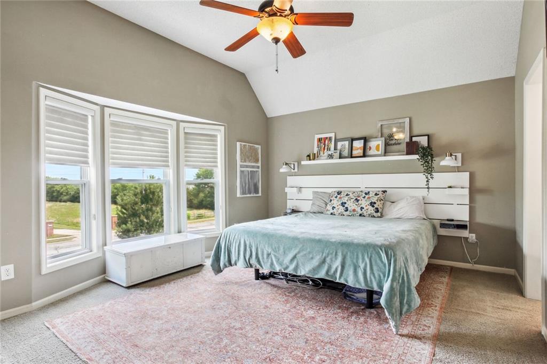
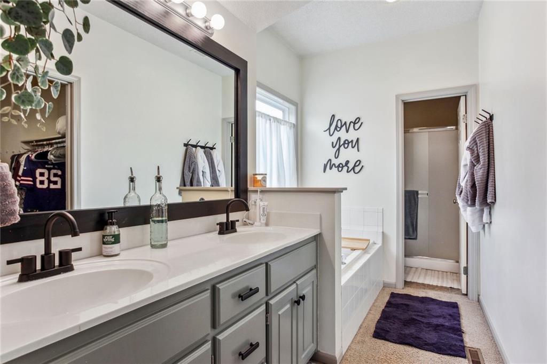
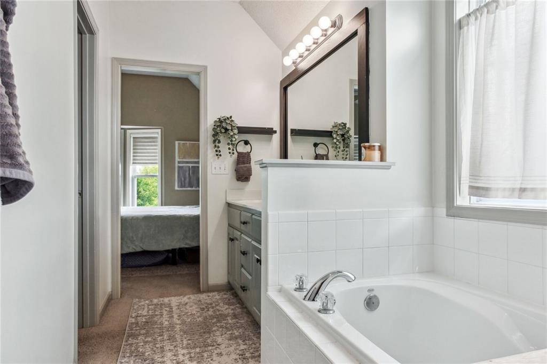
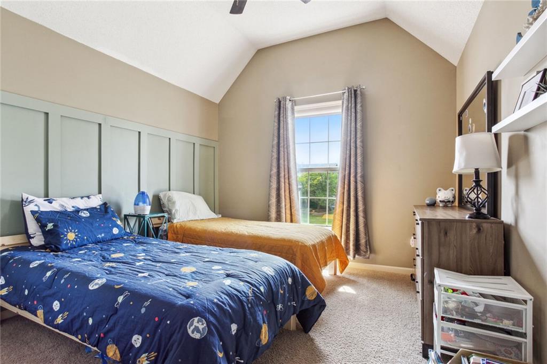
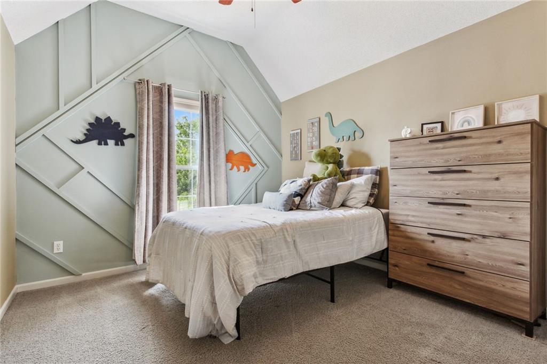
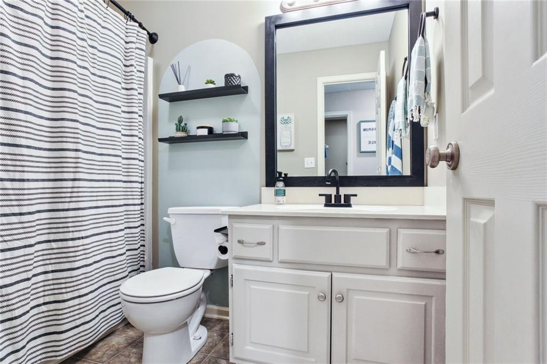
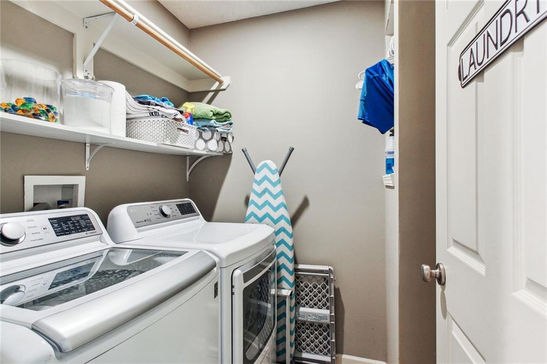
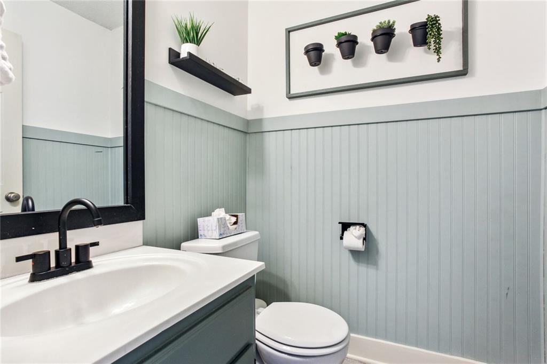
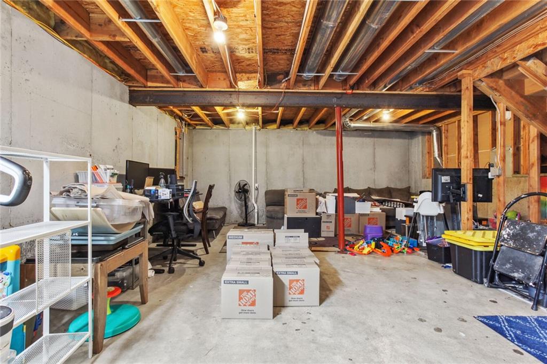
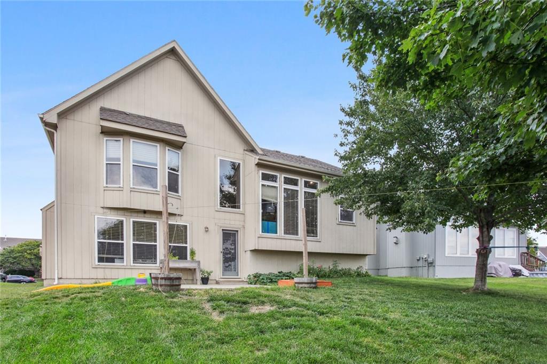
Welcome to your new home in the highly sought after Ravenwood Place neighborhood! This stunning split-level residence offers the perfect blend of comfort and convenience. With 3 spacious bedrooms and 2.5 bathrooms. The open-concept living and dining rooms are perfect for entertaining. The kitchen boasts hardwood floors and newer stainless steel appliances and looks over your cozy family room. The huge primary suite offers tons of natural light and a private ensuite bathroom. Don't forget about the freshly painted interior and newer HVAC! Situated in a prime cul-de-sac location, this home is only a short distance to award winning Olathe schools & neighborhood pool. Come on in, stay a while, call this one yours!

3
beds

3
baths

1,926 Sq.Ft. LIVING AREA

8,060 Sq.Ft. lot

Matt Kneib

Matt Kneib

Features & Amenities

Interior

  • total bedrooms3
  • Total bathrooms3
  • full bathrooms2
  • half bathroom1
  • Flooring Carpet, Wood
  • Fireplace Family Room
  • APPLIANCES Dishwasher, Disposal, Microwave, Refrigerator, Built-In Electric Oven, Stainless Steel Appliance(s)
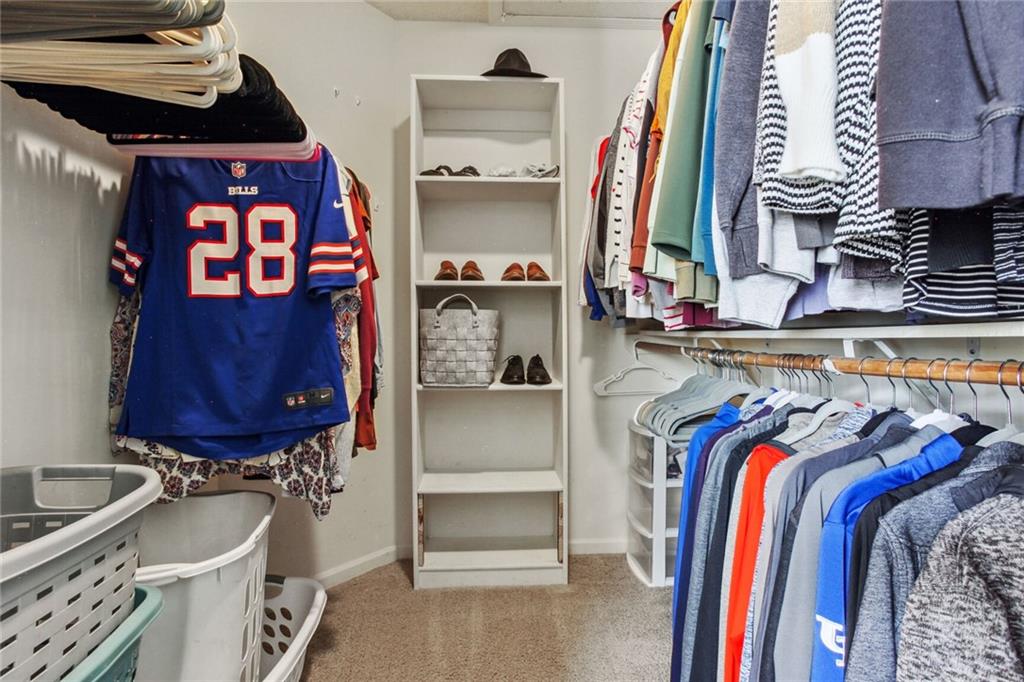
  • other interior Features Ceiling Fan(s), Pantry, Smart Thermostat, Stained Cabinets, Walk-In Closet(s)

Area & Lot

  • Status Sold
  • Date Sold September 11, 2024
  • Living Area1,926 Sq.Ft.
  • Lot Area8,060 Sq.Ft.
  • MLS® ID2500439
  • TypeResidential
  • NeighborhoodOlathe
  • Elementary SchoolRavenwood
  • Middle SchoolPrairie Trail
  • High SchoolOlathe Northwest
  • School DistrictOlathe

Exterior

  • Garage Space2.0
  • water SourcePublic
  • roofComposition
  • lot featuresCity Limits, Cul-De-Sac
  • parkingAttached, Garage Faces Front
  • HEAT TYPENatural Gas
  • AIR CONDITIONINGElectric
  • sewerPublic Sewer
  • HOA AmenitiesPool
  • security FeaturesSmart Door Lock

Financial

  • Price Upon Request

Olathe

Explore

Let’s Get You Moving

Our team’s unprecedented professionalism, skill, and attention to detail has allowed us to set sales records. We will ensure your buying or selling experience exceeds your expectations.

Let’s Get You Moving

Whether you're buying, selling, building, or relocating to the Sioux Falls area, our team is ready to help you make your next move with confidence.

Start Your Home Search

Browse our exclusive properties in the area.

Follow Us on Instagram