1207 NE 80th Terrace
SEE ALL PHOTOS
1207 NE 80th Terrace
Courtesy of Keller Williams Platinum Prtnr, Tiffany Kelsey Listing Contact:  
Sold

1207 NE 80th Terrace

1207 NE 80th Terrace, Kansas City, MO 64118

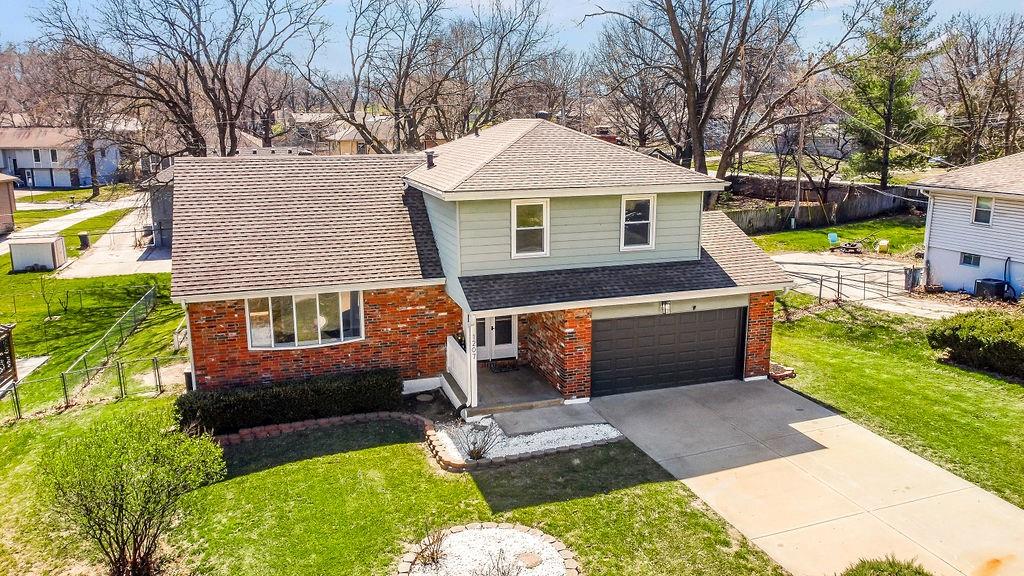
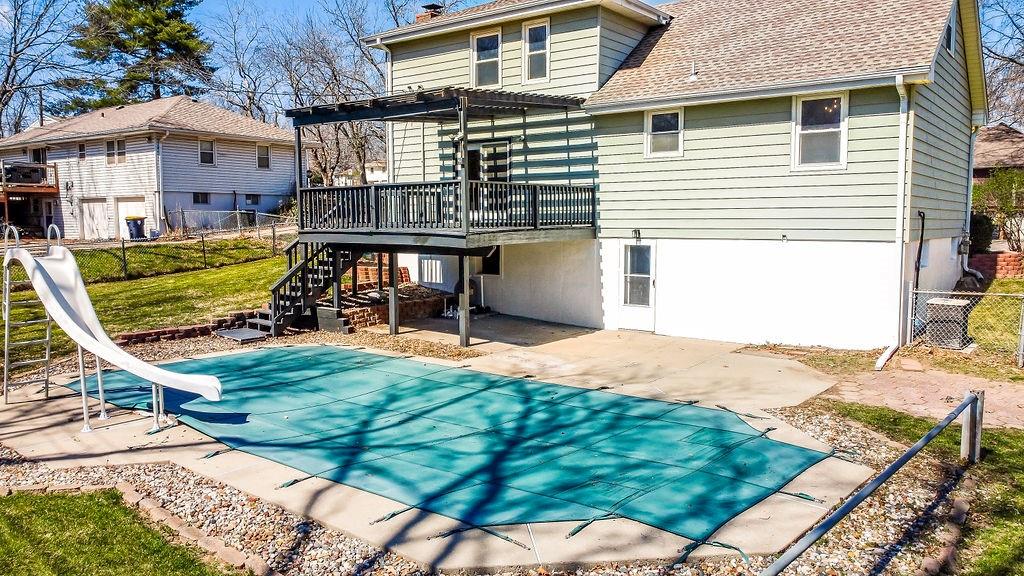
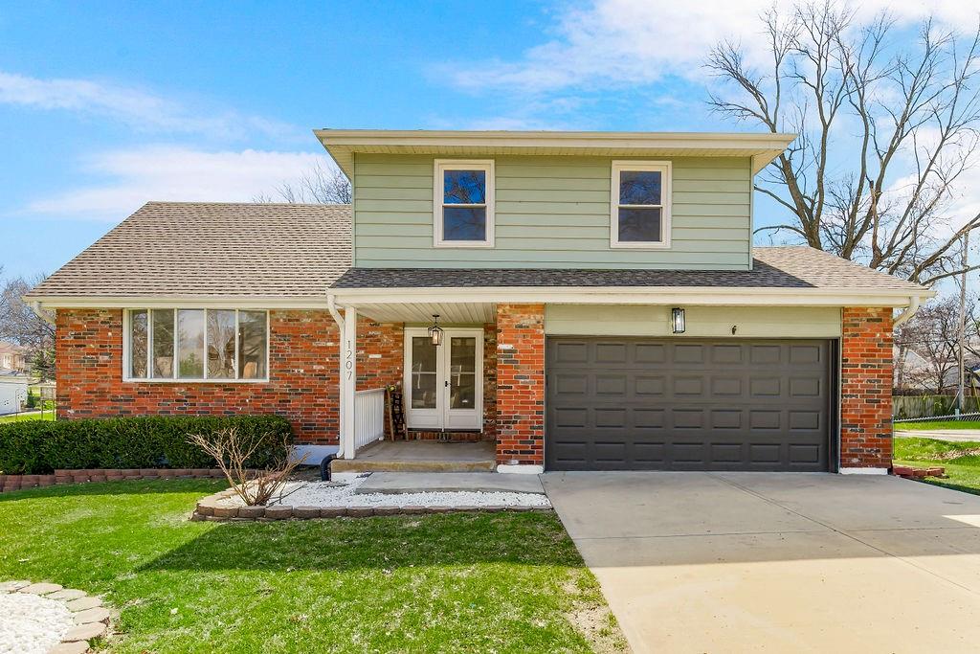
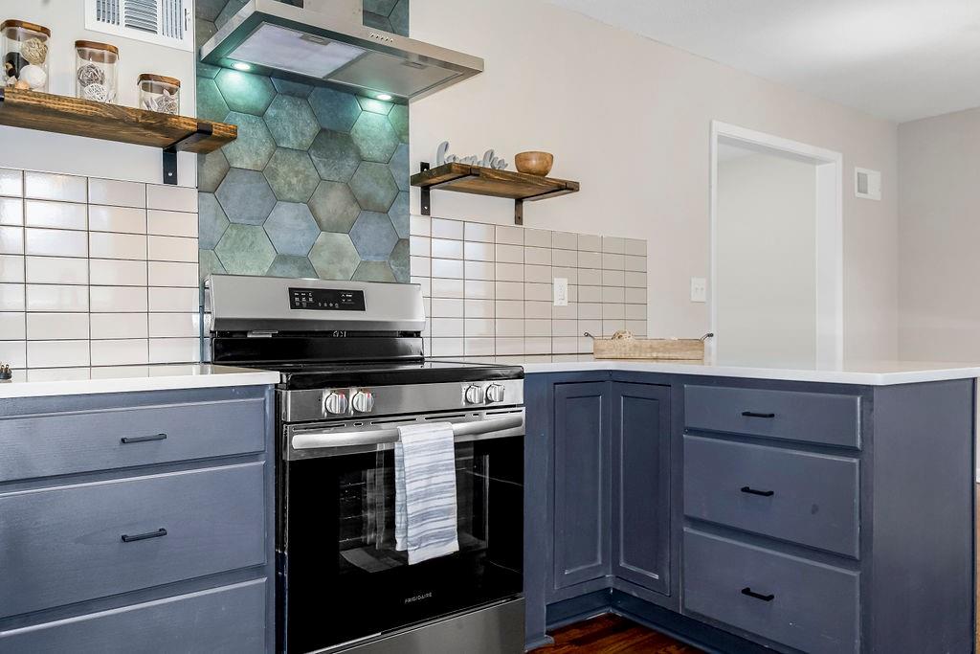
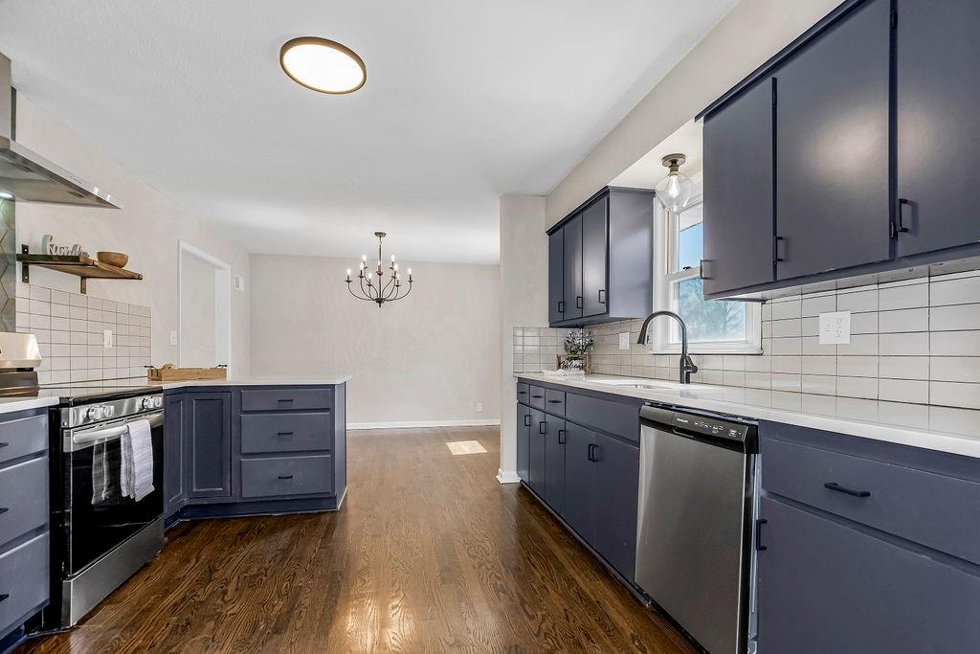
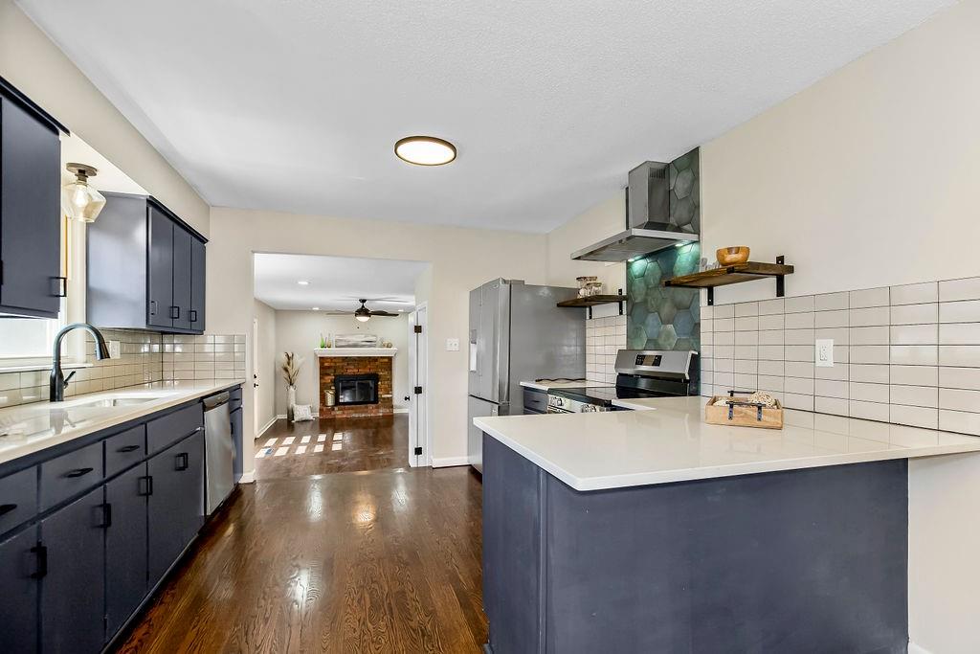
Stunning Northland full remodel that checks all the boxes! A spacious foyer and coat closet greets you through the double doors into a home that has a dedicated space for all your needs. The main level has a formal living area with a bay window, a kitchen that opens up to the dining area. The kitchen overlooks the half bath and family room with a fireplace that leads you to a back deck perched above yard and inground pool with a slide! Concoct a meal in the light, bright kitchen with all new new cabinets, granite countertops, appliances, lighting and a breakfast bar. Upstairs leads you to a convenient laundry closet, three bedrooms and two full baths. The fully finished, walk-out basement is a perfect place to come in from the pool! Plenty of room for life jackets and towels in the large rec room with LVP flooring, a full sized, second laundry room, full bath and 5th bedroom with egress window. Fully fenced in yard and low maintenance vinyl siding and brick exterior. Great location! Walking distance to the elementary school and Oak Park High School, close to Maple Woods Community College. Conveniently located in between Zona Rosa and Liberty. Tons of parks and walking trails nearby, including the Shoal Creek Trail. Approximately 15 minutes to downtown KC and the airport.

4
beds

4
baths

2,462 Sq.Ft. LIVING AREA

10,019 Sq.Ft. lot

Tiffany Kelsey

Tiffany Kelsey

Features & Amenities

Interior

  • total bedrooms4
  • Total bathrooms4
  • full bathrooms3
  • half bathroom1
  • Laundry room Bedroom Level, In Basement
  • Flooring Wood
  • Fireplace Family Room
  • other interior Features Ceiling Fan(s)

Area & Lot

  • Status Sold
  • Date Sold May 15, 2024
  • Living Area2,462 Sq.Ft.
  • Lot Area10,019 Sq.Ft.
  • MLS® ID2481031
  • TypeResidential
  • YEAR BUILT1967
  • NeighborhoodKansas City
  • Architecture StylesTraditional
  • Elementary SchoolClardy
  • Middle SchoolAntioch
  • High SchoolOak Park
  • School DistrictNorth Kansas City

Exterior

  • Garage Space2.0
  • water SourcePublic
  • PoolIn Ground
  • roofComposition
  • parkingAttached
  • HEAT TYPENatural Gas, Wood Stove
  • AIR CONDITIONINGElectric
  • sewerPublic Sewer

Kansas City

Explore

Let’s Get You Moving

Our team’s unprecedented professionalism, skill, and attention to detail has allowed us to set sales records. We will ensure your buying or selling experience exceeds your expectations.

Let’s Get You Moving

Whether you're buying, selling, building, or relocating to the Sioux Falls area, our team is ready to help you make your next move with confidence.

Start Your Home Search

Browse our exclusive properties in the area.

Follow Us on Instagram