1208 N Holland Drive
SEE ALL PHOTOS
1208 N Holland Drive
Courtesy of ReeceNichols - Lees Summit, Josh Terry Listing Contact: 816-729-7826 
Sold

1208 N Holland Drive

1208 N Holland Drive, Independence, MO 64056

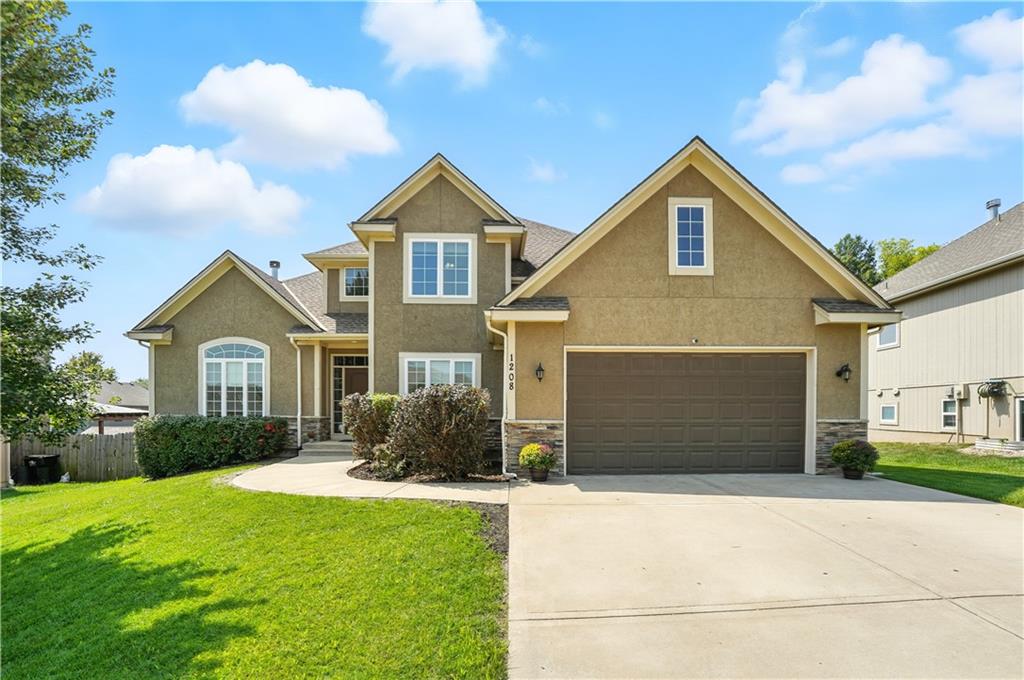
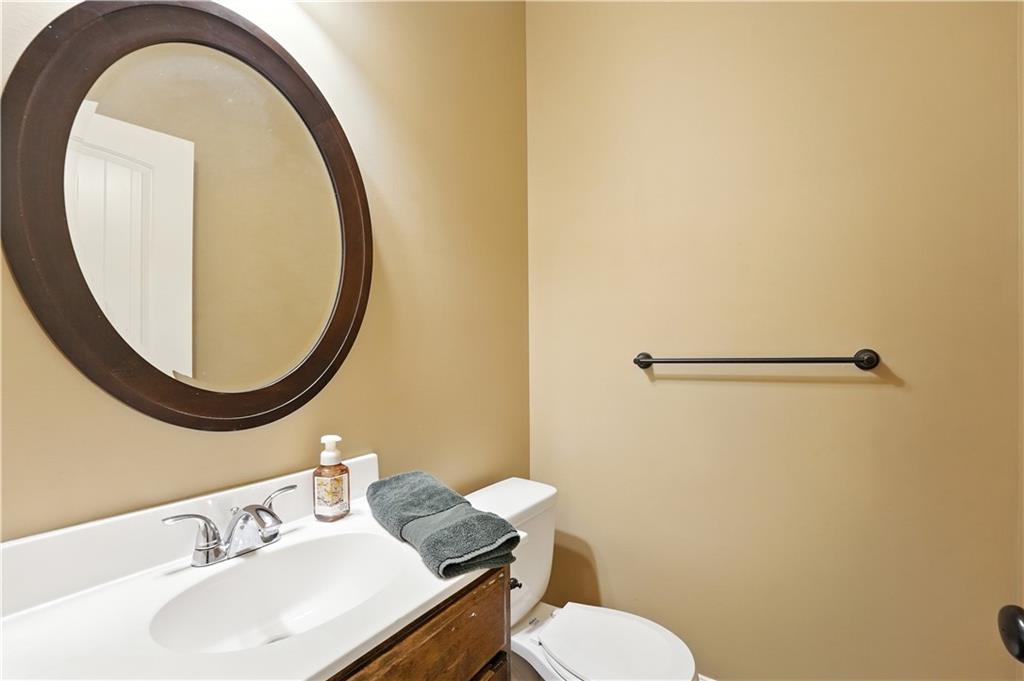
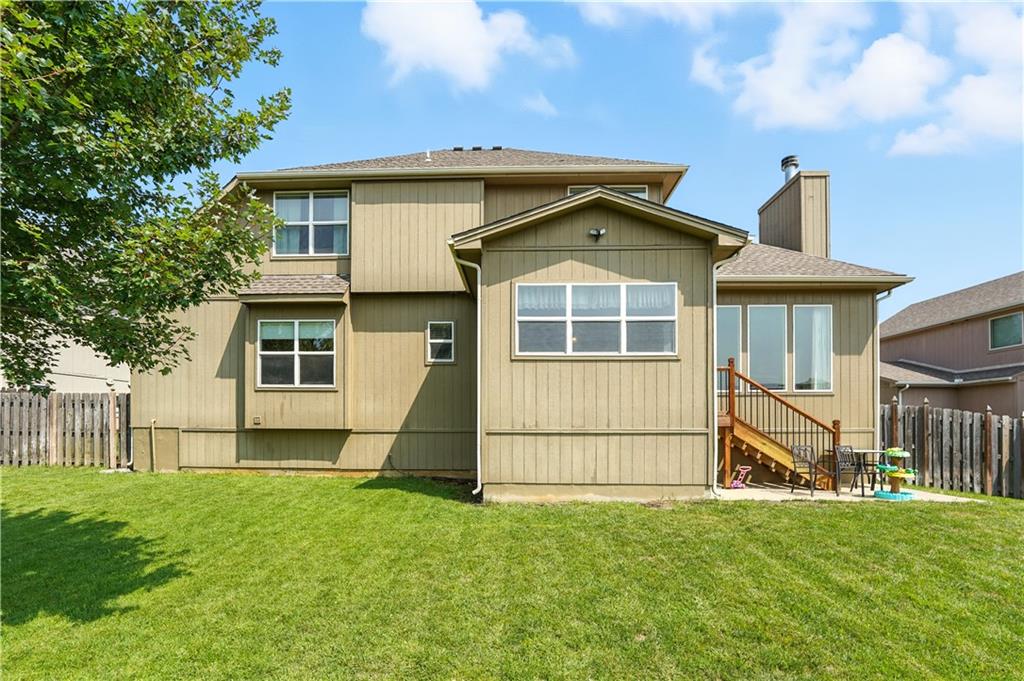
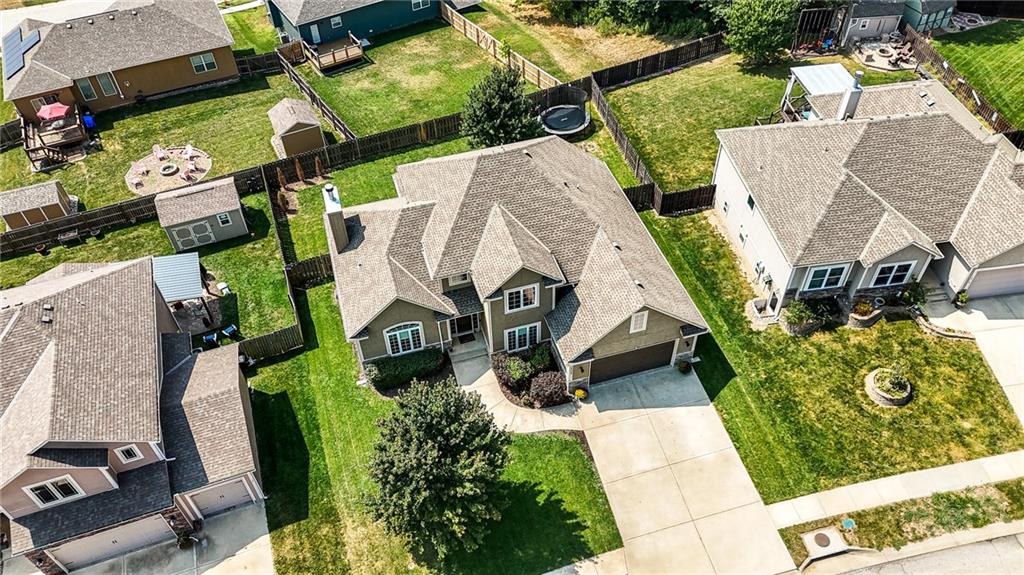
Nestled in the desirable Timber Creek Ranch subdivision and within the Fort Osage School District, this beautiful 5-bedroom, 3.5-bath 1.5-story is a stunner. From the moment you step inside, you'll notice thoughtful details and inviting features designed for both daily living and entertaining.

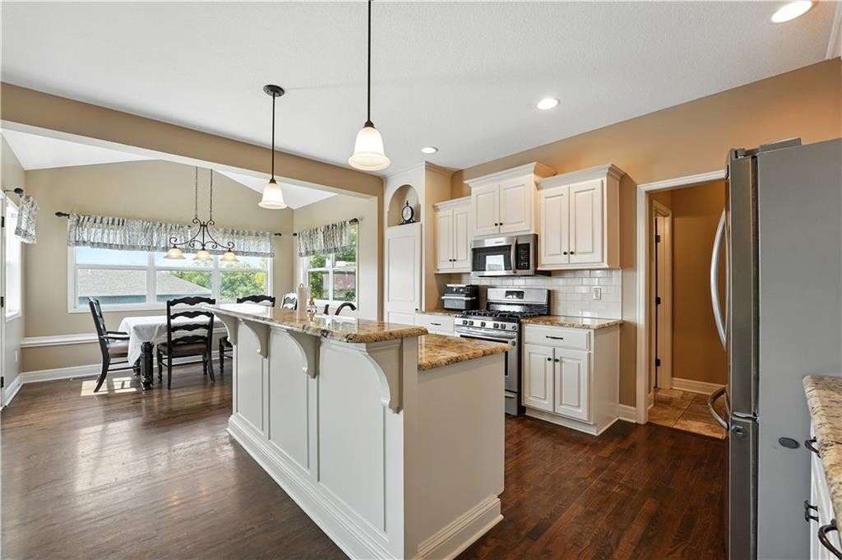
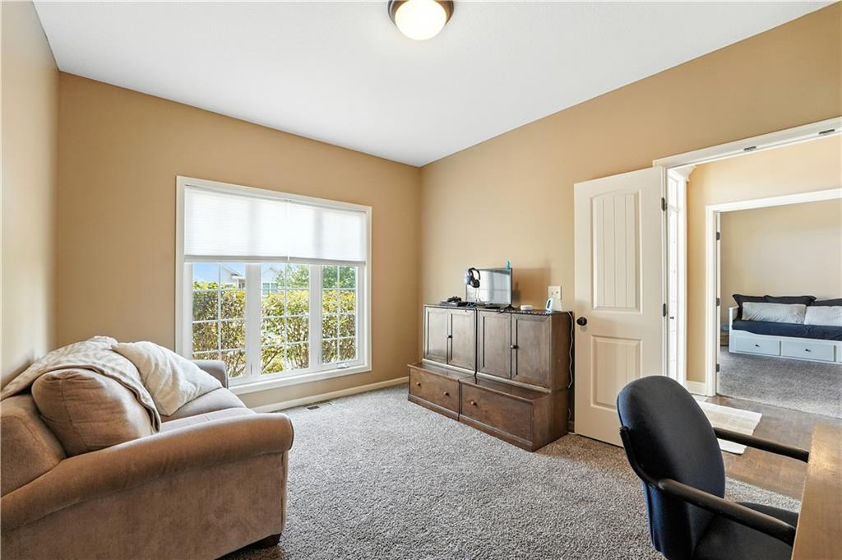
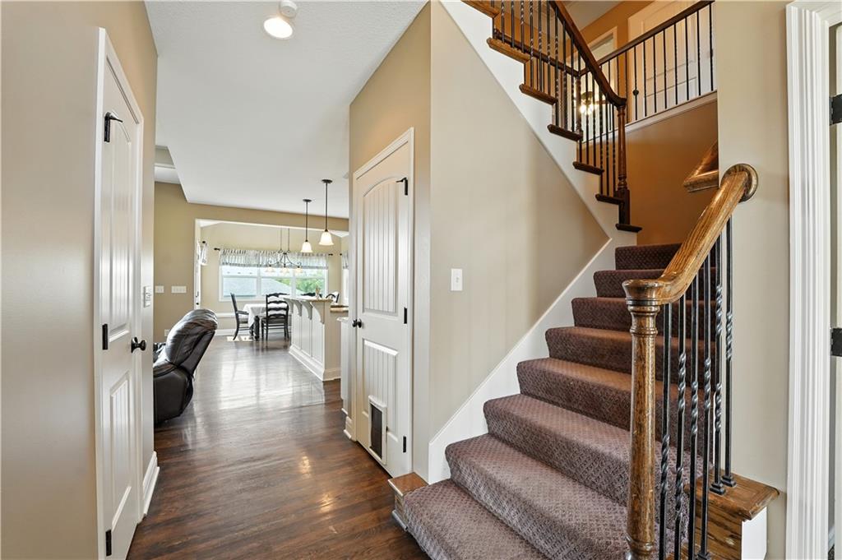
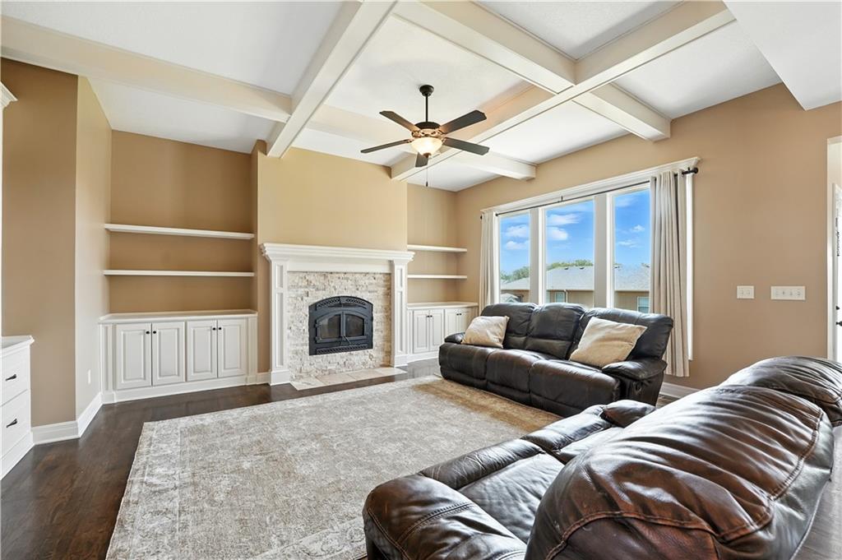
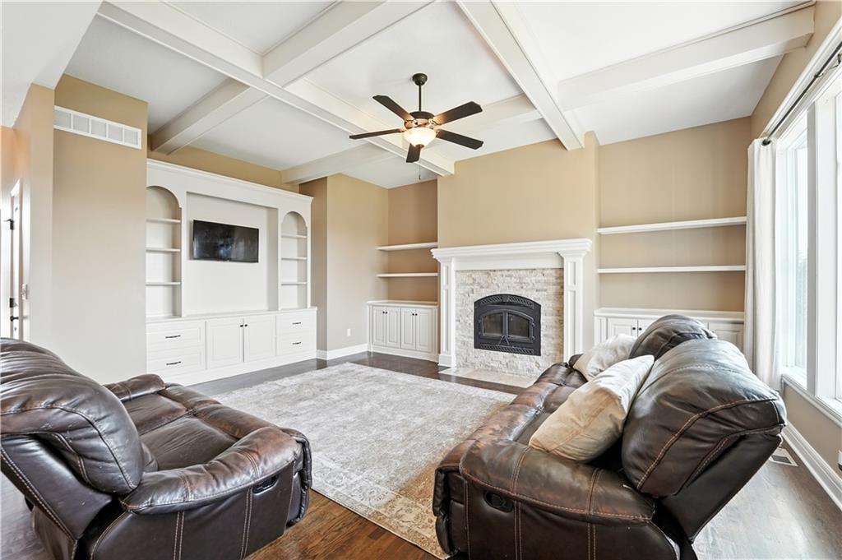
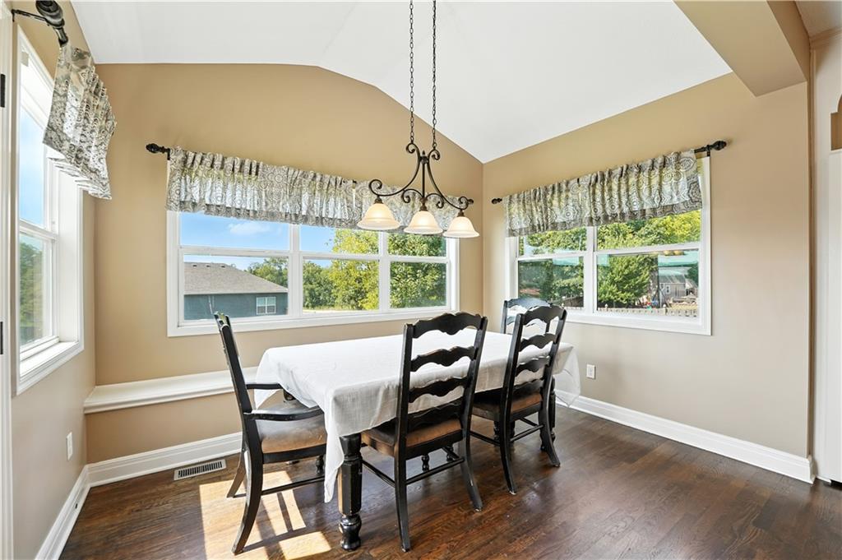
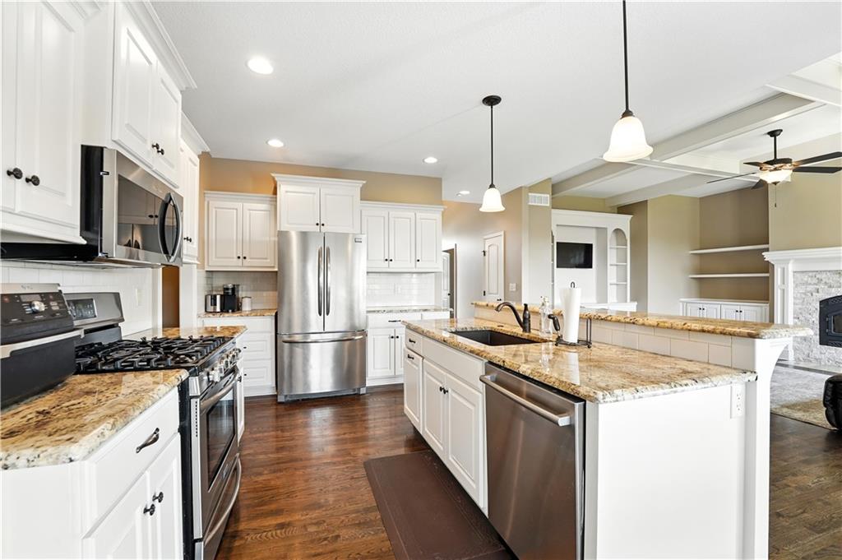
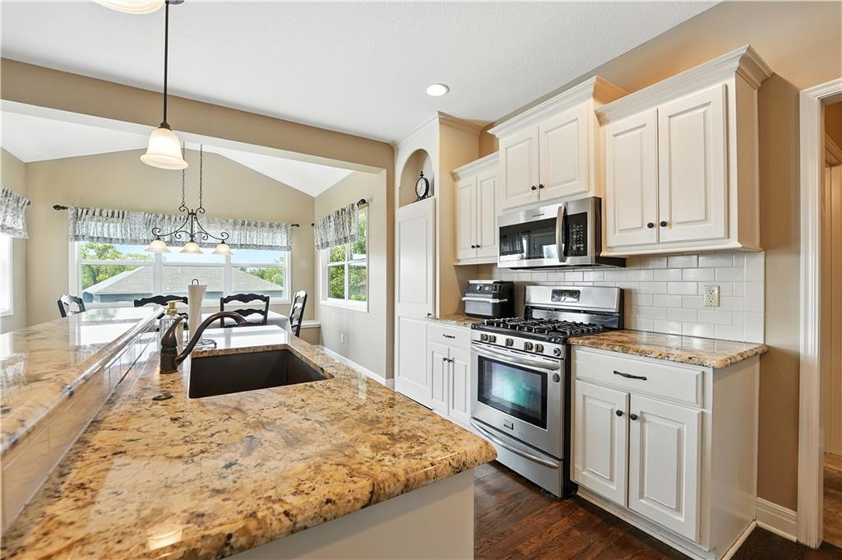
The main level showcases warm wood flooring, a private office, and a stunning great room highlighted by a cathedral-style beamed ceiling, custom built-ins, and a cozy wood-burning stove framed by a tiled mantle. The kitchen is both stylish and functional with painted cabinets, granite countertops, a walk-in pantry, and plenty of room for gathering around the table.

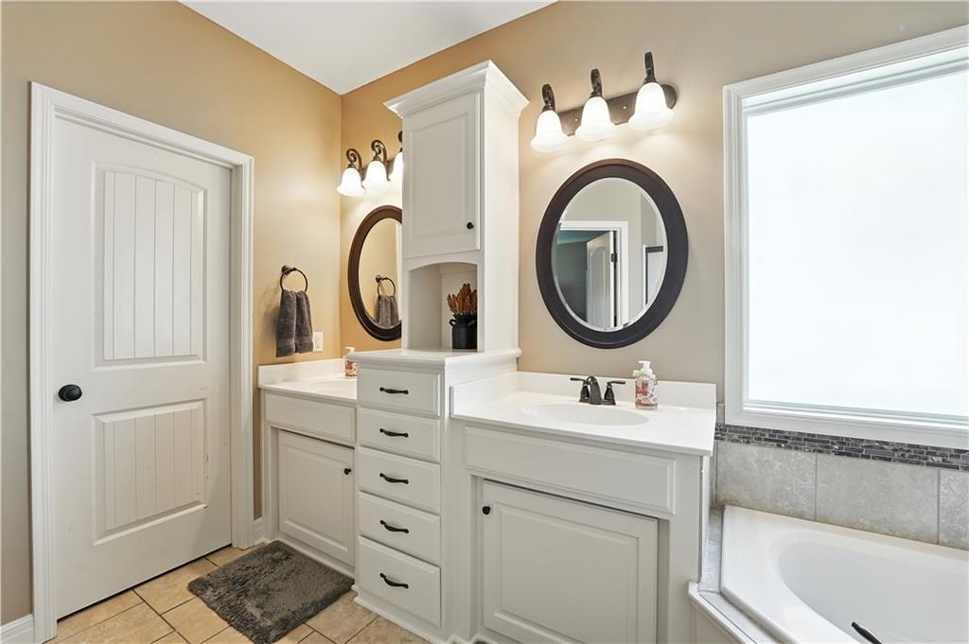
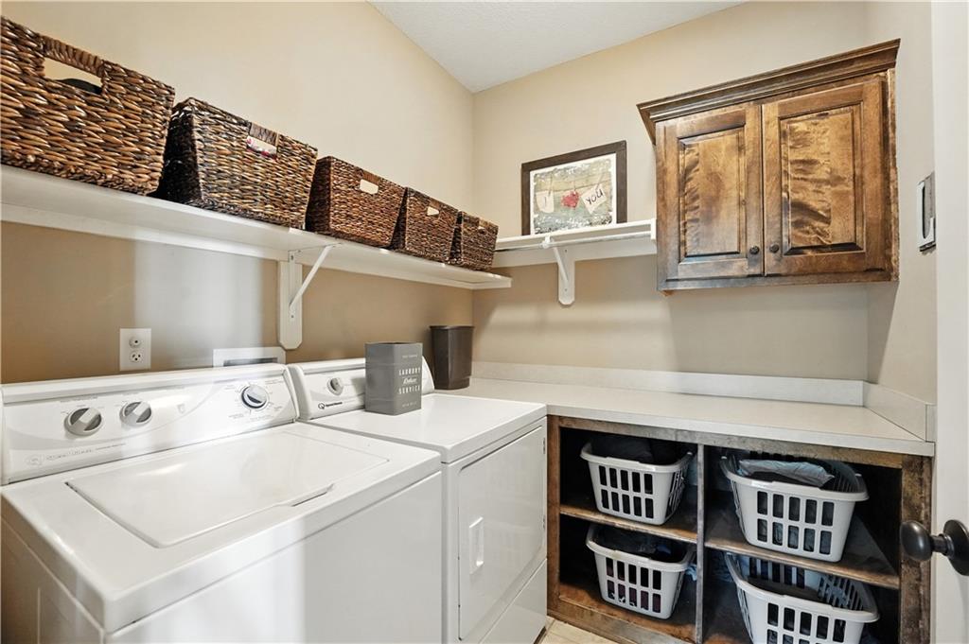
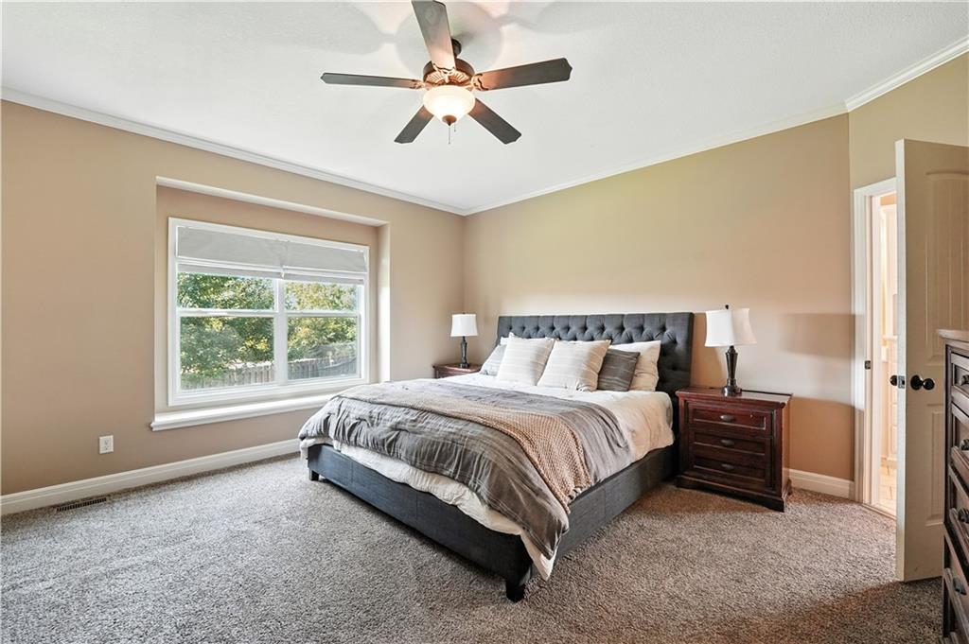
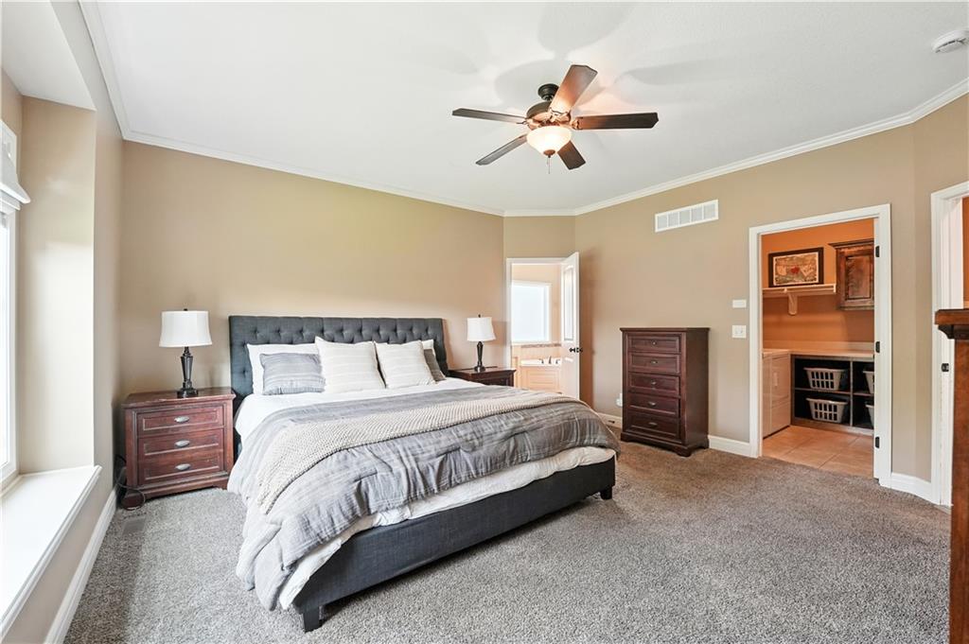
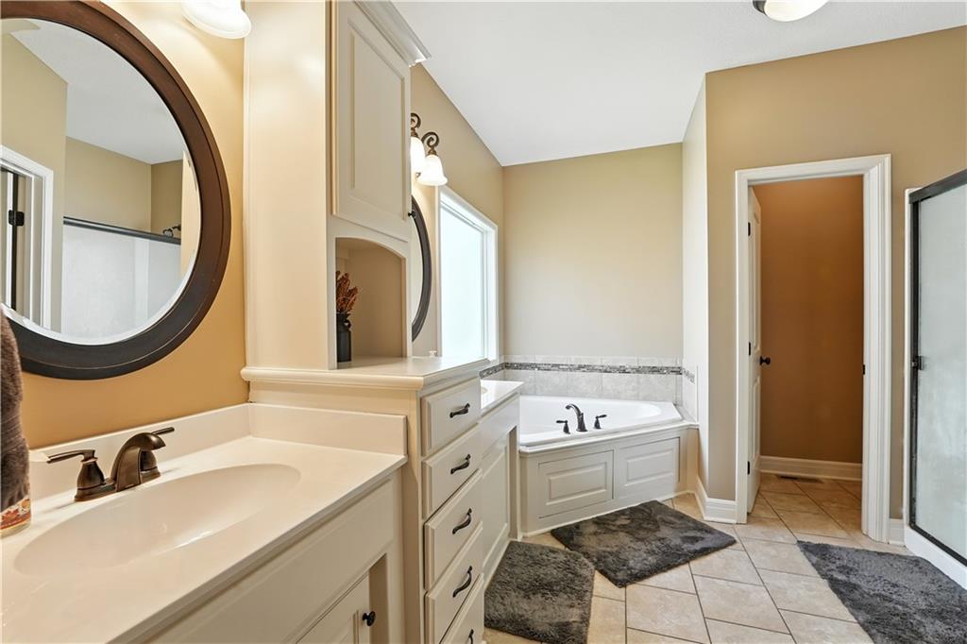
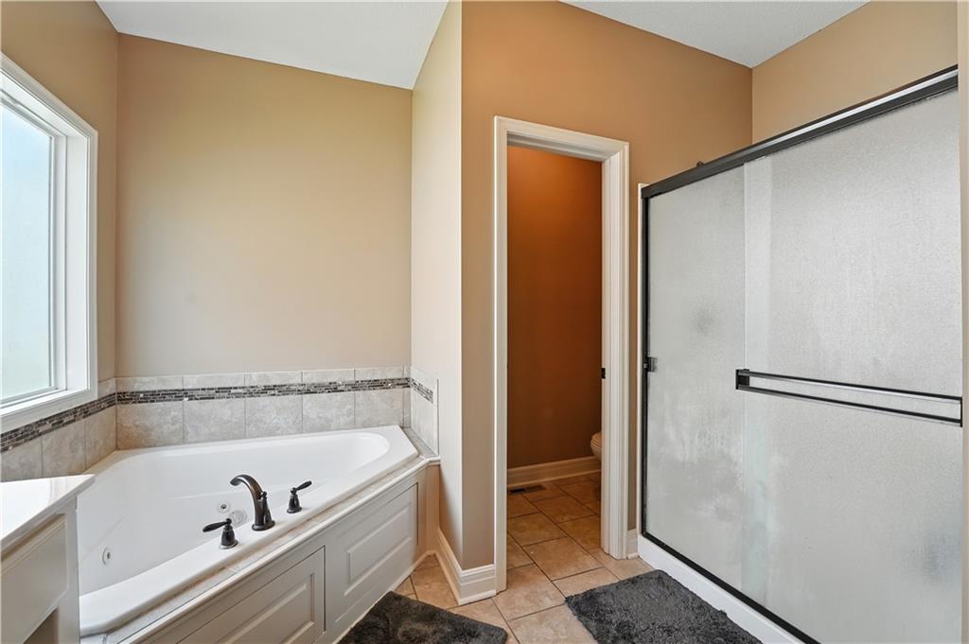
The primary suite on the main floor is truly a retreat. It includes an attached laundry room for convenience, a spacious walk-in closet, and a spa-like bath featuring a custom double vanity, large jacuzzi tub, and separate shower.

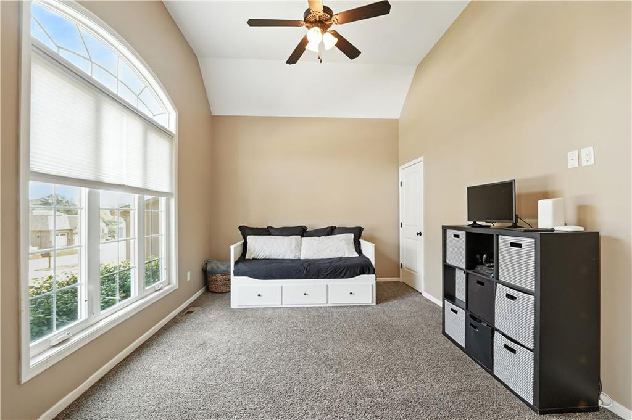
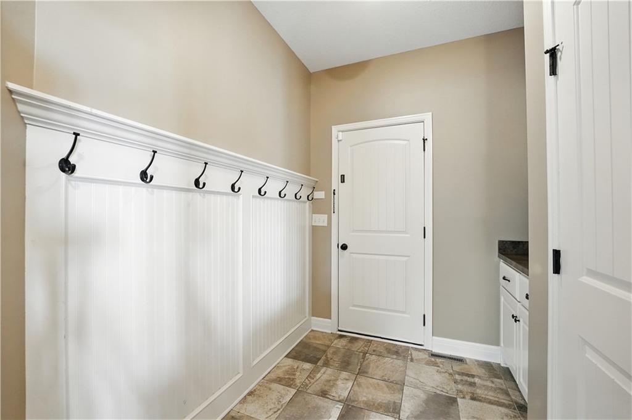
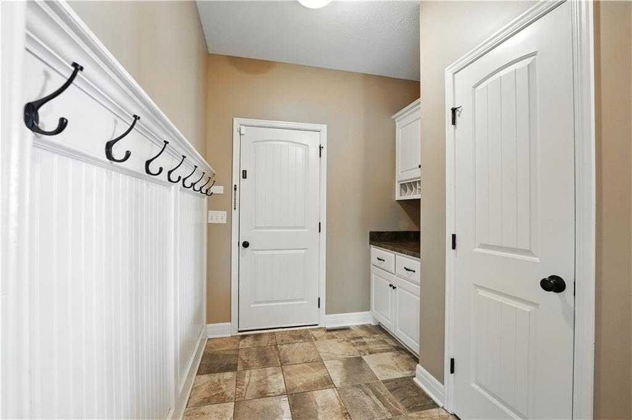
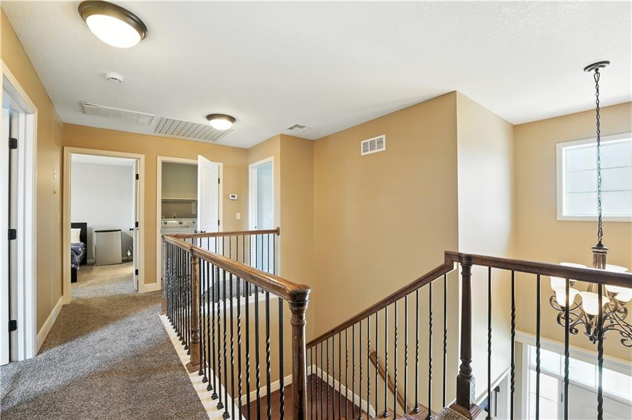
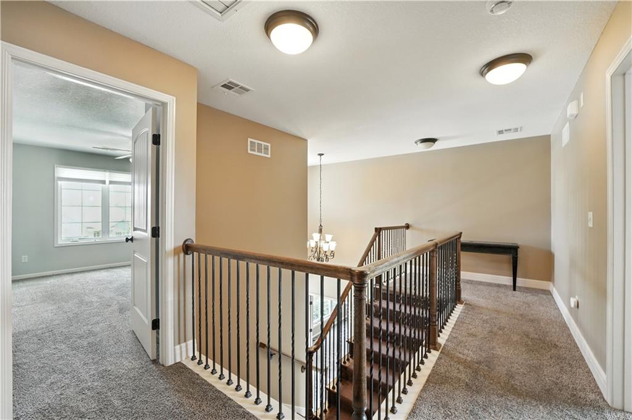
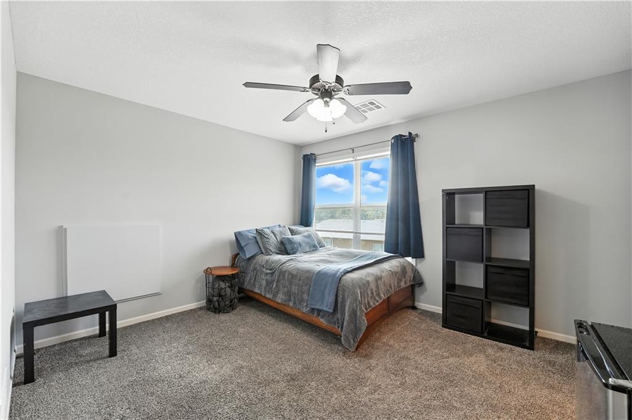
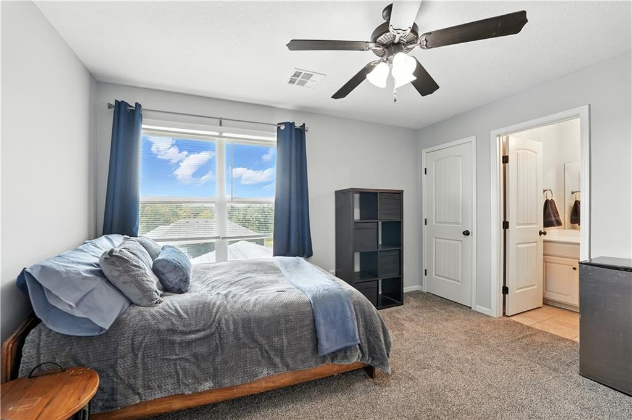
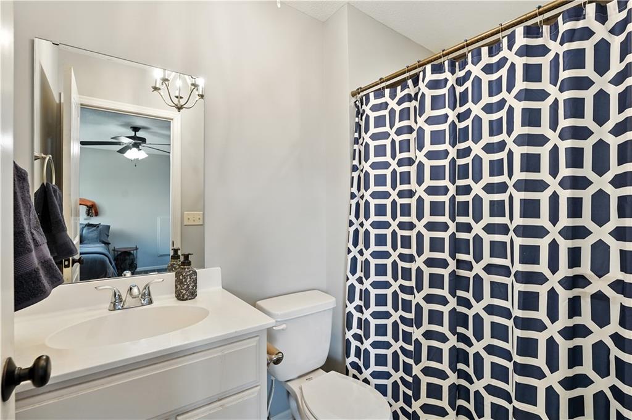
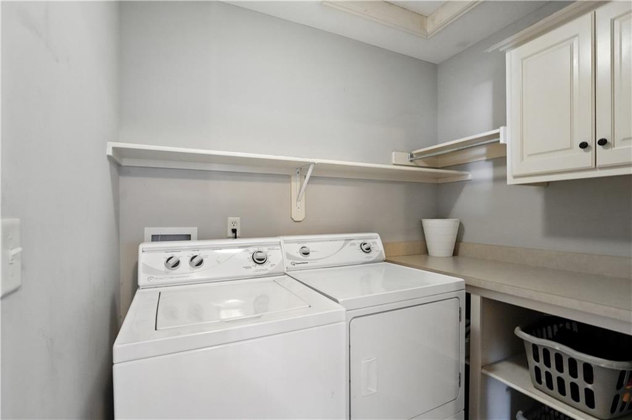
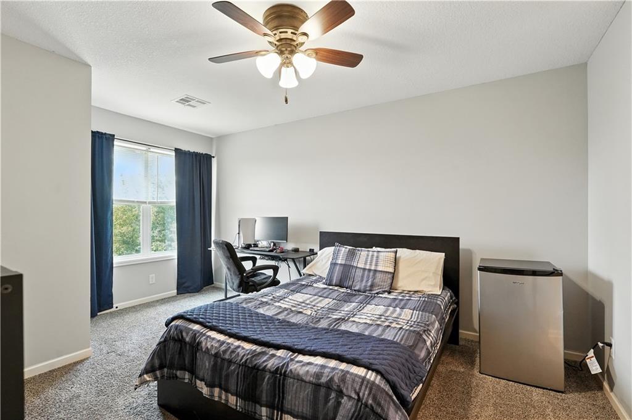
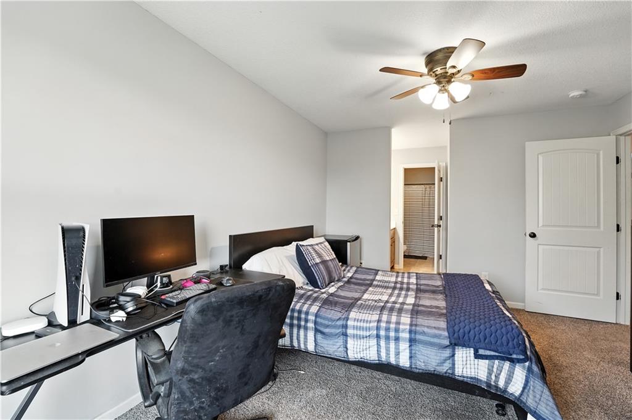
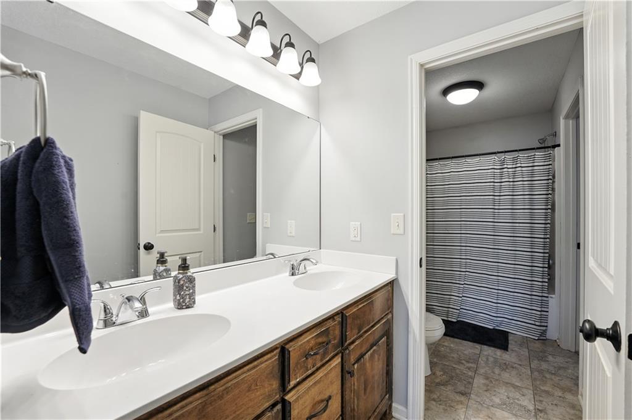
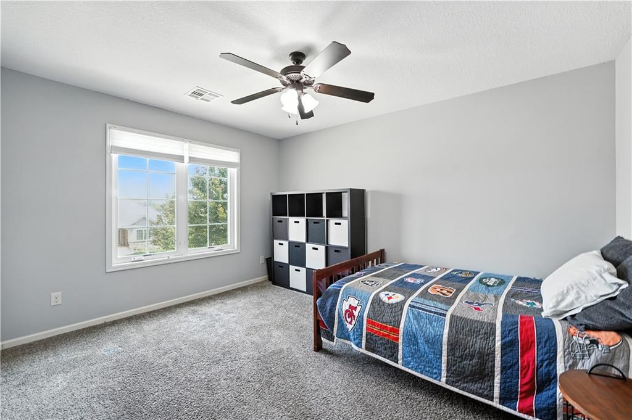
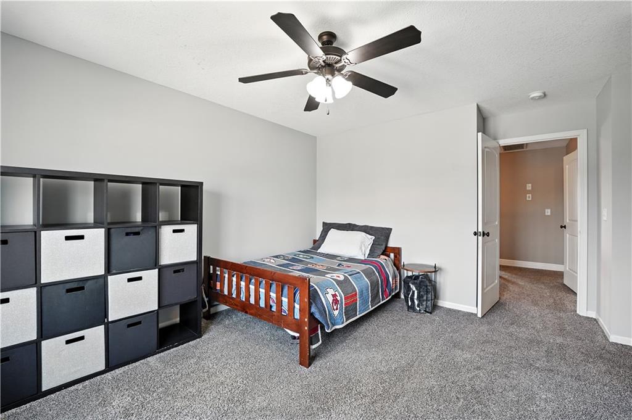
Upstairs, you'll find three bedrooms--one with its own private bath and the other two sharing a Jack & Jill bath--each with walk-in closets for plenty of storage. A second laundry room on this level adds to the home's thoughtful design.

The interior has been freshly painted, giving the home a clean and move-in-ready feel. Downstairs, the unfinished basement provides endless possibilities with two egress windows and plumbing stubbed for a future bathroom.

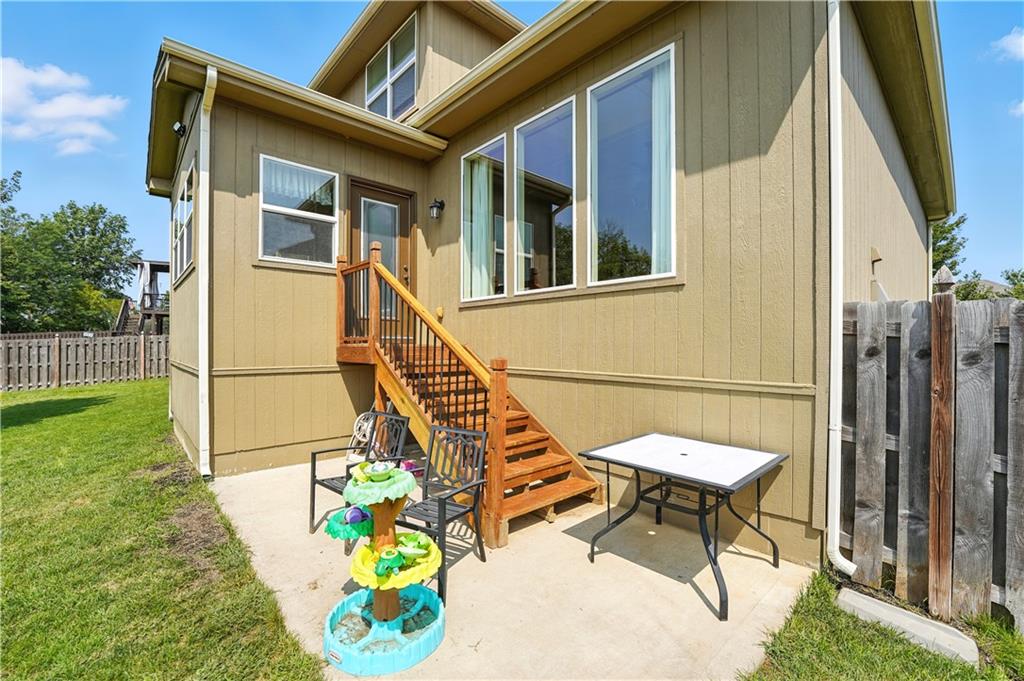
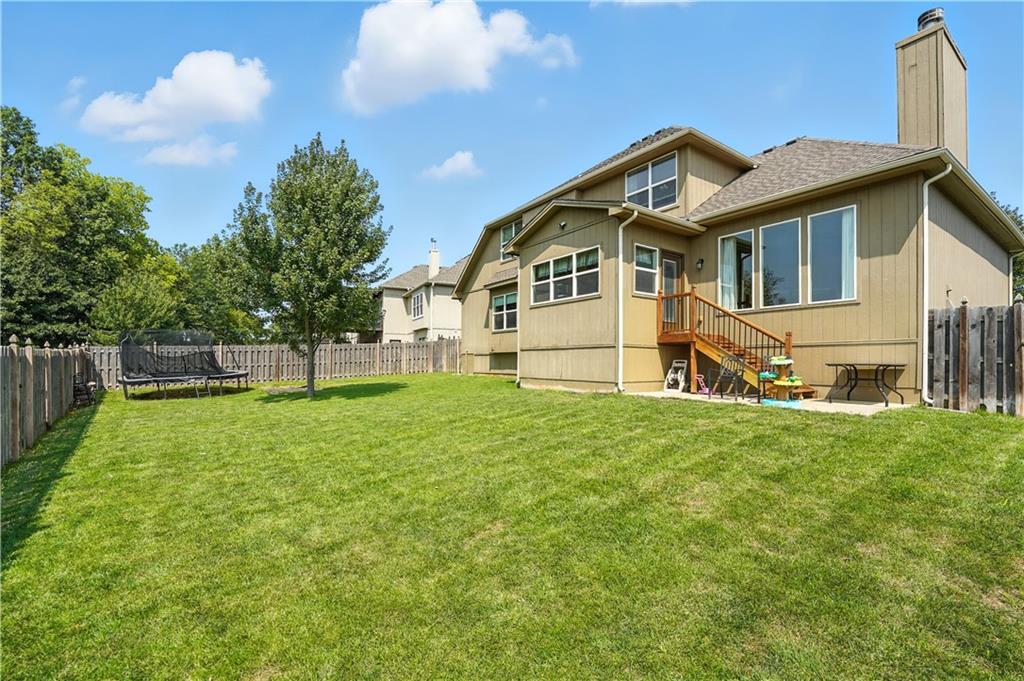
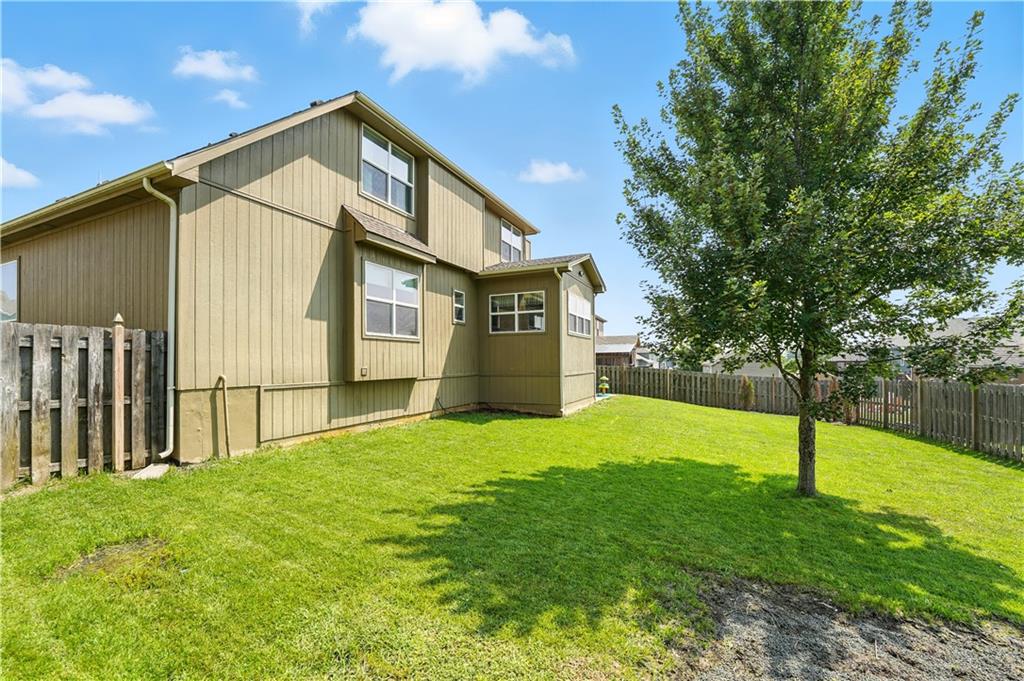
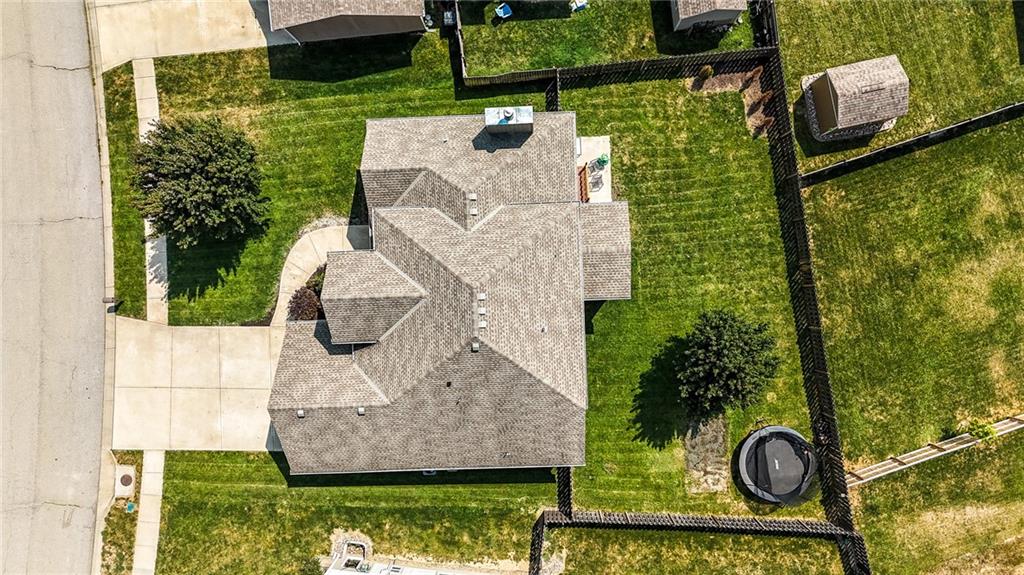
Step outside to enjoy the fenced backyard, complete with an irrigation system to keep your lawn green and lush. The 2-car garage offers convenience and additional storage.

With its spacious layout, quality finishes, and location in Timber Creek Ranch, this home checks all the boxes.

5
beds

4
baths

2,845 Sq.Ft. LIVING AREA

9,616 Sq.Ft. lot

Josh Terry

Josh Terry

Features & Amenities

Interior

  • total bedrooms5
  • Total bathrooms4
  • full bathrooms3
  • half bathroom1
  • Laundry room Main Level, Upper Level
  • Flooring Carpet, Tile, Wood
  • Fireplace Great Room, Wood Burning
  • APPLIANCES Dishwasher, Disposal, Microwave, Gas Range, Stainless Steel Appliance(s), Washer
  • other interior Features Ceiling Fan(s), Custom Cabinets, Painted Cabinets, Pantry, Smart Thermostat, Vaulted Ceiling(s), Walk-In Closet(s)

Area & Lot

  • Status Sold
  • Date Sold December 15, 2025
  • Living Area2,845 Sq.Ft.
  • Lot Area9,616 Sq.Ft.
  • MLS® ID2572521
  • TypeResidential
  • YEAR BUILT2015
  • Architecture StylesTraditional
  • High SchoolFort Osage
  • School DistrictFort Osage

Exterior

  • Garage Space2.0
  • water SourcePublic
  • roofComposition
  • parkingAttached, Garage Faces Front
  • HEAT TYPENatural Gas
  • AIR CONDITIONINGMulti Units, Electric, Zoned
  • sewerPublic Sewer
  • security FeaturesSecurity System

Financial

  • Price Upon Request
View Virtual Tour

Let’s Get You Moving

Our team’s unprecedented professionalism, skill, and attention to detail has allowed us to set sales records. We will ensure your buying or selling experience exceeds your expectations.

Let’s Get You Moving

Whether you're buying, selling, building, or relocating to the Sioux Falls area, our team is ready to help you make your next move with confidence.

Start Your Home Search

Browse our exclusive properties in the area.

Follow Us on Instagram