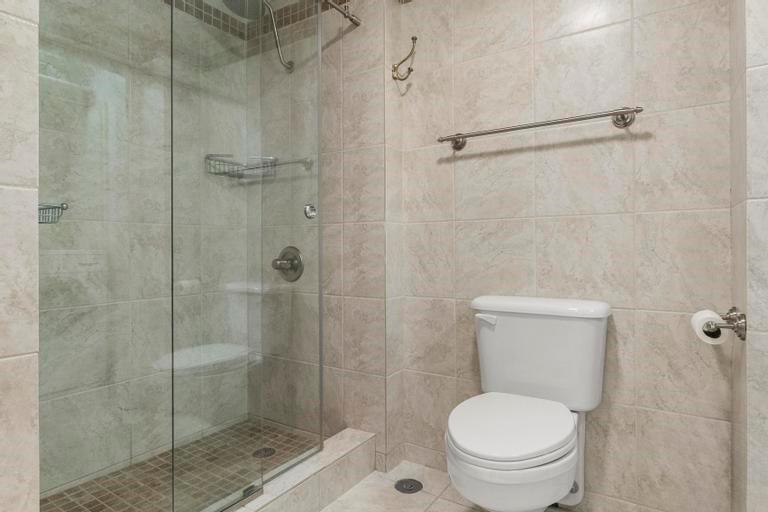
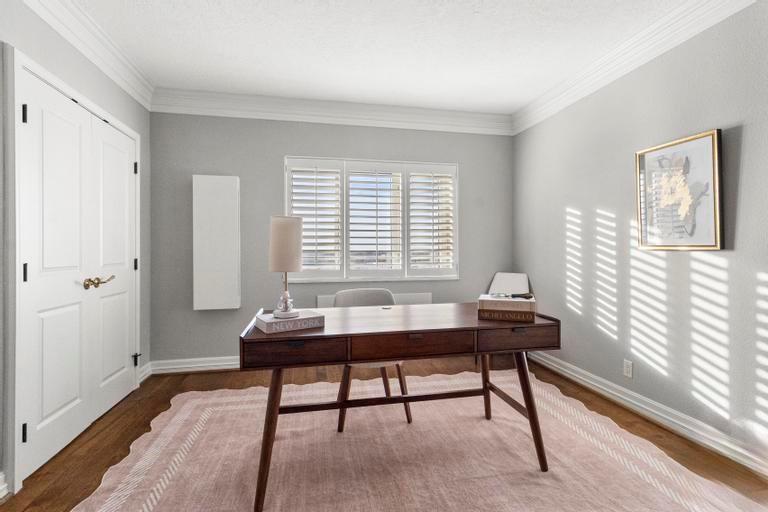
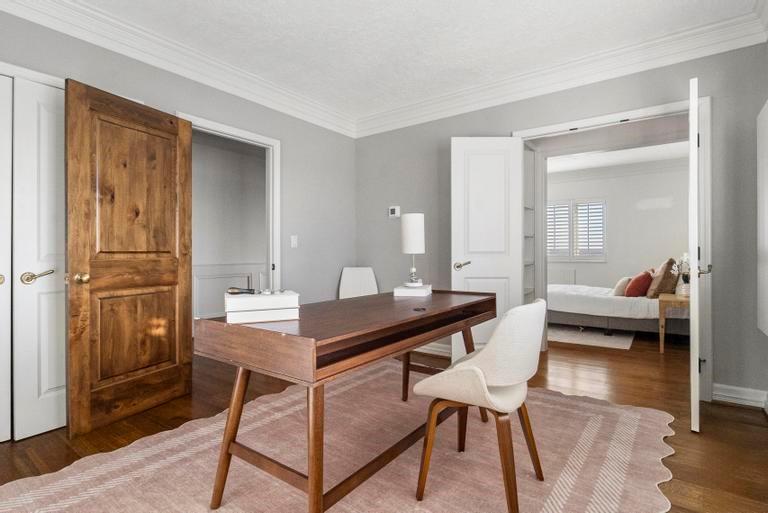
121 W 48th Street Unit: 2005
SEE ALL PHOTOS
121 W 48th Street Unit: 2005
Courtesy of ReeceNichols- Leawood Town Center, Jodi Steinberg Listing Contact: 913-515-6276 
Sold

121 W 48th Street Unit: 2005

121 W 48th Street Unit: 2005, Kansas City, MO 64112

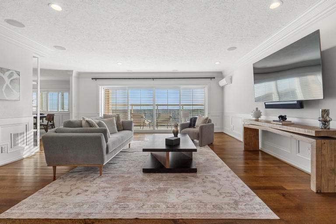
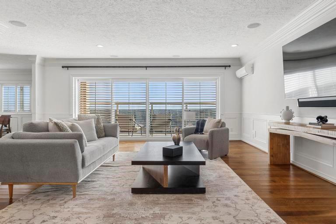
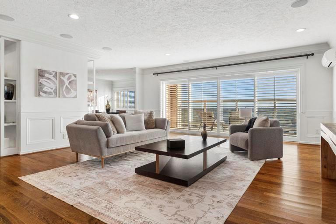
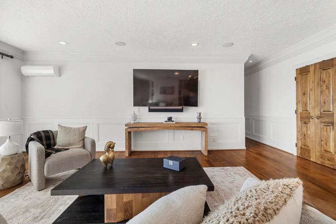
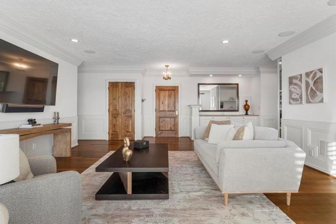
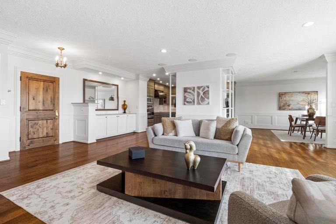
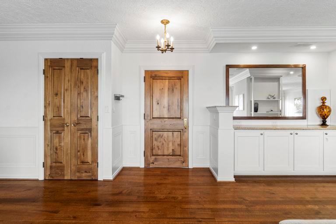
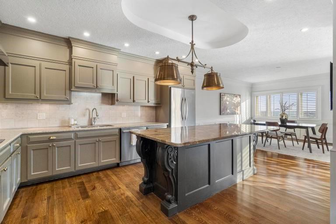
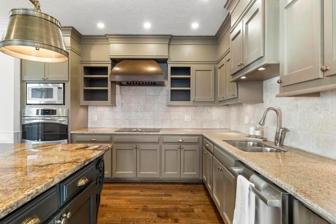
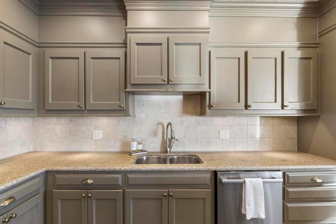
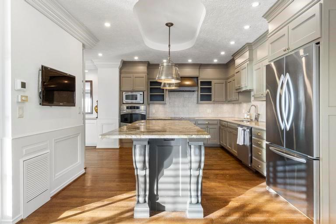
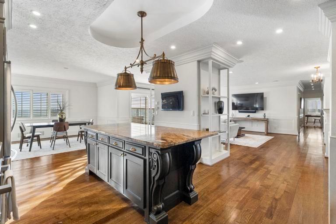
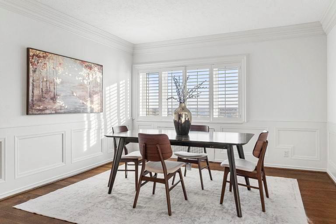
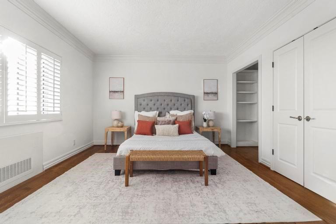
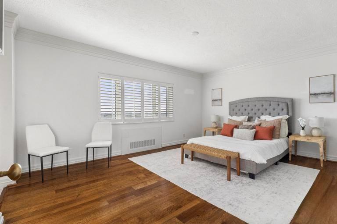
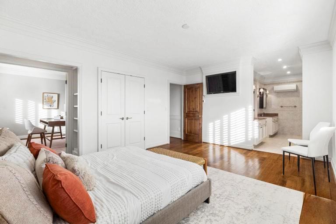
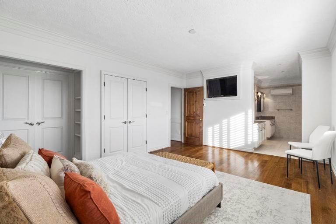
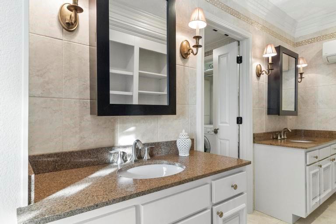
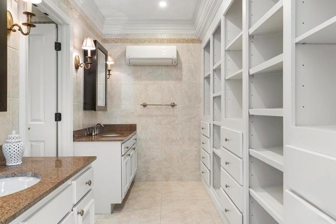
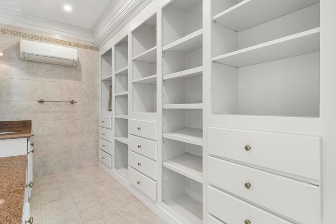
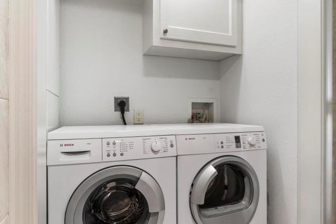
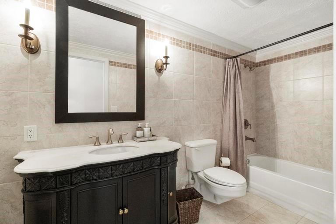
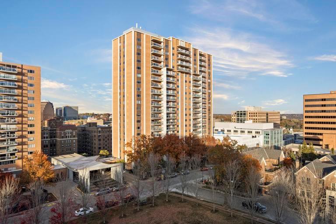
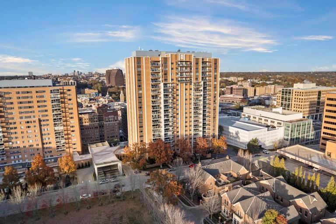
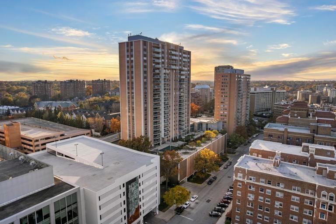
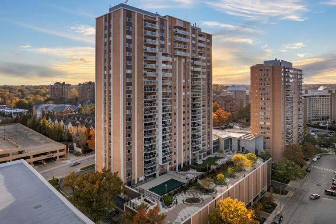
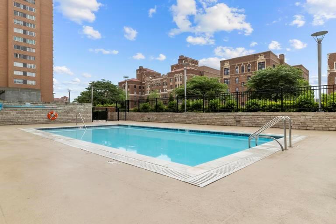
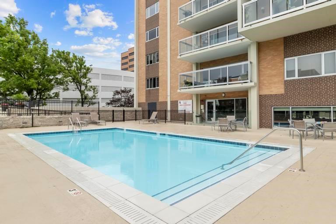
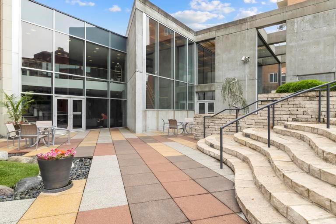
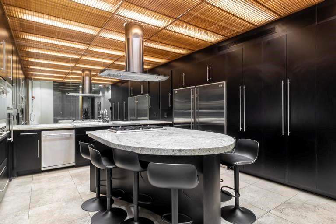
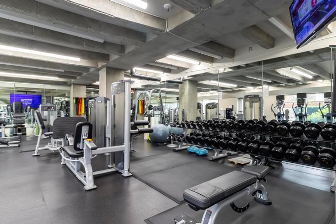
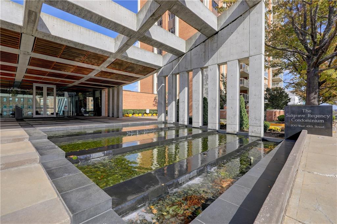
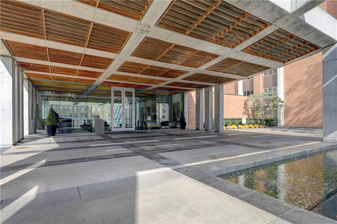
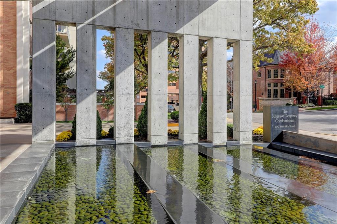
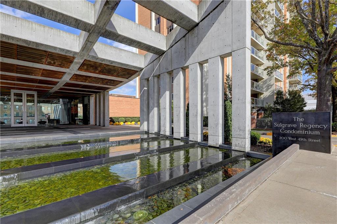
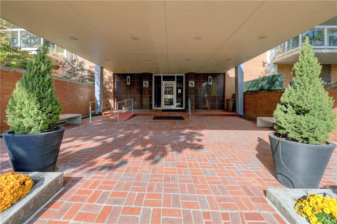
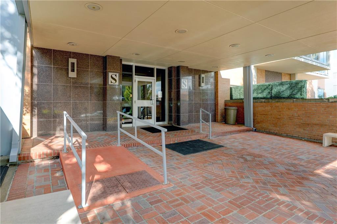
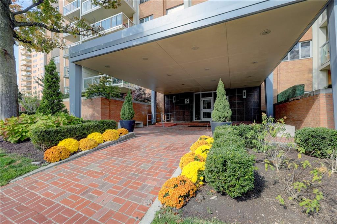
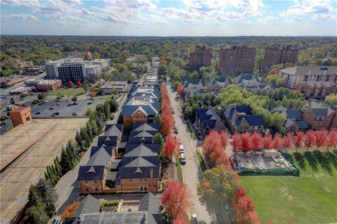
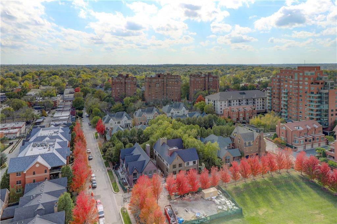
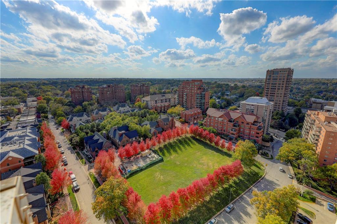
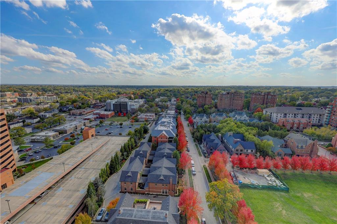
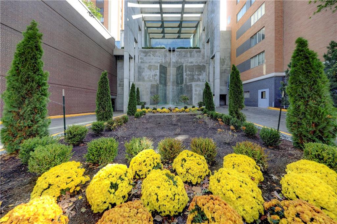
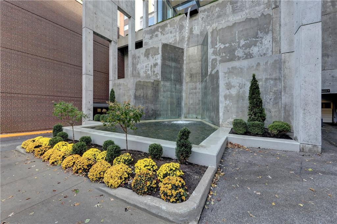
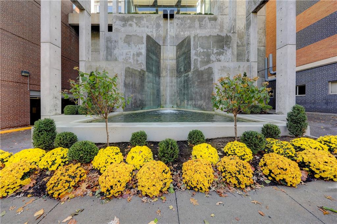
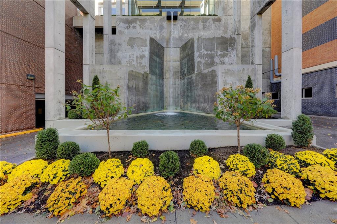
This stunning 20th PENTHOUSE floor corner unit condo features gleaming wide plank hardwood floors, 9ft ceilings, solid core doors, loads of crown molding and newer thermal windows that flood the space with natural sunlight, offering breathtaking views from the upgraded spacious glass balcony that offers 180 unobstructed views. The modern kitchen with stainless appliances, making it a perfect space for culinary enthusiasts. This beautiful condo features in-unit laundry as well as a convenient building laundry room. Located in a safe and secure building with a 24-hour doorman lock and leave lifestyle, walkable to Loose Park, South Plaza enjoy Kirkwood Views and Plaza Views. The building boasts wonderful amenities, including a newly renovated pool, beautifully designed common spaces, and a state-of-the-art fitness room and massage area. The building has a fantastic entertainment room and a well-appointed kitchen for entertaining as well as a media room. Additionally, a storage unit is included as well as one parking space with four additional spaces available for purchase. This condo offers a perfect blend of luxury and comfort in a vibrant Country Club Plaza setting. Abundant (5) parking spaces available, daily trash pick up (in unit).

2
beds

2
baths

1,656 Sq.Ft. LIVING AREA

1,656 Sq.Ft. lot

Jodi Steinberg

Jodi Steinberg

Features & Amenities

Interior

  • total bedrooms2
  • Total bathrooms2
  • full bathrooms2
  • Laundry room Bedroom Level
  • APPLIANCES Cooktop, Dishwasher, Disposal, Exhaust Fan, Microwave, Refrigerator, Washer
  • other interior Features Central Vacuum, Custom Cabinets, Kitchen Island

Area & Lot

  • Status Sold
  • Date Sold June 24, 2026
  • Living Area1,656 Sq.Ft.
  • Lot Area1,656 Sq.Ft.
  • MLS® ID2587816
  • TypeCondo
  • YEAR BUILT1965
  • NeighborhoodKansas City
  • Architecture StylesTraditional
  • School DistrictKansas City Mo

Exterior

  • Garage Space5.0
  • water SourcePublic
  • roofComposition
  • parkingAttached, Covered, Secured
  • HEAT TYPENatural Gas
  • AIR CONDITIONINGElectric
  • sewerPublic Sewer
  • HOA AmenitiesExercise Room, Storage, Pool
  • security FeaturesSmoke Detector(s)
  • other exterior FeaturesBalcony

Financial

  • Price Upon Request

Kansas City

Explore

Let’s Get You Moving

Our team’s unprecedented professionalism, skill, and attention to detail has allowed us to set sales records. We will ensure your buying or selling experience exceeds your expectations.

Let’s Get You Moving

Whether you're buying, selling, building, or relocating to the Sioux Falls area, our team is ready to help you make your next move with confidence.

Start Your Home Search

Browse our exclusive properties in the area.

Follow Us on Instagram