1210 SE 5th Street
1210 SE 5th Street
1210 SE 5th Street
1210 SE 5th Street
1210 SE 5th Street
1210 SE 5th Street
1210 SE 5th Street
1210 SE 5th Street
1210 SE 5th Street
1210 SE 5th Street
1210 SE 5th Street
1210 SE 5th Street
1210 SE 5th Street
1210 SE 5th Street
1210 SE 5th Street
1210 SE 5th Street
1210 SE 5th Street
1210 SE 5th Street
1210 SE 5th Street
1210 SE 5th Street
1210 SE 5th Street
1210 SE 5th Street
1210 SE 5th Street
1210 SE 5th Street
1210 SE 5th Street
1210 SE 5th Street
1210 SE 5th Street
SEE ALL PHOTOS
1210 SE 5th Street
1210 SE 5th Street
1210 SE 5th Street
1210 SE 5th Street
1210 SE 5th Street
1210 SE 5th Street
1210 SE 5th Street
1210 SE 5th Street
1210 SE 5th Street
1210 SE 5th Street
1210 SE 5th Street
1210 SE 5th Street
1210 SE 5th Street
1210 SE 5th Street
1210 SE 5th Street
1210 SE 5th Street
1210 SE 5th Street
1210 SE 5th Street
1210 SE 5th Street
1210 SE 5th Street
1210 SE 5th Street
1210 SE 5th Street
1210 SE 5th Street
1210 SE 5th Street
1210 SE 5th Street
1210 SE 5th Street
1210 SE 5th Street
Courtesy of ReeceNichols - Lees Summit, Derek Randall Listing Contact: 816-668-7603 
Sold

1210 SE 5th Street

1210 SE 5th Street, Lee s Summit, MO 64063

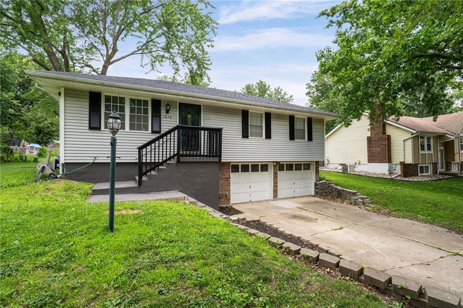
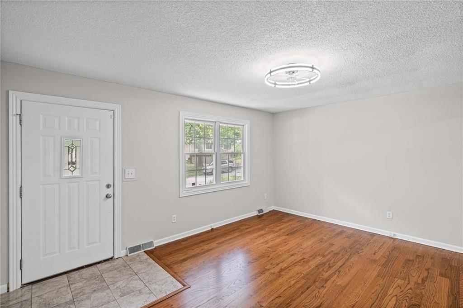
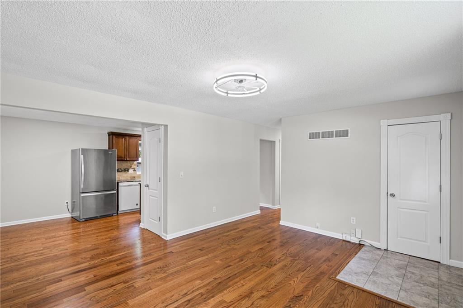
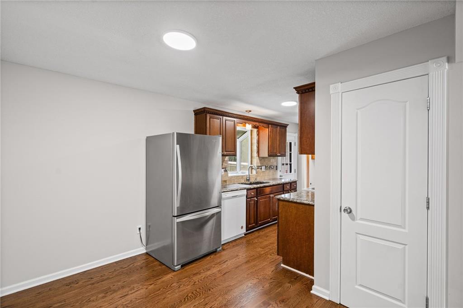
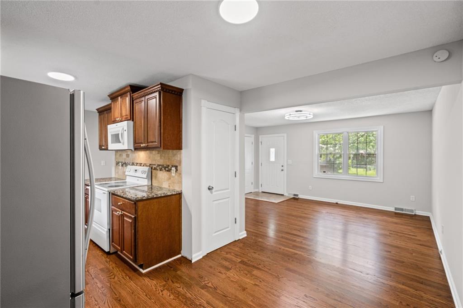
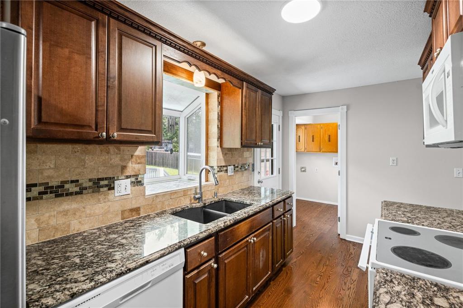
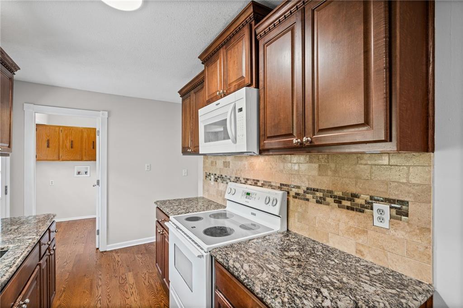
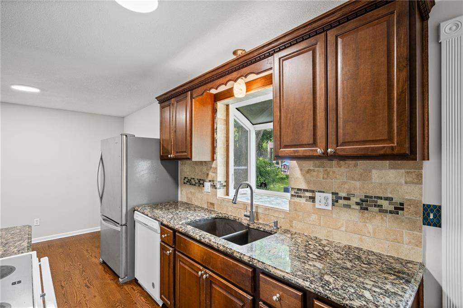
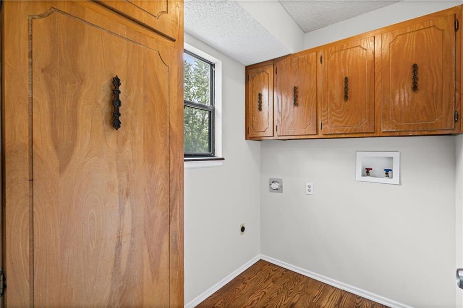
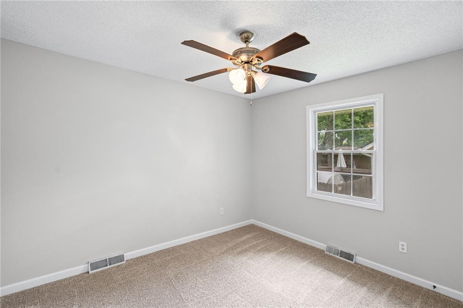
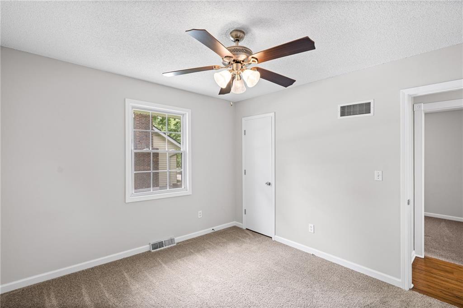
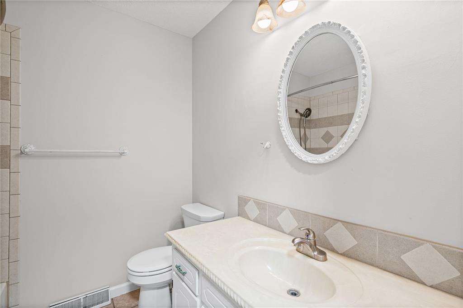
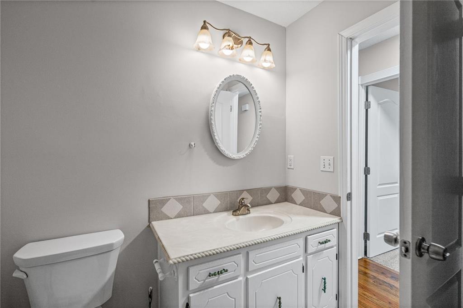
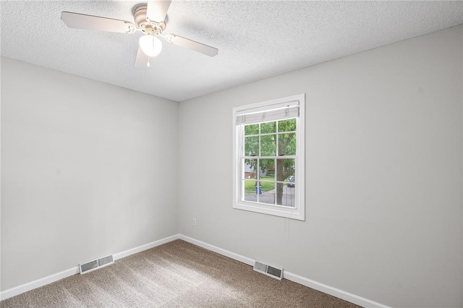
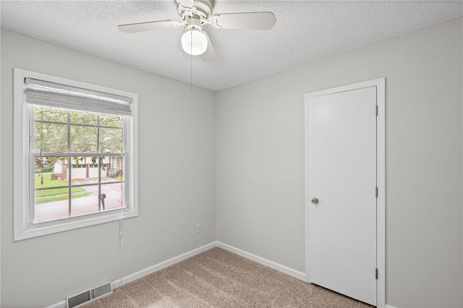
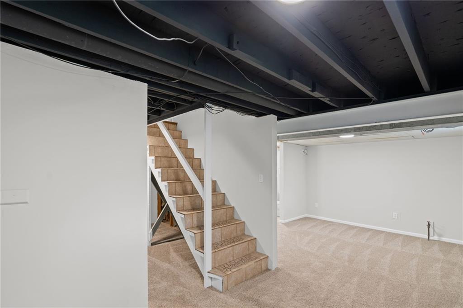
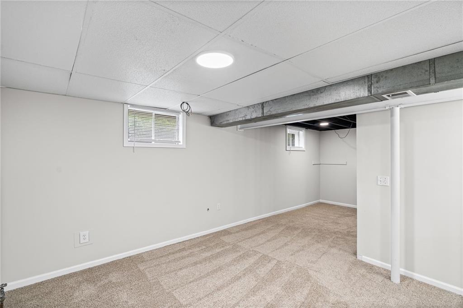
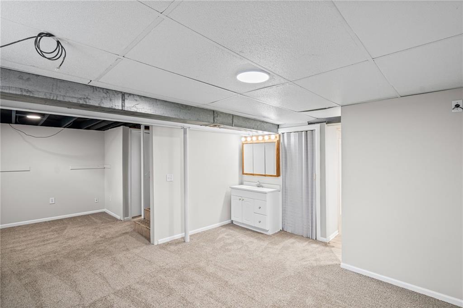
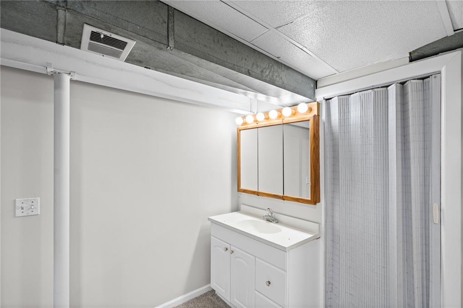
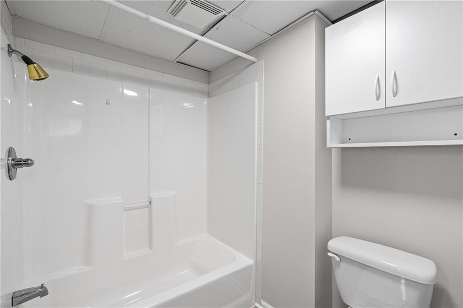
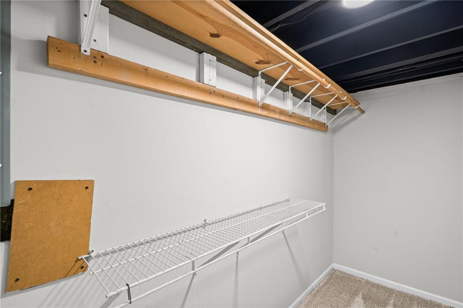
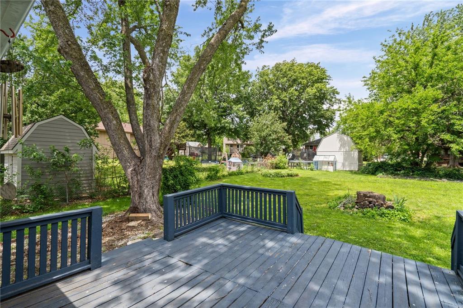
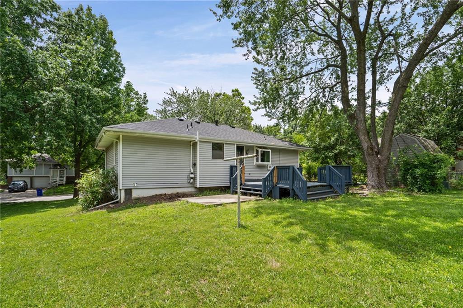
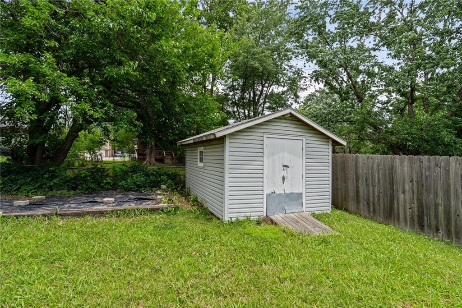
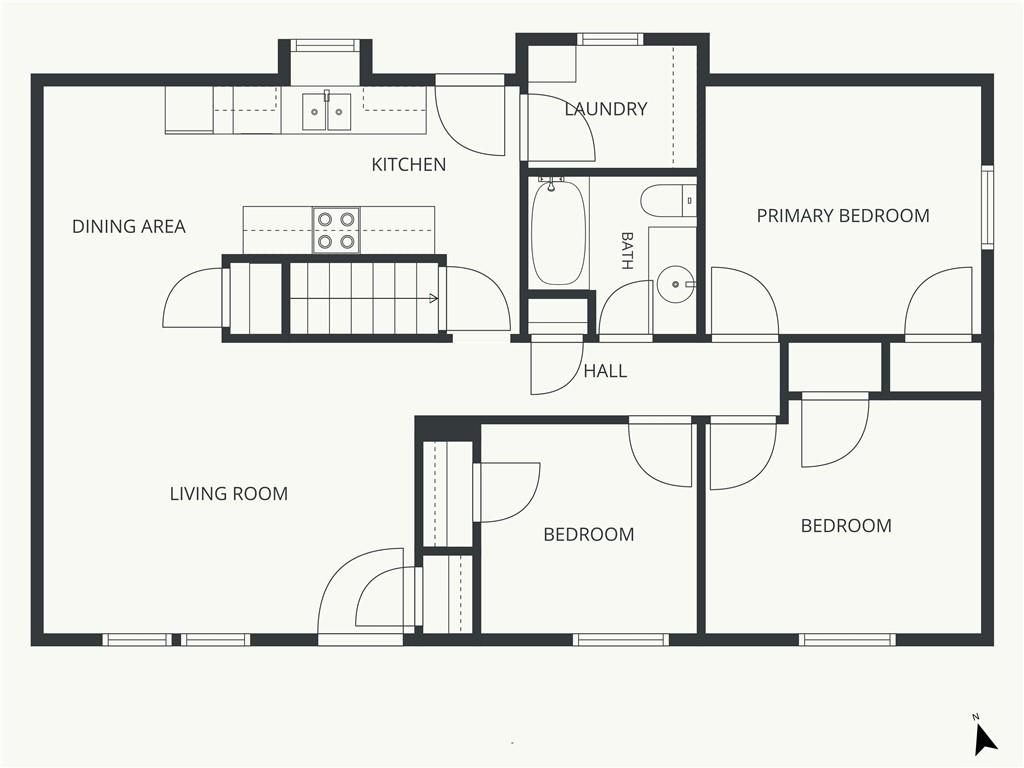
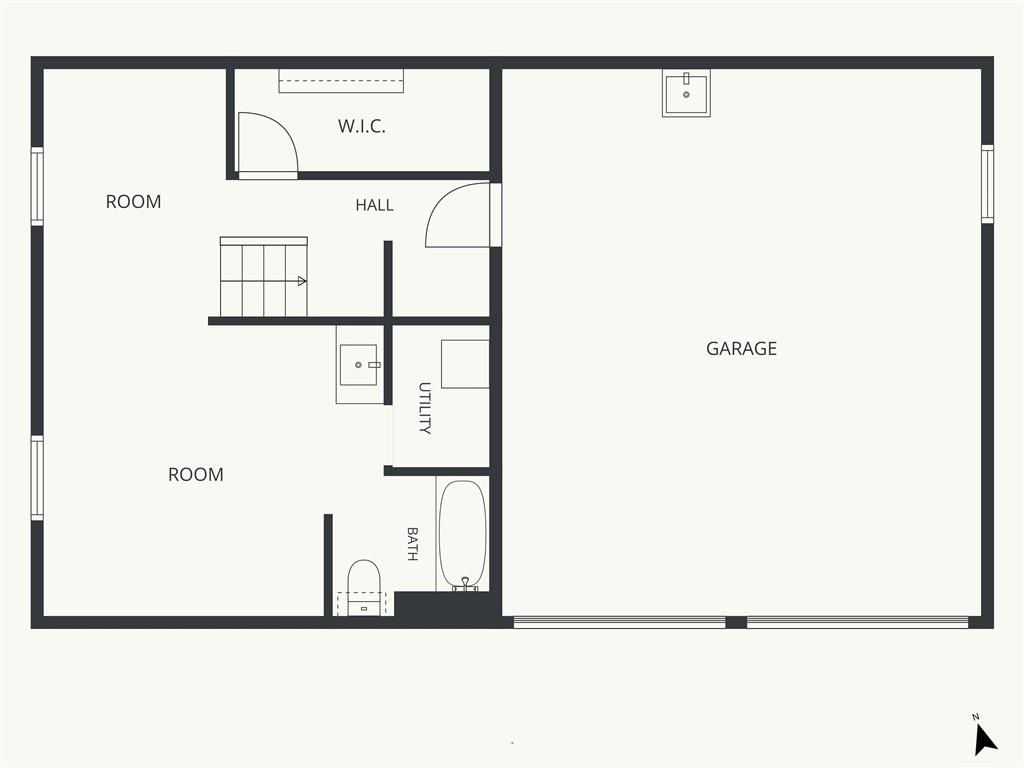
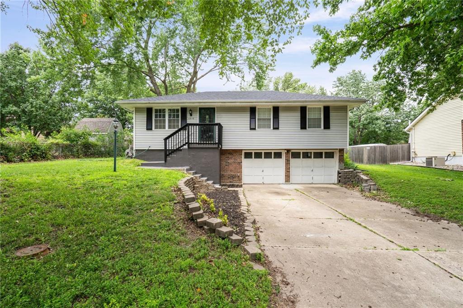
Updated 3 bed, 2 full bath Raised Ranch near Miller J. Park & splash pad in desirable central Lee's Summit location. Gorgeous new & refinished hardwoods, new roof, new carpet & new interior paint! Inviting entry boasts hardwoods & modern paint. Updated kitchen with granite counters & dining space. Off-kitchen laundry room provides enough space to double as a pantry. Three bedrooms & a full bathroom complete the main level. Lower level rec room can service as private bedroom with a 2nd full bath & large storage closet. Deep garage provides additional space for storage or a workshop with sink. Large deck opens to patio, more than 1/4 acre lot with partial fencing & storage shed. Conveniently located near shops, dining, parks & highways!

3
beds

2
baths

1,450 Sq.Ft. LIVING AREA

0.27 Acres lot

Derek Randall

Derek Randall

Features & Amenities

Interior

  • total bedrooms3
  • Total bathrooms2
  • full bathrooms2
  • Laundry room Laundry Room, Main Level
  • Flooring Carpet, Tile, Wood
  • other interior Features Ceiling Fan(s)

Area & Lot

  • Status Sold
  • Date Sold July 21, 2026
  • Living Area1,450 Sq.Ft.
  • Lot Area0.27 Acres
  • MLS® ID2622415
  • TypeResidential
  • YEAR BUILT1979
  • NeighborhoodLee’s Summit
  • Architecture StylesTraditional
  • Elementary SchoolPrairie View
  • Middle SchoolEast Trails
  • High SchoolLee's Summit
  • School DistrictLee's Summit

Exterior

  • Garage Space2.0
  • water SourcePublic
  • roofComposition
  • parkingAttached
  • HEAT TYPEForced Air
  • AIR CONDITIONINGElectric
  • sewerPublic Sewer
  • security FeaturesSmoke Detector(s)

Lee’s Summit

Explore

Let’s Get You Moving

Our team’s unprecedented professionalism, skill, and attention to detail has allowed us to set sales records. We will ensure your buying or selling experience exceeds your expectations.

Let’s Get You Moving

Whether you're buying, selling, building, or relocating to the Sioux Falls area, our team is ready to help you make your next move with confidence.

Start Your Home Search

Browse our exclusive properties in the area.

Follow Us on Instagram